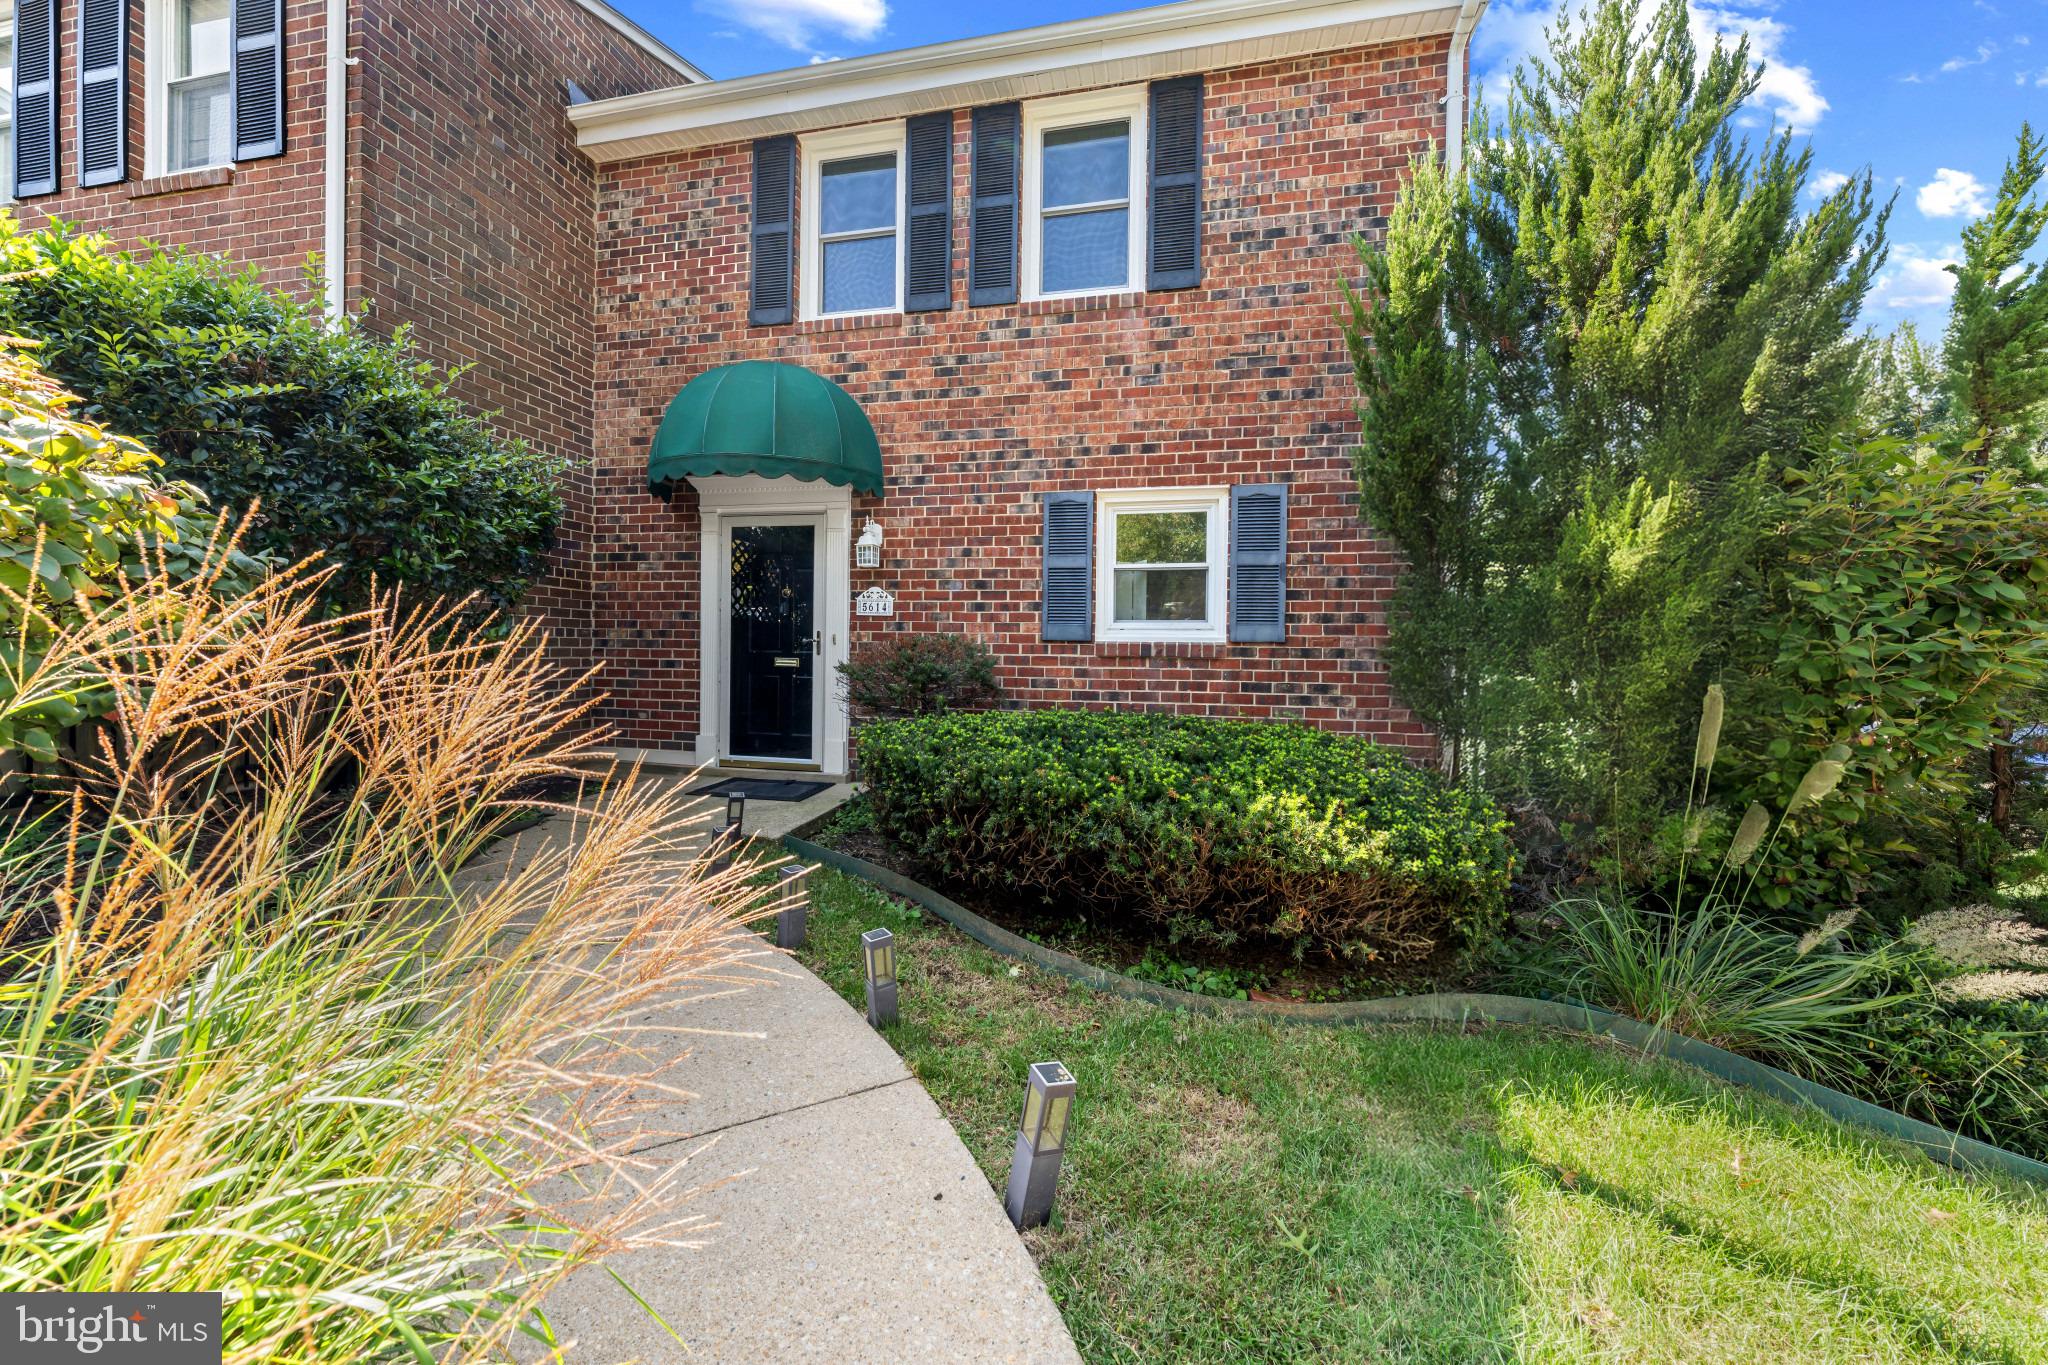
Spacious End-Unit Townhome with Three Levels, Two Parking Spaces & Private Fenced Yard!
This spacious end-unit townhome offers an exceptional combination of space, privacy, outdoor living and convenience. With three bedrooms, two full bathrooms and two half baths, there is room for everyone—and plenty of flexibility for today's lifestyle. Highlights include:
• End-unit with extra privacy and plenty of space
• Three levels of living space
• Three bedrooms and two full bathrooms upstairs
• Two additional half baths—one on the main level and one on the lower level
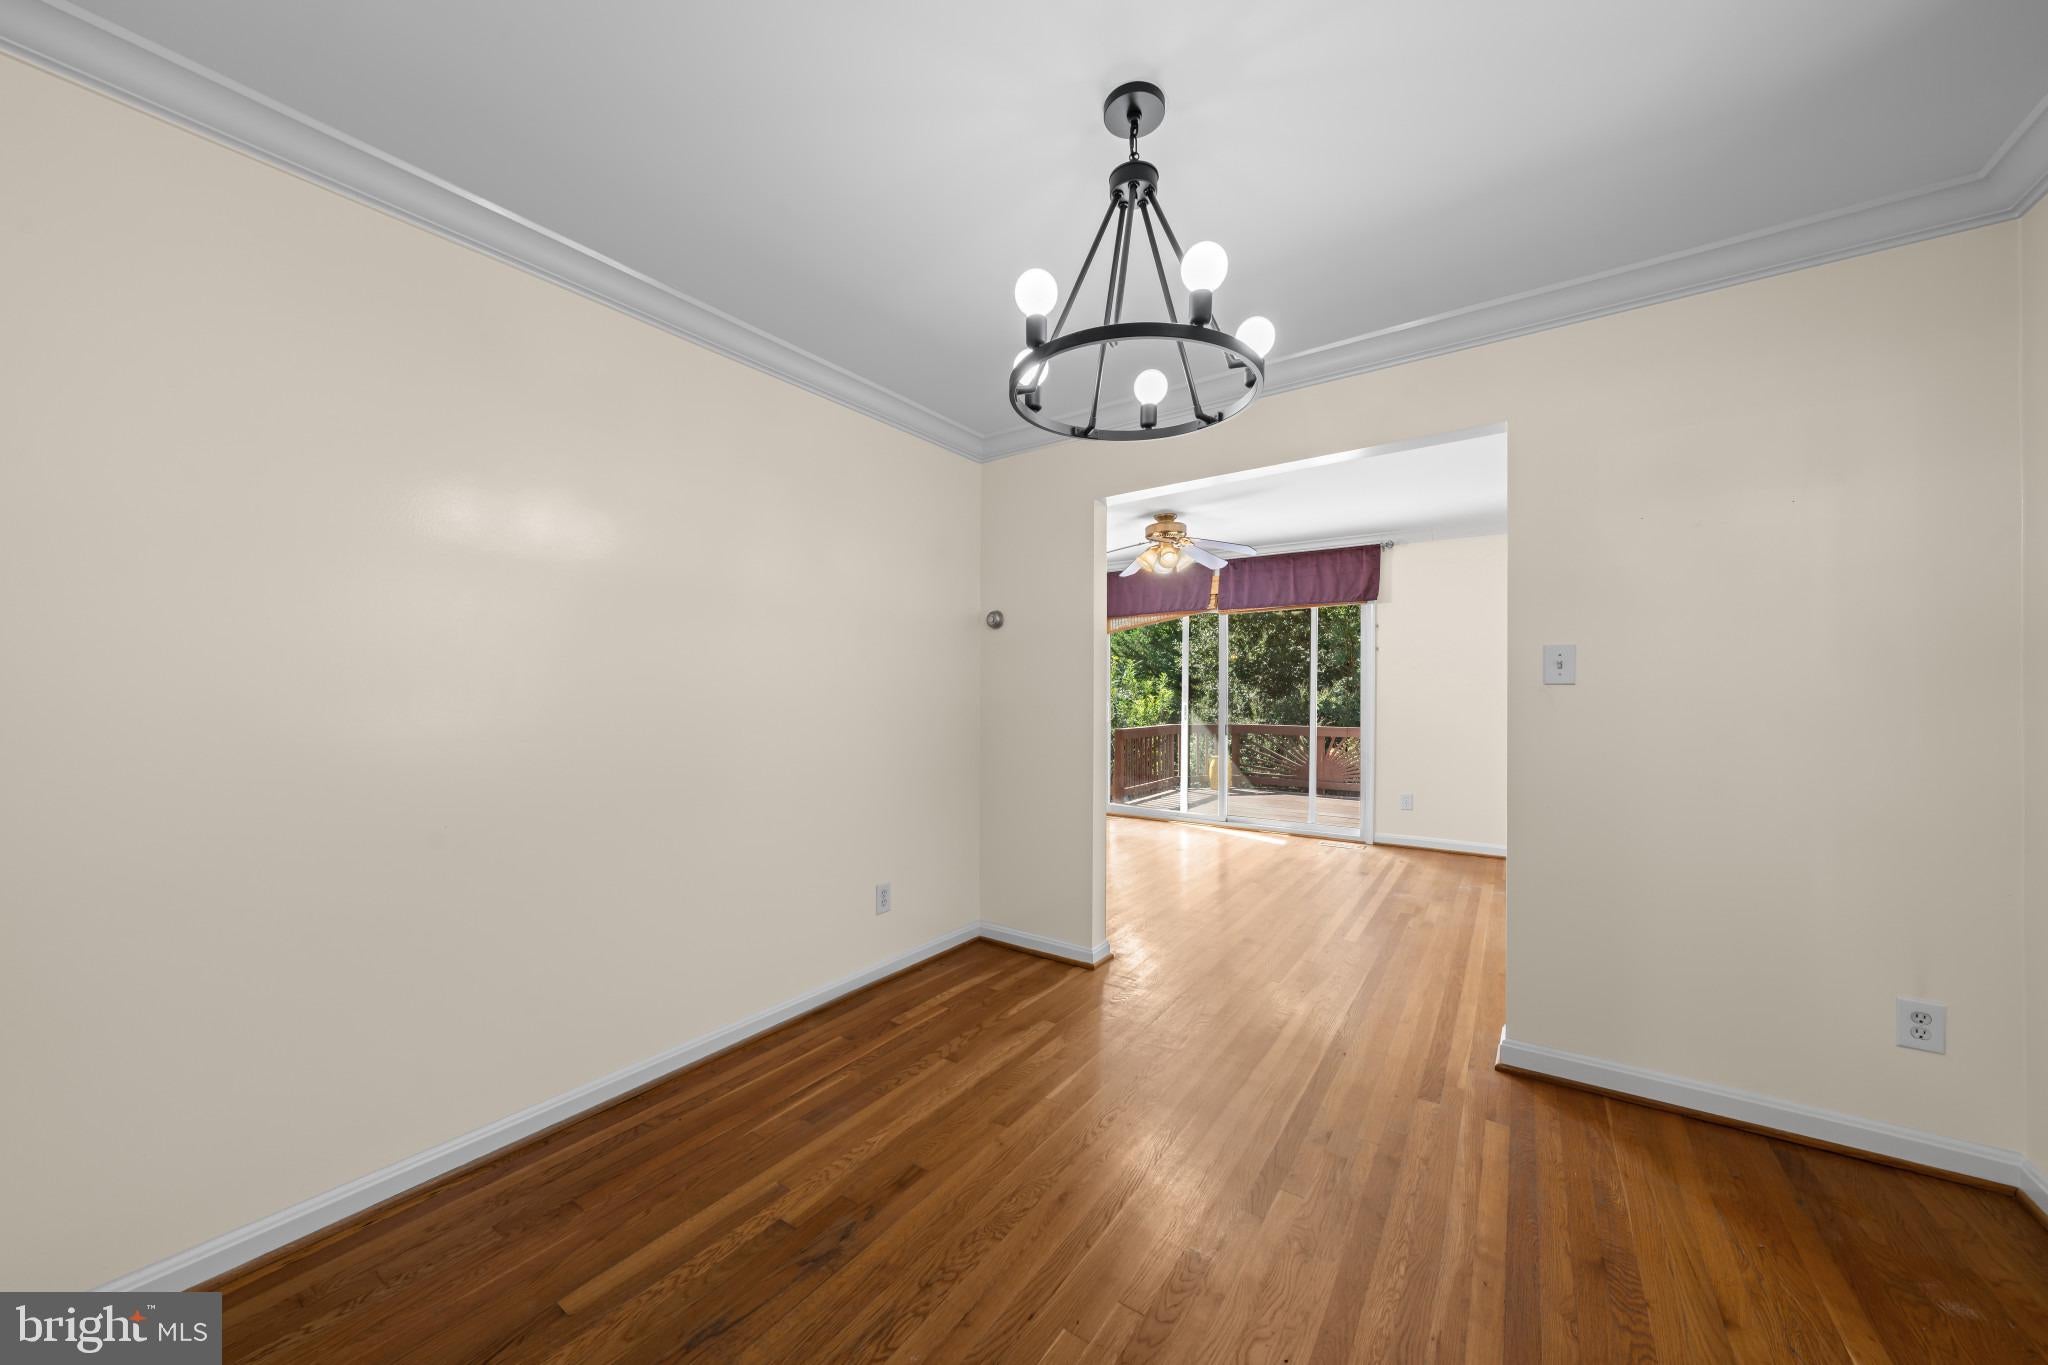
• Comfortable living room with access to the deck
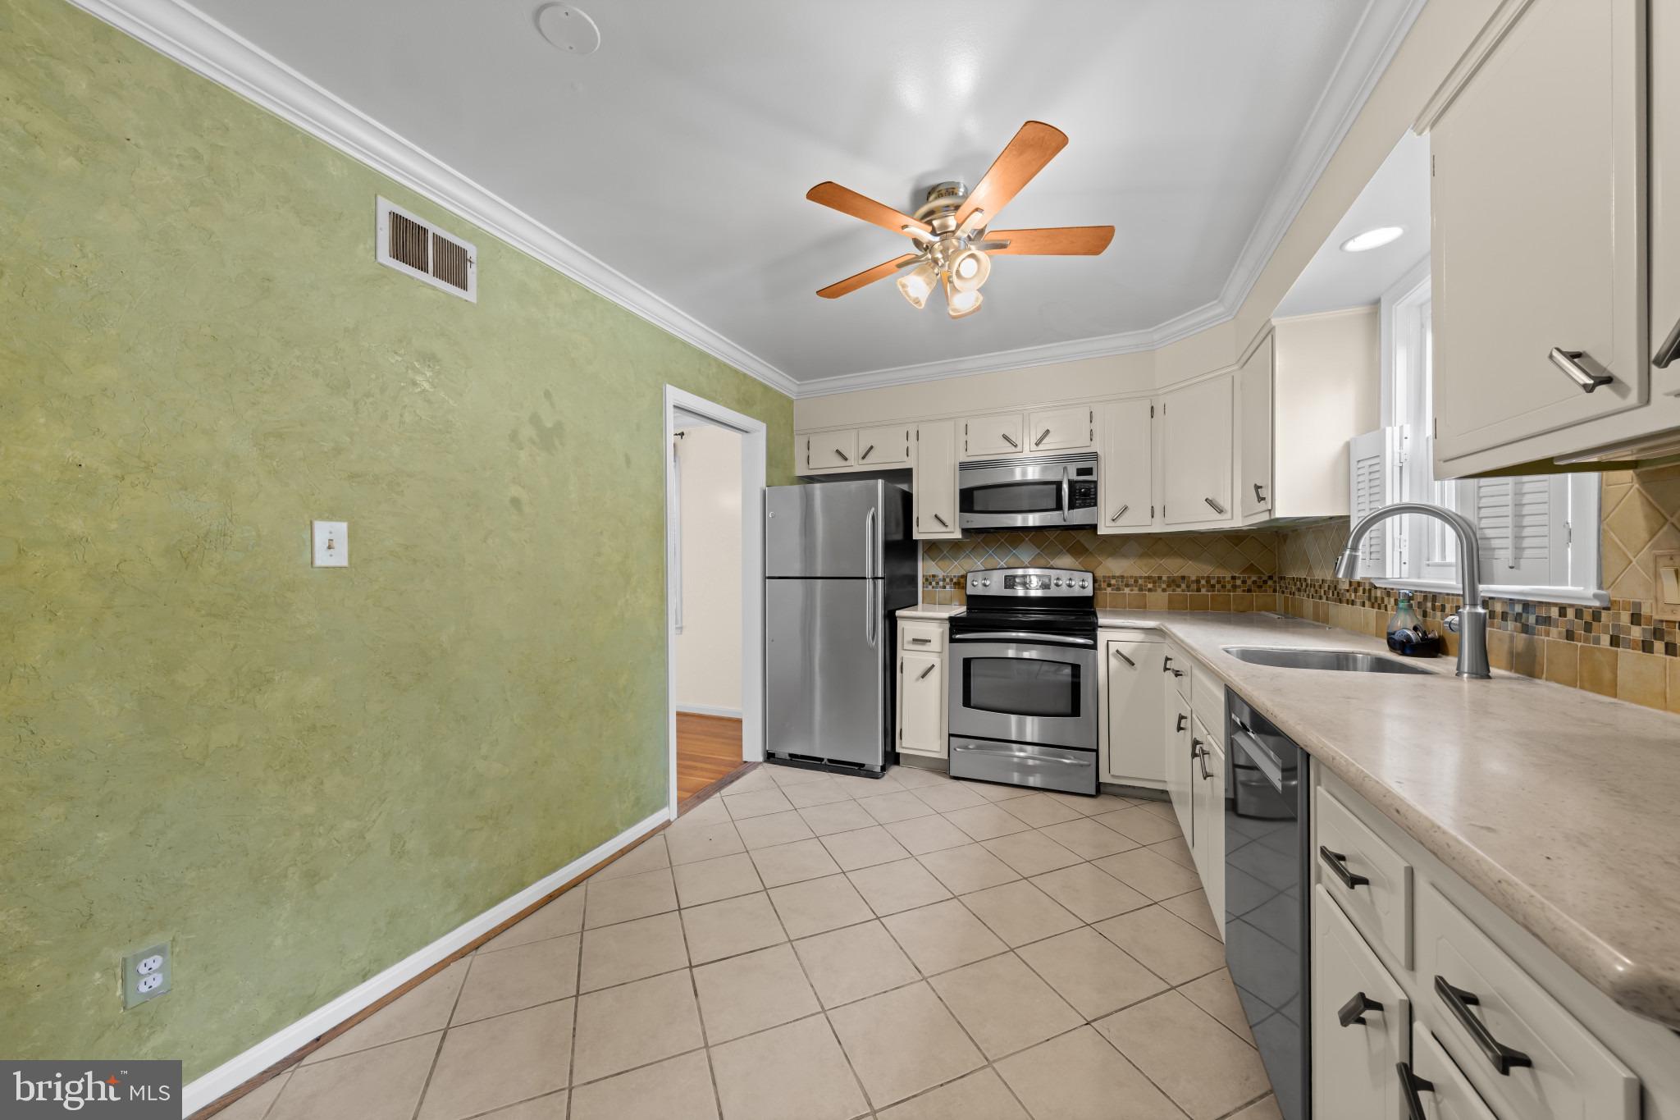
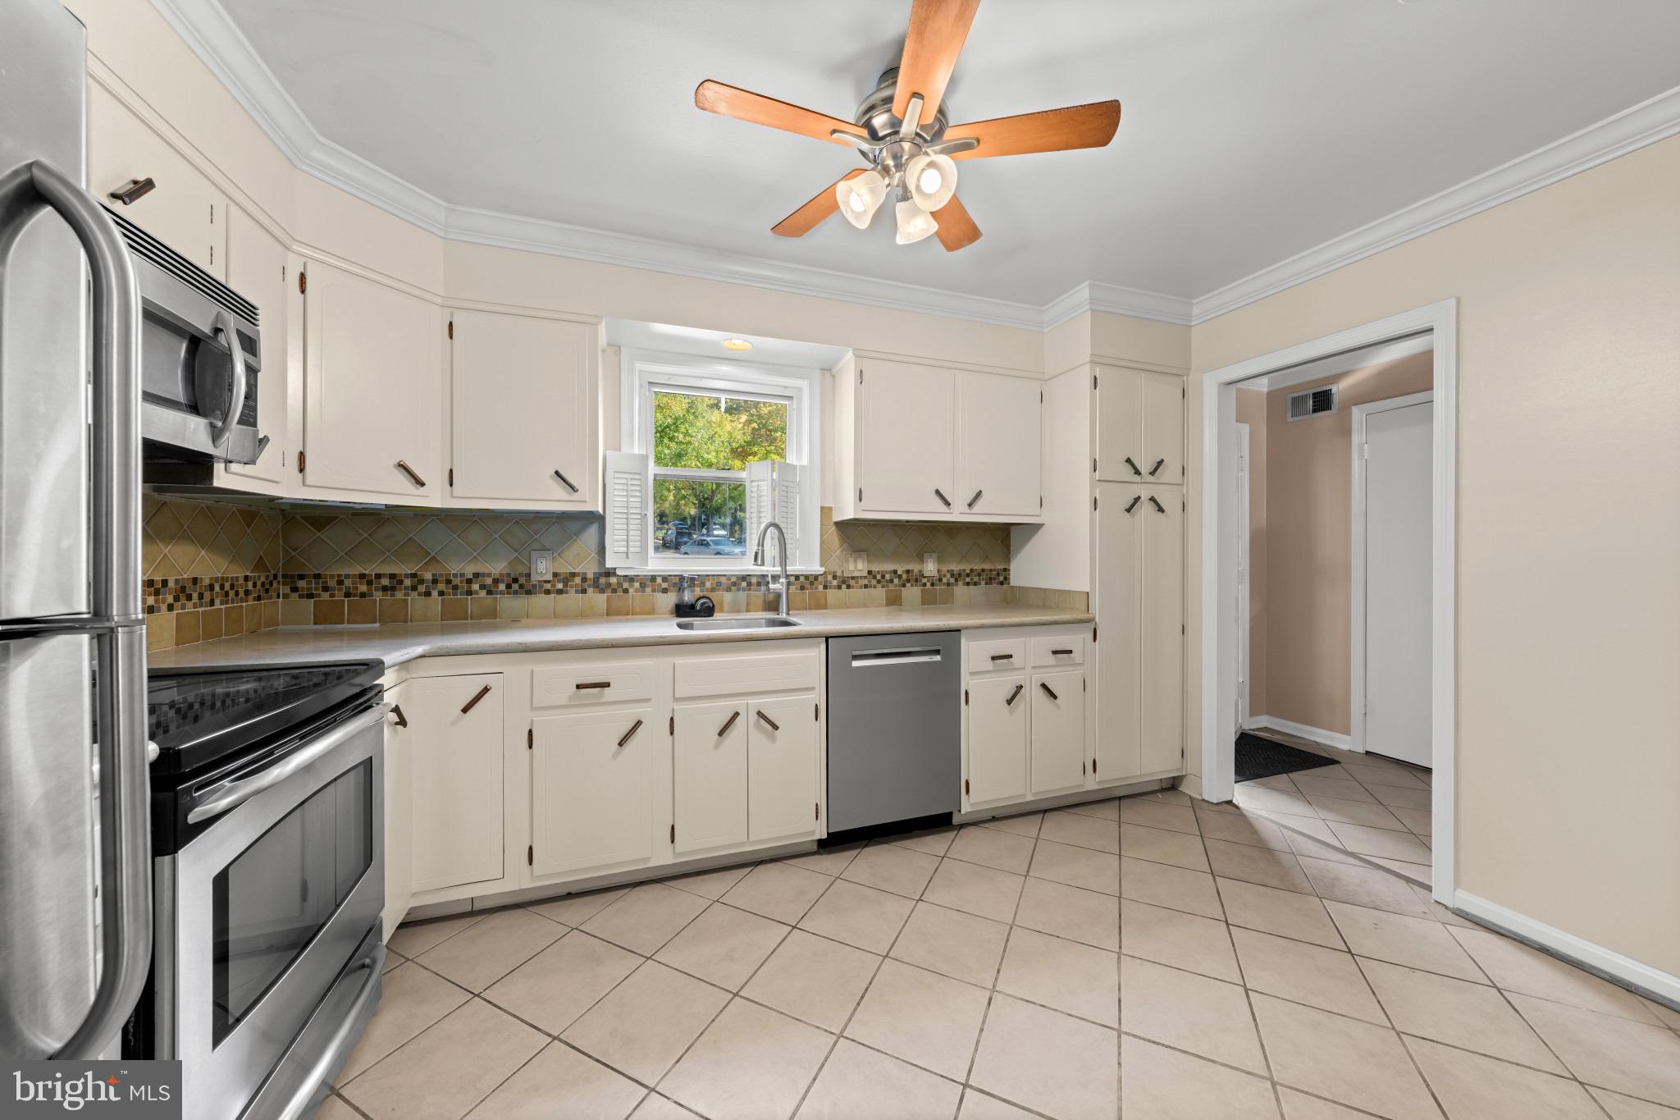
• Separate dining room and well-sized kitchen
• Lots of closet space and storage throughout
• Walk-out lower level with a spacious family room
• Fully fenced backyard—ideal for pets, entertaining, gardening or relaxing
• Two parking spaces
• Convenient location near an elementary school
• Easy access to Beauregard Road, I-395 and I-495
• Public bus transportation on Beauregard Road, including weekday express service to the Pentagon
The main level provides an inviting living and entertaining space, while the deck creates an easy transition to the backyard. The walk-out lower level adds valuable flexibility with a large family room, half bath, extensive storage and plenty of closet space.
Location is a major advantage. Beauregard Road provides convenient access to the Pentagon, I-395, I-495 and Washington, DC. For commuters, weekday express bus service to the Pentagon is an added convenience.
The fully fenced backyard gives you a private outdoor space that's ready for morning coffee, summer gatherings, gardening or four-legged family members. Combined with the extra privacy of an end unit and two parking spaces, this is a home that offers features buyers don't always find together.
If you've been waiting for a spacious Alexandria end-unit with multiple levels, a private yard and convenient transportation, don't miss this one!
Save
Ask
Tour
Hide
Share
Listing Snapshot
Price
$650,000
Days On Site
27 Days
Bedrooms
3
Inside Area (SqFt)
1,408 sqft
Total Baths
4
Full Baths
2
Partial Baths
2
Lot Size
0.1 Acres
Year Built
1968
MLS Number
VAAX2066822
Status
Active
Property Tax
$1
HOA/Condo/Coop Fees
N/A
Sq Ft Source
Estimated
Friends & Family
React
Invite
Recent Activity
yesterday
Listing updated with changes from the MLS
3 weeks ago
Status changed to Active
4 weeks ago
Listing first seen on site
General Features
Acres
0.1
Cross Street
Rayburn
Direction Faces
East
Foundation
Slab
Levels
Three Or More
Parking
Off Street
Parking Spaces
2
Pets
Yes
Property Sub Type
Townhouse
Sewer
Public Sewer
Special Circumstances
Standard
SqFt Above
1408
SqFt Total
2112
Style
Traditional
Utilities
Cable AvailableNatural Gas Available
Water Source
Public
Zoning
RESIDENTIAL
Interior Features
Appliances
CooktopGas Water HeaterDishwasherDisposalDryerRefrigeratorWasherMicrowave