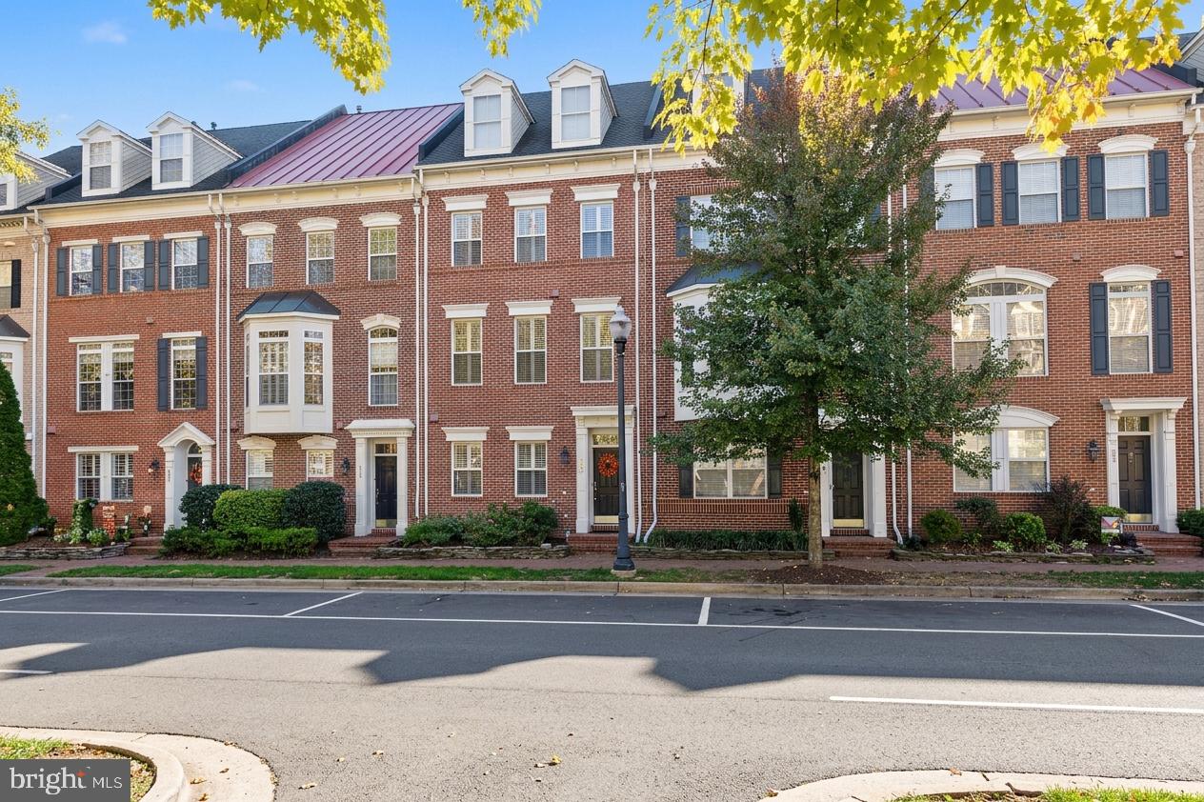
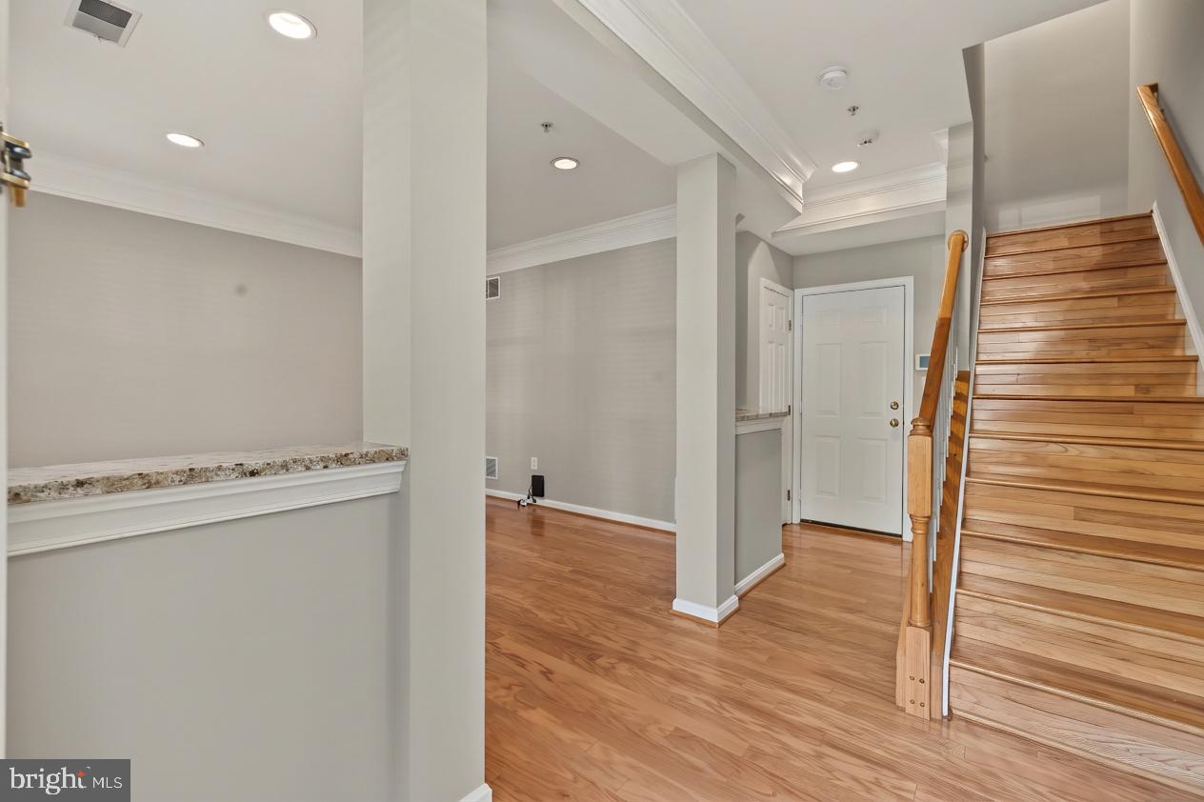
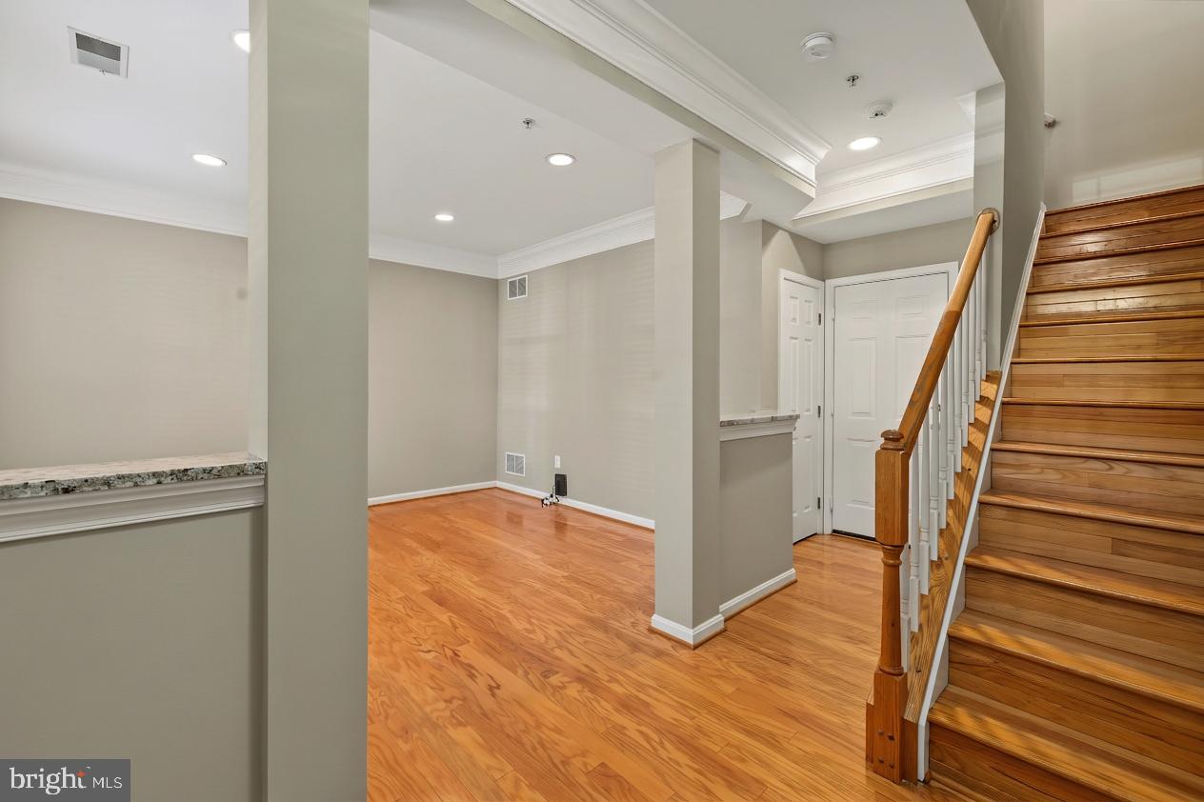
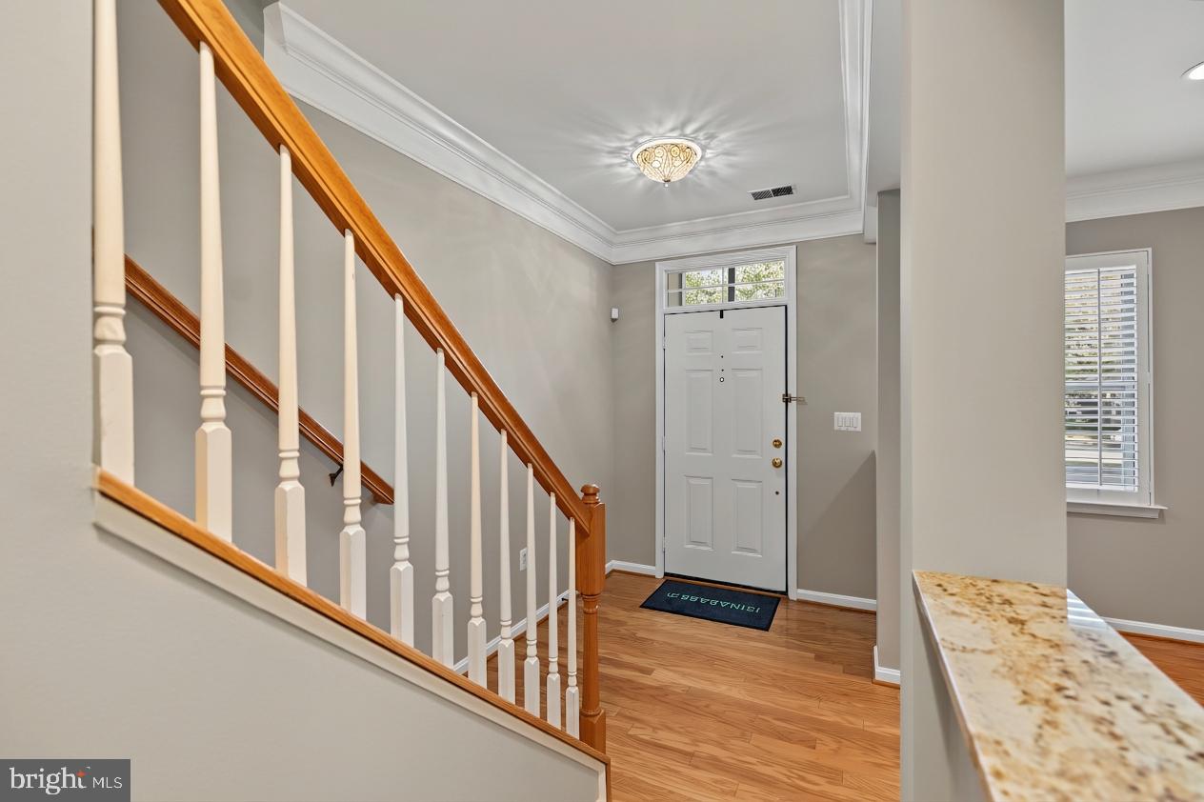
Introducing one of the most upgraded Alexander models on the market, boasting over 80K in enhancements! This impeccably maintained and beautifully upgraded home offers 3 bedrooms, 3.5 baths, a two-car garage, and four levels of elegant living space. Notable upgrades include plantation shutters throughout, newly refinished main level hardwood floors, new engineered wood floors in entry level and brand new carpets in bedrooms. The property is freshly painted. Lower level is perfect for a home office or a family room. The living room features custom built cherry bar with wine fridge, while the bright kitchen has extended cabinetry, granite countertops, a custom backsplash, new faucet (2026) and a large kitchen island. All kitchen appliances are black stainless steel replaced in 2021. The family room offers a gas fireplace with custom surround and access to a deck upgraded with low-maintenance TREX decking (2025). French doors with internal adjustable mini-blinds installed in breakfast nook. Main level half bath was renovated. The primary bath has been renovated as well, featuring custom vanity, frameless shower and jetted Jacuzzi tub. Hall bath was tastefully renovated with new vanity, mirror, lights and chrome accessories. The upper-level HVAC system was replaced in 2025, and the lower-level furnace+humidifier in 2026, water heater 2016, roof with 50 year shingles in 2020. Garage is fully finished with custom flooring, slatwall, new door spring (2023) and electric hoist motorized shelf. Professionally landscaped front flower bed with stone wall enhances the property curb appeal. Welcome home!!!
Save
Ask
Tour
Hide
Share
Listing Snapshot
Price
$887,700
Days On Site
1 Day
Bedrooms
3
Inside Area (SqFt)
2,440 sqft
Total Baths
4
Full Baths
3
Partial Baths
1
Lot Size
N/A
Year Built
2000
MLS Number
VAAX2066838
Status
Active
Property Tax
$9,486
HOA/Condo/Coop Fees
$155.4 monthly
Sq Ft Source
Estimated
Friends & Family
React
Comment
Invite
No Comments Yet
Did you know? You can invite friends and family to your search. They can join your search, rate and discuss listings with you.
Recent Activity
10 hours ago
Listing updated with changes from the MLS
yesterday
Listing first seen on site
General Features
Attached Garage
Yes
Foundation
Slab
Garage
Yes
Garage Spaces
2
Levels
Three Or More
Parking
Garage Door OpenerGarageAttached
Parking Spaces
2
Pets
Cats OKDogs OKYes
Property Sub Type
Townhouse
Security
Smoke Detector(s)
Sewer
Public Sewer
Special Circumstances
Standard
SqFt Above
2440
SqFt Total
2440
Style
Colonial
Utilities
Underground UtilitiesNatural Gas AvailableSewer AvailableWater AvailableElectricity Available
Water Source
Public
Zoning
CDD#9
Interior Features
Appliances
CooktopGas Water HeaterWasherDishwasherDisposalDryerRefrigeratorWater Heater
Cooling
Central AirZonedElectric
Fireplace
Yes
Fireplaces
1
Flooring
CarpetWoodCeramic TileHardwood
Furnished
Unfurnished
Heating
ElectricNatural GasForced AirHeat Pump
Interior
Eat-in KitchenKitchen IslandRecessed LightingVaulted Ceiling(s)High CeilingsBuilt-in FeaturesCrown MoldingOpen FloorplanSoaking Tub
Laundry Features
Upper Level
Window Features
Double Pane Windows
Save
Ask
Tour
Hide
Share
Exterior Features
Construction Details
Brick VeneerVinyl Siding
Pool Features
Community
Roof
Shingle
Windows/Doors
Double Pane Windows
Community Features
Association Amenities
Party RoomPicnic AreaTennis Court(s)Basketball CourtJogging PathPlayground



Did you know? You can invite friends and family to your search. They can join your search, rate and discuss listings with you.