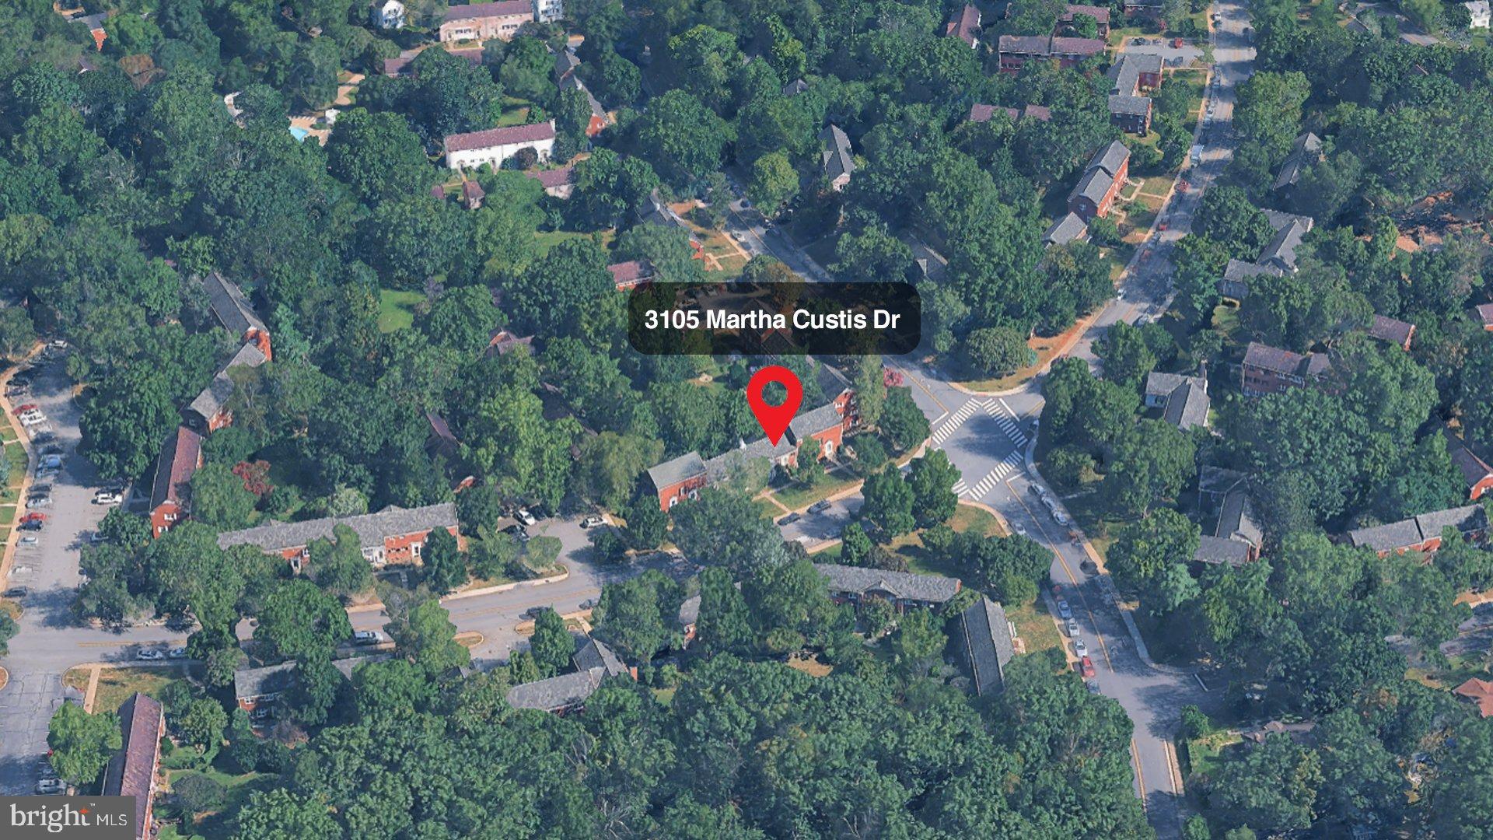
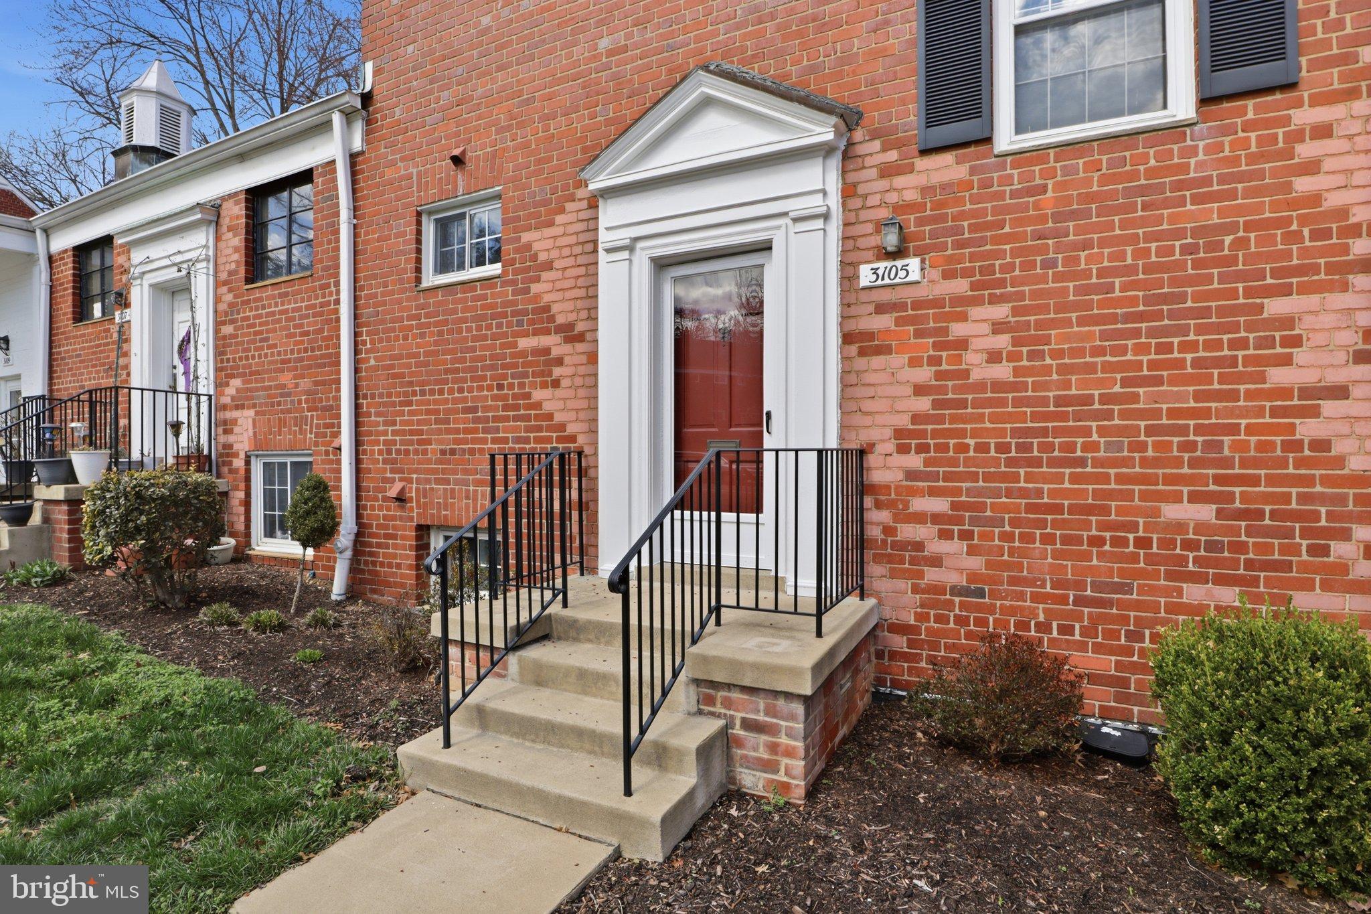
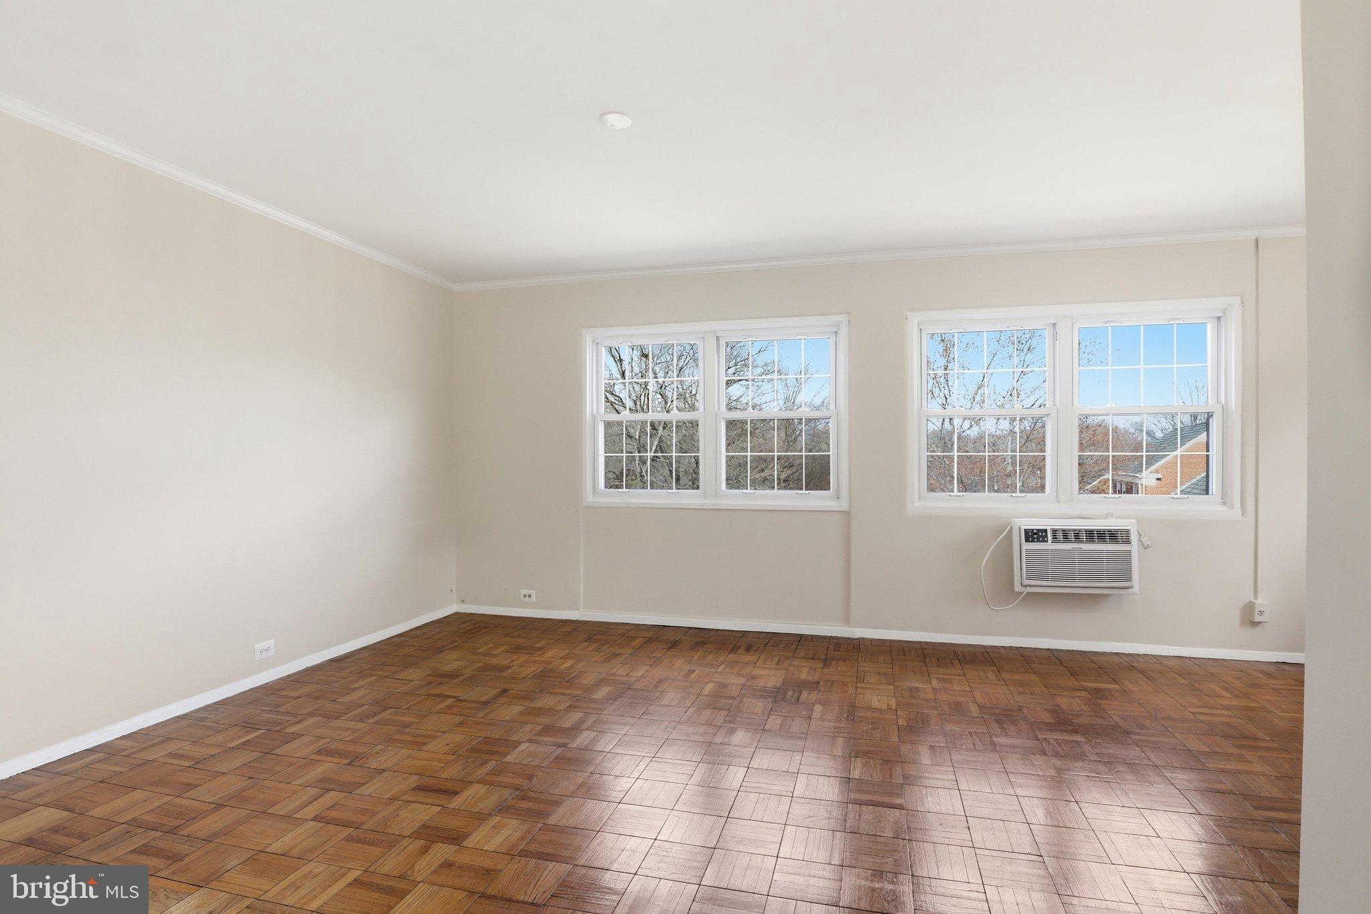
Welcome to ParkFairfax, a charming and amenity rich community offering the perfect blend of convenience and tranquility. Residents enjoy access to three swimming pools, tennis courts, pickleball, and even outdoor concerts, creating a vibrant neighborhood feel. This second story Monroe unit features approximately 805 square feet with one spacious bedroom and two closets, along with a full bathroom. Freshly painted throughout, the home offers updated windows, new kitchen flooring, hardwood parquet floors, and an abundance of natural light. Enjoy peaceful courtyard views from a location tucked farthest from 395, providing a quiet and private setting. Commuters will love the easy access to the 104 Dash Bus which is only a few steps from the front door of the unit, Mark Center, Potomac Yard, and the Pentagon just minutes away. Everyday conveniences are right at your doorstep with walkability to Safeway, Fresh Market. Plus, you are only about a mile from Shirlington, known for its dining, shops, and entertainment. With ample street parking and a location that offers both accessibility and serenity, this home is a fantastic opportunity to enjoy the best of ParkFairfax living. Open House Saturday 10/10 11:30-1:30.
Save
Ask
Tour
Hide
Share
Listing Snapshot
Price
$289,000
Days On Site
27 Days
Bedrooms
1
Inside Area (SqFt)
805 sqft
Total Baths
1
Full Baths
1
Partial Baths
N/A
Lot Size
N/A
Year Built
1941
MLS Number
VAAX2066844
Status
Active
Property Tax
$3,726
HOA/Condo/Coop Fees
$562.99 monthly
Sq Ft Source
Assessor
Friends & Family
React
Comment
Invite
No Comments Yet
Did you know? You can invite friends and family to your search. They can join your search, rate and discuss listings with you.
Recent Activity
3 weeks ago
Listing updated with changes from the MLS
4 weeks ago
Listing first seen on site
General Features
Cross Street
Valley Drive
Foundation
Slab
Levels
One
Parking
On Street
Pets
Yes
Property Sub Type
Condominium
Sewer
Public Sewer
Special Circumstances
Standard
SqFt Above
805
SqFt Total
805
Style
Colonial
Water Source
Public
Zoning
RB
Interior Features
Appliances
Gas RangeGas OvenGas Water HeaterWasherDryerExhaust FanRefrigerator
Cooling
Wall Unit(s)Electric
Flooring
HardwoodCeramic TileWood
Furnished
Unfurnished
Heating
Exhaust FanElectricBaseboard
Interior
Crown Molding
Laundry Features
Washer Hookup
Main Level Bedrooms
1
Save
Ask
Tour
Hide
Share
Exterior Features
Construction Details
Brick
Pool Features
Community
Roof
Asphalt
Community Features
Association Amenities
Tennis Court(s)
Association Fee
$562.99
Association Fee Frequency
Monthly
Community Features
Pool
School District
ALEXANDRIA CITY PUBLIC SCHOOLS
Schools
School District
ALEXANDRIA CITY PUBLIC SCHOOLS
Elementary School
CHARLES BARRETT
Middle School
Unknown
High School
ALEXANDRIA CITY
Listing courtesy of Long & Foster Real Estate, Inc.



Did you know? You can invite friends and family to your search. They can join your search, rate and discuss listings with you.