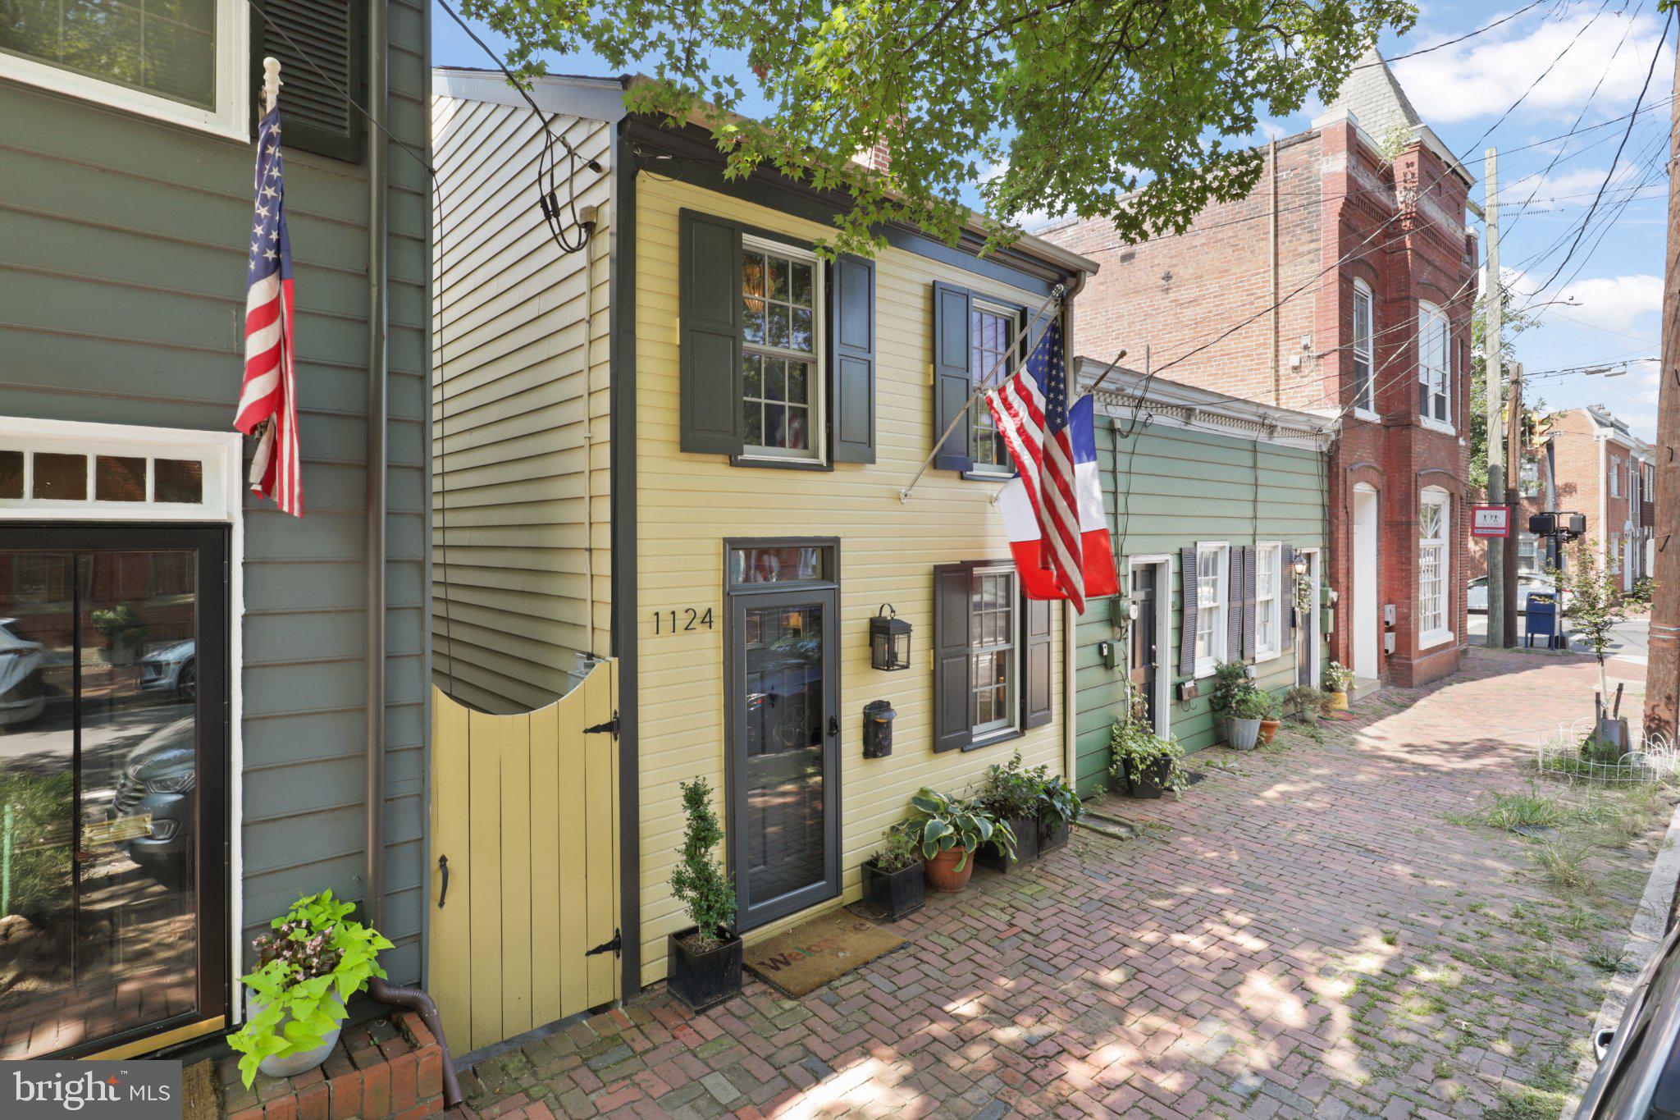
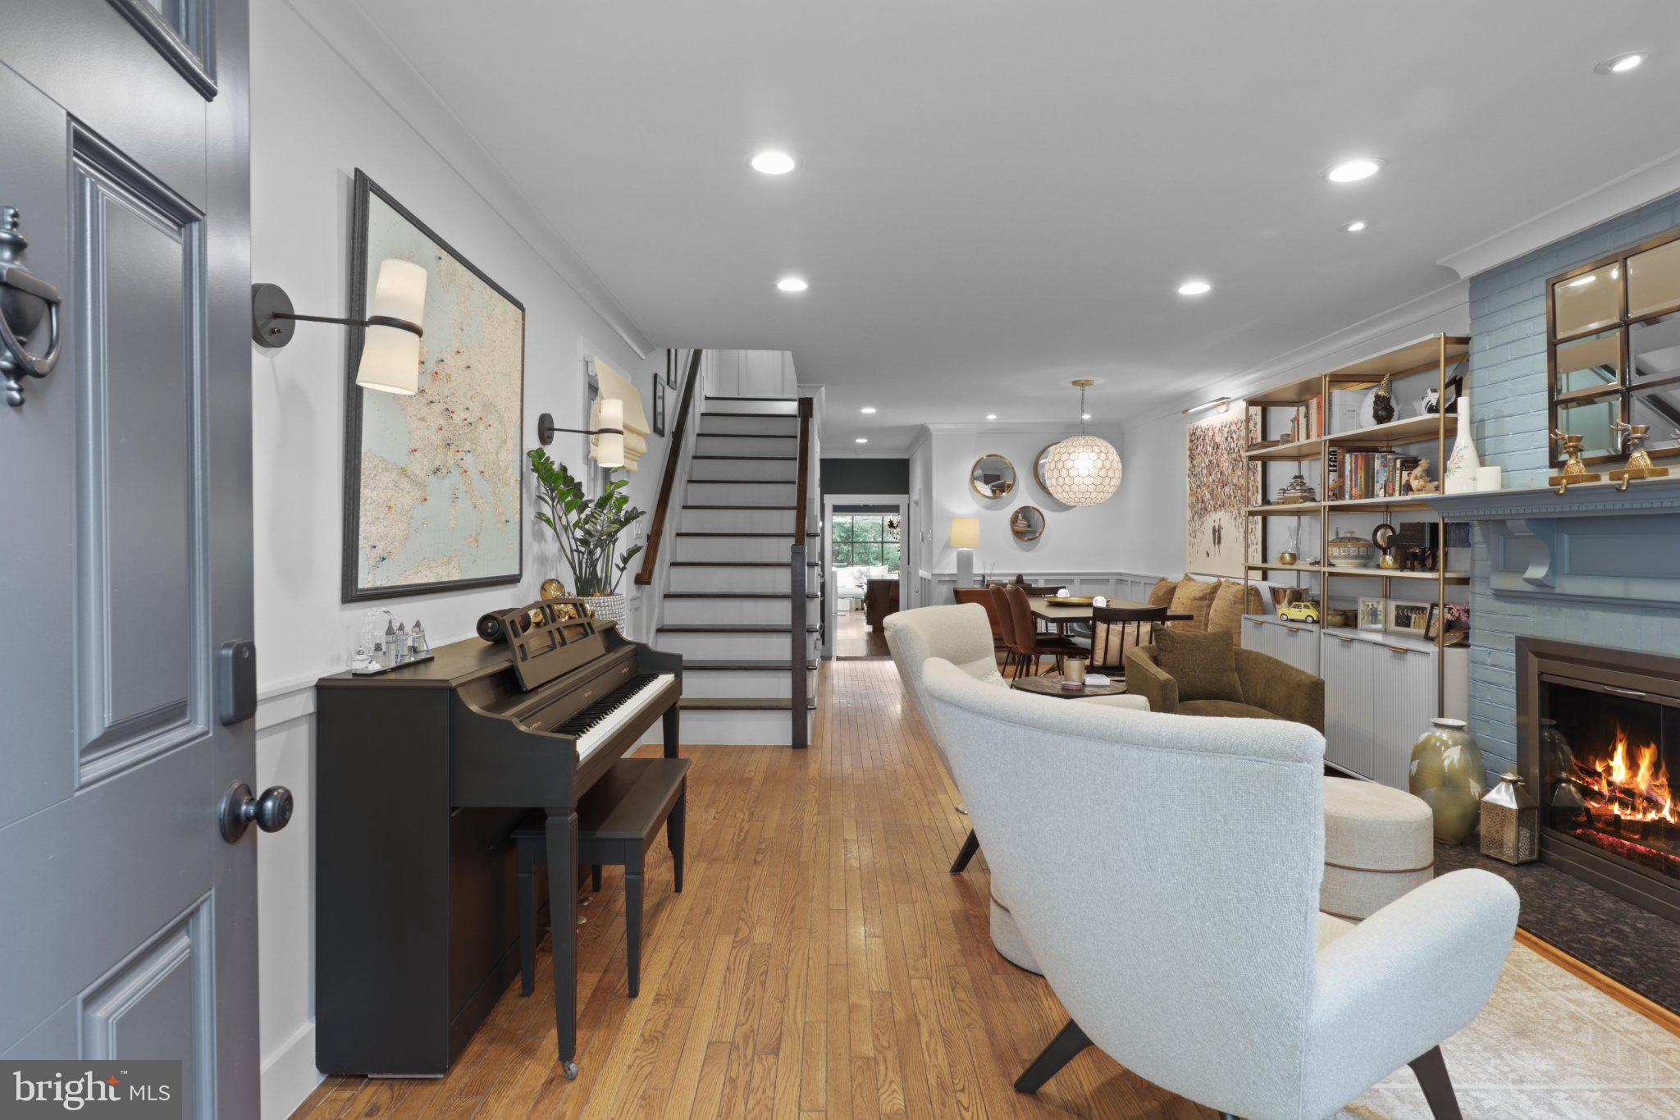
Welcome to this stunning 3-bedroom, 3.5-bath row home that perfectly blends historic charm with modern updates. Nestled in the heart of Old Town Alexandria, this residence offers stylish living with every detail thoughtfully designed.
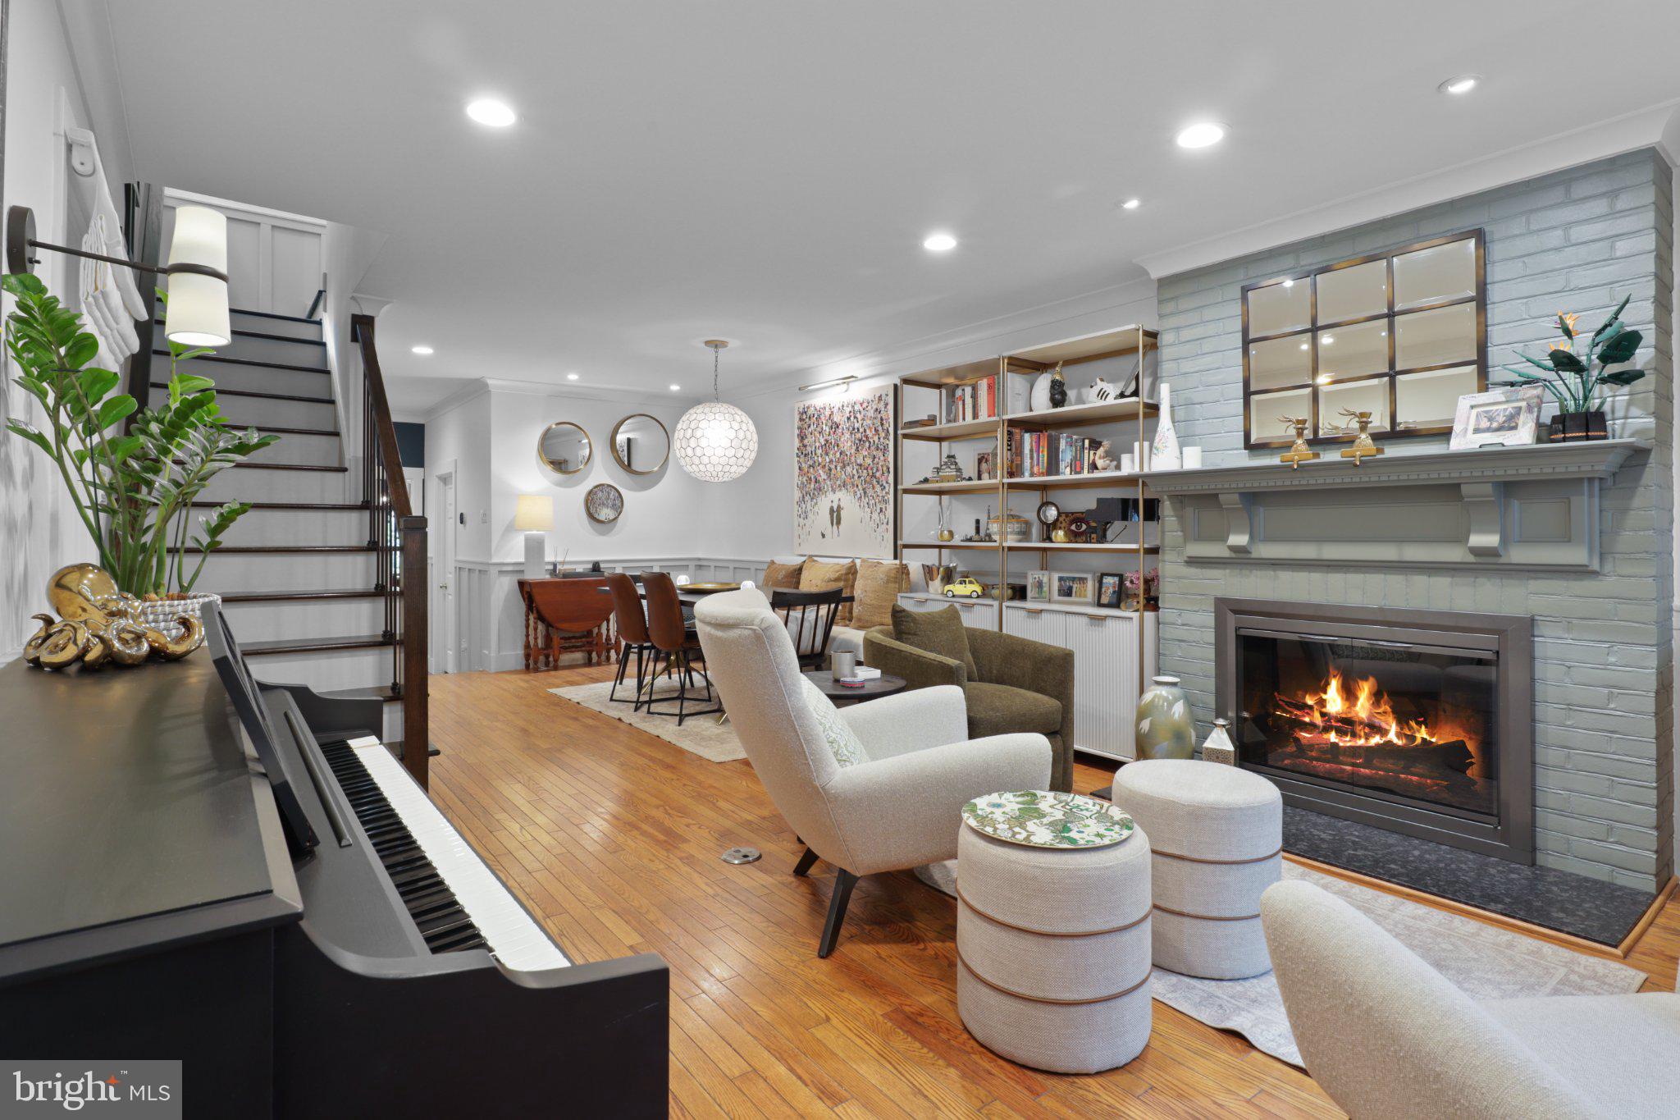
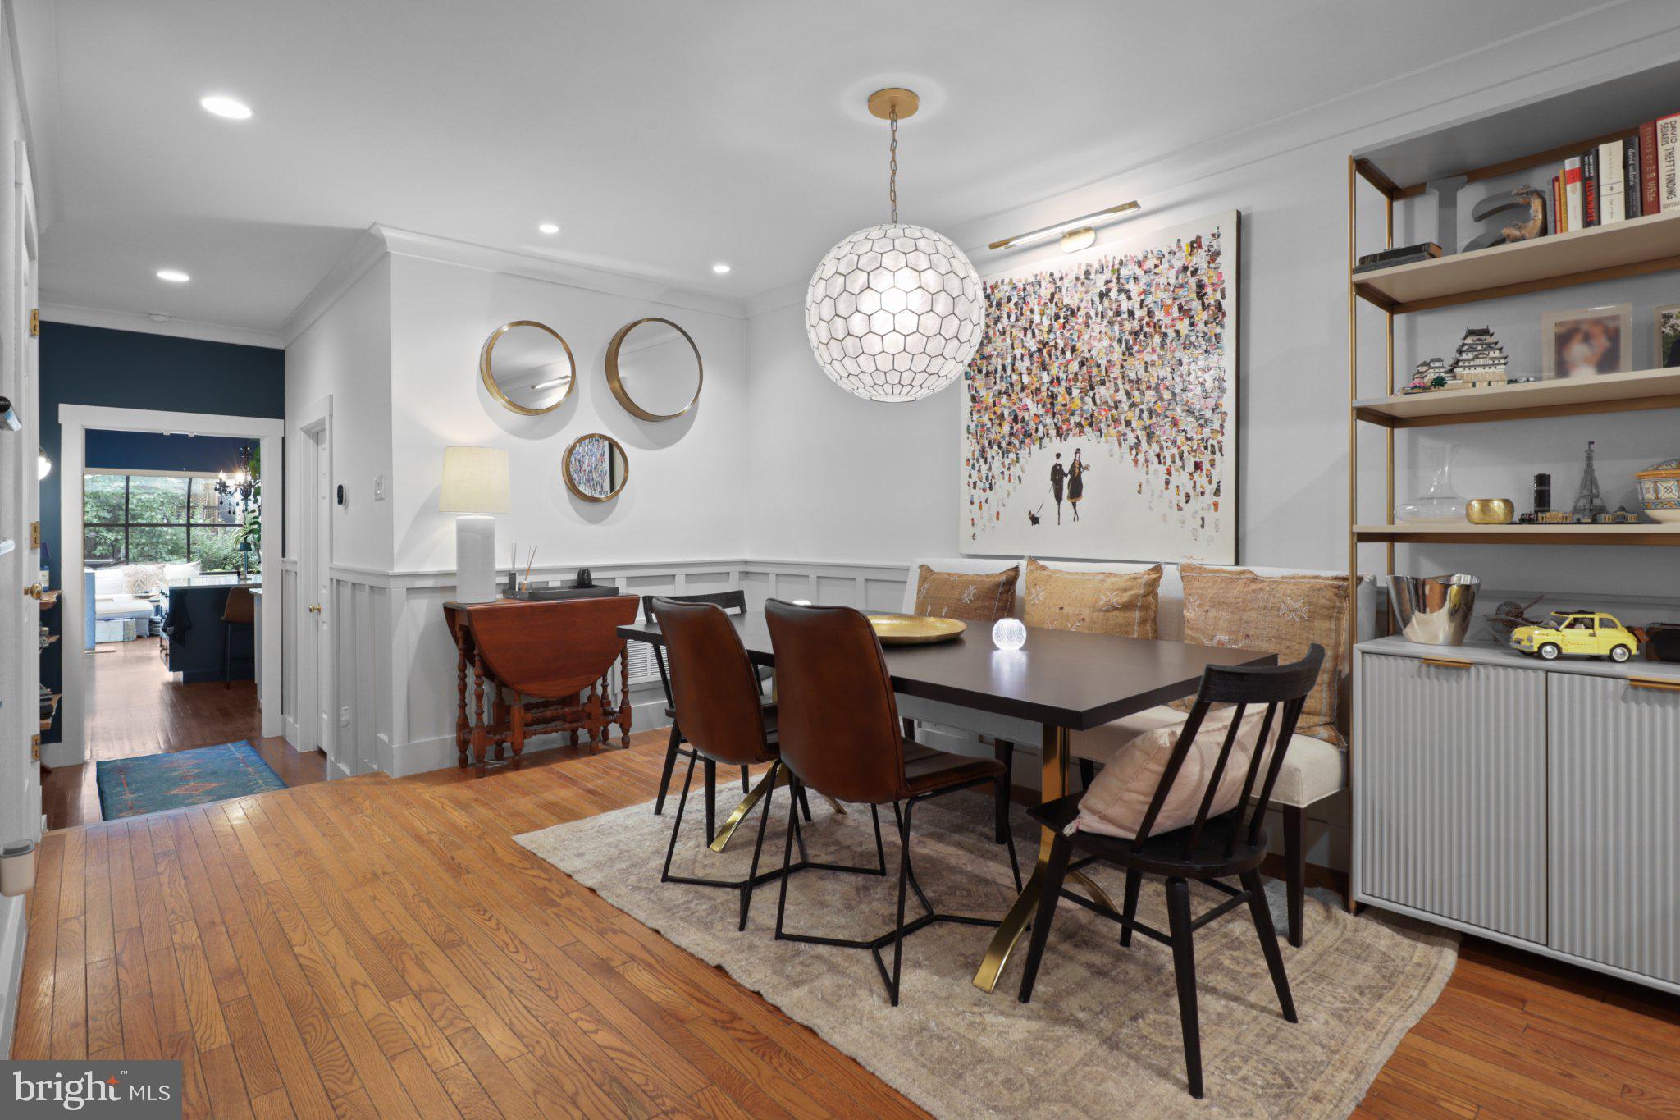
The main level features an open and inviting layout with a formal living area with a fireplace and a separate dining area, anchored by a chef's kitchen with quartz countertops, custom cabinetry, stainless steel appliances, a designer tile backsplash, and a center island perfect for gatherings. Just beyond, a dramatic glass solarium wall fills the home with natural light and creates a seamless indoor-outdoor connection. The wood burning stove offers plenty of warmth for those chilly fall and winter evenings!
The second level hosts two generously sized bedrooms with ample closet space. The primary suite includes a beautifully renovated en-suite bath, while the secondary bedroom is served by a hall bath with timeless finishes.
The third level offers a versatile retreat ideal as a bedroom, office, gym, or media room complete with a fully renovated full bath.
Step outside to your private backyard oasis, perfect for entertaining or relaxing, with space for grilling and gardening. Street parking is available, and you'll love being just one block from King Street's shops, dining, and waterfront.
Not pictured is the dry bar with plenty of wine storage located between the living and kitchen spaces.
With its unbeatable location, private outdoor space, and top-to-bottom updates, this Old Town row home is truly one of a kind. Enjoy easy access to the Metro, VRE/Amtrak, DCA, Amazon HQ2, I-495, and the GW Parkway. Street parking only - not reserved - and will need an Alexandria City parking permit.
Tenant pays all utilities and minor exterior maintenance
Save
Ask
Tour
Hide
Share
Listing Snapshot
Price
$6,250
Days On Site
6 Days
Bedrooms
3
Inside Area (SqFt)
1,568 sqft
Total Baths
4
Full Baths
3
Partial Baths
1
Lot Size
0.04 Acres
Year Built
1870
MLS® Number
VAAX2066864
Status
Active
Property Tax
N/A
HOA/Condo/Coop Fees
N/A
Sq Ft Source
Assessor
Friends & Family
React
Invite
Recent Activity
6 days ago
Listing updated with changes from the MLS®
6 days ago
Listing first seen on site
General Features
Acres
0.04
Available on
2026-10-10
Foundation
Slab
Levels
Three Or More
Parking
On StreetPermit Required
Pets
Cats OKDogs OKYes
Property Sub Type
Townhouse
Sewer
Public Sewer
SqFt Above
1568
SqFt Total
1568
Style
Colonial
Utilities
Cable AvailableSewer AvailableWater AvailableElectricity Available
Water Source
Public
Zoning
RM
Interior Features
Appliances
OvenWasherElectric Water HeaterCooktopDishwasherDisposalExhaust FanStainless Steel Appliance(s)RefrigeratorWater HeaterMicrowave