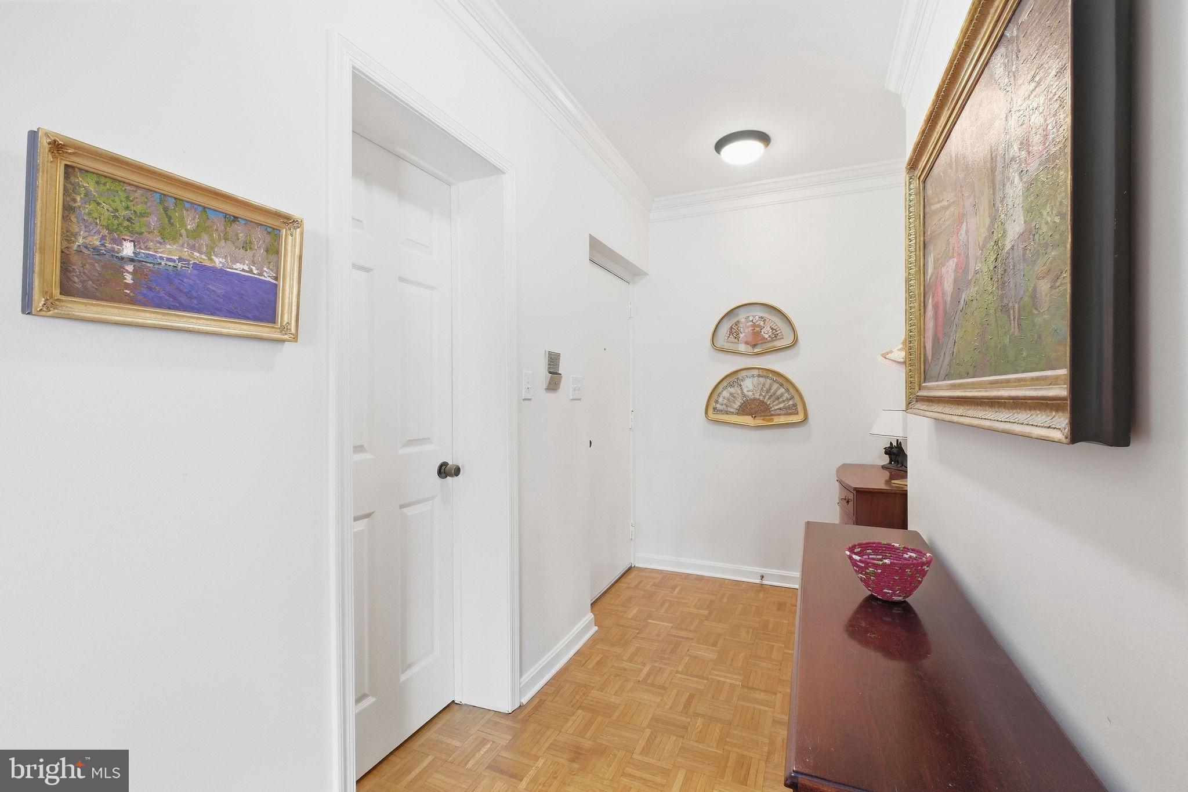
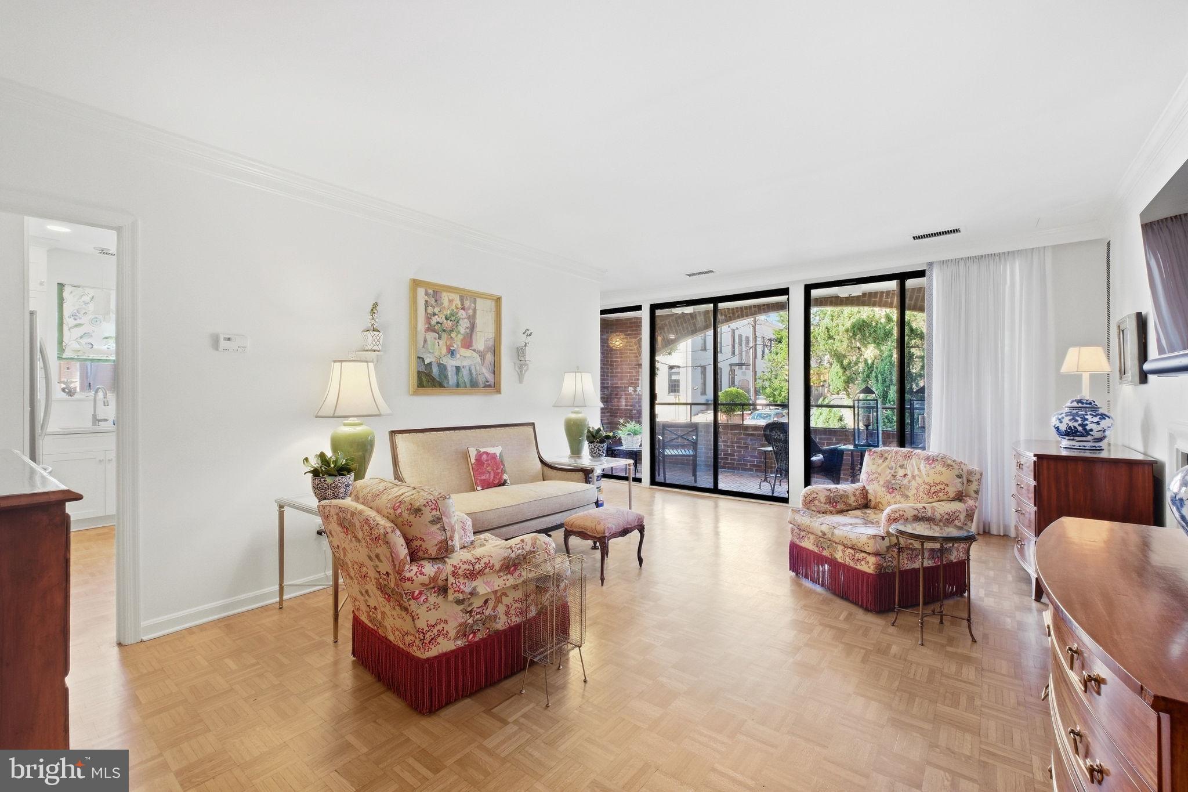
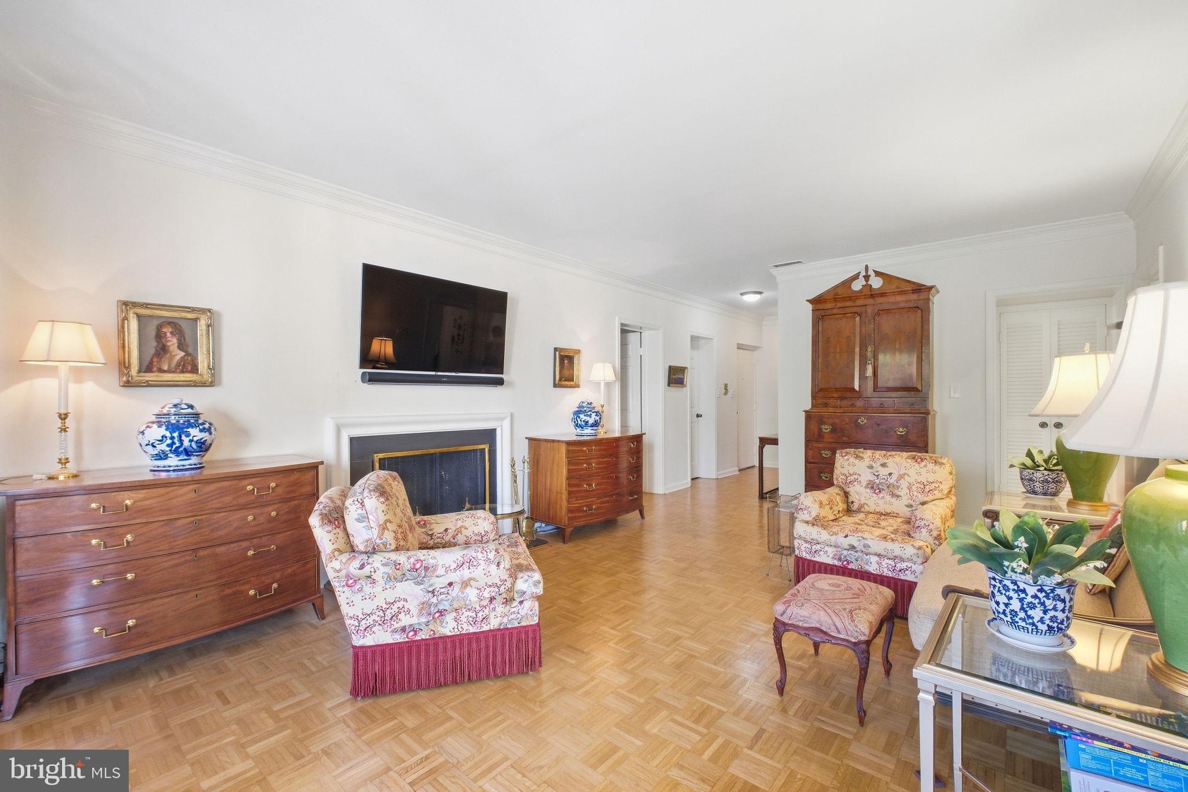
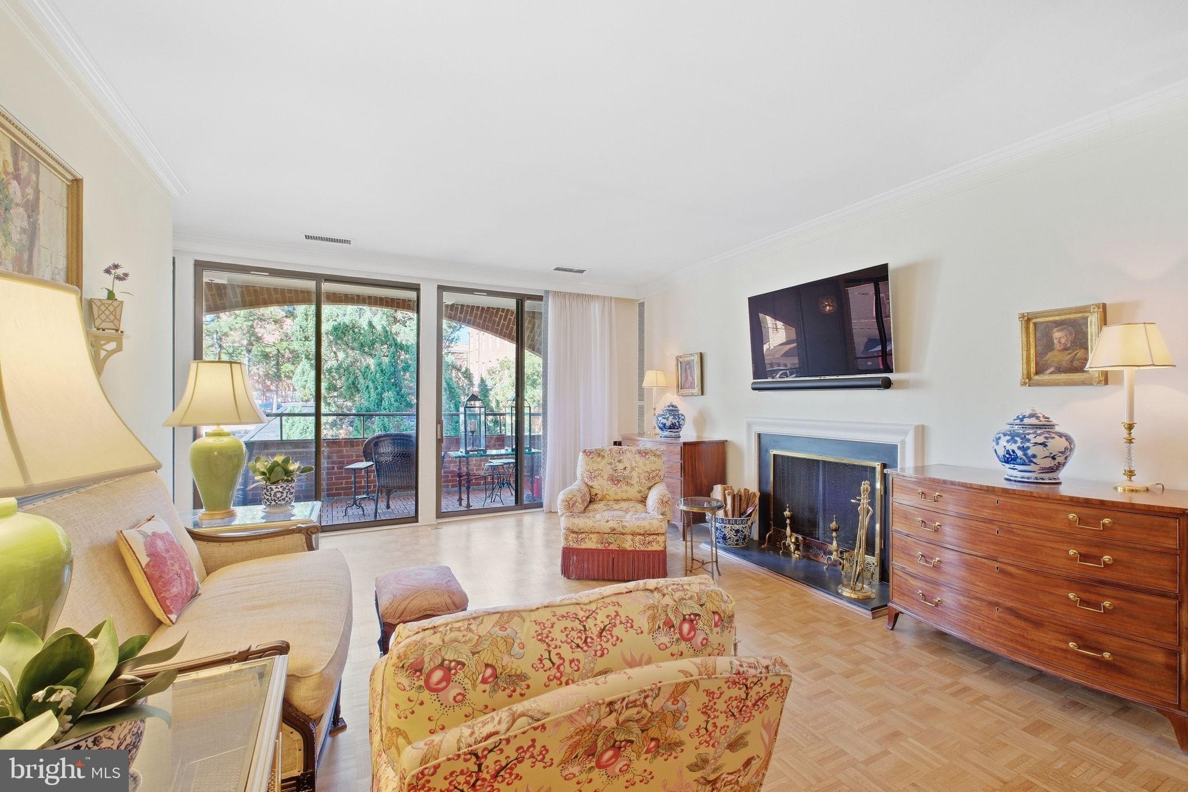
Welcome to this beautifully appointed two-bedroom, two-bath condo at Tannery House, a boutique building in Old Town’s desirable Southeast Quadrant. Filled with natural light, the home features beautiful wood floors, a gracious living room with wood-burning fireplace, and a dining area that opens to the updated kitchen, complete with beautiful countertops, glass subway tile backsplash, and stainless steel appliances. The spacious primary suite offers generous closet space and a private bath with walk-in shower, while the second bedroom and full hall bath provide comfortable accommodations for guests. An in-unit washer and dryer add everyday convenience, while an assigned parking space and private storage unit offer additional value. Ideally located close to Old Town’s shops, restaurants, waterfront, parks, and everything that makes this neighborhood so special.
Save
Ask
Tour
Hide
Share
Listing Snapshot
Price
$865,000
Days On Site
4 Days
Bedrooms
2
Inside Area (SqFt)
1,251 sqft
Total Baths
2
Full Baths
2
Partial Baths
N/A
Lot Size
N/A
Year Built
1978
MLS® Number
VAAX2066880
Status
Coming Soon
Property Tax
$8,447
HOA/Condo/Coop Fees
$848.31 monthly
Sq Ft Source
Assessor
Friends & Family
React
Comment
Invite
No Comments Yet
Did you know? You can invite friends and family to your search. They can join your search, rate and discuss listings with you.
Recent Activity
4 days ago
Listing first seen on site
4 days ago
Listing updated with changes from the MLS®
General Features
Levels
One
Parking
AssignedParking Lot
Parking Spaces
1
Pets
Breed RestrictionsNumber LimitYes
Property Sub Type
Condominium
Sewer
Public Sewer
Special Circumstances
Standard
SqFt Above
1251
SqFt Total
1251
Style
Traditional
Water Source
Public
Zoning
RCX
Interior Features
Appliances
Electric RangeElectric OvenElectric Water HeaterWasherDishwasherDisposalDryerStainless Steel Appliance(s)Microwave
Cooling
Central AirElectric
Fireplace
Yes
Fireplace Features
Wood Burning
Fireplaces
1
Flooring
WoodHardwood
Heating
ElectricHeat Pump
Laundry Features
Washer Hookup
Main Level Bedrooms
2
Window Features
Window CoveringsWindow Treatments
Bathroom 2
Level - Main
Bedroom 2
Level - Main
Dining Room
Level - Main
Foyer
Level - Main
Kitchen
Level - Main
Living Room
Level - Main
Primary Bathroom
Level - Main
Primary Bedroom
Level - Main
Save
Ask
Tour
Hide
Share
Exterior Features
Construction Details
Brick Veneer
Exterior
Balcony
Pool Features
None
Windows/Doors
Window CoveringsWindow Treatments
Community Features
Accessibility Features
Accessible Elevator Installed
Association Amenities
Elevator(s)
Additional Association Fee
$848.31
Additional Association Fee Frequency
Monthly
School District
ALEXANDRIA CITY PUBLIC SCHOOLS
Schools
School District
ALEXANDRIA CITY PUBLIC SCHOOLS
Elementary School
Unknown
Middle School
Unknown
High School
Unknown
Listing courtesy of TTR Sotheby's International Realty



Did you know? You can invite friends and family to your search. They can join your search, rate and discuss listings with you.