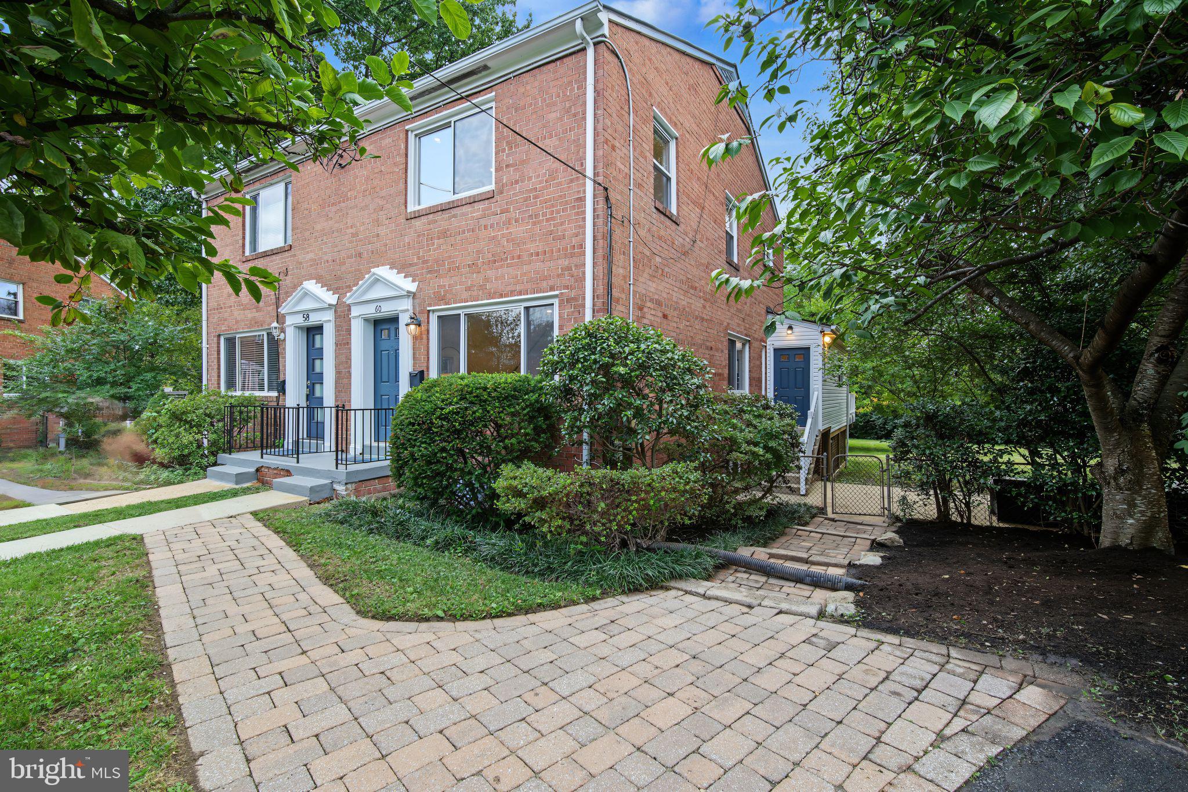
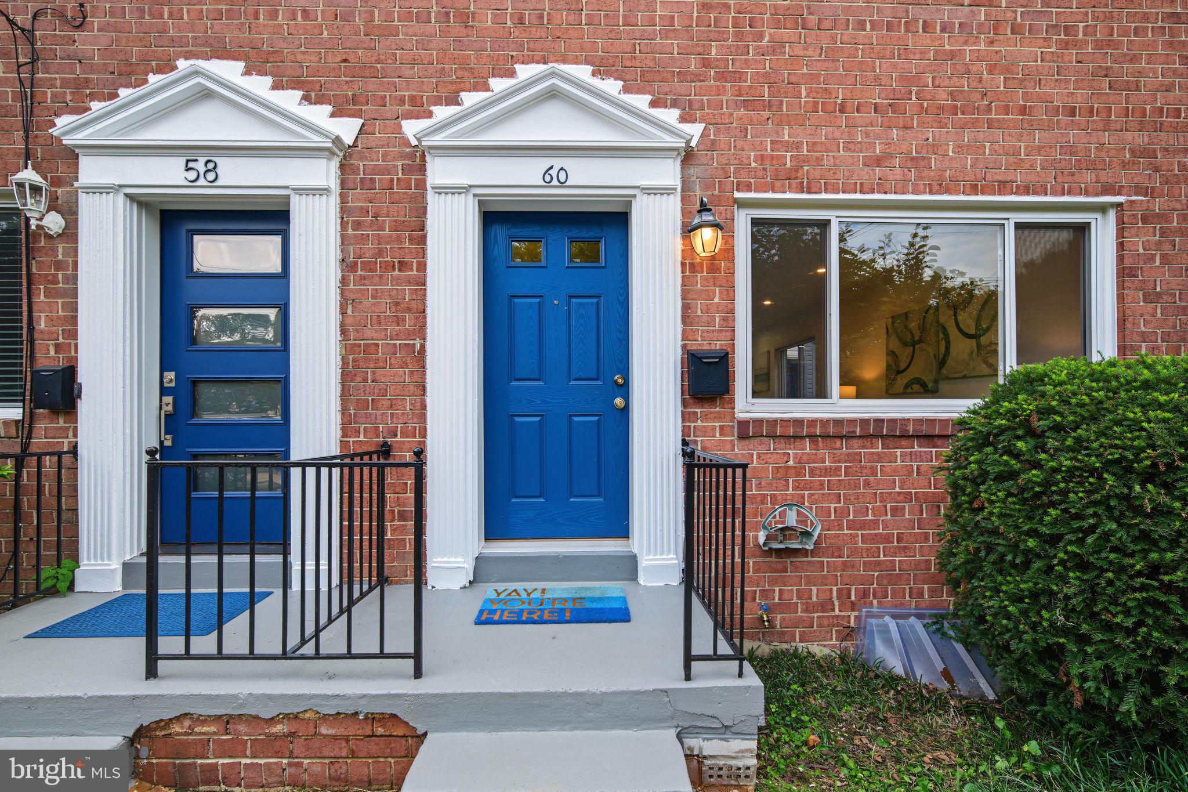
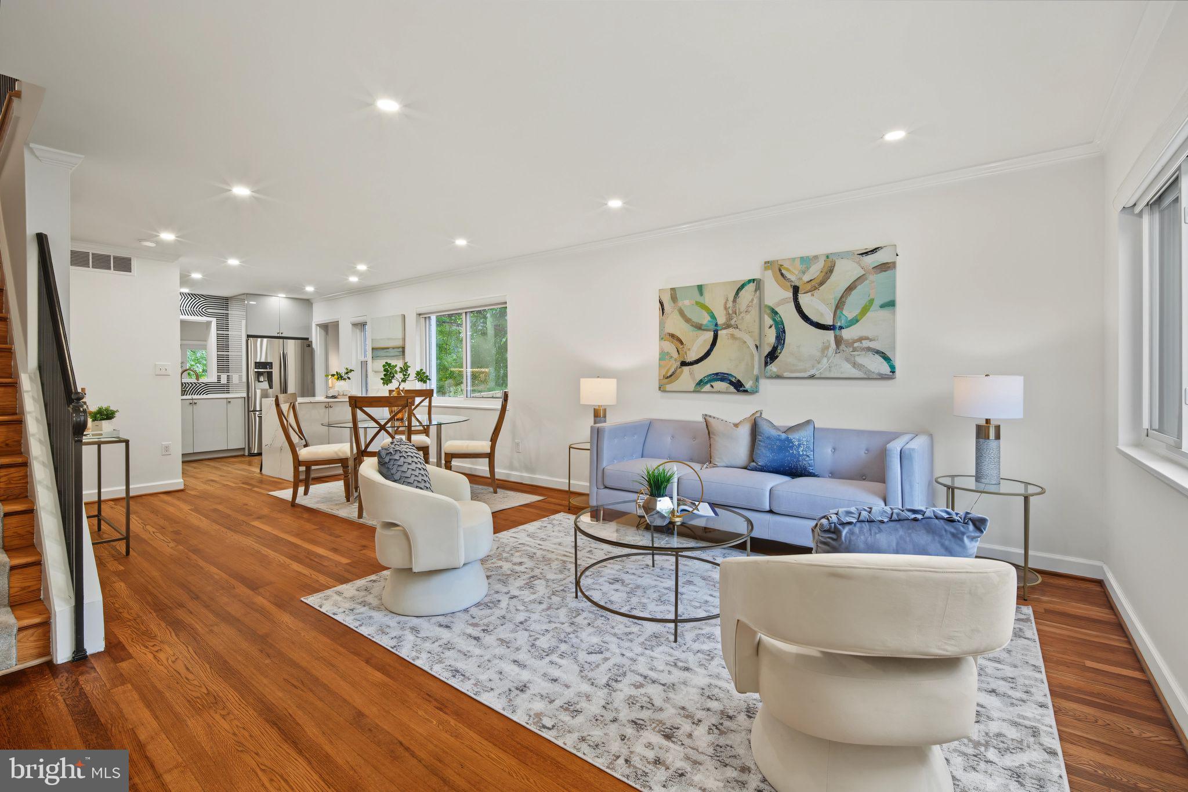
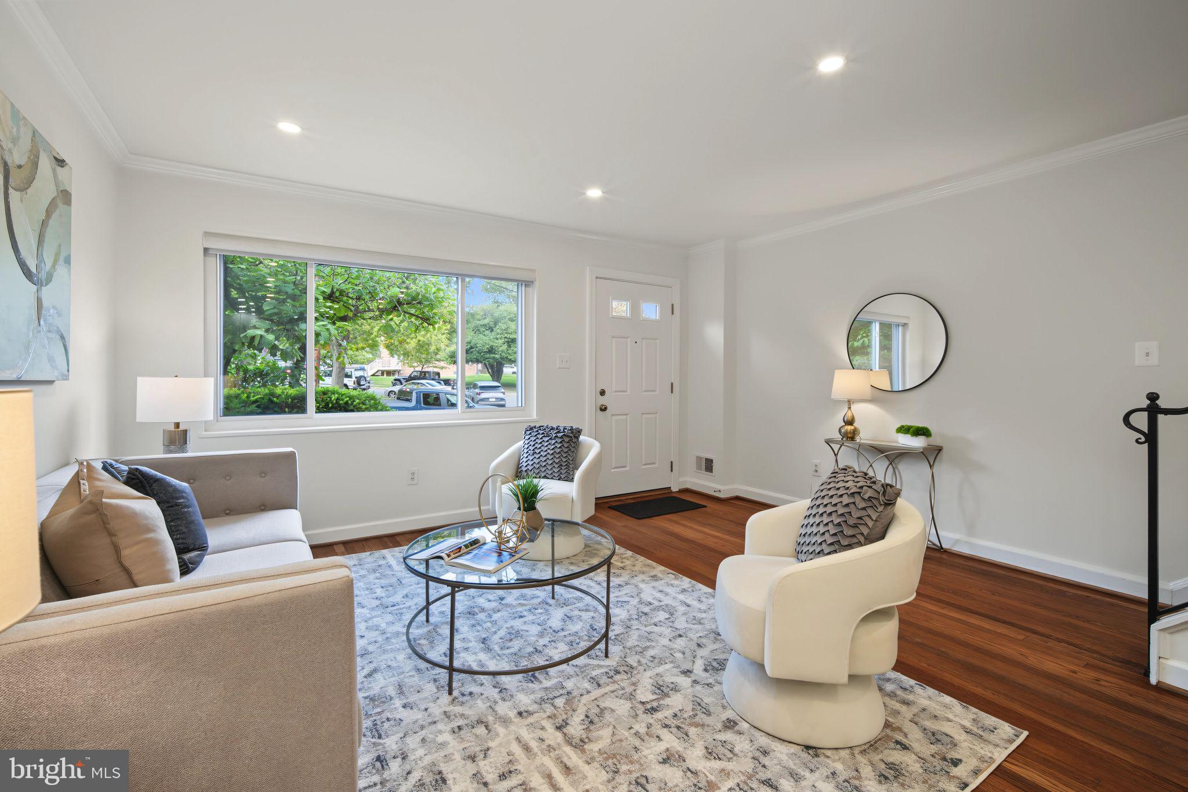
**LIKE NOTHING ELSE** Expanded, Updated, & Reimagined duplex just minutes from Old Town & Del Ray. Boasting the largest yard in the neighborhood (1/3 acre), this is the ultimate residence for outdoor fun. Looking for a private space for your dogs to run, kids to play, summer BBQs, fall nights around the fire-pit, a game of touch football -- this is your spot. And best of all, the backyard is just steps from Port City Brewing Company! Step inside and you'll find a spacious living & dining room w/ refinished hardwood floors, newly painted walls, & abundant recessed lighting. The original kitchen footprint has been expanded & totally transformed, adding more storage & counter space, including a pantry, plus a large eat-in island/peninsula. European flat-panel frameless cabinets are as smooth as glass w/ a cashmere gloss lacquer finish. The drawers are all soft close w/ rose gold hardware & under cabinet lighting throughout. High-quality stainless appliances including a 5 burner GE Profile slide-in double oven range w/ griddle + a slide-out low profile vented range hood, both are ideal for the serious cook. Dark teal accents grace a mid-century themed tile backsplash + Cambria Quartz Ivybridge countertops with a modern waterfall edge that really elevates the look. The kitchen remodel was recently completed at a cost of nearly 100k alone -- a serious kitchen indeed. Off the kitchen is a secondary living space, a family room addition. This is an ideal spot to relax, w/ ample space for a big sectional & TV. The family room not only has a full bath, but also provides access to an impressive rear deck and side patio -- two great outdoor entertainment spaces. Upstairs are 3 bedrooms, all with custom closets, including a spacious primary w/ a large picture window. The secondary bedrooms are ideal rooms for guests, kids, or an office. The upstairs bathroom has also been improved with modern tilework & a pedestal sink. Downstairs is a 3rd living area, a large rec room, which provides that handy flexible space everyone needs; whether its a man cave, kids playroom, or gym -- or a little bit of all three. Whatever your needs, it can service them with new LED recessed lights and durable laminate flooring. Before you leave the cul-de-sac, plan to check out the incredible parks & trails just a short walk away. Ben Brenman Park has a large duck pond, walking trails, tot lots, baseball, soccer, volleyball, a picnic area, and more. Also nearby is the Holmes Run bike trail, which runs beside Tarleton Park and its popular dog park. **Welcome to French Street, Welcome Home!**
Save
Ask
Tour
Hide
Share
Listing Snapshot
Price
$659,999
Days On Site
2 Days
Bedrooms
3
Inside Area (SqFt)
1,884 sqft
Total Baths
2
Full Baths
2
Partial Baths
N/A
Lot Size
0.32 Acres
Year Built
1959
MLS® Number
VAAX2066890
Status
Active
Property Tax
$7,692
HOA/Condo/Coop Fees
N/A
Sq Ft Source
Assessor
Friends & Family
React
Comment
Invite
No Comments Yet
Did you know? You can invite friends and family to your search. They can join your search, rate and discuss listings with you.
Recent Activity
2 days ago
Status changed to Active
2 days ago
Listing updated with changes from the MLS®
3 days ago
Listing first seen on site
General Features
Acres
0.32
Cross Street
Usher Ave
Direction Faces
Northeast
Foundation
BlockBrick/Mortar
Levels
Three Or More
Parking
AsphaltOff StreetPrivateDriveway
Parking Spaces
1
Property Sub Type
Townhouse
Security
Smoke Detector(s)Security Lights
Sewer
Public Sewer
Special Circumstances
Standard
SqFt Above
1452
SqFt Below
432
SqFt Total
1884
Style
Colonial
Utilities
Cable AvailableNatural Gas AvailablePhone AvailableSewer AvailableWater AvailableElectricity Available
Water Source
Public
Zoning
R 2-5
Interior Features
Appliances
Gas RangeGas OvenGas Water HeaterDishwasherDisposalDryerExhaust FanRange HoodStainless Steel Appliance(s)WasherWater Heater
Basement
FinishedWalk-Out AccessSump PumpFull
Cooling
Central AirCeiling Fan(s)Electric
Electric
200+ Amp Service
Flooring
Hardwood
Furnished
Unfurnished
Heating
Exhaust FanNatural GasForced Air
Interior
Ceiling Fan(s)Kitchen IslandOpen Floorplan
Laundry Features
Lower Level
Window Features
Insulated WindowsDouble Pane WindowsScreens
Save
Ask
Tour
Hide
Share
Exterior Features
Construction Details
BrickVinyl Siding
Exterior
Lighting
Lot Features
Cul-De-SacFront YardPrivateClearedBack Yard
Patio And Porch
DeckPatio
Pool Features
None
Roof
Shingle
Windows/Doors
Insulated WindowsDouble Pane WindowsScreens
Community Features
Community Features
Sidewalks
School District
ALEXANDRIA CITY PUBLIC SCHOOLS
Roads
Paved
Schools
School District
ALEXANDRIA CITY PUBLIC SCHOOLS
Elementary School
DOUGLAS MACARTHUR
Middle School
GEORGE WASHINGTON
High School
ALEXANDRIA CITY
Listing courtesy of Long & Foster Real Estate, Inc.



Did you know? You can invite friends and family to your search. They can join your search, rate and discuss listings with you.