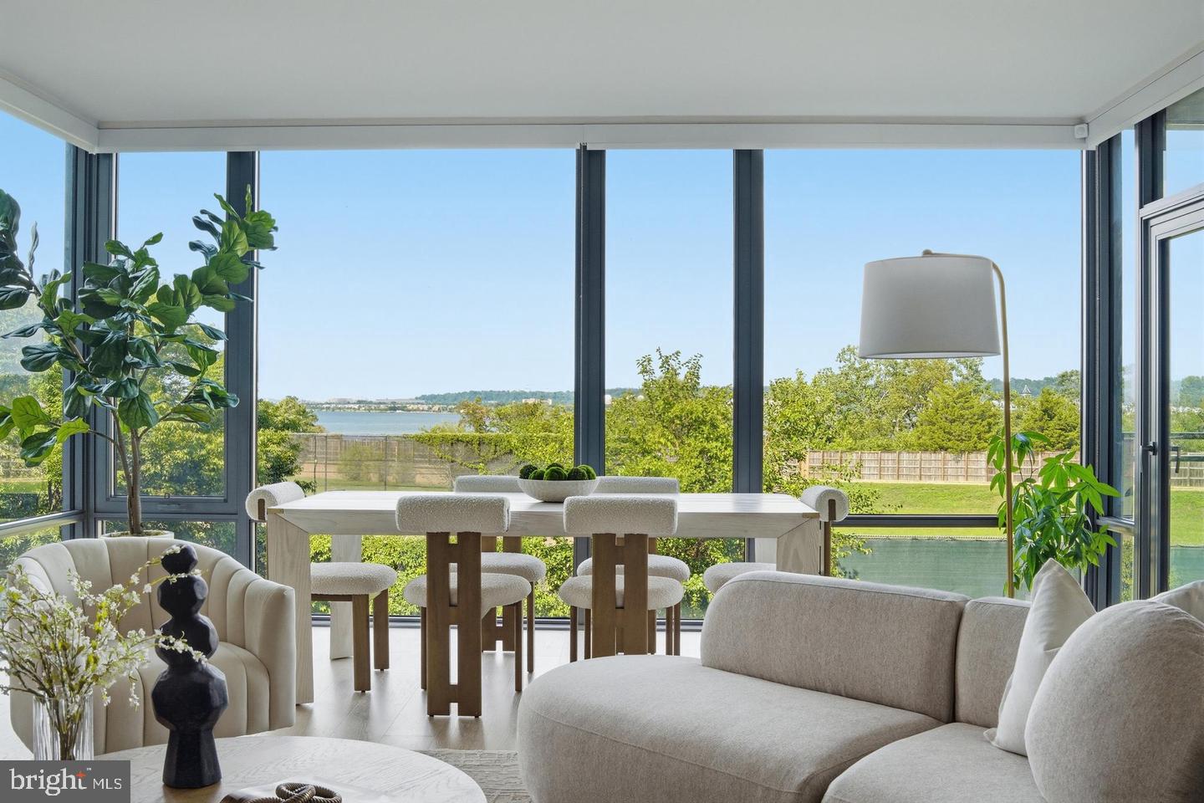
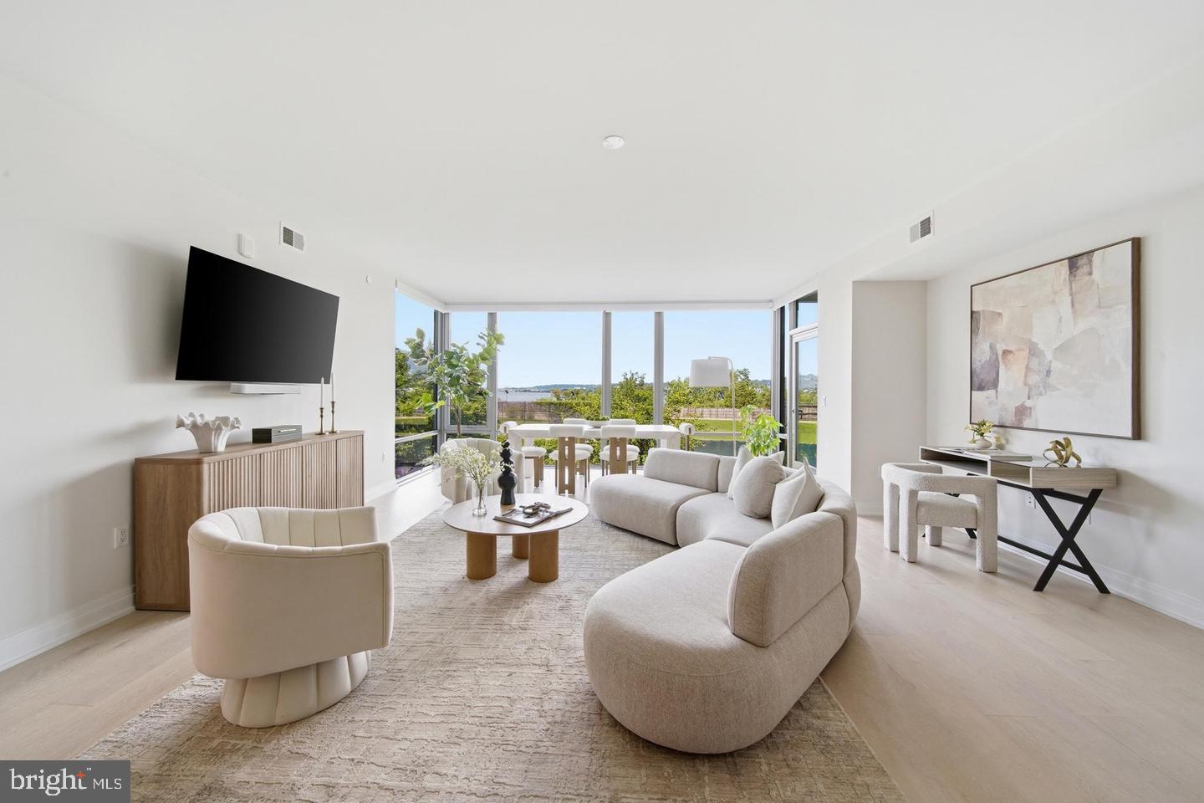
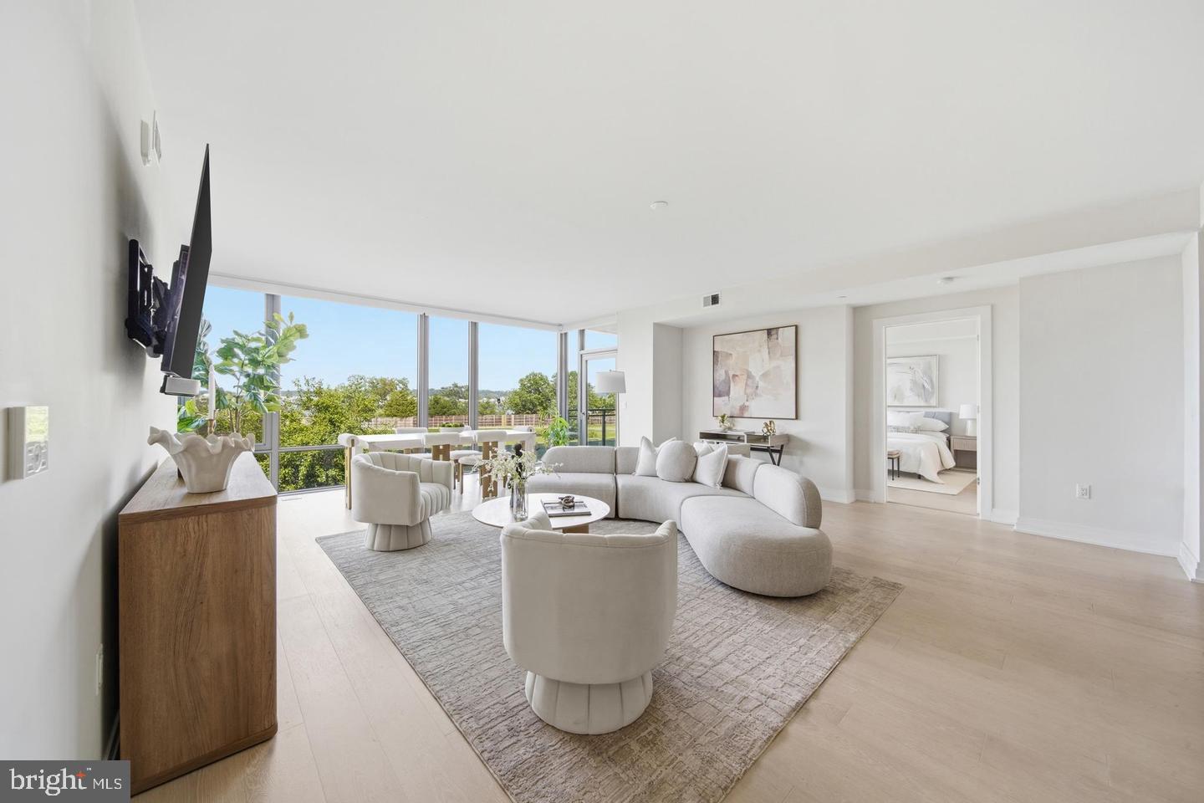
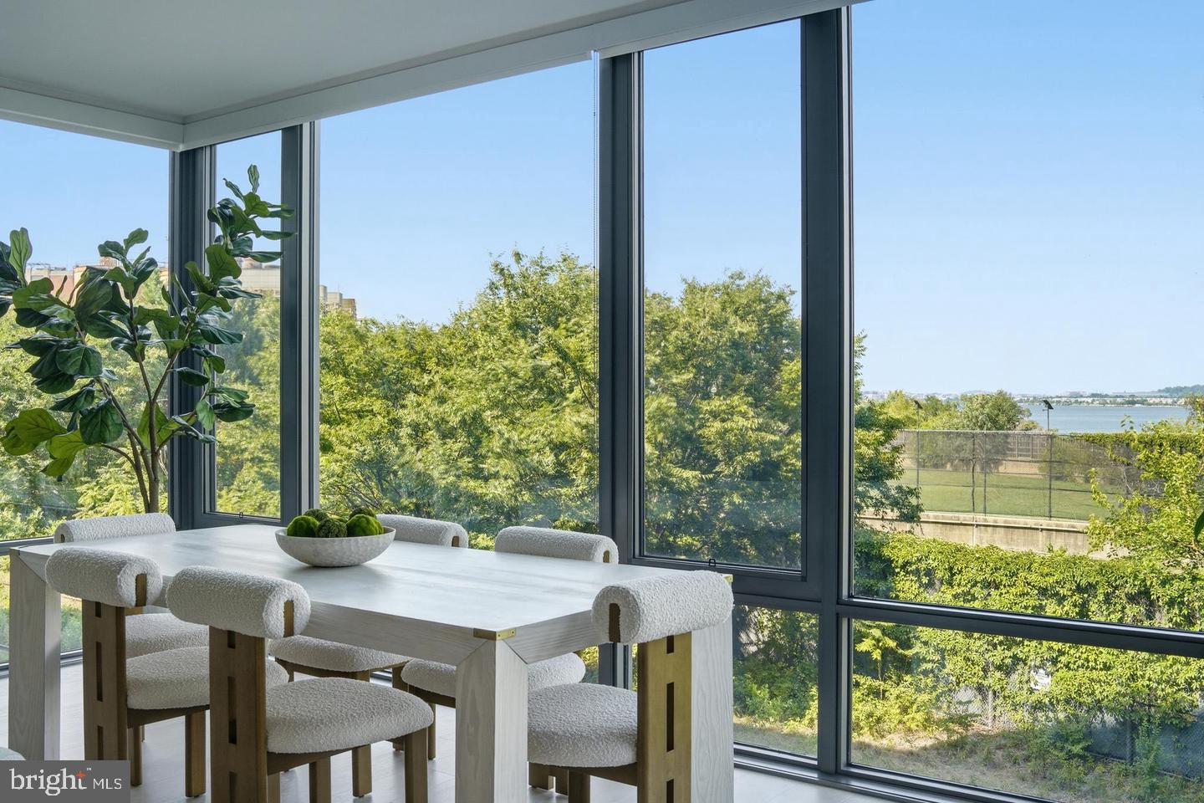
Experience elevated living at Muse Condominiums in Alexandria’s Old Town North. NEVER OCCUPIED and beautifully maintained in pristine condition, this 2-bedroom, 2-full-bath residence offers approximately 1,600 square feet of thoughtfully designed interiors, with hardwood floors and floor-to-ceiling windows that welcome abundant natural light and frame peaceful green space and beautiful Potomac River views. An expansive private balcony provides a generous outdoor extension of the home, ideal for morning coffee, relaxed evenings, and entertaining.
The open living and dining areas flow into a beautifully appointed kitchen featuring custom cabinetry, premium appliances, an oversized island, and a wine refrigerator. The spacious primary suite offers two generous walk-in closets and a bath with dual vanities and an oversized glass-enclosed shower. A second bedroom accommodates guests or a home office, while a dedicated laundry room adds everyday convenience. 2 RESERVED GARAGE PARKING SPACES AND A SEPARATE STORAGE UNIT ARE INCLUDED.
Muse’s rooftop clubroom captures panoramic views of the Potomac River, Washington monuments, and the Old Town skyline. A residents’ lounge with a fireplace and bar opens to outdoor terraces with grilling stations and lounge seating. Penthouse-level fitness and yoga studios extend onto an outdoor fitness terrace. A 24-hour concierge, daytime porter, and on-site manager and engineer support daily living.
Set in Alexandria’s Arts District, this pet-friendly community offers direct access to the Mount Vernon Trail, with waterfront parks, restaurants, cafés, and boutique shopping nearby. Enjoy the charm of historic Old Town with convenient access to Reagan National Airport, National Landing, and Washington, DC.
Save
Ask
Tour
Hide
Share
Listing Snapshot
Price
$1,675,000
Days On Site
48 Days
Bedrooms
2
Inside Area (SqFt)
1,581 sqft
Total Baths
2
Full Baths
2
Partial Baths
N/A
Lot Size
N/A
Year Built
2022
MLS Number
VAAX2066900
Status
Active
Property Tax
$17,638
HOA/Condo/Coop Fees
$1,802.24 monthly
Sq Ft Source
Estimated
Friends & Family
React
Comment
Invite
No Comments Yet
Did you know? You can invite friends and family to your search. They can join your search, rate and discuss listings with you.
Recent Activity
2 days ago
Listing updated with changes from the MLS
3 days ago
Price changed to $1,675,000
2 months ago
Listing first seen on site
General Features
Attached Garage
Yes
Garage
Yes
Garage Spaces
2
Levels
One
Parking
AssignedGarageUndergroundAttached
Parking Spaces
2
Pets
Number LimitYes
Property Sub Type
Condominium
Security
24 Hour Security
Sewer
Public Sewer
Special Circumstances
Standard
SqFt Above
1581
SqFt Total
1581
Style
Contemporary
Utilities
Cable AvailableNatural Gas AvailableWater Available
Water Source
Public
Zoning
R
Interior Features
Appliances
OvenElectric Water HeaterWasherCooktopDishwasherDisposalDryerRefrigeratorMicrowave
Cooling
Central AirElectric
Heating
ElectricForced Air
Interior
Walk-In Closet(s)High CeilingsOpen Floorplan
Laundry Features
Washer Hookup
Main Level Bedrooms
2
Window Features
Window CoveringsWindow Treatments
Save
Ask
Tour
Hide
Share
Exterior Features
Construction Details
Metal SidingBrickConcreteSteel Siding
Exterior
Balcony
Pool Features
None
Windows/Doors
Window CoveringsWindow Treatments
Community Features
Association Amenities
ConciergeFitness CenterParty RoomElevator(s)
Additional Association Fee
$1802.24
Additional Association Fee Frequency
Monthly
School District
ALEXANDRIA CITY PUBLIC SCHOOLS
Schools
School District
ALEXANDRIA CITY PUBLIC SCHOOLS
Elementary School
Unknown
Middle School
Unknown
High School
Unknown
Listing courtesy of TTR Sotheby's International Realty



Did you know? You can invite friends and family to your search. They can join your search, rate and discuss listings with you.