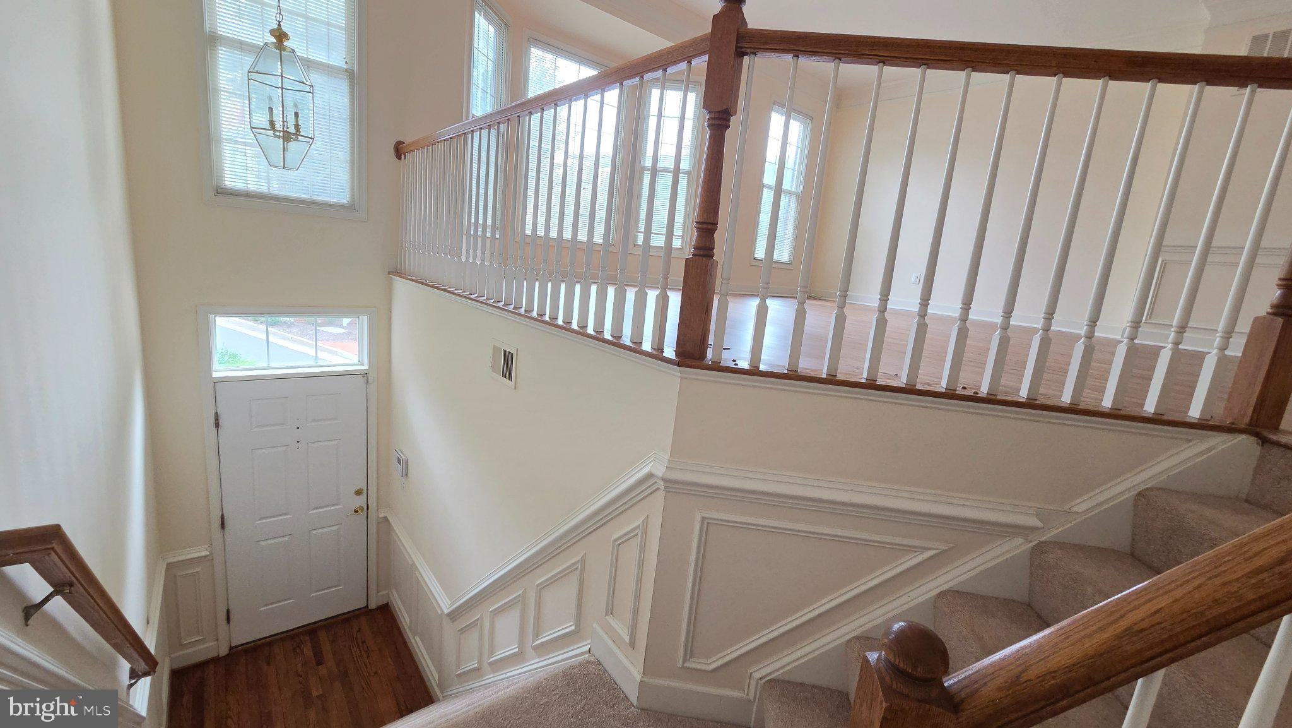
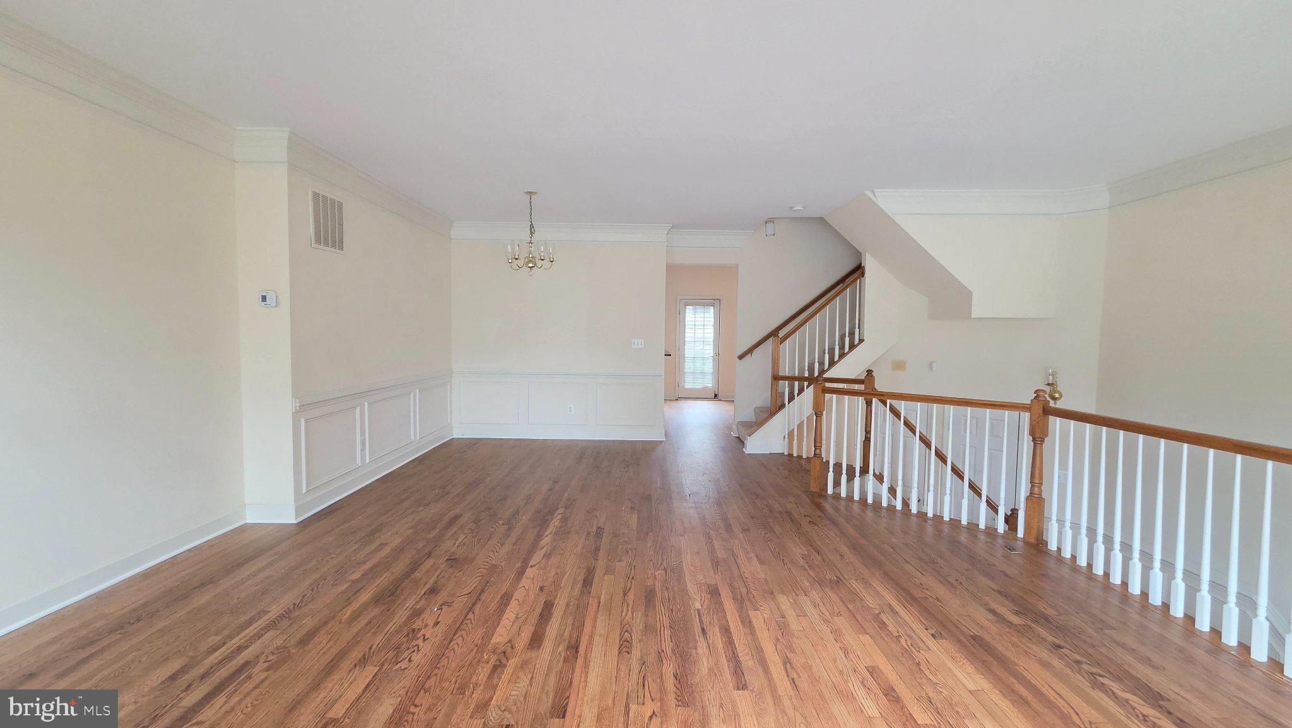
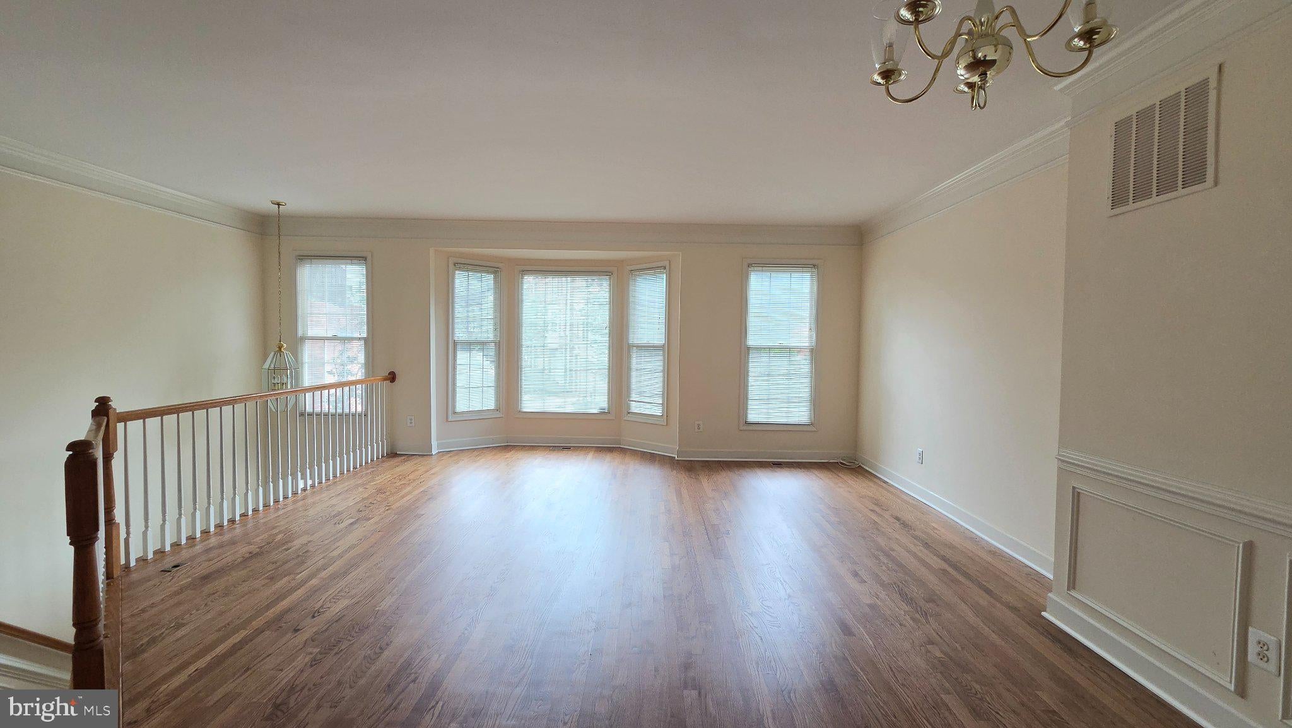
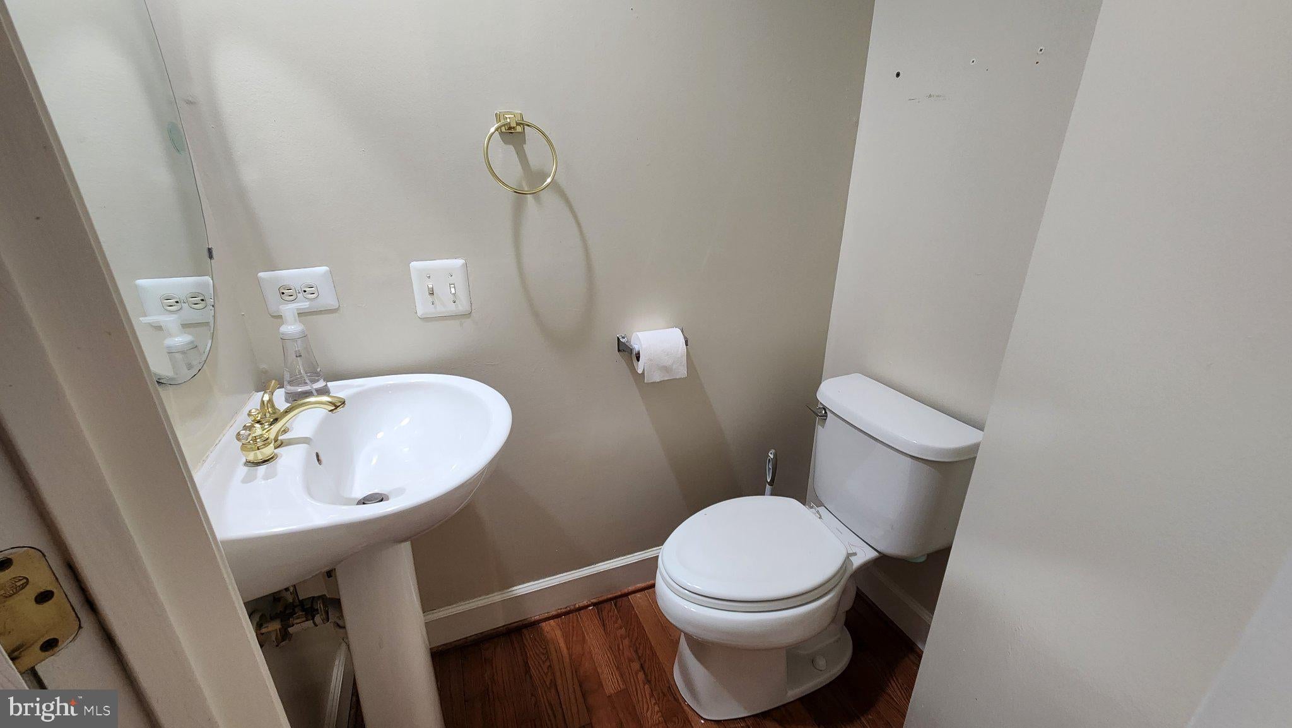
Wonderful, split-level TH with 2 car garage. Open floor plan, family room with fireplace, spacious rooms, fenced yard, hardwood floors, granite, SS appliances. Eat in Kitchen plus dining room. Separate soaking tub in MBA. Tall ceilings and skylights.
Save
Ask
Tour
Hide
Share
Listing Snapshot
Price
$4,000
Days On Site
4 Days
Bedrooms
3
Inside Area (SqFt)
2,155 sqft
Total Baths
3
Full Baths
2
Partial Baths
1
Lot Size
N/A
Year Built
1995
MLS® Number
VAAX2066976
Status
Coming Soon
Property Tax
N/A
HOA/Condo/Coop Fees
N/A
Sq Ft Source
Estimated
Friends & Family
React
Invite
Recent Activity
4 days ago
Listing updated with changes from the MLS®
4 days ago
Listing first seen on site
General Features
Attached Garage
Yes
Available on
2026-10-23
Foundation
Block
Garage
Yes
Garage Spaces
2
Levels
Three Or More
Parking
GarageAttached
Parking Spaces
2
Pets
Breed RestrictionsNumber LimitYes
Property Sub Type
Townhouse
Sewer
Public Sewer
SqFt Above
2155
SqFt Total
2155
Style
Colonial
Water Source
Public
Zoning
CDD#5
Interior Features
Appliances
Gas RangeGas OvenWasherGas Water HeaterDisposalDryerRefrigeratorMicrowave