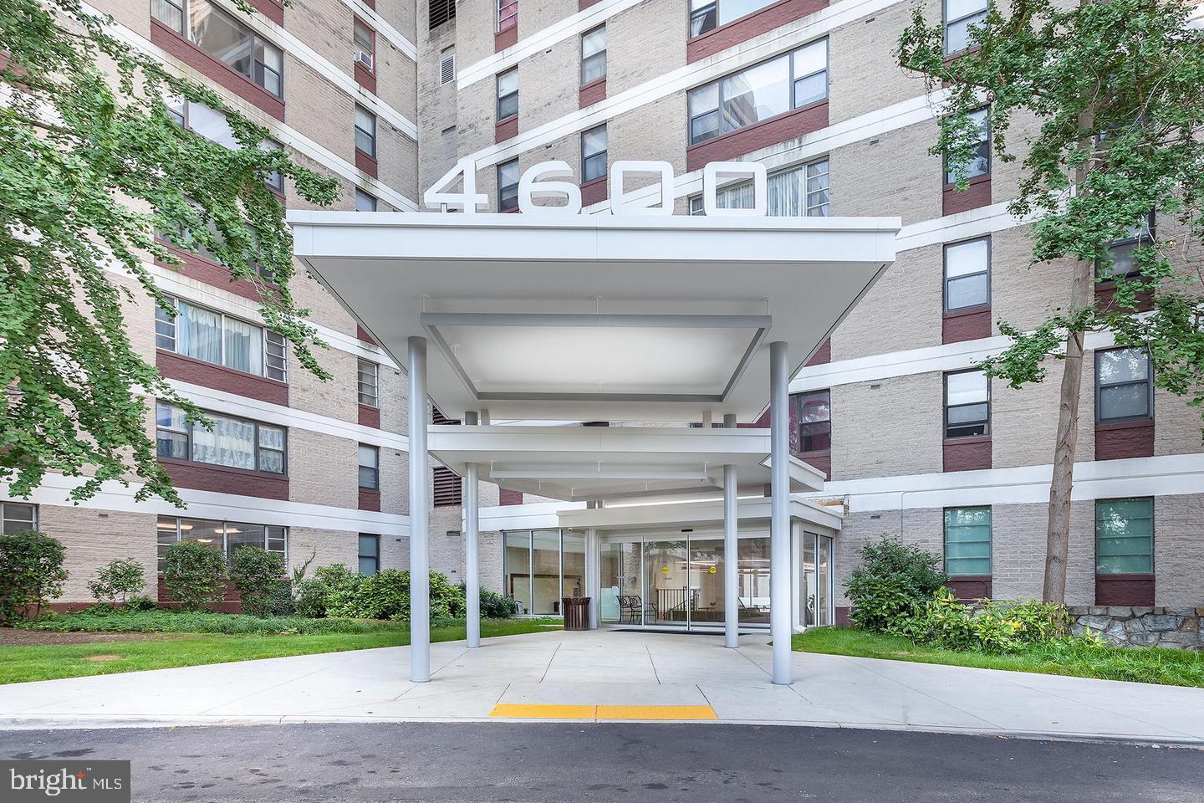
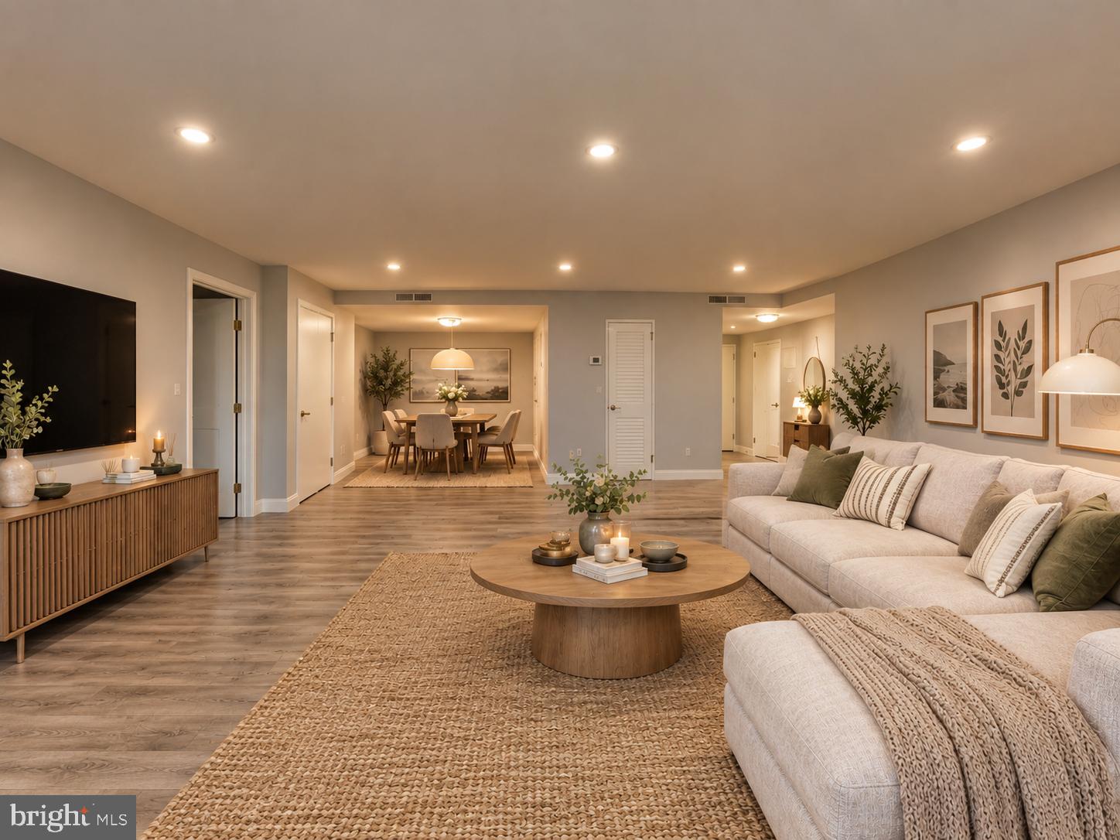
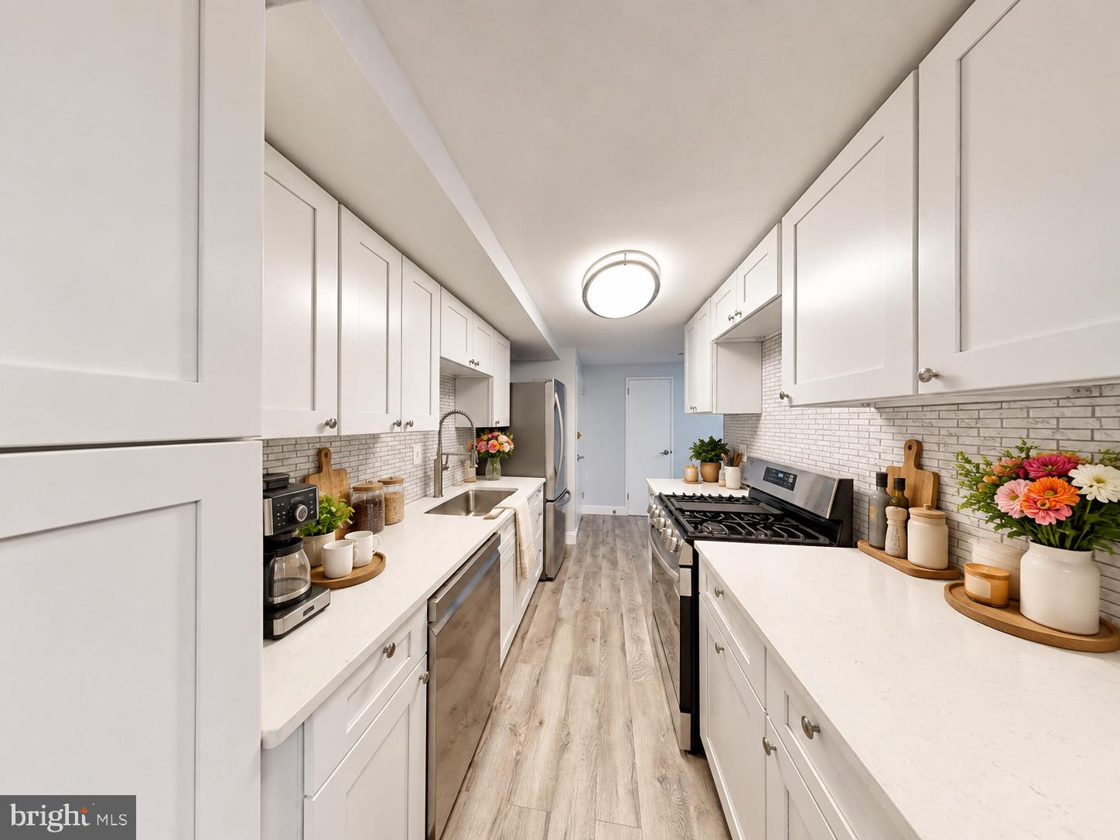
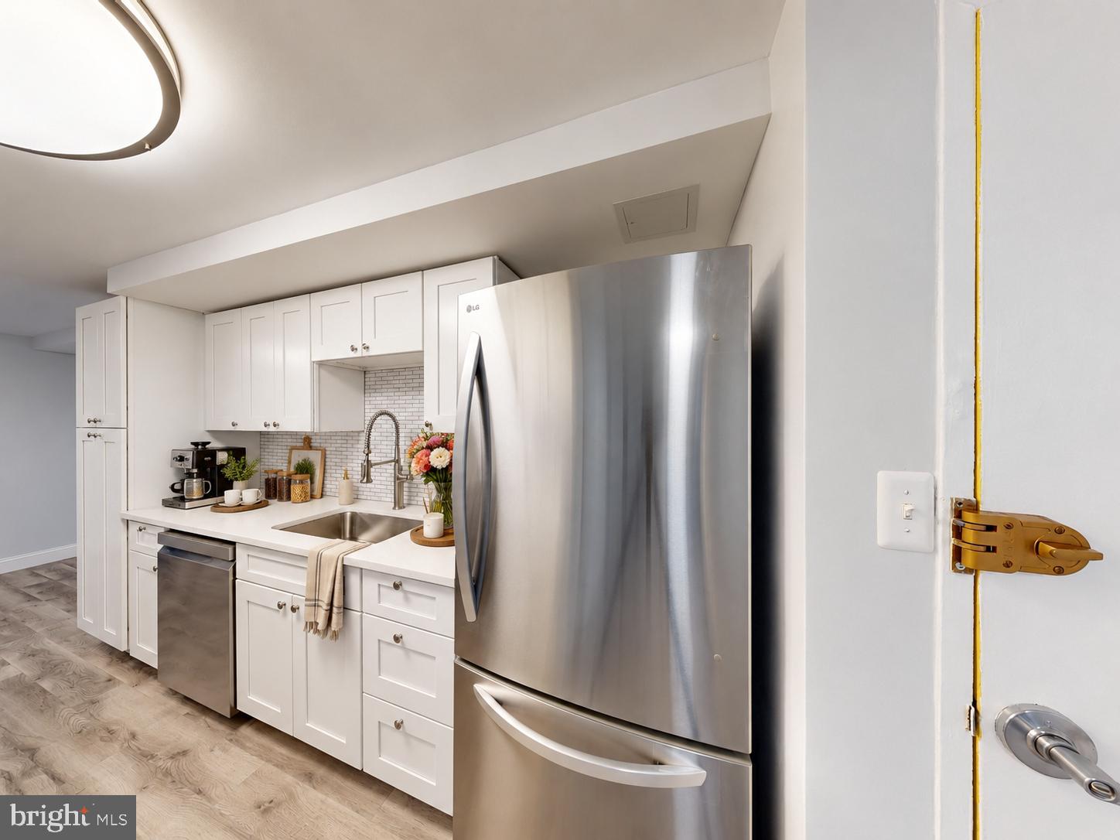
Welcome to this beautifully refreshed condo at 4600 Duke Street, Unit 310, where style, comfort, and convenience come together in a move-in-ready Alexandria VA condo. Offering 1403 square feet of thoughtfully designed living space, this high-rise condo features attractive hardwood floors, fresh paint, generous closet space, and an inviting open layout filled with natural light and street/city views.-The updated kitchen is bright and welcoming, featuring crisp white cabinetry, sleek countertops, a subway-tile backsplash, and a stainless-steel gas range—an appealing combination for everyday living and entertaining. The thoughtfully renovated bath adds a contemporary touch with stylish tile, a glass-enclosed shower, and modern fixtures.-An in-unit washer and dryer and available parking add valuable everyday convenience. Residents also enjoy community amenities including a pool and concierge service. Convenient Metro access makes commuting and exploring the area easy, while the Alexandria location puts a variety of shopping, dining, and entertainment options within reach.-Whether you're looking for a move-in ready condo, a convenient city home, or an investment property, this inviting studio offers a wonderful opportunity to enjoy the best of Alexandria living in a well-appointed high-rise setting.
Save
Ask
Tour
Hide
Share
Listing Snapshot
Price
$319,900
Days On Site
41 Days
Bedrooms
3
Inside Area (SqFt)
1,403 sqft
Total Baths
2
Full Baths
2
Partial Baths
N/A
Lot Size
N/A
Year Built
1967
MLS Number
VAAX2067050
Status
Active
Property Tax
$1,781
HOA/Condo/Coop Fees
$1,251 monthly
Sq Ft Source
Estimated
Friends & Family
React
Comment
Invite
No Comments Yet
Did you know? You can invite friends and family to your search. They can join your search, rate and discuss listings with you.
Recent Activity
a week ago
Listing updated with changes from the MLS
a month ago
Listing first seen on site
General Features
Foundation
None
Levels
One
Number Of Stories
15
Parking
Parking Lot
Parking Spaces
1
Pets
Yes
Property Sub Type
Condominium
Sewer
Private Sewer
Special Circumstances
Standard
SqFt Above
1403
SqFt Total
1403
Style
Unit/Flat
Utilities
Sewer AvailableWater AvailableElectricity Available
Water Source
Public
Zoning
RC
Interior Features
Appliances
CooktopGas Water HeaterDishwasherDisposalRefrigeratorMicrowave
Cooling
Central AirElectric
Flooring
Ceramic Tile
Heating
Natural GasCentralForced Air
Interior
Eat-in KitchenElevatorOpen Floorplan
Main Level Bedrooms
3
Window Features
Window CoveringsWindow Treatments
Save
Ask
Tour
Hide
Share
Exterior Features
Construction Details
Brick Veneer
Lot Features
Level
Pool Features
Community
Roof
Built-UpFlat
View
CityStreetTrees/Woods
Waterview
CityStreetTrees/Woods
Windows/Doors
Window CoveringsWindow Treatments
Community Features
Accessibility Features
Accessible Elevator Installed
Association Amenities
ClubhouseConciergeMeeting RoomSecurityElevator(s)Fitness Center



Did you know? You can invite friends and family to your search. They can join your search, rate and discuss listings with you.