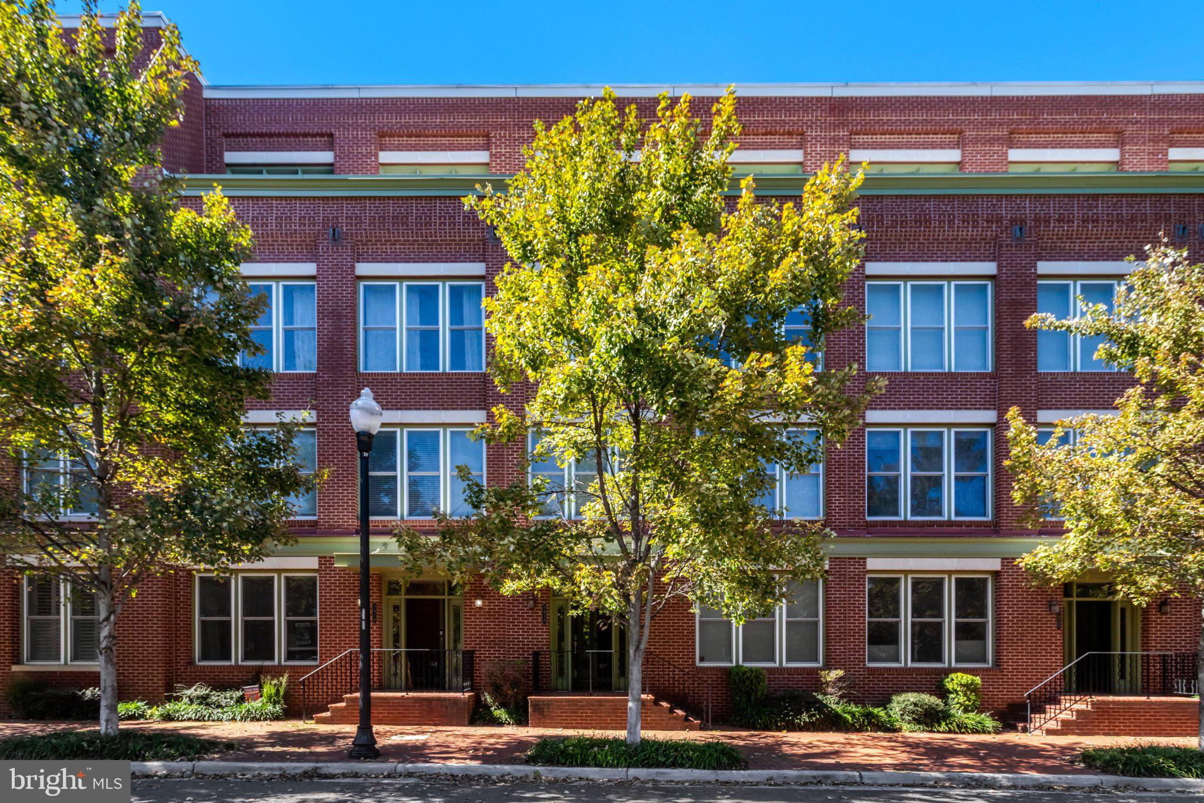
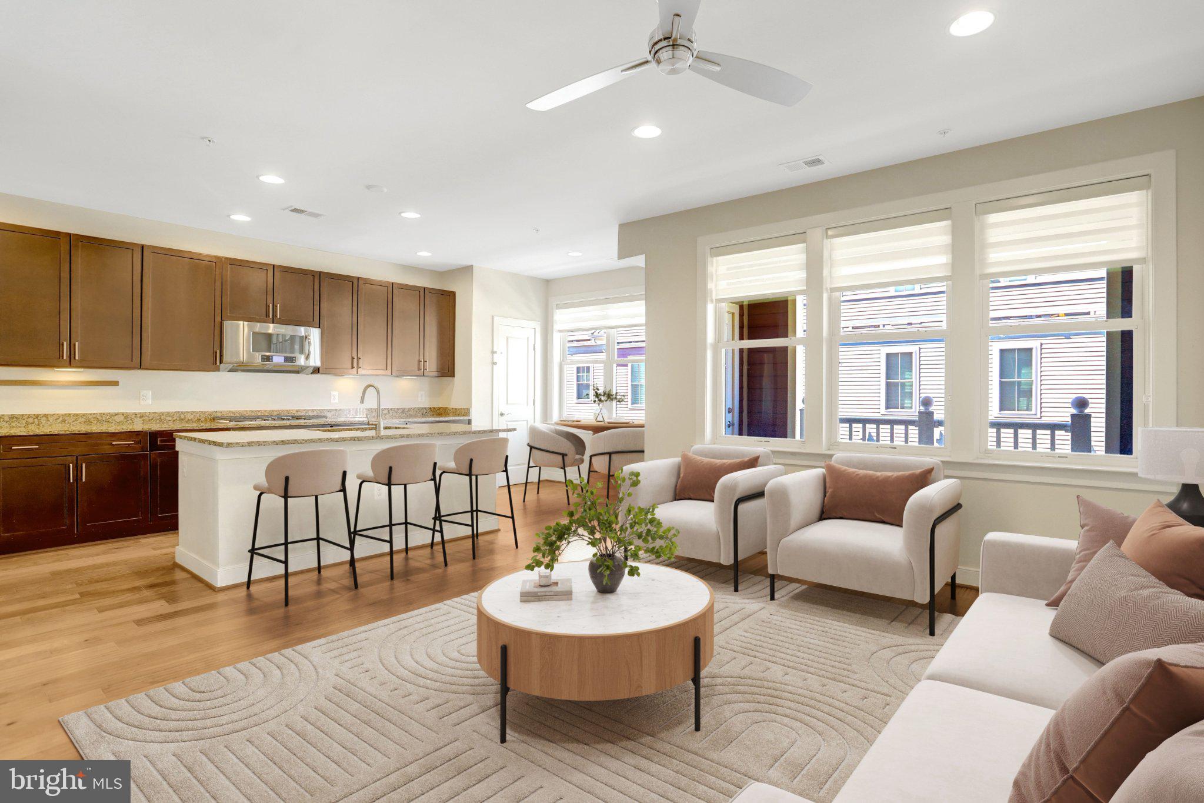
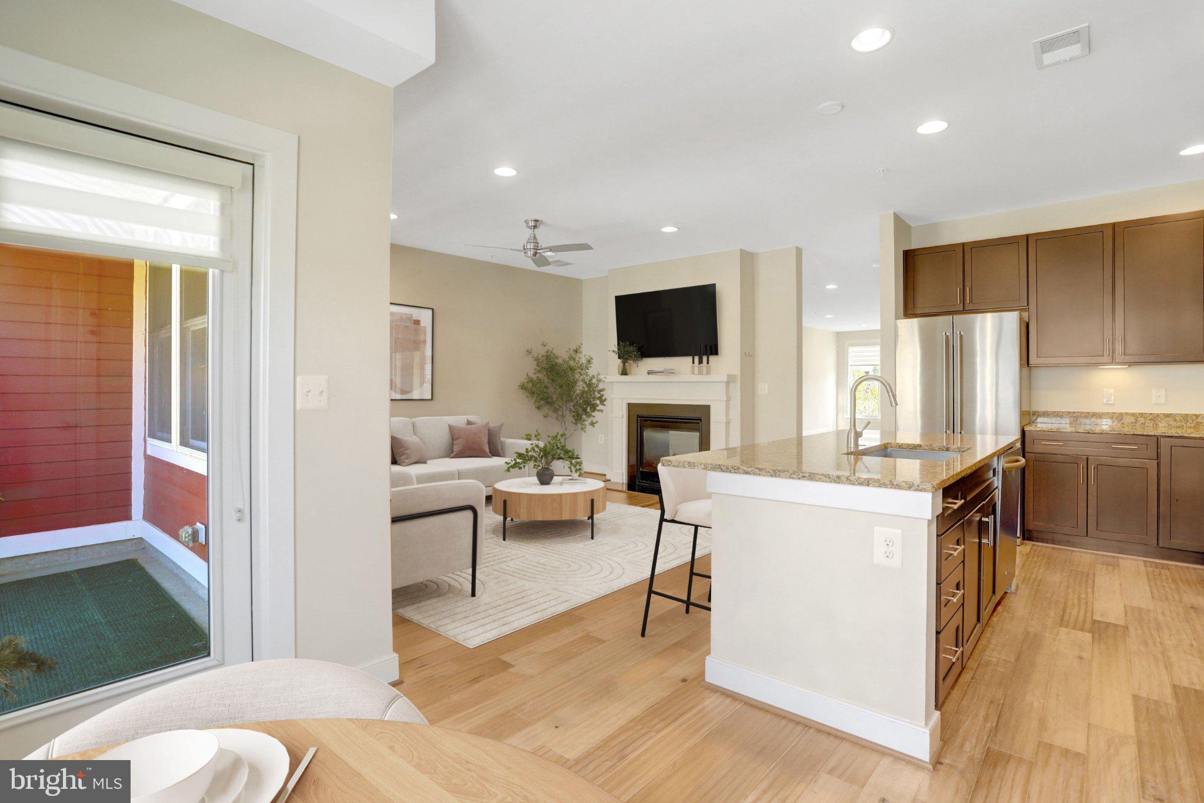
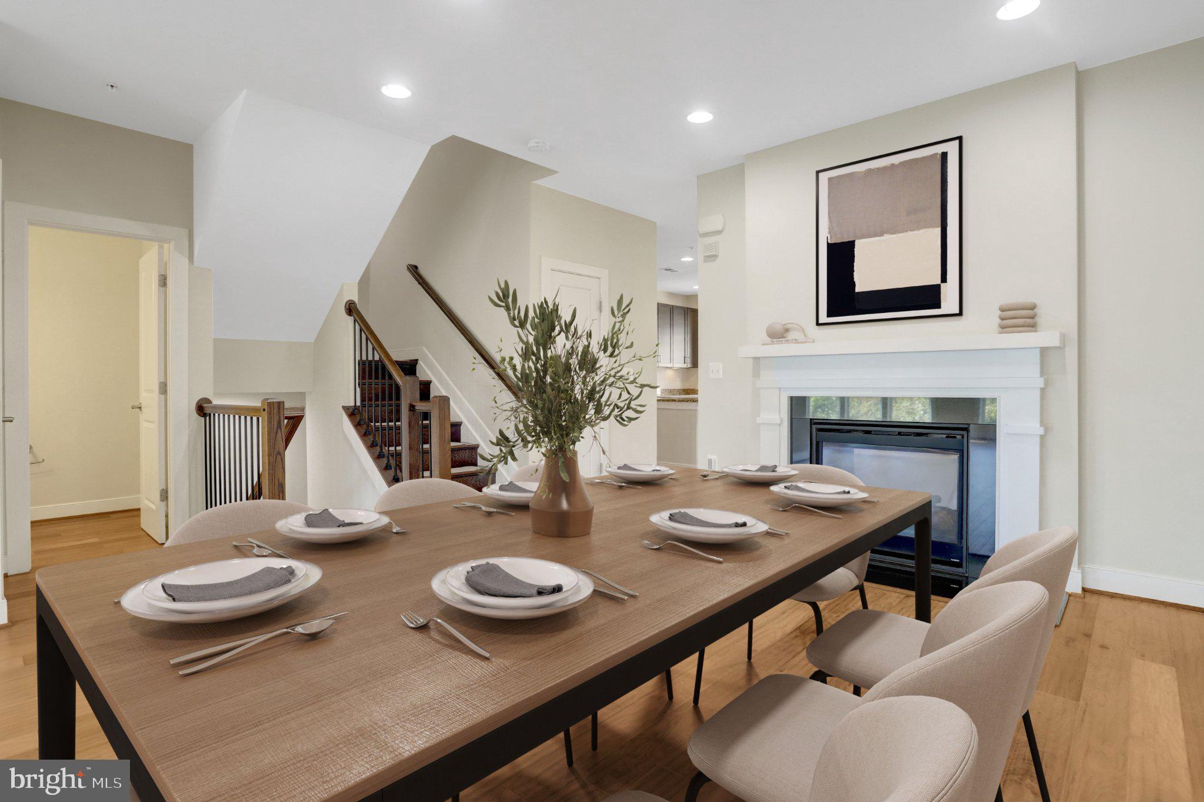
Welcome Home to one of the most elegantly appointed, 2-Level Townhomes in Potomac Yard! Step into nearly 3,000 square feet of luxury living in this stunning 3-bedroom, 2.5-bath townhome—offering more space than even some of the 4-level townhomes in the neighborhood! Featuring gleaming hardwood floors throughout the main level and soaring 9-foot ceilings, 1 car garage w/1 car driveway, this home exudes sophistication at every turn. The spacious floor plan is perfect for entertaining, with a double-sized gas fireplace anchoring the cozy family room just off the kitchen. Prepare meals while engaging with guests in a space designed for comfort and connection. Not to mention multiple outdoor entertainment spaces- covered balcony off the kitchen AND elongated balcony off the Primary suite! Oversized bedrooms easily accommodate king-sized bedroom sets, while walk-in closets in both the primary and guest bedroom provide ample storage, not to mention the living and family room both easily fit oversized couches! Outside, the unbeatable location offers unobstructed views and direct access to biking paths, scenic overlooks, volleyball and tennis courts, and tot lots—all just steps away! Enjoy a 5-10-minute stroll to Braddock Metro Station, dog park, coffee shop, and groceries just around the corner, with a quick 4-block walk to Del Ray’s charming shops and restaurants, or an easy trip to Founding Farmers and Dok Khao Thai on Richmond Highway. For commuters, this location is a dream—just 10 minutes to Reagan Airport, 7 minutes to Old Town Alexandria, and effortless access to major highways including I-495, I-66, I-395, and I-295. With top-tier finishes, luxurious living spaces, and a prime location, opportunities like this don’t come often. Don’t miss your chance—schedule your showing today!
Save
Ask
Tour
Hide
Share
Listing Snapshot
Price
$5,875
Days On Site
13 Days
Bedrooms
3
Inside Area (SqFt)
2,808 sqft
Total Baths
3
Full Baths
2
Partial Baths
1
Lot Size
N/A
Year Built
2013
MLS Number
VAAX2067164
Status
Active
Property Tax
N/A
HOA/Condo/Coop Fees
N/A
Sq Ft Source
Assessor
Friends & Family
React
Comment
Invite
No Comments Yet
Did you know? You can invite friends and family to your search. They can join your search, rate and discuss listings with you.
Recent Activity
2 weeks ago
Listing updated with changes from the MLS
2 weeks ago
Listing first seen on site
General Features
Attached Garage
Yes
Available on
2026-10-11
Foundation
Slab
Garage
Yes
Garage Spaces
1
Levels
Two
Parking
GarageDrivewayAttached
Parking Spaces
2
Pets
Yes
Property Sub Type
Townhouse
Sewer
Public Sewer
SqFt Above
2808
SqFt Total
2808
Style
TraditionalStraight Thru
Utilities
Cable Available
Water Source
Public
Zoning
CDD#10
Interior Features
Appliances
Gas Water HeaterWasherDryer
Cooling
Central AirCeiling Fan(s)Electric
Fireplace
Yes
Fireplace Features
GasDouble Sided
Fireplaces
1
Flooring
HardwoodCarpet
Heating
Natural GasCentral
Laundry Features
Upper Level
Bedroom 2
Features - Walk-In Closet(s)
Bedroom 3
Dining Room
Level - Main
Family Room
Level - Main
Kitchen
Level - Main
Living Room
Level - Main
Primary Bedroom
Features - Walk-In Closet(s)
Save
Ask
Tour
Hide
Share
Exterior Features
Exterior
Balcony
Pool Features
None
View
CityPanoramicTrees/Woods
Waterview
CityPanoramicTrees/Woods
Community Features
Association Amenities
Dog ParkPicnic AreaTennis Court(s)Trail(s)Jogging PathPlaygroundSport Court



Did you know? You can invite friends and family to your search. They can join your search, rate and discuss listings with you.