Sunday 10/18 Open House CANCELED!!
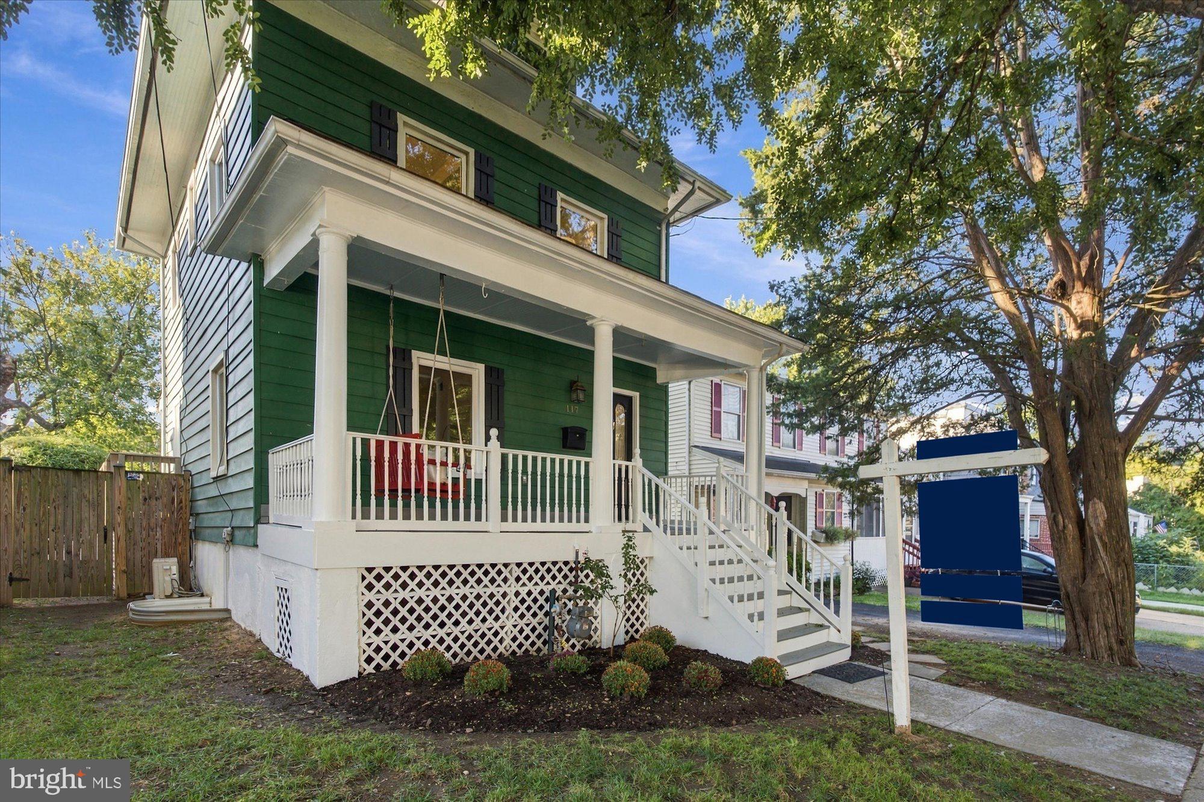
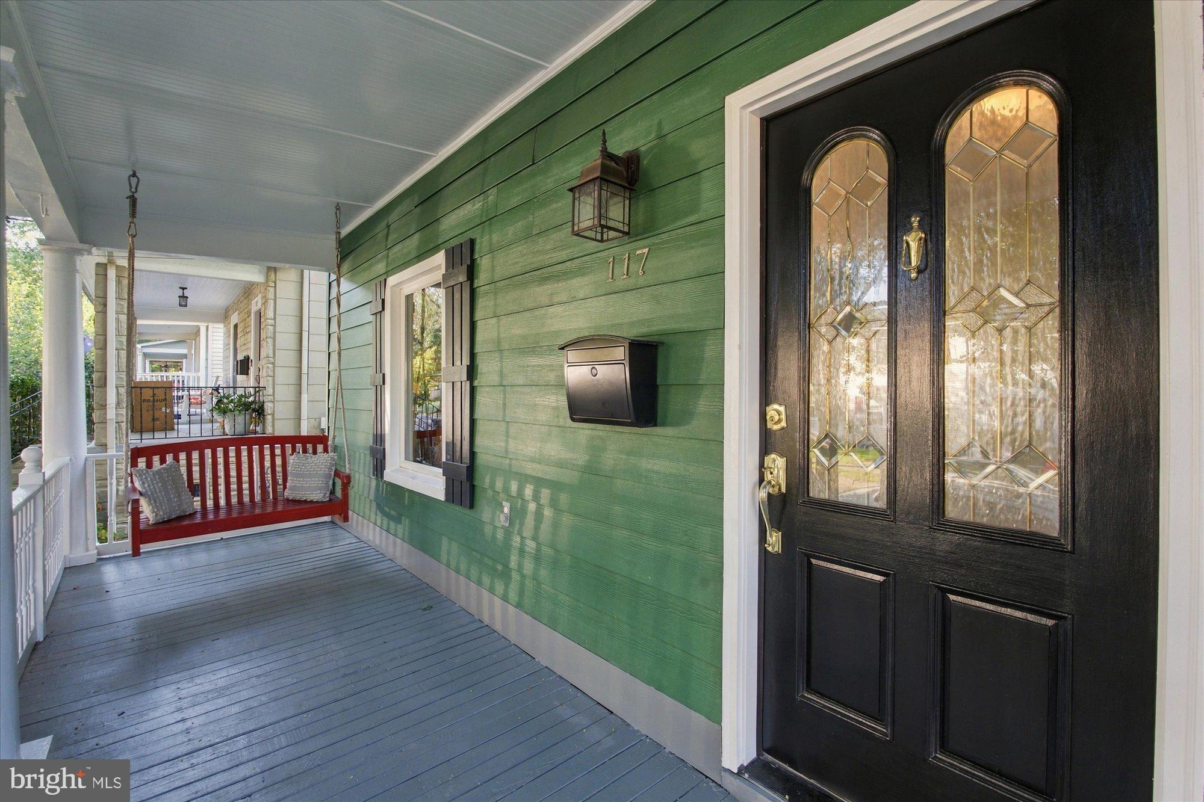
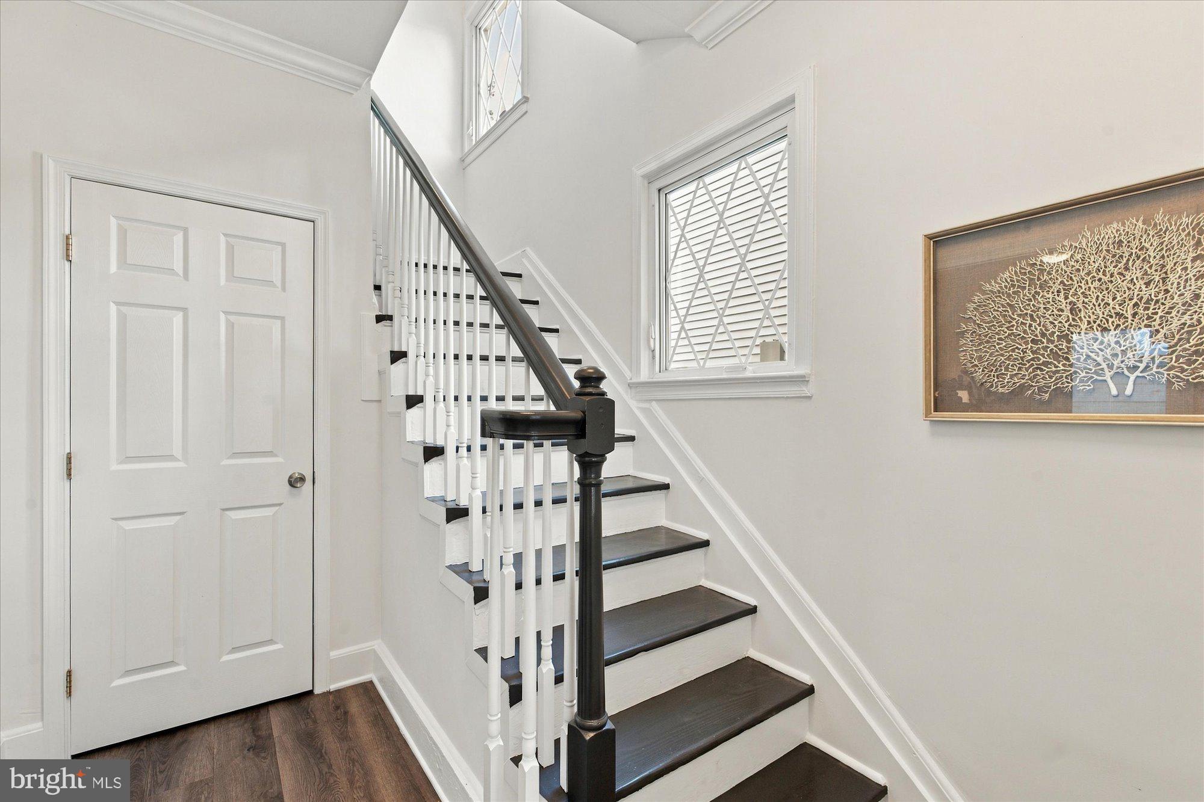
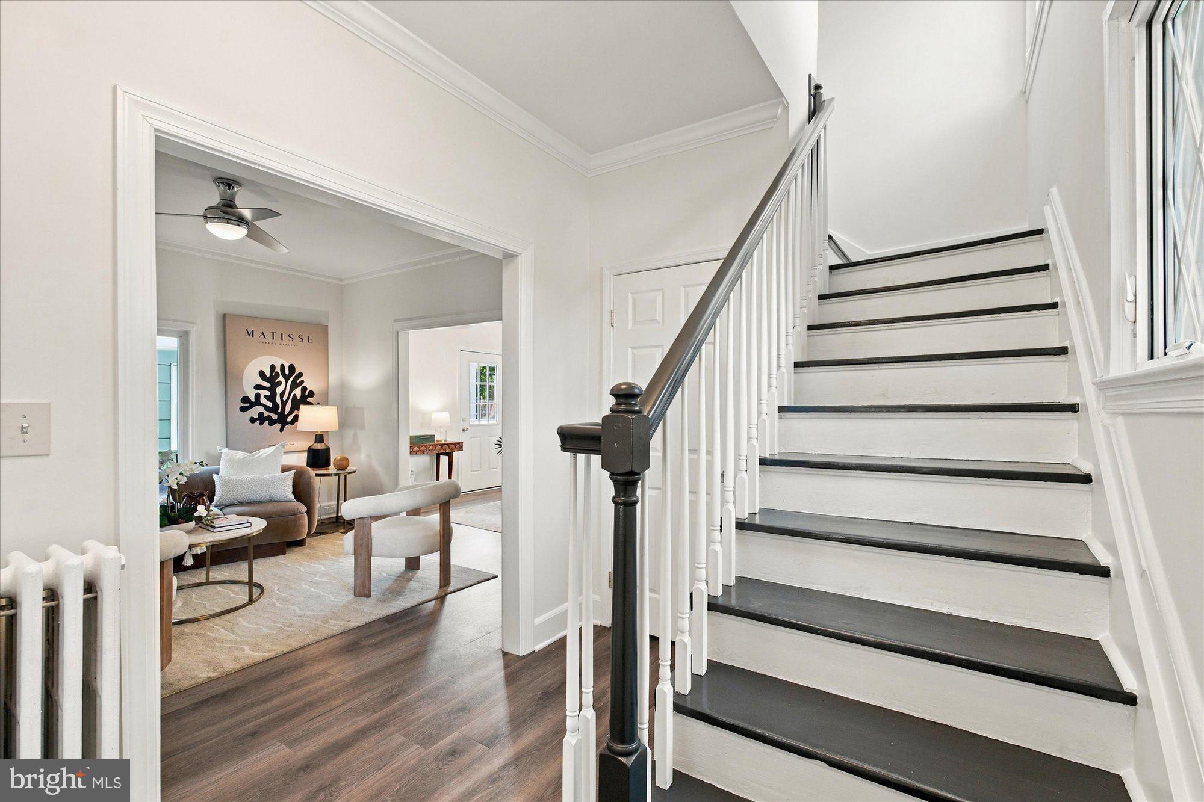
Welcome to this beautiful Del Ray classic at 117 Clifford Avenue, combining timeless charm with thoughtful, top-to-bottom improvements - new roof (2020), solar panels (2023), AC (2024) and full basement renovation (2017)! From the inviting front porch, step into a bright and seamless main level featuring a light-filled living room, formal dining room, kitchen, and a convenient main-floor half bath. Upstairs, you’ll find three generous bedrooms and a sleek, fully renovated full bathroom, along with pull-down attic stairs offering effortless extra storage. The standout lower level has been professionally renovated to deliver exceptional ceiling height and luxury features, including radiant heated floors, a large recreation room, a second renovated full bath, and an egress window allowing for a potential 4th bedroom or guest suite. Complete with a dedicated laundry and utility area, this basement maximizes every square foot. Outdoor living is a dream with a private rear deck and screen porch - perfect for year-round dining and entertaining - overlooking a fully fenced, level backyard. Unbeatable Del Ray location! Enjoy a short walk to everything "The Avenue" has to offer, including local favorites like the Farmer's Market, Cinema Del Ray, the annual Halloween Parade, holiday festivities, renowned restaurants, and boutique shops. Commuting is a breeze with easy access to the Metro, I-395 and the GW Parkway. Close to Potomac Yard, historic Old Town, and Reagan National Airport (DCA) - this location is ideal. 117 Clifford is truly a turnkey gem in one of Alexandria's most sought-after neighborhoods!
Save
Ask
Tour
Hide
Share
Listing Snapshot
Price
$1,050,000
Days On Site
15 Days
Bedrooms
3
Inside Area (SqFt)
1,701 sqft
Total Baths
3
Full Baths
2
Partial Baths
1
Lot Size
0.08 Acres
Year Built
1920
MLS Number
VAAX2067174
Status
Active Under Contract
Property Tax
$10,924.97
HOA/Condo/Coop Fees
N/A
Sq Ft Source
Estimated
Friends & Family
React
Invite
Recent Activity
5 days ago
Status changed to Active Under Contract
5 days ago
Listing updated with changes from the MLS
2 weeks ago
Listing first seen on site
General Features
Acres
0.08
Energy Features
Solar
Foundation
Slab
Levels
Three Or More
Parking
On Street
Property Sub Type
Single Family Residence
Sewer
Public Sewer
Special Circumstances
Standard
SqFt Above
1134
SqFt Below
567
SqFt Total
1701
Style
Craftsman
Water Source
Public
Zoning
R 2-5
Interior Features
Appliances
Gas RangeGas OvenGas Water HeaterDishwasherDisposalDryerIce MakerWasherRefrigeratorMicrowave
Basement
FinishedDaylightPartial
Cooling
Central AirCeiling Fan(s)DuctlessElectric
Flooring
LaminateWoodHardwood
Heating
Natural GasRadiant
Interior
Ceiling Fan(s)Recessed Lighting
Laundry Features
In BasementLaundry Room
Bathroom 1
Bathroom 2
Bedroom 1
Bedroom 2
Bedroom 3
Dining Room
Level - Main
Kitchen
Level - Main
Laundry
Living Room
Level - Main
Recreation Room
Screened Porch
Level - Main
Save
Ask
Tour
Hide
Share
Exterior Features
Construction Details
Aluminum Siding
Fencing
Fenced
Patio And Porch
DeckPorchScreened
Pool Features
None
Roof
Shingle
Community Features
School District
ALEXANDRIA CITY PUBLIC SCHOOLS
Schools
School District
ALEXANDRIA CITY PUBLIC SCHOOLS
Elementary School
MOUNT VERNON
Middle School
GEORGE WASHINGTON
High School
ALEXANDRIA CITY
Listing courtesy of TTR Sotheby's International Realty