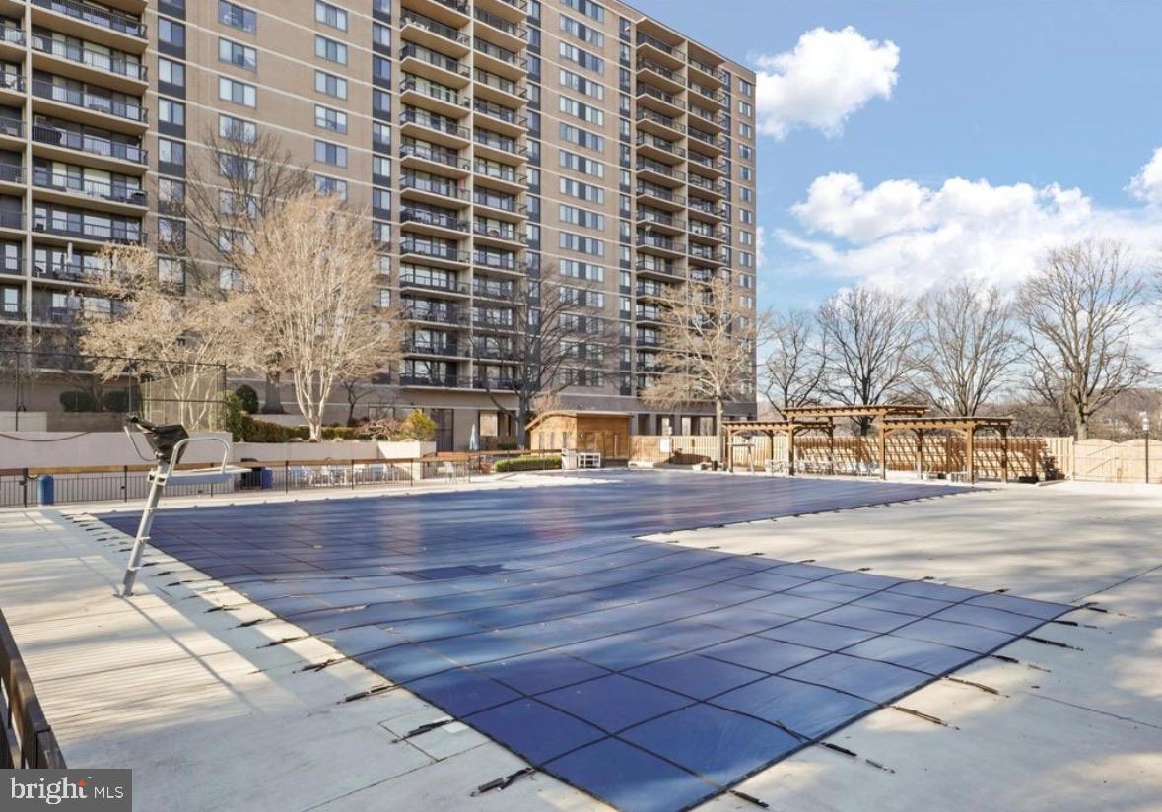
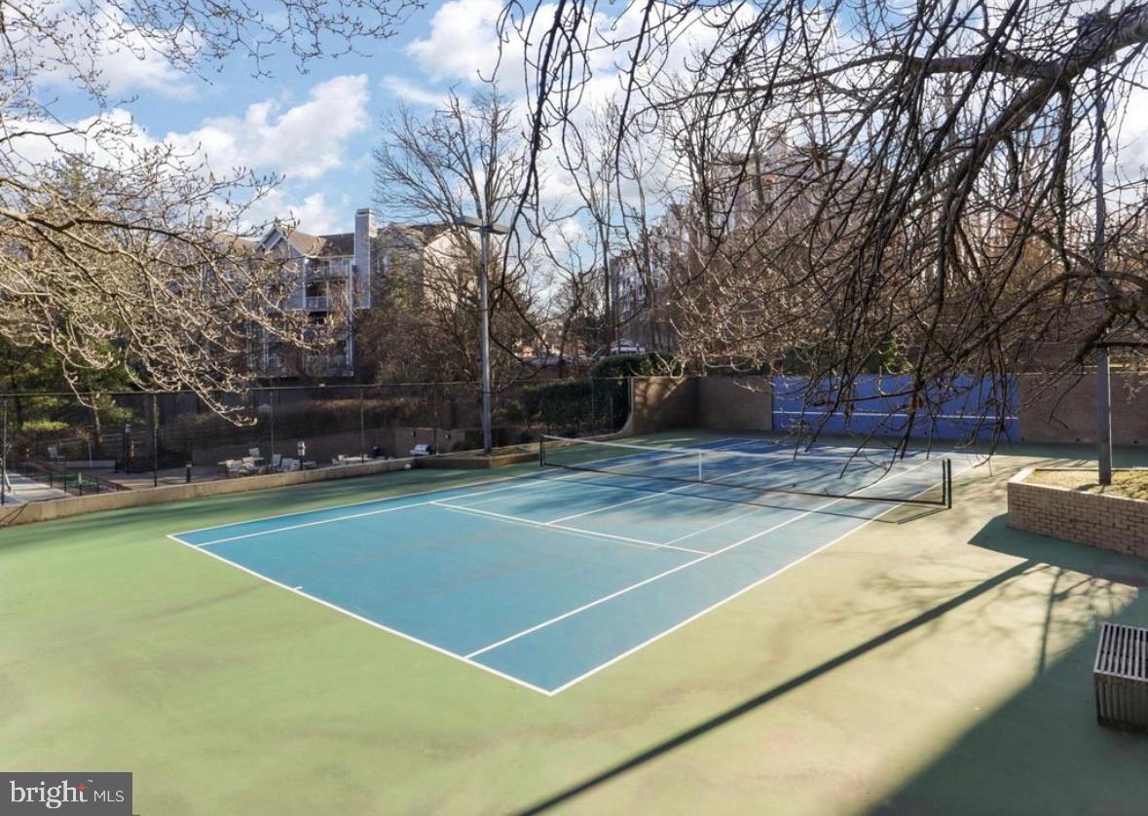
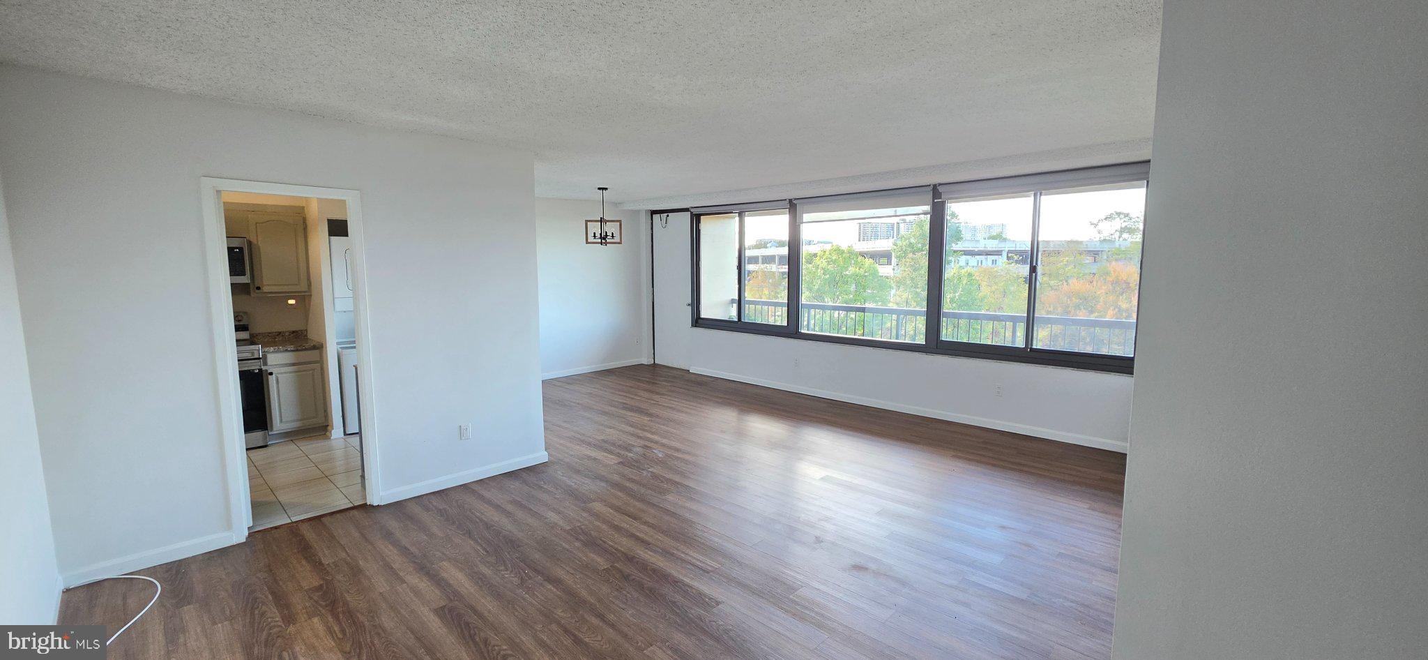
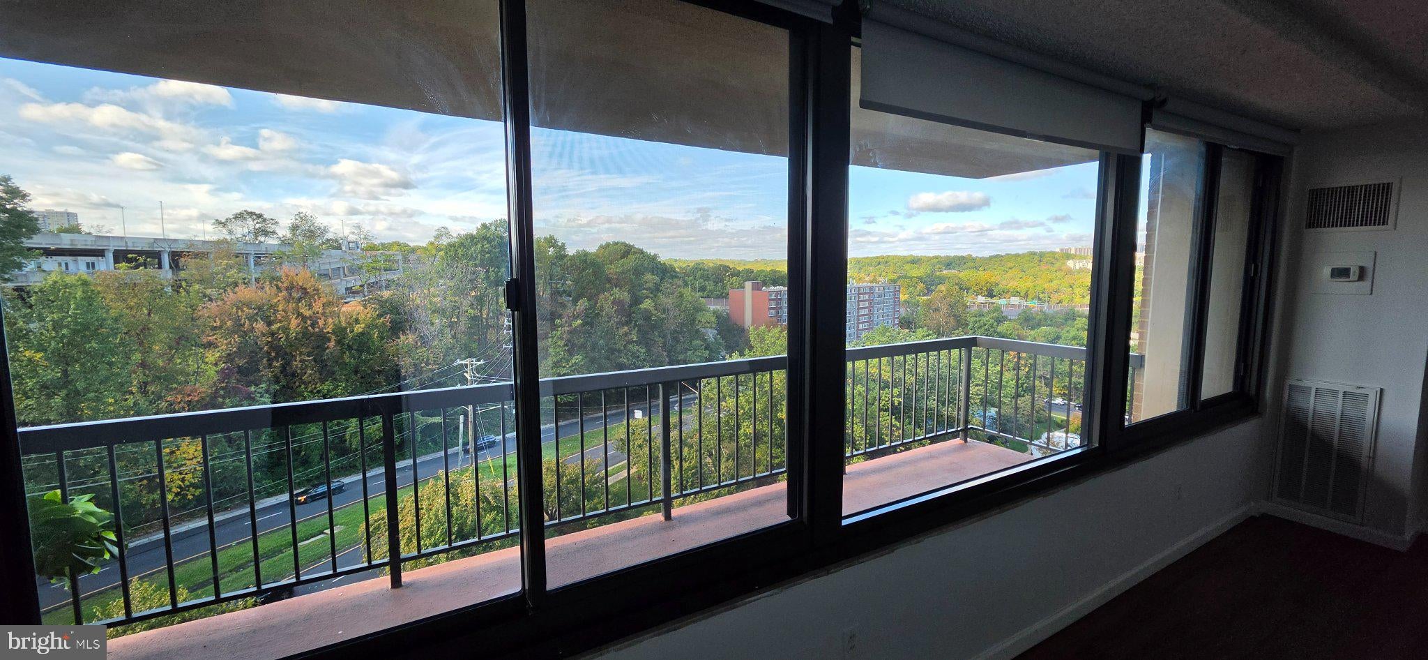
Experience great urban living in this exquisite unit located on the 10th floor in the desirable PLACE ONE community. This spacious 2-bedroom, 2-bathroom apartment boasts an open floor plan that seamlessly blends comfort and style. Incredible amount of light and good views. The interior features carpeting and elegant ceramic tile, as well as wood flooring, creating a warm and inviting atmosphere throughout. The modern kitchen is equipped with stainless steel appliances, including a built-in microwave, dishwasher, and refrigerator, perfect for culinary enthusiasts. Enjoy the luxury of community amenities, including a sparkling outdoor pool, a well-appointed clubhouse, and recreational facilities that cater to an active lifestyle. The property also offers covered parking with a garage door opener for your convenience. Situated in a vibrant neighborhood, residents benefit from nearby parks, excellent public services, and access to many retail options, making it an ideal location for those seeking a balanced lifestyle. The community is well-maintained, covering essential services such as trash removal, snow removal, and common area maintenance. Available for lease starting October 11, 2026, this unit requires a minimum lease of 12 months. Embrace the opportunity to live in a space that combines luxury, convenience, and community spirit and excellent amenities. Don't miss your chance to call this incredible unit home!
Save
Ask
Tour
Hide
Share
Listing Snapshot
Price
$2,450
Days On Site
12 Days
Bedrooms
2
Inside Area (SqFt)
1,240 sqft
Total Baths
2
Full Baths
2
Partial Baths
N/A
Lot Size
N/A
Year Built
1978
MLS Number
VAAX2067414
Status
Active
Property Tax
N/A
HOA/Condo/Coop Fees
N/A
Sq Ft Source
Estimated
Friends & Family
React
Comment
Invite
No Comments Yet
Did you know? You can invite friends and family to your search. They can join your search, rate and discuss listings with you.
Recent Activity
4 days ago
Listing updated with changes from the MLS
2 weeks ago
Listing first seen on site
General Features
Available on
2026-10-11
Garage
Yes
Garage Spaces
1
Levels
One
Parking
Garage Door OpenerGarageCoveredCommunity Structure
Parking Spaces
1
Pets
Yes
Property Sub Type
Condominium
Sewer
Public Sewer
SqFt Above
1240
SqFt Total
1240
Style
Traditional
Water Source
Public
Zoning
RC
Interior Features
Appliances
CooktopElectric Water HeaterDishwasherDisposalDryerRefrigeratorStainless Steel Appliance(s)WasherMicrowave
Cooling
Central AirElectric
Flooring
LaminateCarpetCeramic Tile
Heating
ElectricForced Air
Interior
Open Floorplan
Laundry Features
Washer Hookup
Main Level Bedrooms
2
Bedroom 1
Level - Main
Bedroom 2
Level - Main
Dining Room
Level - Main
Kitchen
Level - Main
Living Room
Level - Main
Save
Ask
Tour
Hide
Share
Exterior Features
Construction Details
Brick
Pool Features
Community
Community Features
Accessibility Features
Accessible Elevator Installed
Association Amenities
ClubhouseBasketball CourtElevator(s)
Community Features
Pool
School District
ALEXANDRIA CITY PUBLIC SCHOOLS
Schools
School District
ALEXANDRIA CITY PUBLIC SCHOOLS
Elementary School
Unknown
Middle School
Unknown
High School
Unknown
Listing courtesy of Long & Foster Real Estate, Inc.



Did you know? You can invite friends and family to your search. They can join your search, rate and discuss listings with you.