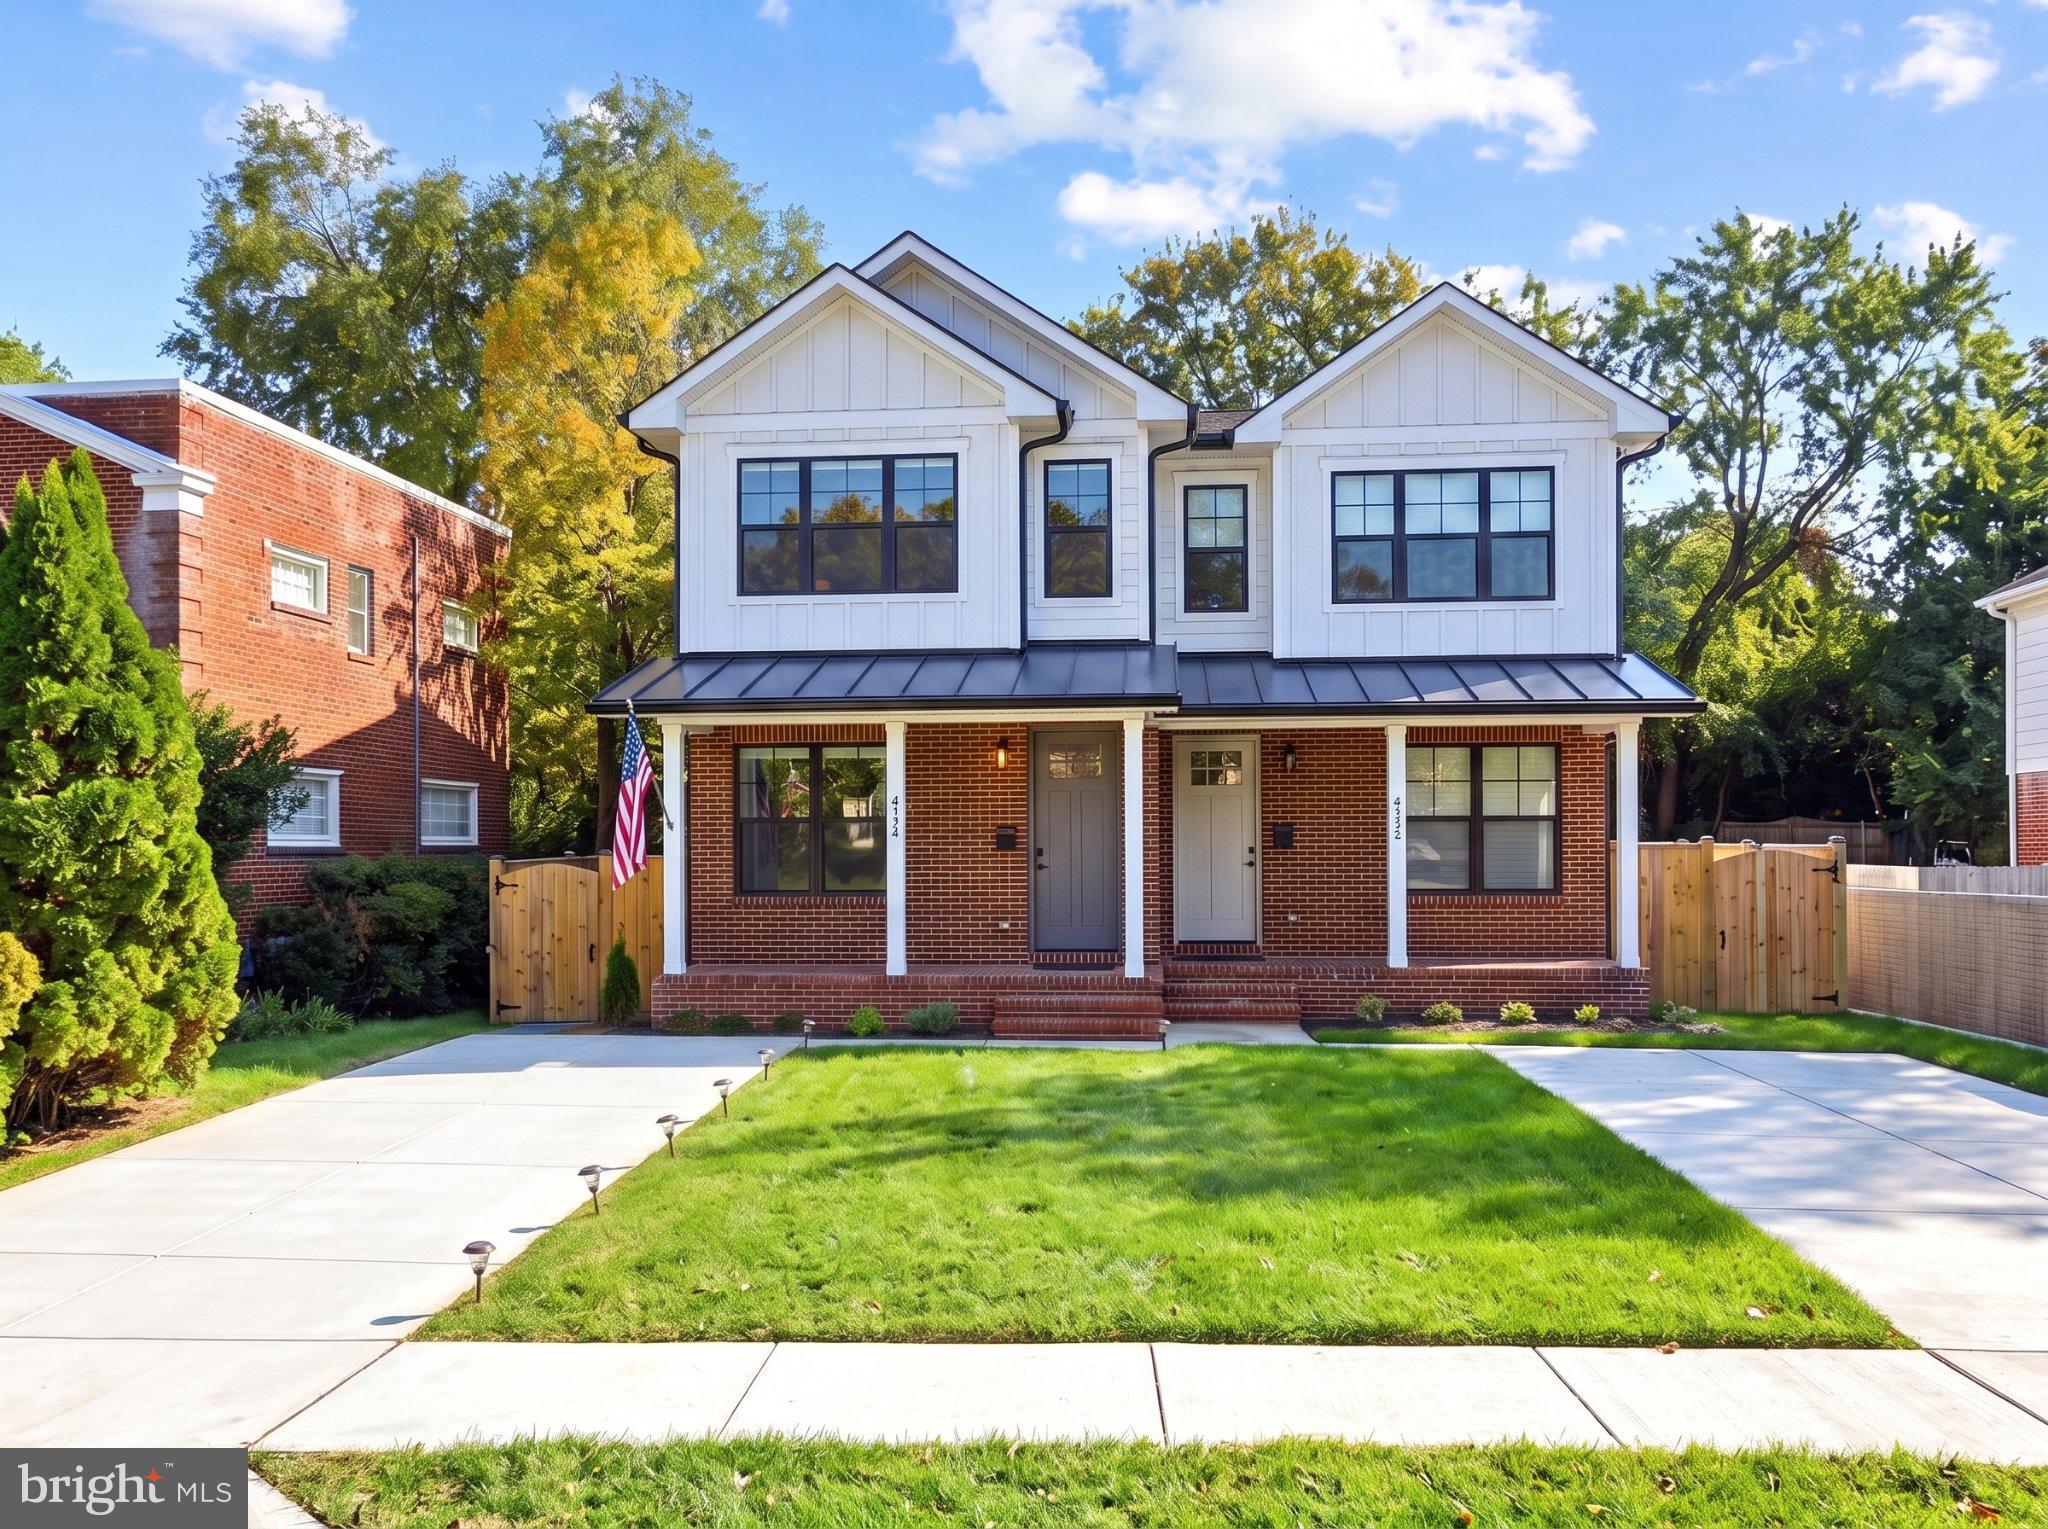
Where modern design meets the charm of Del Ray! Located just one block from Mount Vernon Avenue, this 4 bed 4 bath beautifully crafted new construction home offers stylish finishes, spacious interiors, and an unbeatable location close to the neighborhood’s most popular destinations.
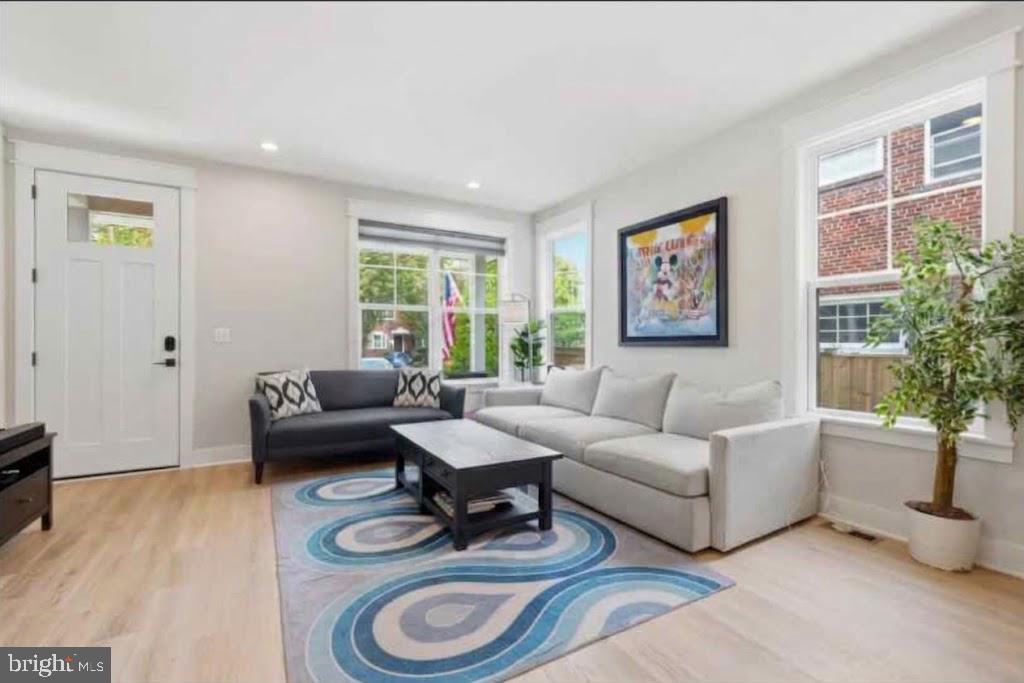
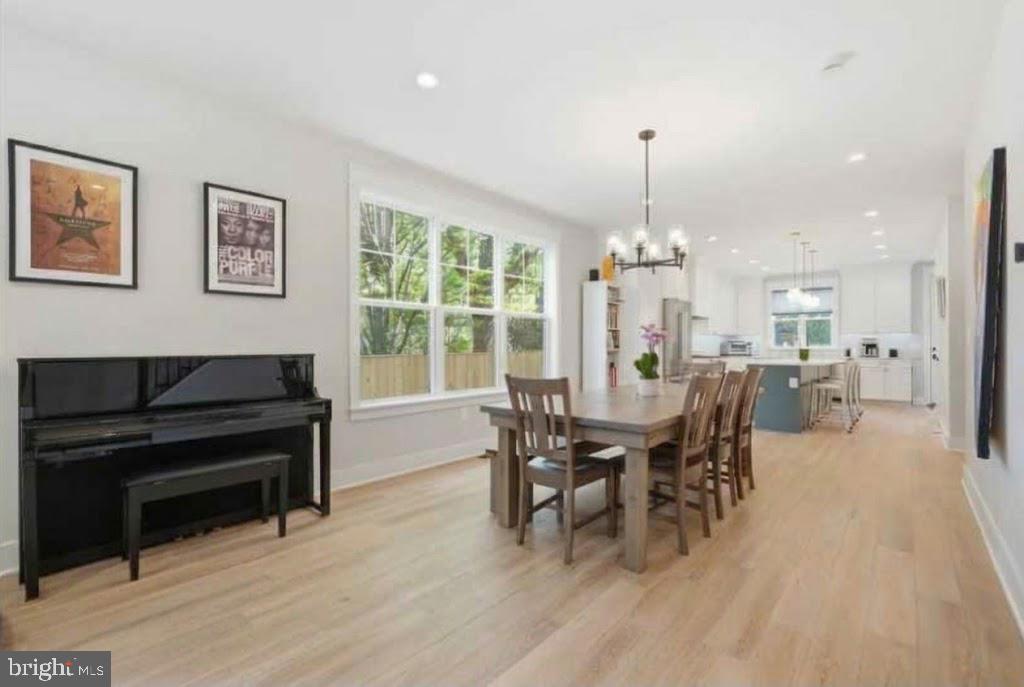
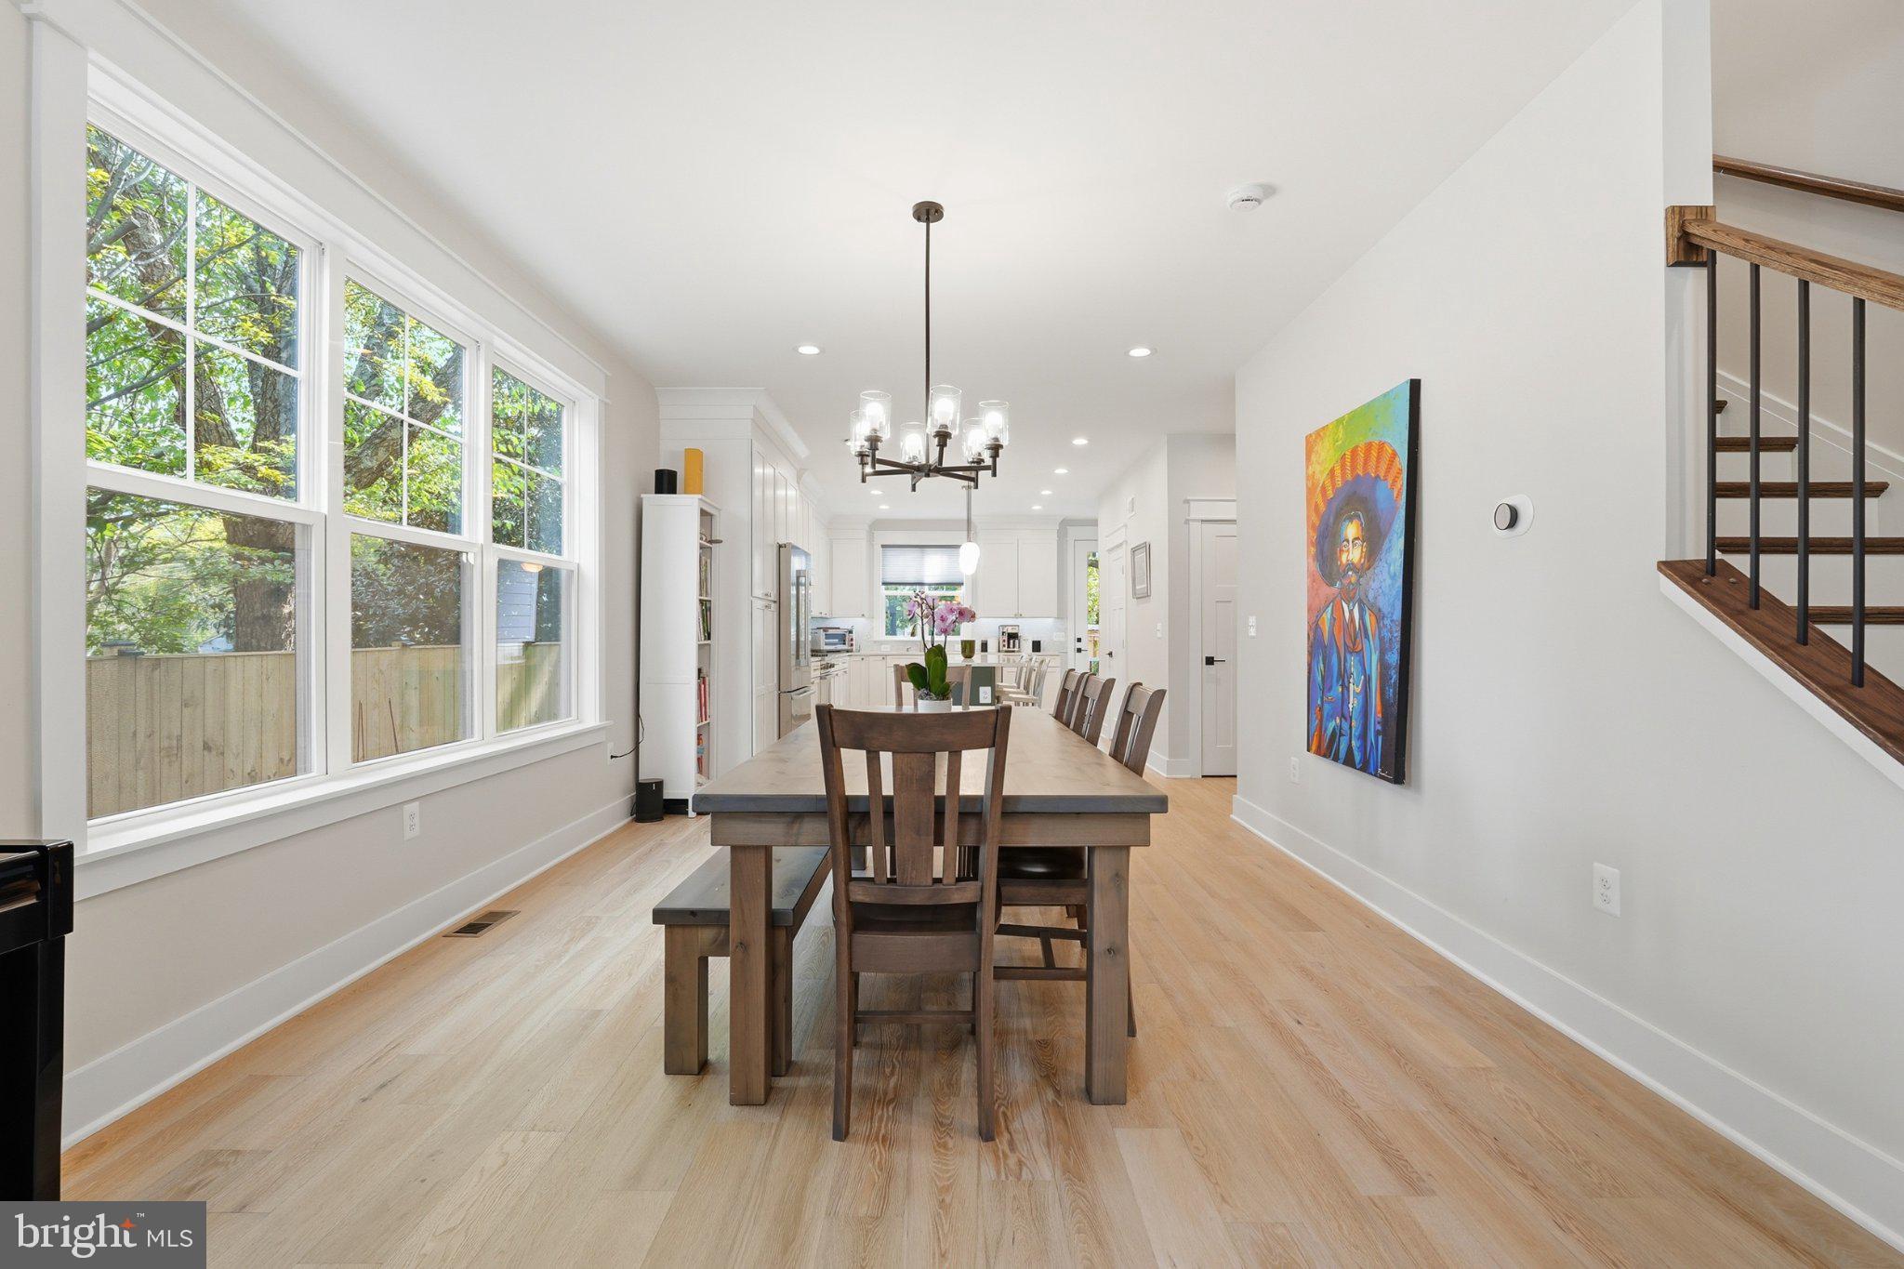
The main level features a bright, open layout designed for comfortable living and seamless entertaining. At the center of the home, the chef-inspired kitchen boasts a generous 9-foot island, premium appliances, and custom cabinetry, flowing effortlessly into the dining and living spaces.
The finished lower level provides even more room to spread out, featuring a wet bar, private guest suite, and flexible recreation space ideal for entertaining, working from home, or relaxing. Upstairs, spacious bedrooms offer a comfortable retreat, including a well-appointed primary suite.
Step outside to enjoy an expansive, fully fenced backyard—a standout feature offering exceptional outdoor space for gatherings, recreation, or quiet evenings at home. Off-street parking adds convenience to this already impressive property.
Enjoy the best of Del Ray just moments from your door, with neighborhood favorites including local restaurants, coffee shops, boutique shopping, and the popular Del Ray Farmers Market nearby. With its fresh new-construction appeal, versatile layout, and prime location, this home delivers an exceptional opportunity to experience the best of Alexandria living.
Save
Ask
Tour
Hide
Share
Listing Snapshot
Price
$1,750,000
Days On Site
9 Days
Bedrooms
4
Inside Area (SqFt)
2,604 sqft
Total Baths
4
Full Baths
3
Partial Baths
1
Lot Size
0.09 Acres
Year Built
2025
MLS Number
VAAX2067538
Status
Active
Property Tax
$18,555
HOA/Condo/Coop Fees
N/A
Sq Ft Source
Estimated
Friends & Family
React
Comment
Invite
No Comments Yet
Did you know? You can invite friends and family to your search. They can join your search, rate and discuss listings with you.
Recent Activity
2 days ago
Listing updated with changes from the MLS
a week ago
Listing first seen on site
General Features
Acres
0.09
Foundation
Concrete PerimeterSlab
Levels
Three Or More
Parking
Off StreetDriveway
Parking Spaces
2
Property Condition
New Construction
Property Sub Type
Townhouse
Sewer
Public Sewer
Special Circumstances
Standard
SqFt Above
1740
SqFt Below
864
SqFt Total
2604
Style
Craftsman
Water Source
Public
Zoning
RB
Interior Features
Appliances
Gas Water Heater
Basement
FinishedFull
Cooling
Central AirElectric
Heating
ElectricForced Air
Save
Ask
Tour
Hide
Share
Exterior Features
Construction Details
Brick VeneerBlown-In InsulationCement SidingHardiPlank Type



Did you know? You can invite friends and family to your search. They can join your search, rate and discuss listings with you.