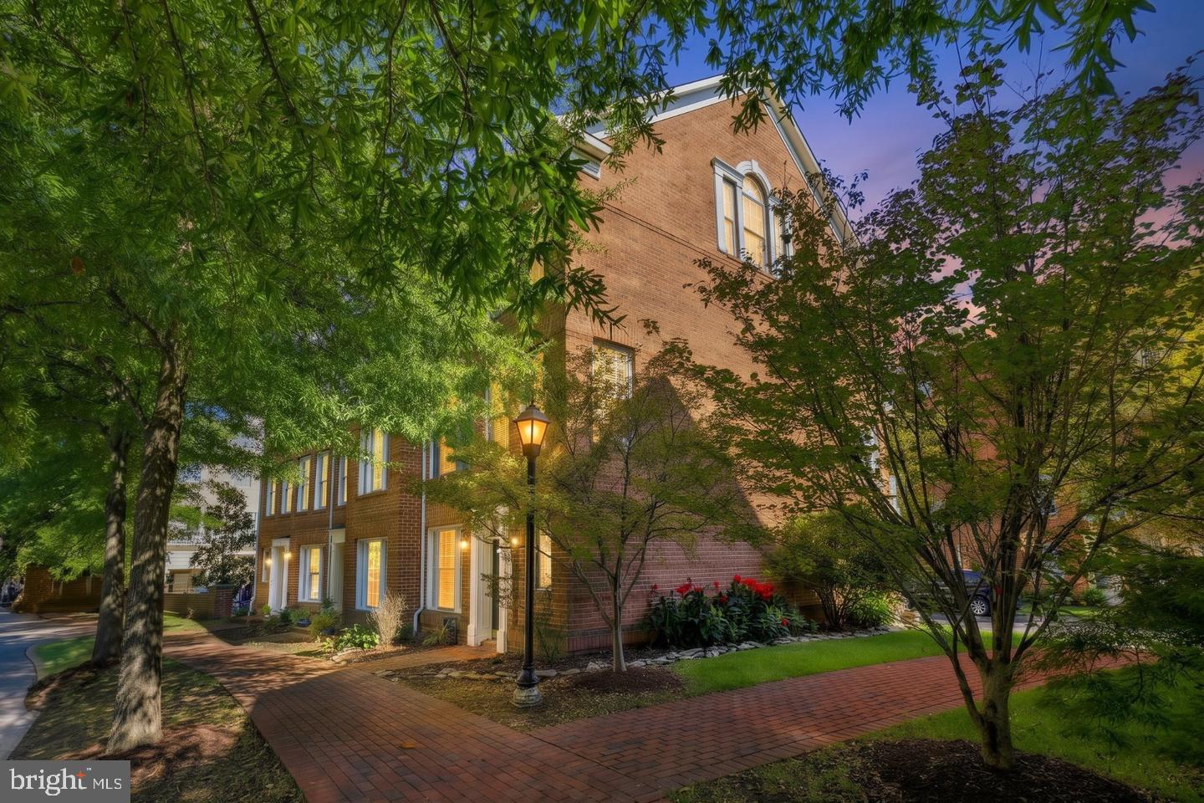
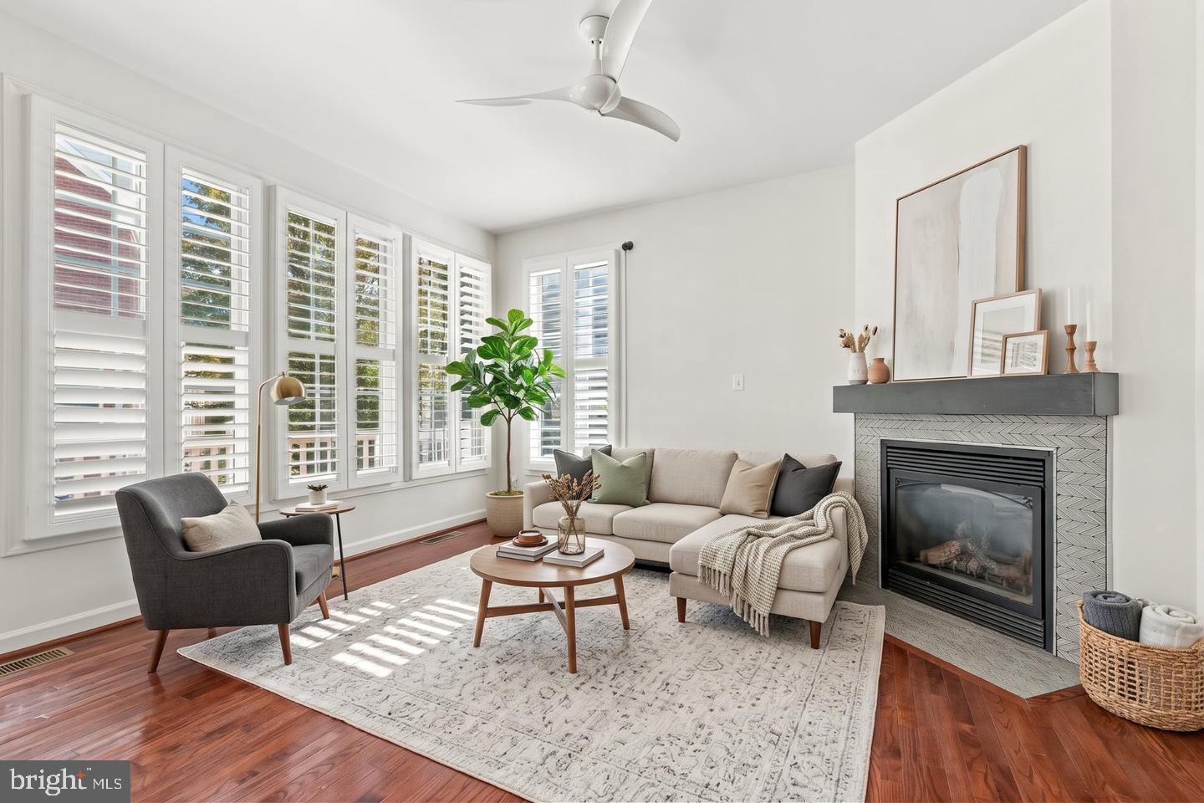
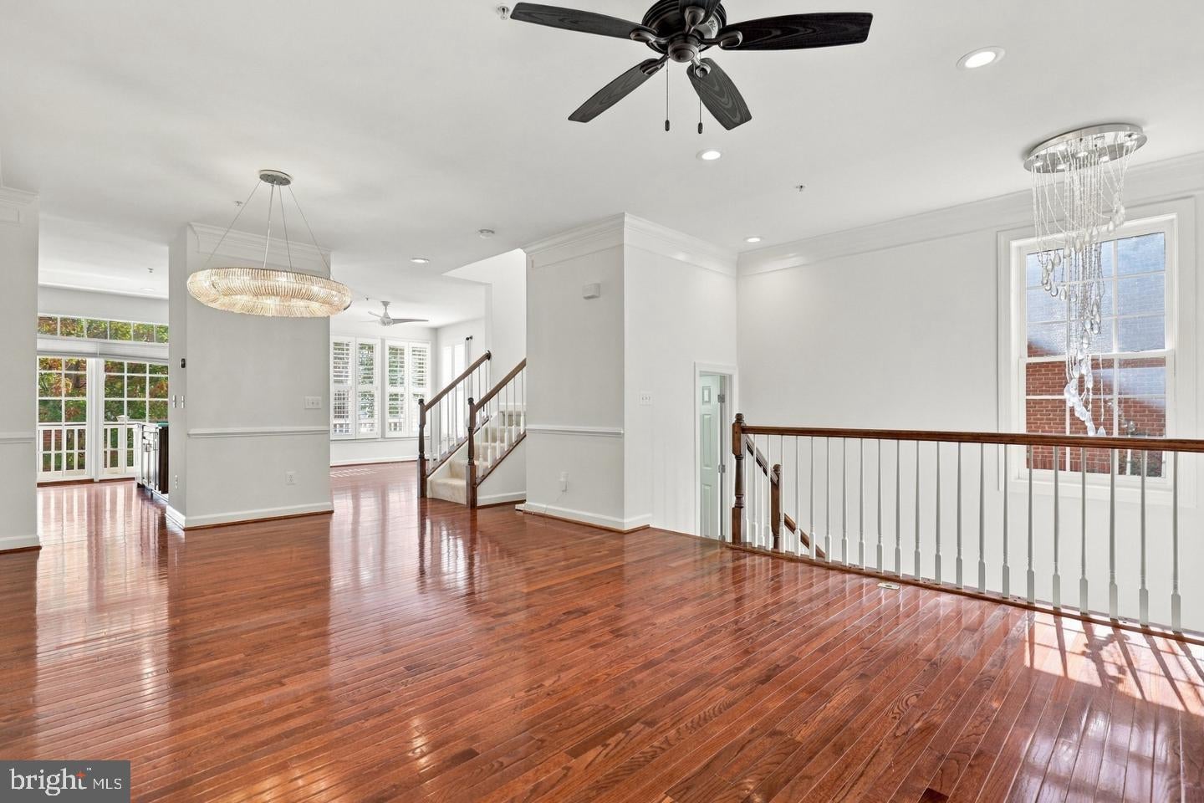
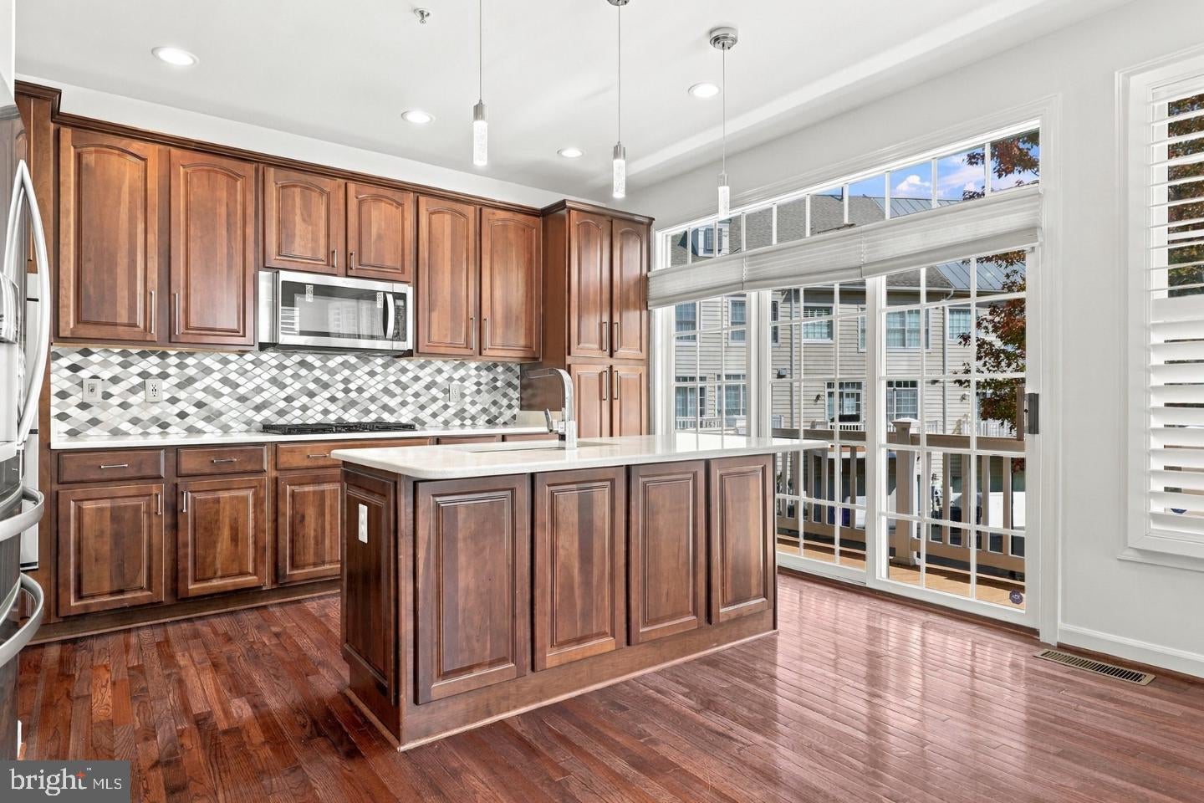
Welcome to this beautifully updated, sun-filled four-level end-unit townhome offering 4 bedrooms, 3.5 baths, and an oversized two-car garage with Tesla charger. The open, functional floor plan blends style, comfort, and versatility. The lower level features a flexible bonus room ideal for a home office, gym, study, or additional living space. At the heart of the home, the updated kitchen showcases new quartz countertops, newer KitchenAid stainless steel appliances, double wall ovens, abundant cabinetry, and a spacious pantry. Just beyond, the inviting family room with a cozy gas fireplace provides the perfect setting for relaxing or entertaining. The private fourth level offers a spacious retreat featuring a bedroom, full bath, and lounge area, ideal for guests, a second home office, or recreation space. Walk-in closets throughout the home feature Elfa organization systems for exceptional storage. Outdoors, enjoy a professionally landscaped garden filled with Virginia native plants that attract birds, butterflies, and pollinators, all framed by peaceful tree views. Community amenities include a swimming pool, fitness center, walking trails, playgrounds, and a convenient Metro shuttle. With thoughtful updates, flexible living spaces, exceptional storage, EV charging, and desirable community amenities, this home offers a wonderful combination of convenience, comfort, and modern living.
Save
Ask
Tour
Hide
Share
Listing Snapshot
Price
$4,900
Days On Site
6 Days
Bedrooms
4
Inside Area (SqFt)
2,600 sqft
Total Baths
4
Full Baths
3
Partial Baths
1
Lot Size
0.03 Acres
Year Built
2006
MLS Number
VAAX2067698
Status
Active
Property Tax
N/A
HOA/Condo/Coop Fees
N/A
Sq Ft Source
Assessor
Friends & Family
React
Invite
Recent Activity
3 days ago
Listing updated with changes from the MLS
6 days ago
Status changed to Active
7 days ago
Listing first seen on site
General Features
Acres
0.03
Attached Garage
Yes
Available on
2026-10-20
Foundation
Concrete Perimeter
Garage
Yes
Garage Spaces
2
Levels
Three Or More
Parking
GarageAttached
Parking Spaces
2
Pets
No
Property Sub Type
Townhouse
Sewer
Public Sewer
SqFt Above
2600
SqFt Total
2600
Style
Colonial
Water Source
Public
Zoning
CDD#9
Interior Features
Appliances
Double OvenGas RangeGas OvenWasherGas Water HeaterDishwasherDisposalDryerRefrigeratorMicrowave
Cooling
Central AirCeiling Fan(s)Electric
Fireplace
Yes
Fireplace Features
GasMetalGlass Doors
Fireplaces
1
Flooring
WoodCarpetHardwood
Heating
Natural GasHeat Pump
Interior
Ceiling Fan(s)Kitchen IslandRecessed LightingWalk-In Closet(s)High CeilingsBeamed CeilingsCrown MoldingSoaking Tub