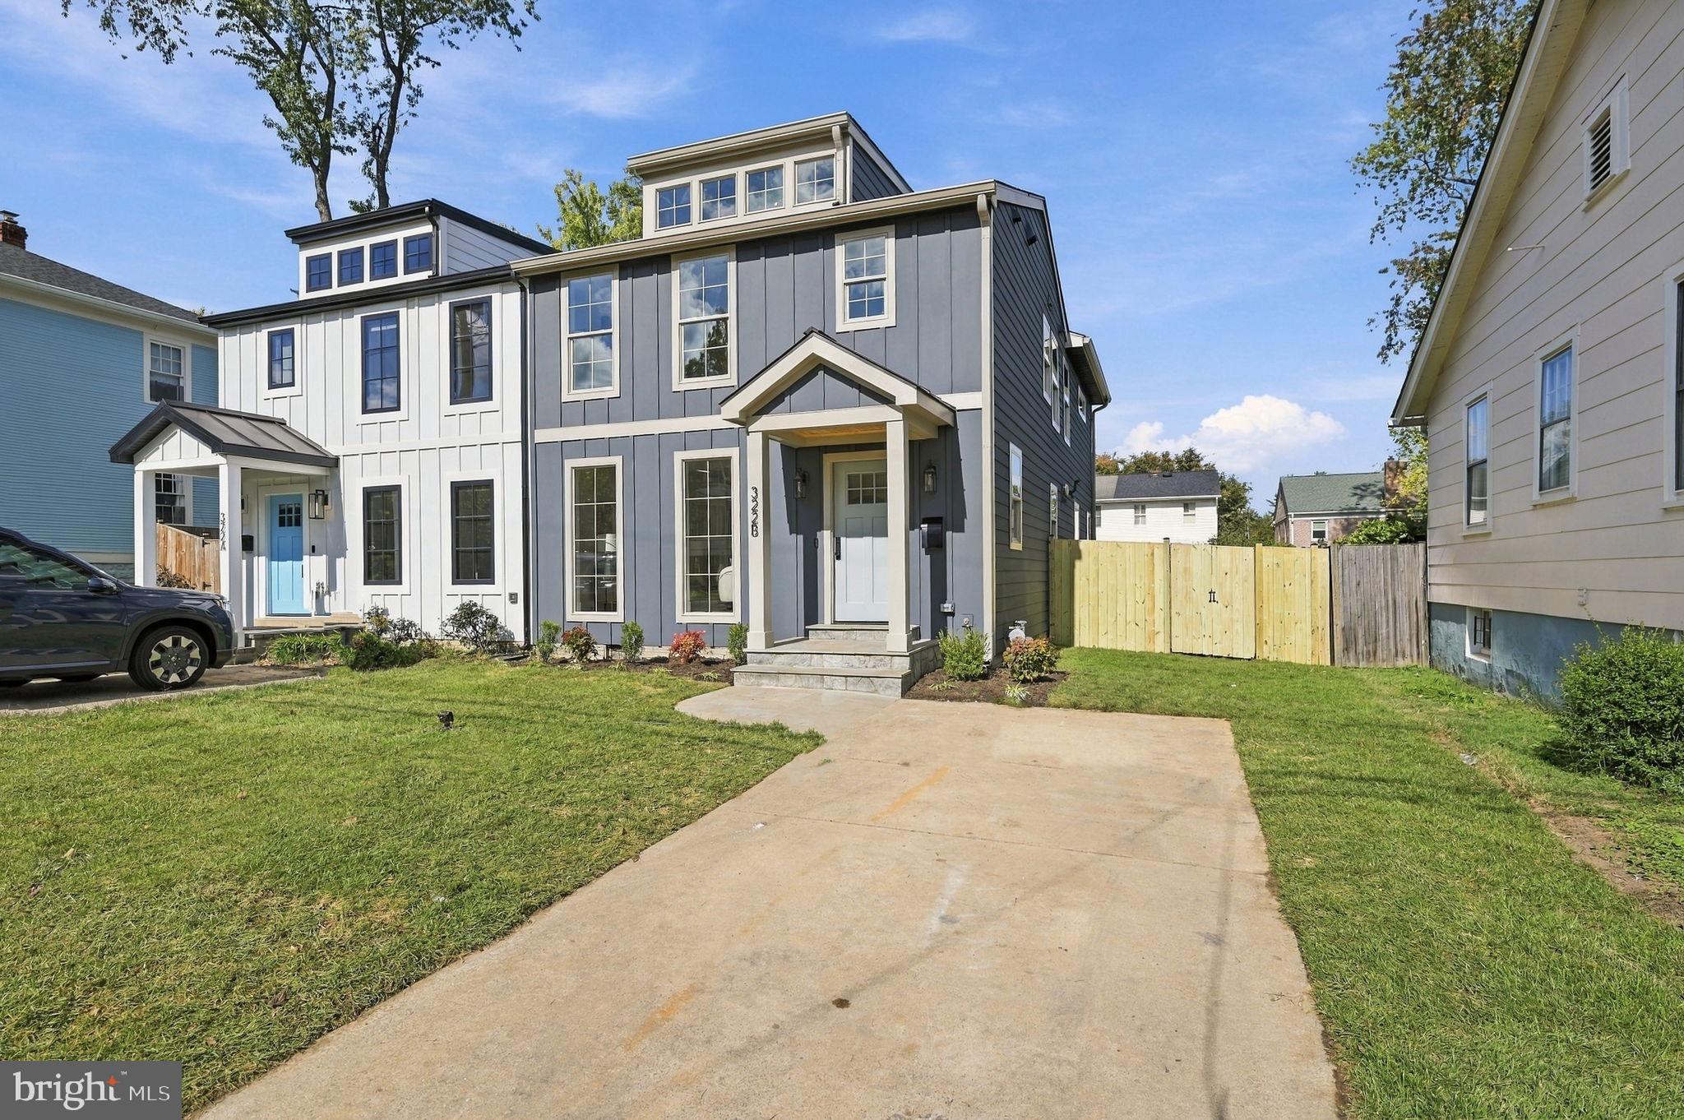
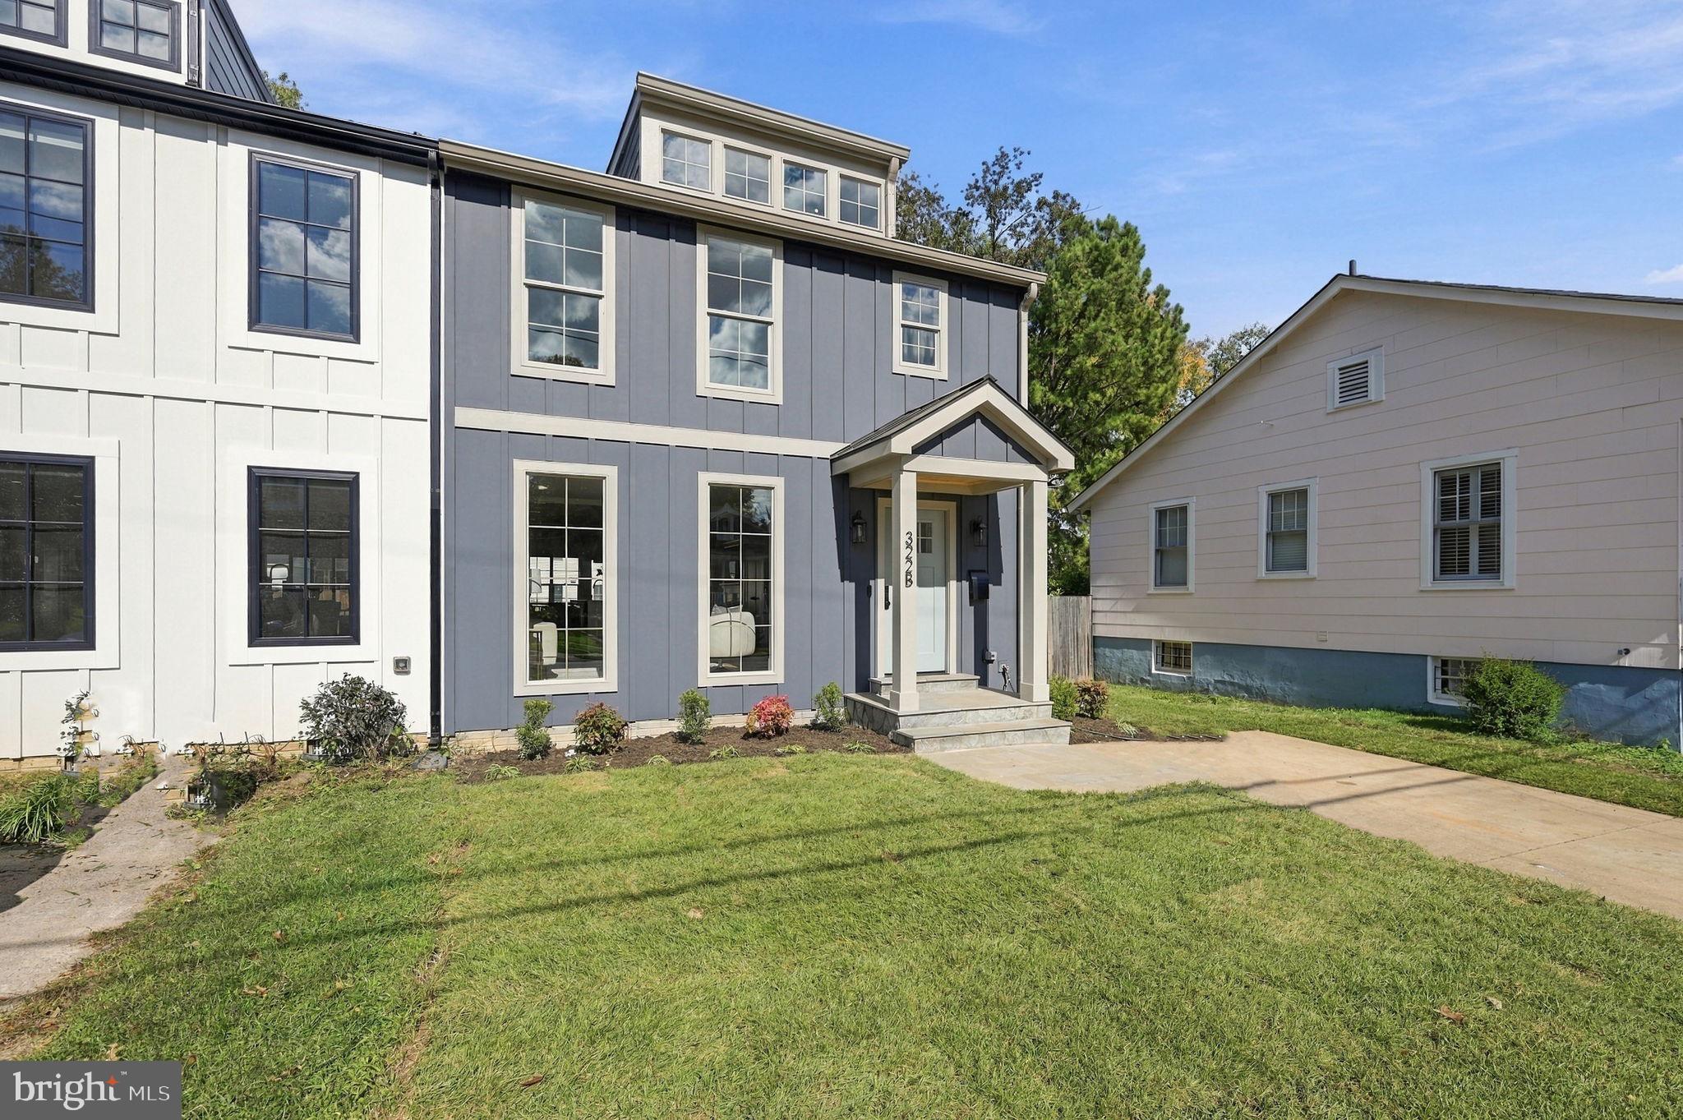
Welcome home to 322 Clifford Ave #B, where tasteful renovation meets the charm of Del Ray.
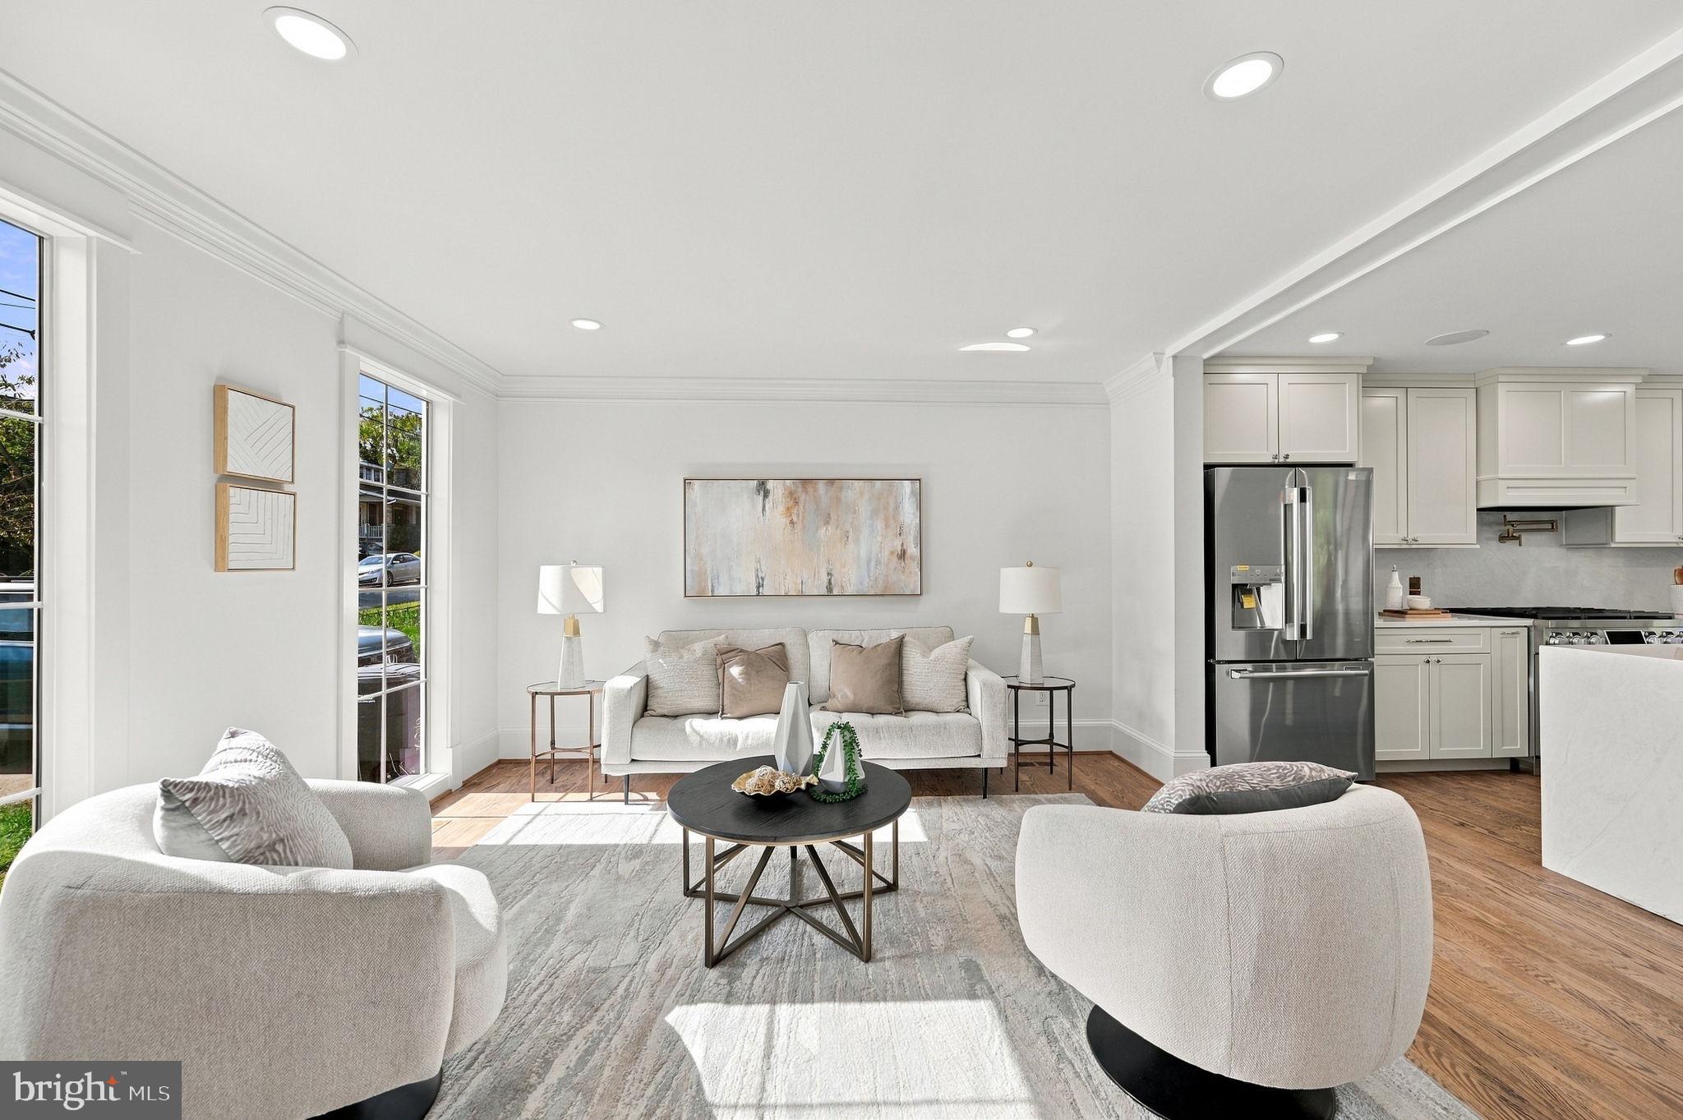
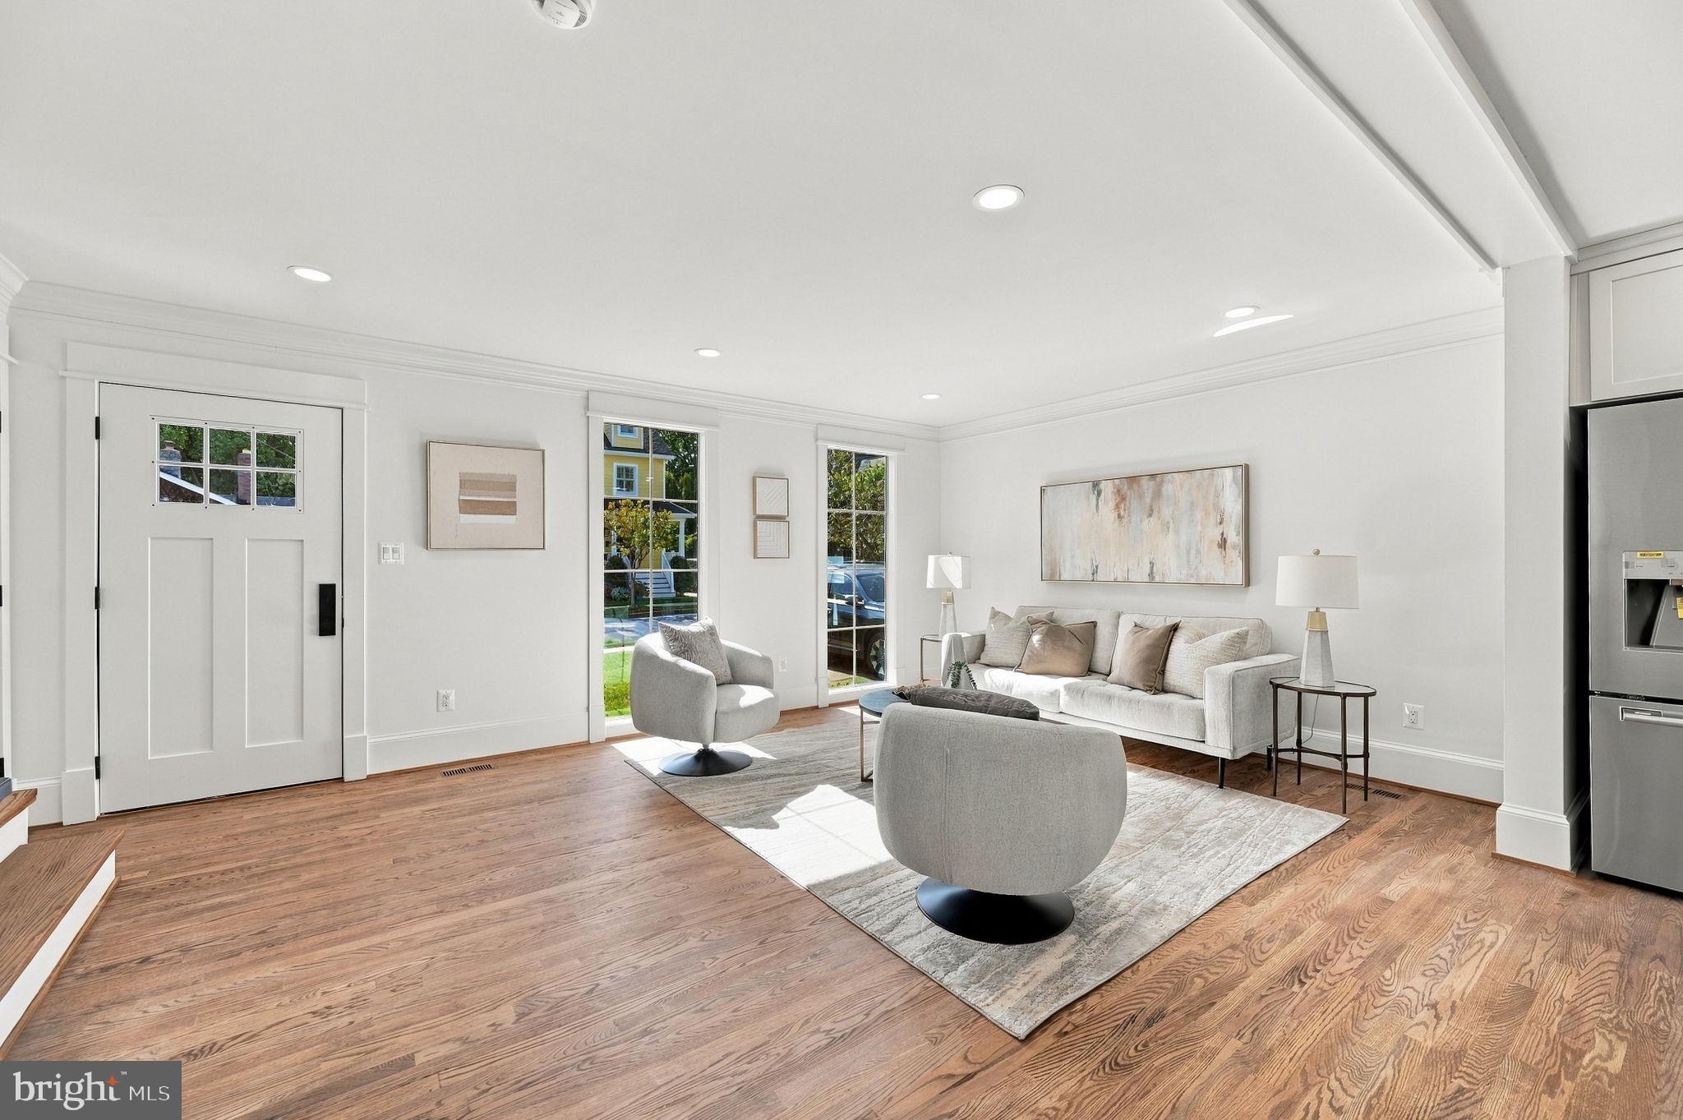
Step inside and you’ll feel it right away: light-filled rooms, warm hardwood floors, and soaring 9'+ ceilings that make the space feel open and inviting. The thoughtful renovation shows in every detail, from the crown molding to the recessed lighting. This 3-bedroom, 2.5-bath home is ready for you to move in and make it your own.
The heart of the home is the gourmet eat-in kitchen. A large island draws everyone together, and you’ll have upgraded countertops and a stainless steel appliance suite with a gas range and vented hood. Mornings start in the sunny breakfast area. Evenings wind down in the adjoining family room by the glow of the marble-surround gas fireplace. The open layout flows easily into the dining area for dinner parties, holidays, and everything in between. Slide open the glass doors and step onto the deck, which overlooks a level, landscaped, fully fenced backyard. It’s your own private outdoor space for summer evenings, morning coffee, or weekend grilling. A built-in sound system and a convenient powder room round out the main level.
Head upstairs on the stained oak staircase with black iron balusters to find your private retreat. The primary suite has a dramatic vaulted ceiling and a spa-inspired bath you’ll never want to leave. Marble tile wraps the open wet room, where a sculptural freestanding soaking tub sits beside a rain shower with a handheld wand. Natural light pours in through the clerestory window above. A double marble vanity gives everyone room to get ready, and a generous walk-in closet completes the suite.
Two additional bedrooms offer large windows, hardwood floors, and plenty of closet space, with flexibility for guests, a nursery, or the home office you’ve been wanting. The hall bath has handmade-look subway tile and a painted vanity with a stone-look top. Laundry day gets easier with the washer and dryer right on the bedroom level.
Practical updates include forced-air gas heat, central air, a tankless gas water heater, and low-maintenance HardiPlank-style siding. Driveway parking is included, and there is no HOA.
The location is one of the area’s most loved neighborhoods. Stroll to the shops, restaurants, coffee spots, and weekend farmers market along Mount Vernon Avenue. Potomac Yard and Metro are nearby, and Old Town, DCA, and DC are all within easy reach.
This is the one you’ve been waiting for. Come see it today!
Save
Ask
Tour
Hide
Share
Listing Snapshot
Price
$1,195,900
Days On Site
21 Days
Bedrooms
3
Inside Area (SqFt)
2,000 sqft
Total Baths
3
Full Baths
2
Partial Baths
1
Lot Size
0.09 Acres
Year Built
1983
MLS Number
VAAX2067810
Status
Pending
Property Tax
$8,519
HOA/Condo/Coop Fees
N/A
Sq Ft Source
Estimated
Friends & Family
React
Comment
Invite
No Comments Yet
Did you know? You can invite friends and family to your search. They can join your search, rate and discuss listings with you.
Recent Activity
yesterday
Status changed to Pending
yesterday
Listing updated with changes from the MLS
3 weeks ago
Listing first seen on site
General Features
Acres
0.09
Foundation
Other
Levels
Two
Parking
AsphaltOn StreetDriveway
Parking Spaces
2
Property Sub Type
Townhouse
Security
Carbon Monoxide Detector(s)
Sewer
Public Sewer
Special Circumstances
Standard
SqFt Above
2000
SqFt Total
2000
Style
Colonial
Water Source
Public
Zoning
R 2-5
Interior Features
Appliances
RangeGas RangeGas OvenCooktopGas Water HeaterWasherBuilt-In RangeDishwasherDisposalFreezerIce MakerMicrowaveRange HoodRefrigeratorStainless Steel Appliance(s)Washer/Dryer StackedWater HeaterDryerExhaust FanENERGY STAR Qualified AppliancesTankless Water Heater



Did you know? You can invite friends and family to your search. They can join your search, rate and discuss listings with you.