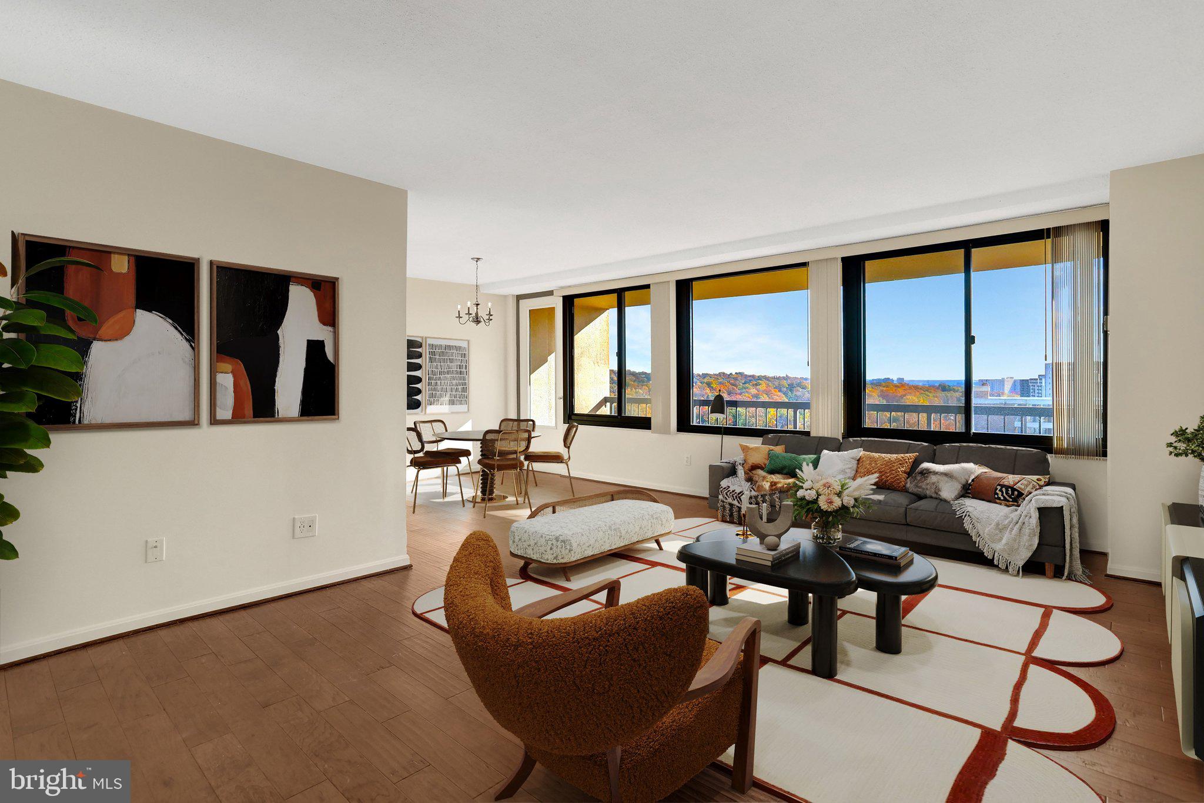
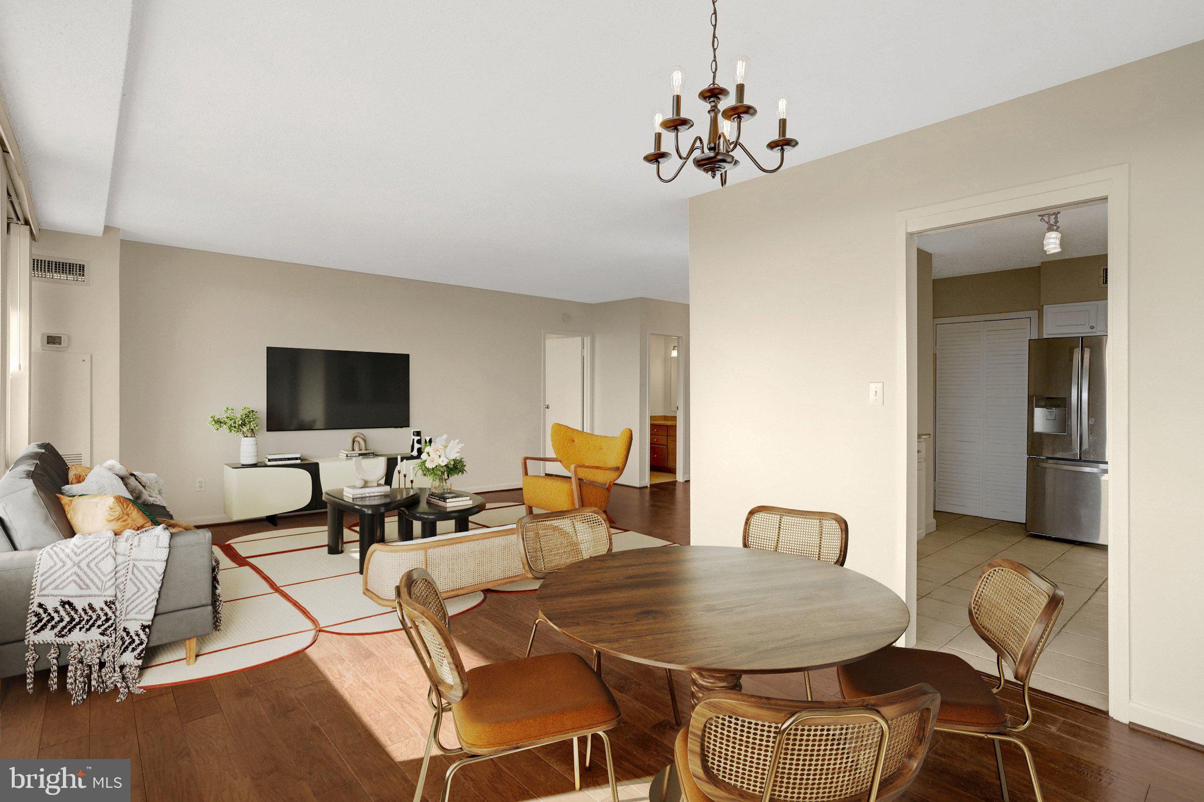
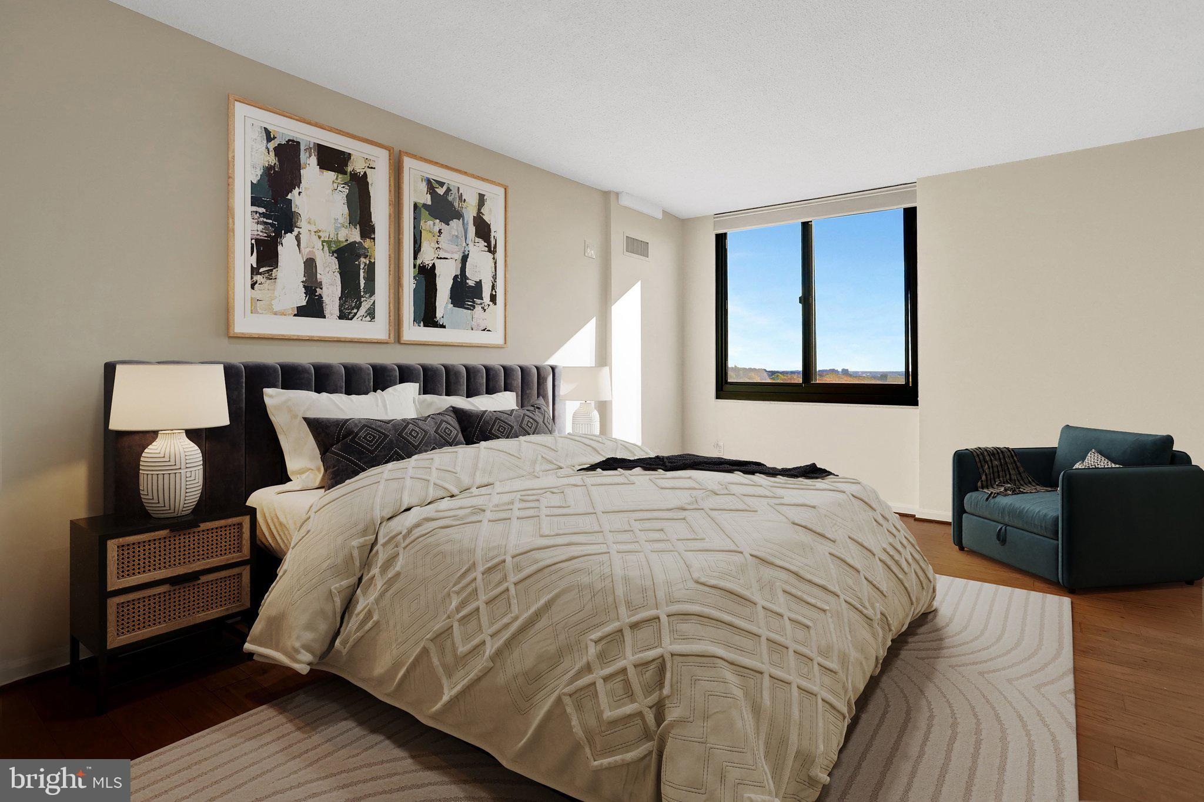
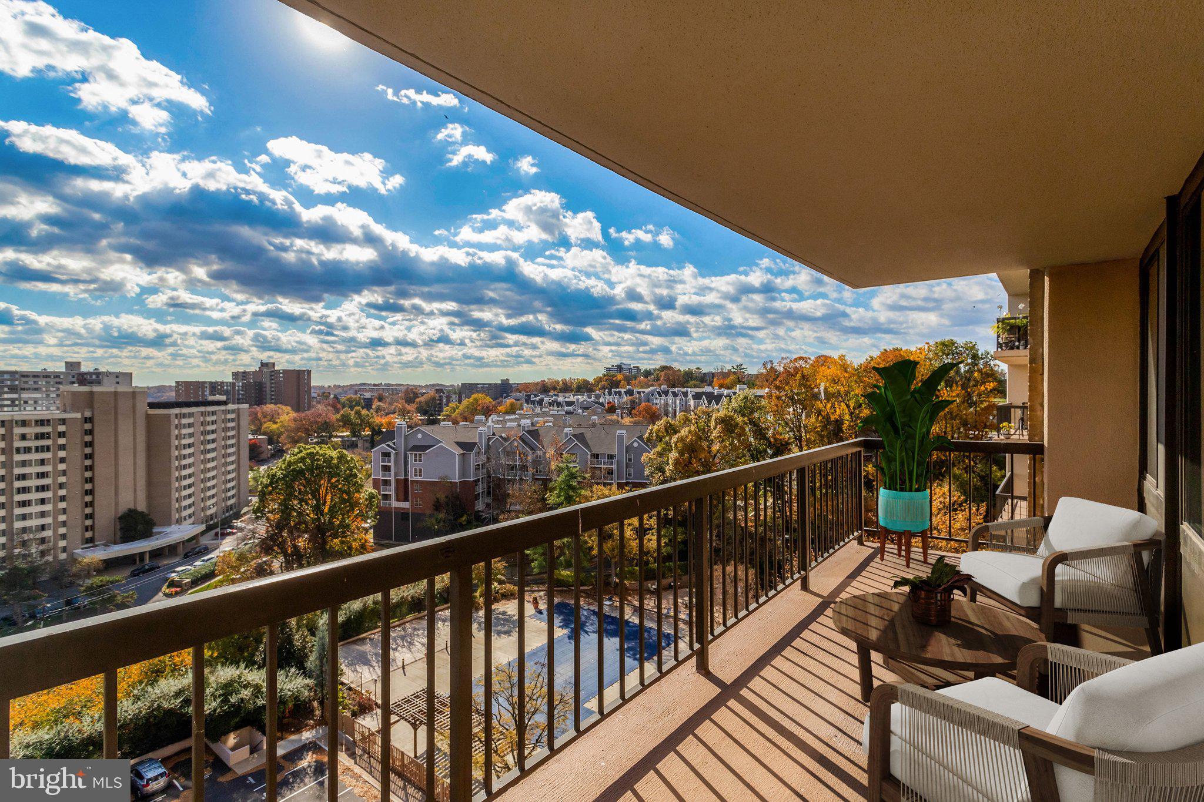
Enjoy the convenience of all-inclusive living in Alexandria’s desirable Place One community! This exceptionally large 1-bedroom, 1.5-bathroom unit features a light-filled, open floor plan enhanced by a wall of windows and an expansive 22-foot private balcony overlooking the community pool and surrounding trees. Rich engineered wood flooring and fresh neutral paint create a welcoming feel, while the updated kitchen and bathroom bring a stylish touch to the home. The expansive living and dining areas offer plenty of flexibility for relaxing or entertaining, and the generously sized bedroom provides a comfortable retreat. An in-unit washer and dryer, assigned garage parking, and an all-inclusive condo fee (including all utilities except cable and internet) add to the ease of everyday living. Notable unit updates: kitchen appliances (2023), washer & dryer (2022), HVAC (2013). Place One offers an impressive array of amenities, including a resort-style outdoor pool and sun deck, tennis courts, fitness center, sauna, BBQ area, dog park, community room, on-site management, and a 24-hour staffed front desk. Enjoy convenient access to the Pentagon via the Rush Hour Express Metrobus stop just steps away, with Van Dorn Street Metro approximately 1.5 miles from the building. Ideally situated near Holmes Run Trail, parks, shopping, dining, the Mark Center, Old Town Alexandria, the Pentagon, and Washington, DC, this home offers an appealing combination of space, amenities, and commuter convenience. A wonderful opportunity to enjoy comfortable, low-maintenance living in a well-established Alexandria community!
Save
Ask
Tour
Hide
Share
Listing Snapshot
Price
$280,000
Days On Site
17 Days
Bedrooms
1
Inside Area (SqFt)
930 sqft
Total Baths
2
Full Baths
1
Partial Baths
1
Lot Size
N/A
Year Built
1974
MLS Number
VAAX2067918
Status
Active
Property Tax
$3,506
HOA/Condo/Coop Fees
$725 monthly
Sq Ft Source
Assessor
Friends & Family
React
Invite
Recent Activity
yesterday
Listing updated with changes from the MLS
yesterday
Status changed to Active
2 weeks ago
Listing first seen on site
General Features
Cross Street
N Ripley St
Foundation
Slab
Garage
Yes
Garage Spaces
1
Levels
One
Parking
AssignedGarageCommunity Structure
Parking Spaces
1
Pets
Breed RestrictionsNumber LimitCats OKDogs OKYes
Property Sub Type
Condominium
Sewer
Public Sewer
Special Circumstances
Standard
SqFt Above
930
SqFt Total
930
Style
Contemporary
Utilities
Cable Available
Water Source
Public
Zoning
RC
Interior Features
Appliances
CooktopGas Water HeaterWasherDishwasherDisposalDryerExhaust FanRefrigeratorStainless Steel Appliance(s)Microwave
Cooling
Central AirElectric
Flooring
WoodCeramic Tile
Furnished
Unfurnished
Heating
Exhaust FanNatural GasForced Air
Interior
ElevatorWalk-In Closet(s)
Laundry Features
Washer Hookup
Main Level Bedrooms
1
Bathroom 1
Level - Main
Bedroom 1
Level - MainFeatures - Walk-In Closet(s)
Dining Room
Level - Main
Half Bath
Level - Main
Kitchen
Level - Main
Living Room
Level - Main
Save
Ask
Tour
Hide
Share
Exterior Features
Exterior
Balcony
Pool Features
Community
View
Scenic
Waterview
Scenic
Community Features
Association Amenities
SaunaTennis Court(s)OtherElevator(s)Fitness Center