Welcome to this lovely three-level townhome on a quiet (dead-end) street in the sought-after southeast quadrant of Old Town.
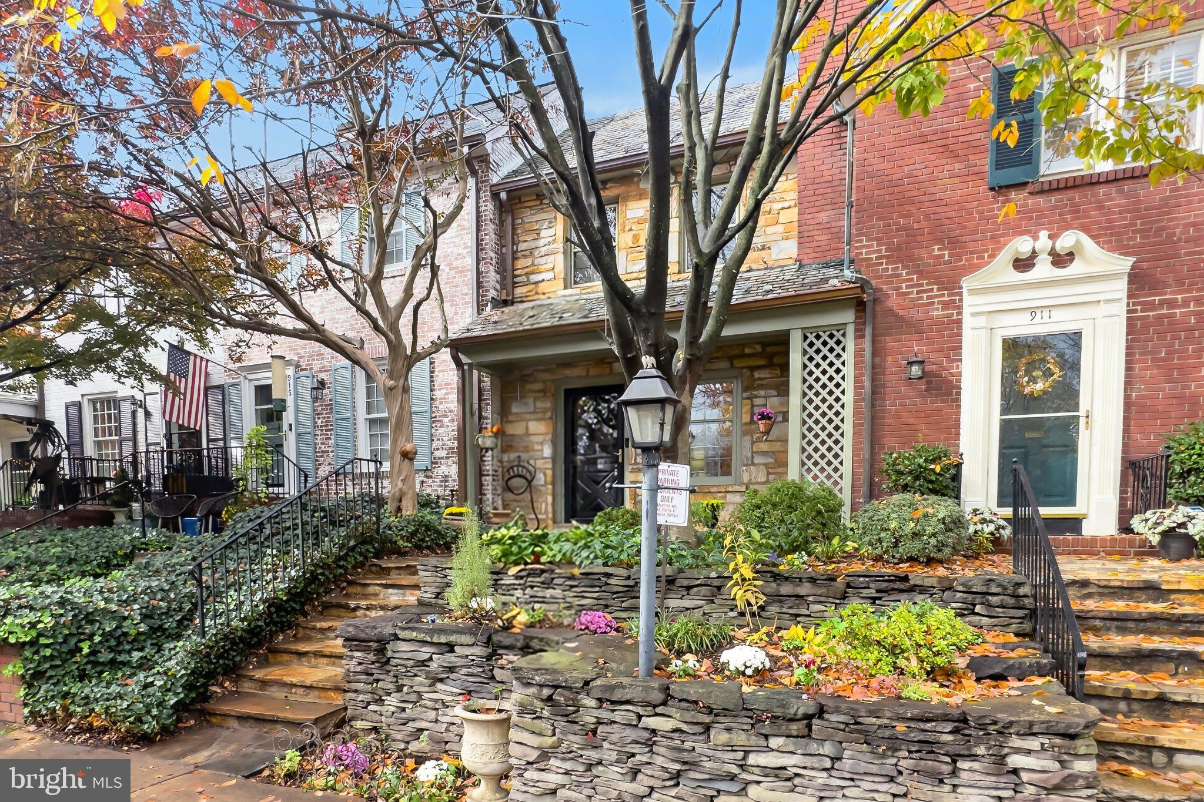
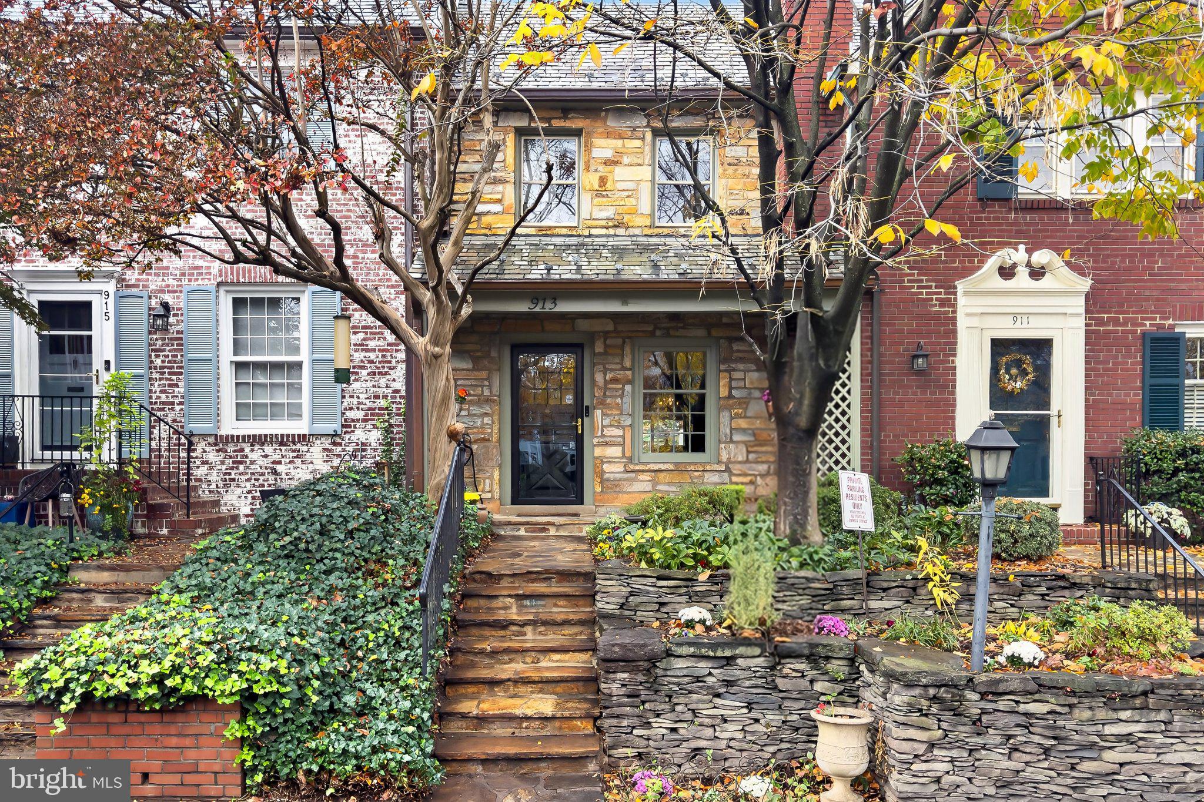
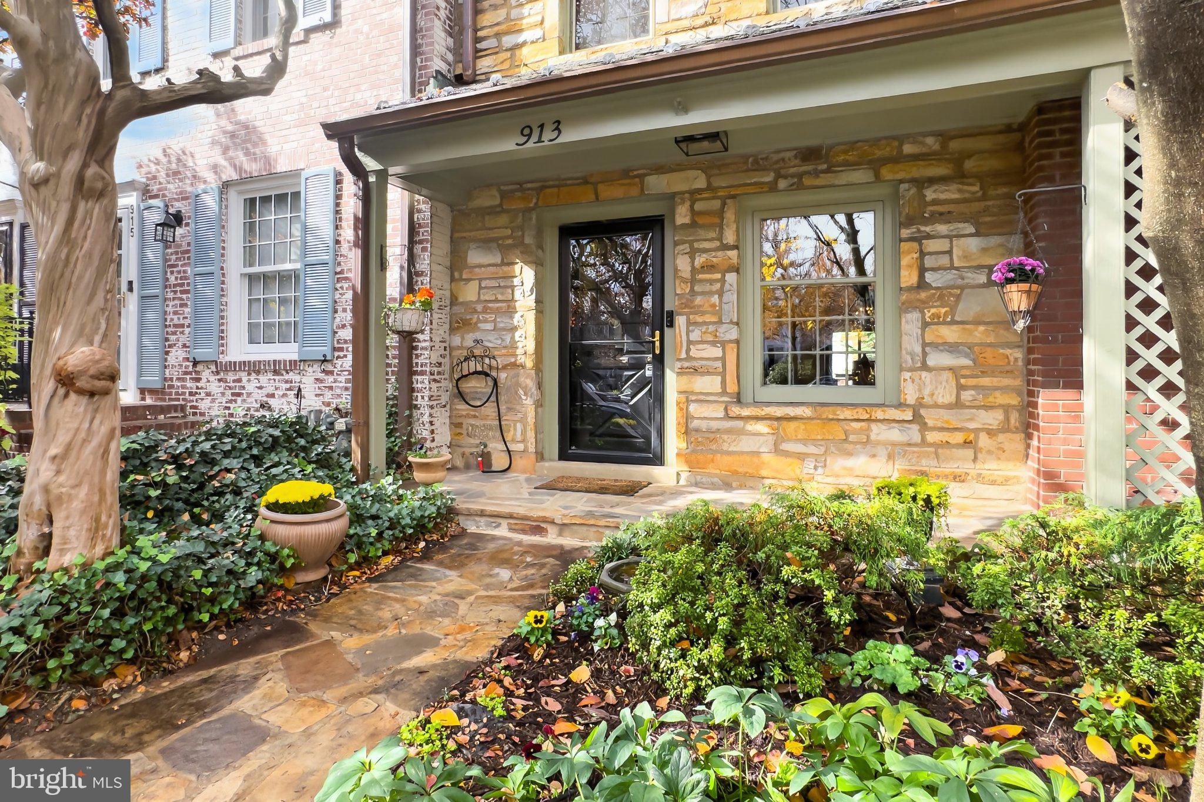
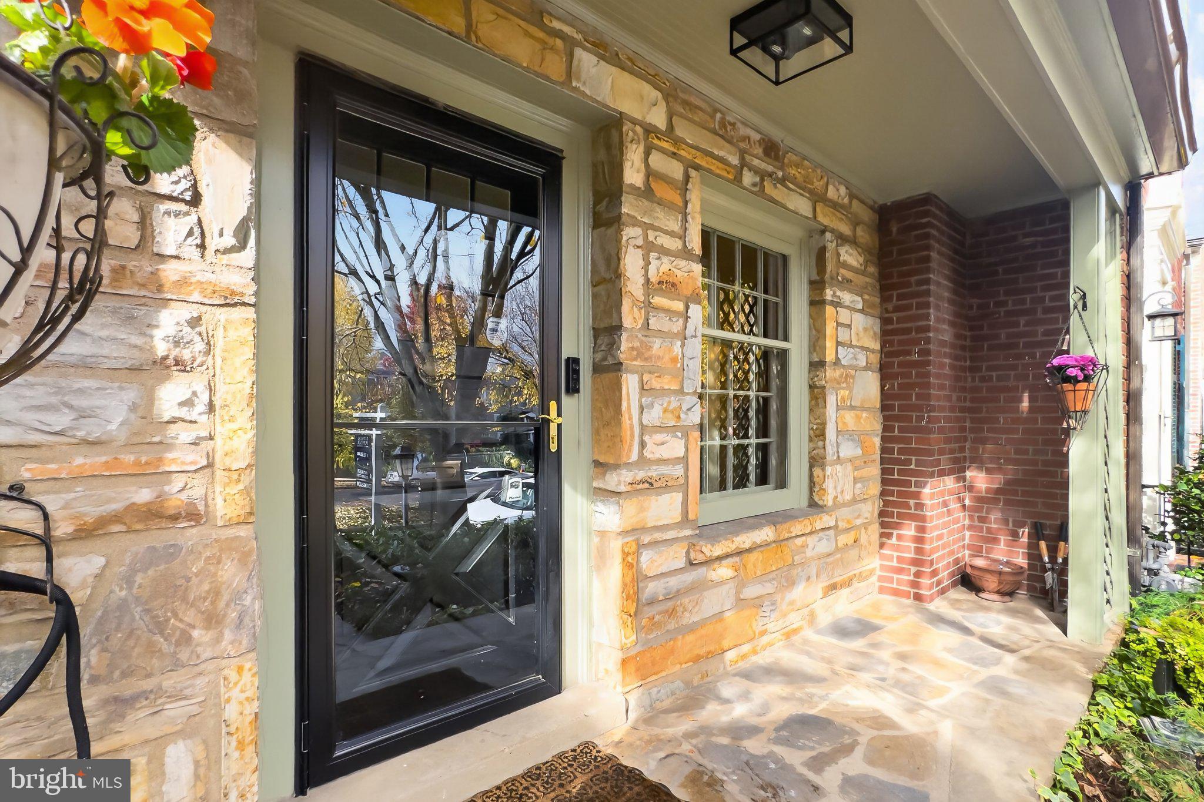
The home is located in Yates Garden on one of its most charming streets. The front yard features wonderful plantings, including a 60 year old crepe myrtle and a mature Yellowwood that boasts beautiful wisteria like plumes in midspring. Pass through this oasis to the covered front porch and enjoy sitting and watching the world go by.
Enter into the spacious living room with east facing window to provide natural light, a romantic corner fireplace with an antique wooden mantel (new chimney liner-2026), hardwood floors, and crown molding.
Continue into the separate octagonal dining room which has four lighted built-in China cabinets and pseudo mirrored French doors that lend elegance to formal dining room. Off the dining room is a wonderful sunroom addition that could be used as a breakfast and/or sitting room. Enjoy gazing out through the sliding glass doors to the recently redone flagstone patio and pond. There's plenty of room for a grill and to sit in front of a firepit surrounded by the cozy brick walls.
The galley kitchen is spacious with multiple cabinets, ample counter space, dual-fuel range, and a new refrigerator.
The upper level gives you two bedrooms and one full bath. The primary bedroom has two closets and room for a king-sized bed! The second bedroom (with a hand painted ceiling) gives way to a second sunroom that would be a wonderful home office - if you don't get distracted by the dreamy view over the patio. The hall bath has vintage black and white tiles, a new sink and glass shower door. Be sure to note the brass fittings (locks, bannister) that appear throughout.
The lower level has a finished family room with built-ins and a refreshed bath. The unfinished portions include a good-sized laundry (ELFA system conveys), and lots of storage. New hot water heater in 2026.
The slate 100-year roof was inspected in 2025 and got a glowing review. The copper gutters were also installed in 2025. The home has been freshly painted throughout, and the hardwood floors were just refinished at the end of October 2026. There is a dedicated private parking space out front!
The house is centrally located; within walking distance to shopping, restaurants, parks, the river and all that Old Town has to offer. Easy access to Reagan National Airport, GW Parkway, DC, National Harbor and bike/running trails. Hop on Routes 395 and 495!
The residence has been lovingly maintained by the current owner of 26 years. It has been a perfect place for her and she hopes you too find great happiness here.
Save
Ask
Tour
Hide
Share
Listing Snapshot
Price
$1,100,000
Days On Site
9 Days
Bedrooms
2
Inside Area (SqFt)
1,638 sqft
Total Baths
2
Full Baths
2
Partial Baths
N/A
Lot Size
0.04 Acres
Year Built
1940
MLS Number
VAAX2068034
Status
Active
Property Tax
$10,659
HOA/Condo/Coop Fees
N/A
Sq Ft Source
Assessor
Friends & Family
React
Invite
Recent Activity
yesterday
Listing updated with changes from the MLS
3 days ago
Status changed to Active
a week ago
Listing first seen on site
General Features
Acres
0.04
Cross Street
Green
Direction Faces
East
Foundation
Slab
Levels
Three Or More
Parking
AssignedPrivateOther
Pets
Yes
Property Sub Type
Townhouse
Sewer
Public Sewer
Special Circumstances
Standard
SqFt Above
1332
SqFt Below
306
SqFt Total
1638
Style
Colonial
Water Source
Public
Zoning
RM
Interior Features
Appliances
Gas RangeGas OvenGas Water HeaterDishwasherDisposalDryerExhaust FanIce MakerRefrigeratorWasherWater Heater
Basement
Finished
Cooling
Central AirElectric
Electric
Circuit Breakers
Fireplace
Yes
Fireplace Features
Wood Burning
Fireplaces
1
Flooring
CarpetWoodHardwood
Heating
Exhaust FanNatural GasCentralForced Air
Interior
Built-in Features
Laundry Features
In Basement
Bedroom 2
Dining Room
Level - Main
Family Room
Kitchen
Level - Main
Office
Primary Bedroom
Sun/Florida Room
Level - Main
Save
Ask
Tour
Hide
Share
Exterior Features
Construction Details
Brick Veneer
Lot Features
Front YardBack Yard
Patio And Porch
Patio
Pool Features
None
View
Garden
Waterview
Garden
Community Features
Community Features
Sidewalks
School District
ALEXANDRIA CITY PUBLIC SCHOOLS
Schools
School District
ALEXANDRIA CITY PUBLIC SCHOOLS
Elementary School
LYLES-CROUCH
Middle School
GEORGE WASHINGTON
High School
ALEXANDRIA CITY
Listing courtesy of Long & Foster Real Estate, Inc.