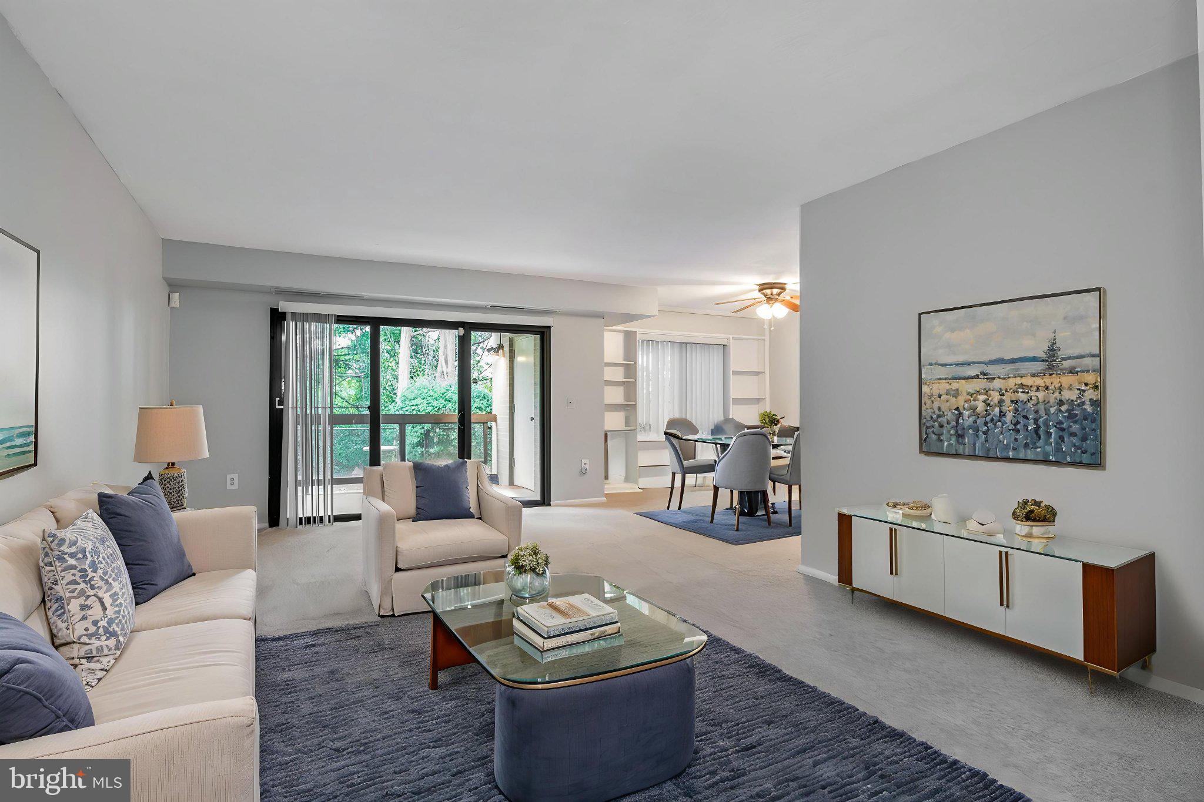
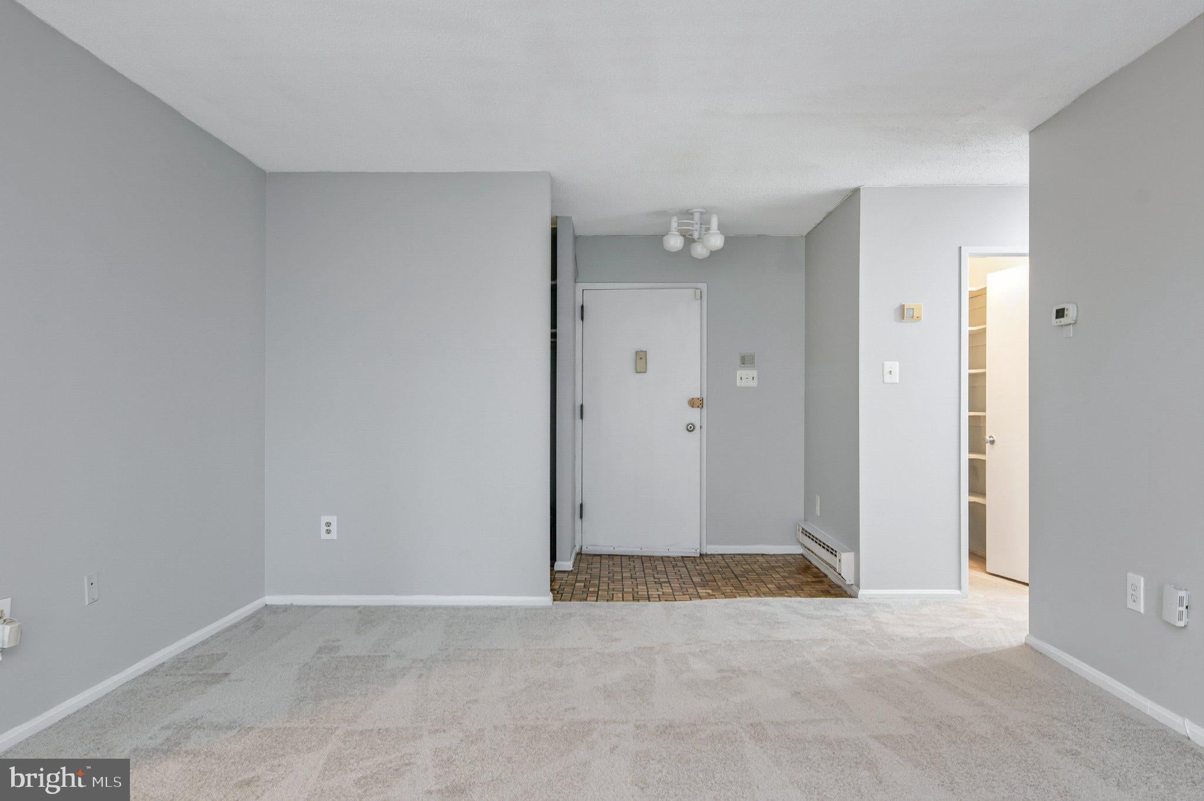
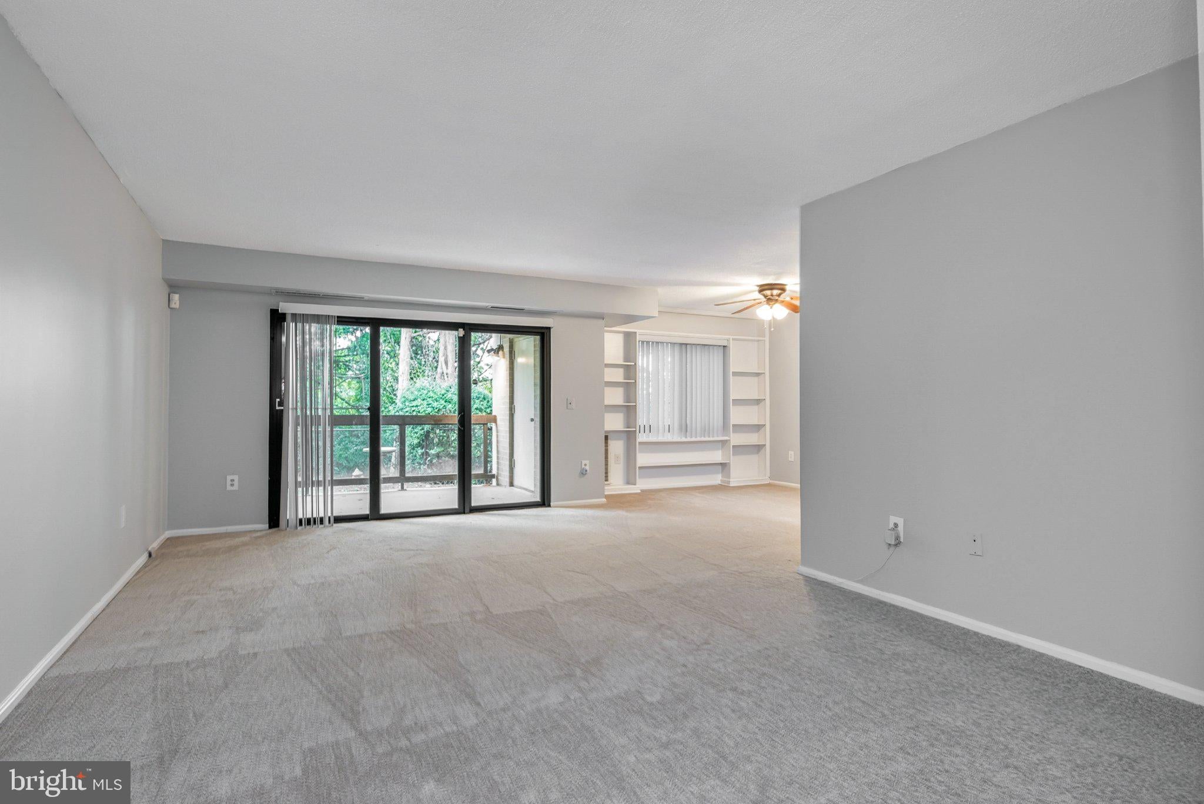
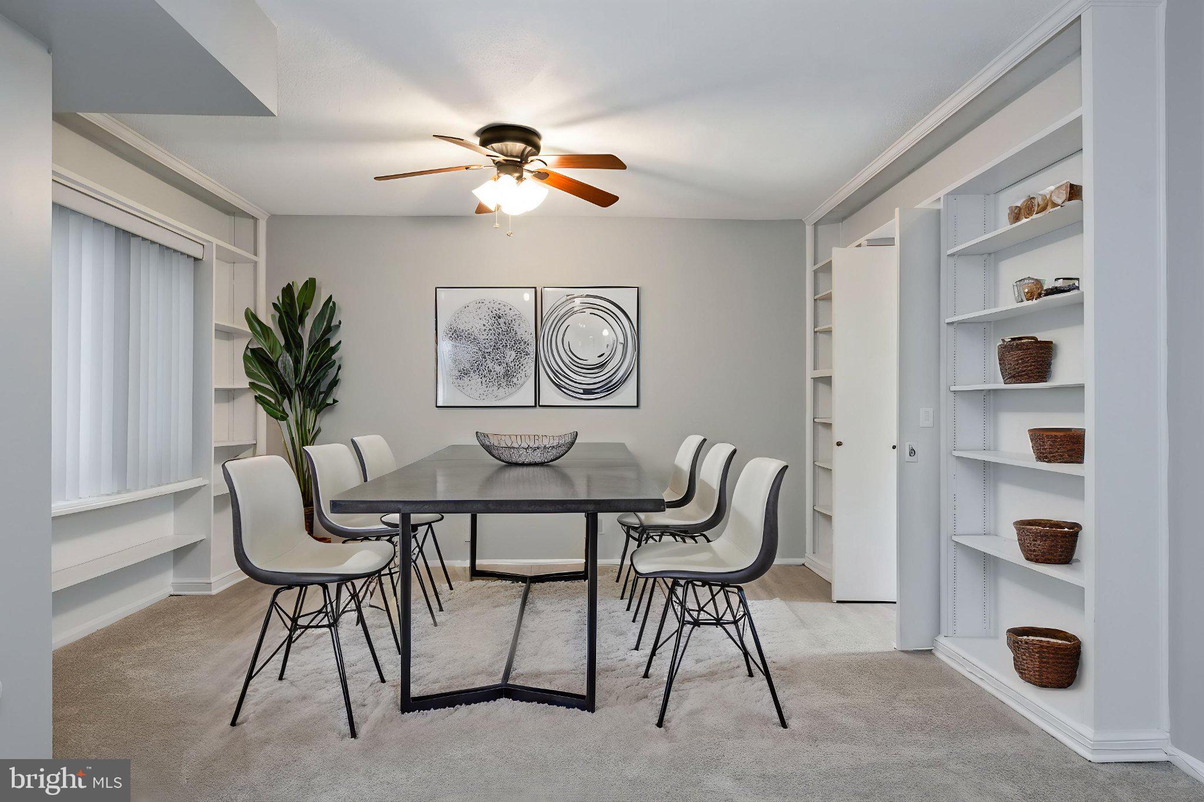
Welcome to your urban sanctuary because this is a RARE GEM! This tucked away condo unit is a PRIVATE retreat that has access to ALL of the amenities that come with the Watergate. ALL utilities included! Step into a world of warmth and comfort as you enter the open-concept living space with sleek modern finishes. Filled with an abundance of natural light that shines through the generous windows with a functional floorplan, spacious bedrooms, and plenty of closet space! Take pleasure in the updated kitchen and savor your morning coffee on your private patio. Nestled in a vibrant community; monthly condo fee includes (2) assigned parking spaces, and ALL of the amenities at the Watergate; indoor/outdoor pool, fitness center, meeting room, restaurant, multimedia room, game room, hair salon, dry cleaners, indoor/outdoor tennis courts, volleyball, playground, bbq/picnic area, on-site management, 24 hour front gate security, and shuttle bus transportation service to the Van Dorn Street Metro Station.
Save
Ask
Tour
Hide
Share
Listing Snapshot
Price
$2,680
Days On Site
10 Days
Bedrooms
2
Inside Area (SqFt)
1,309 sqft
Total Baths
2
Full Baths
2
Partial Baths
N/A
Lot Size
N/A
Year Built
1979
MLS Number
VAAX2068068
Status
Active
Property Tax
N/A
HOA/Condo/Coop Fees
$1 monthly
Sq Ft Source
Assessor
Friends & Family
React
Comment
Invite
No Comments Yet
Did you know? You can invite friends and family to your search. They can join your search, rate and discuss listings with you.
Recent Activity
a week ago
Listing first seen on site
a week ago
Listing updated with changes from the MLS
General Features
Attached Garage
Yes
Available on
2026-11-02
Garage
Yes
Garage Spaces
2
Levels
One
Parking
AssignedSecuredGarageCoveredAttached
Parking Spaces
2
Pets
No
Property Sub Type
Condominium
Sewer
Septic TankPublic Sewer
SqFt Above
1309
SqFt Total
1309
Style
Traditional
Water Source
Public
Zoning
RC
Interior Features
Appliances
Electric RangeElectric OvenWasherElectric Water HeaterCooktopDishwasherDisposalMicrowaveRefrigeratorDryer
Cooling
Central AirCeiling Fan(s)Electric
Flooring
Carpet
Heating
ElectricCentral
Interior
Eat-in KitchenCeiling Fan(s)Walk-In Closet(s)
Laundry Features
Washer Hookup
Main Level Bedrooms
2
Save
Ask
Tour
Hide
Share
Exterior Features
Construction Details
Brick Veneer
Pool Features
Community
Community Features
Additional Association Fee
$1.0
Additional Association Fee Frequency
Monthly
Community Features
Pool
School District
ALEXANDRIA CITY PUBLIC SCHOOLS
Schools
School District
ALEXANDRIA CITY PUBLIC SCHOOLS
Elementary School
Unknown
Middle School
Unknown
High School
Unknown
Listing courtesy of Jeffrey Charles and Associates INC



Did you know? You can invite friends and family to your search. They can join your search, rate and discuss listings with you.