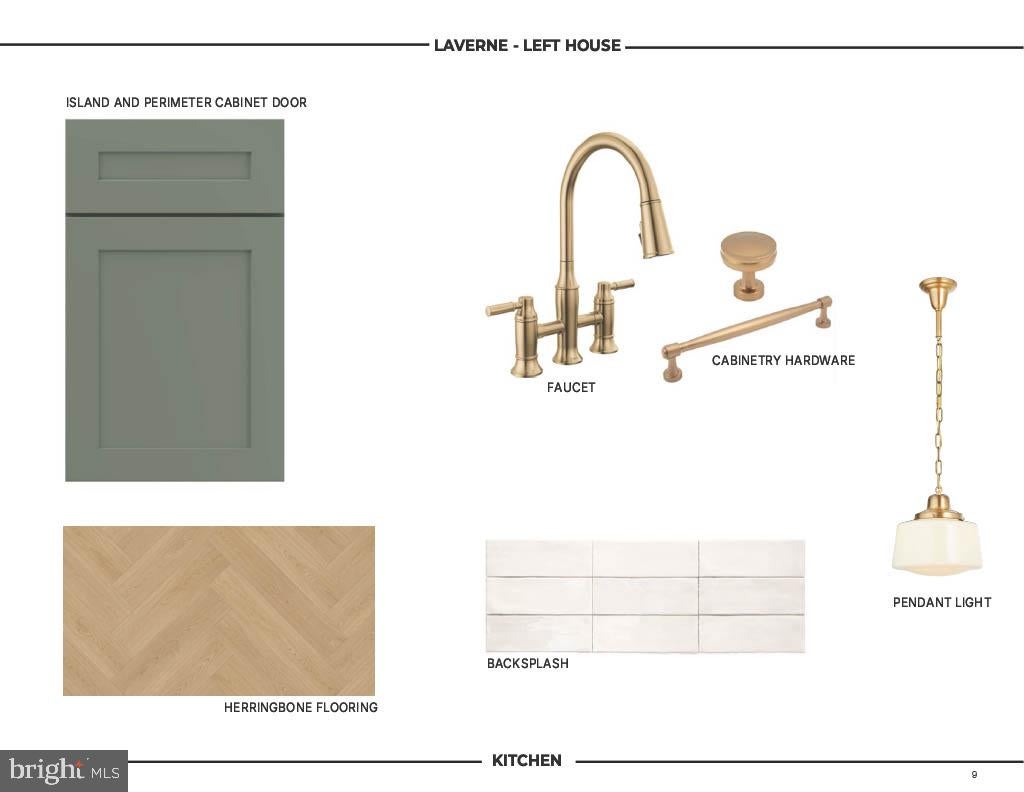
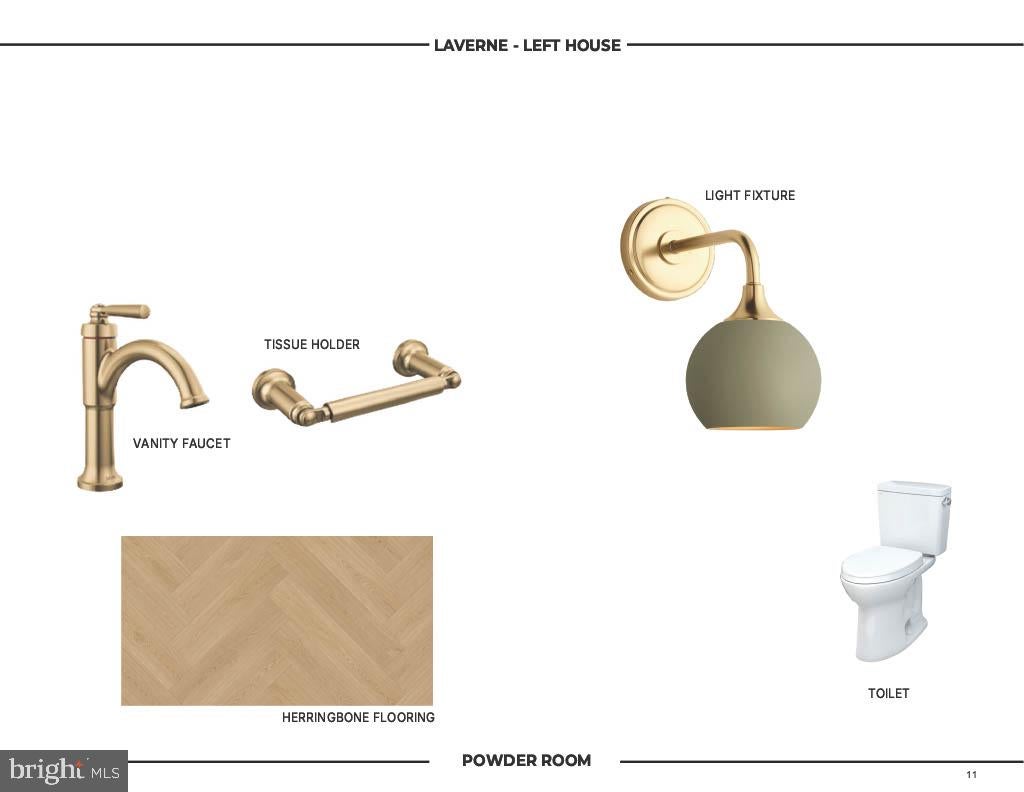
Rare new-construction luxury in walkable Del Ray. Masterfully crafted with unmatched attention to detail, this semi-detached residence showcases site-finished sand-in-place hardwoods with custom herringbone detailing, 400 series Pella windows, designer lighting, wired speakers, and bespoke finishes across four finished levels. Light-filled with incredible ceiling height, this property truly feels like a single family home.
The main level invites effortless entertaining, featuring a sun-drenched living room anchored by a gas fireplace, a dedicated dining area, and a chef’s kitchen equipped with custom two-toned cabinetry and polished marble countertops. Step outside to charming, expansive front and back porches that lead to private yard space - a rare outdoor sanctuary perfect for morning coffee, gardening, fll fire pits, and seamless al fresco gatherings.
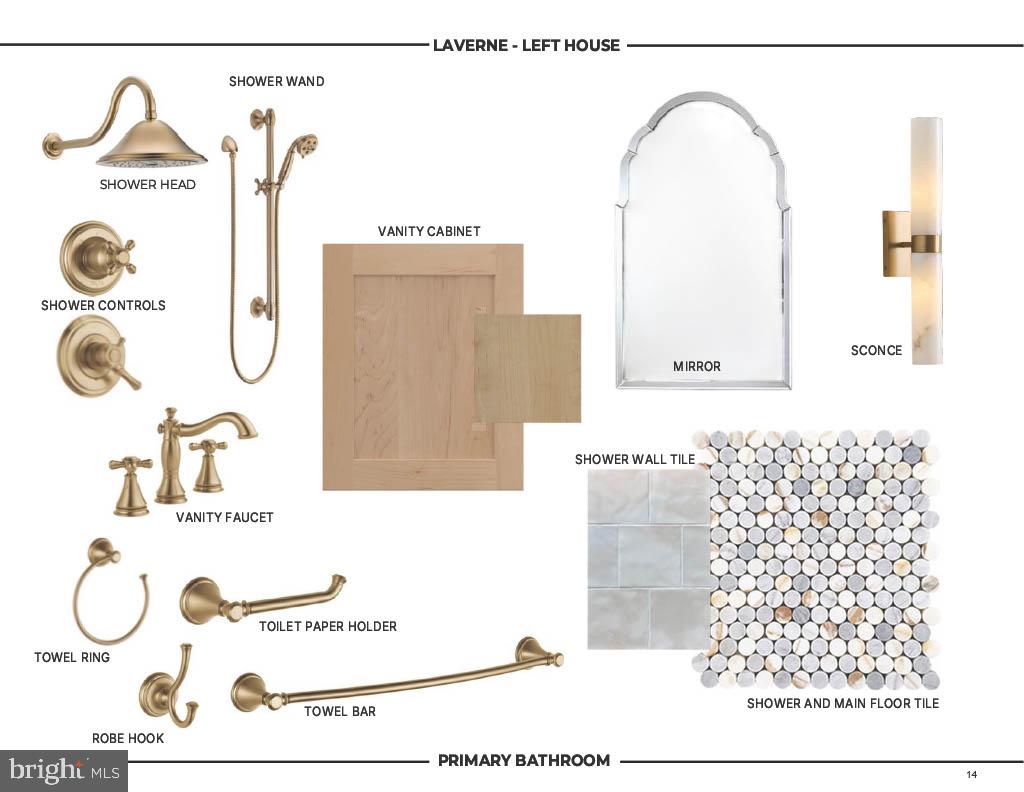
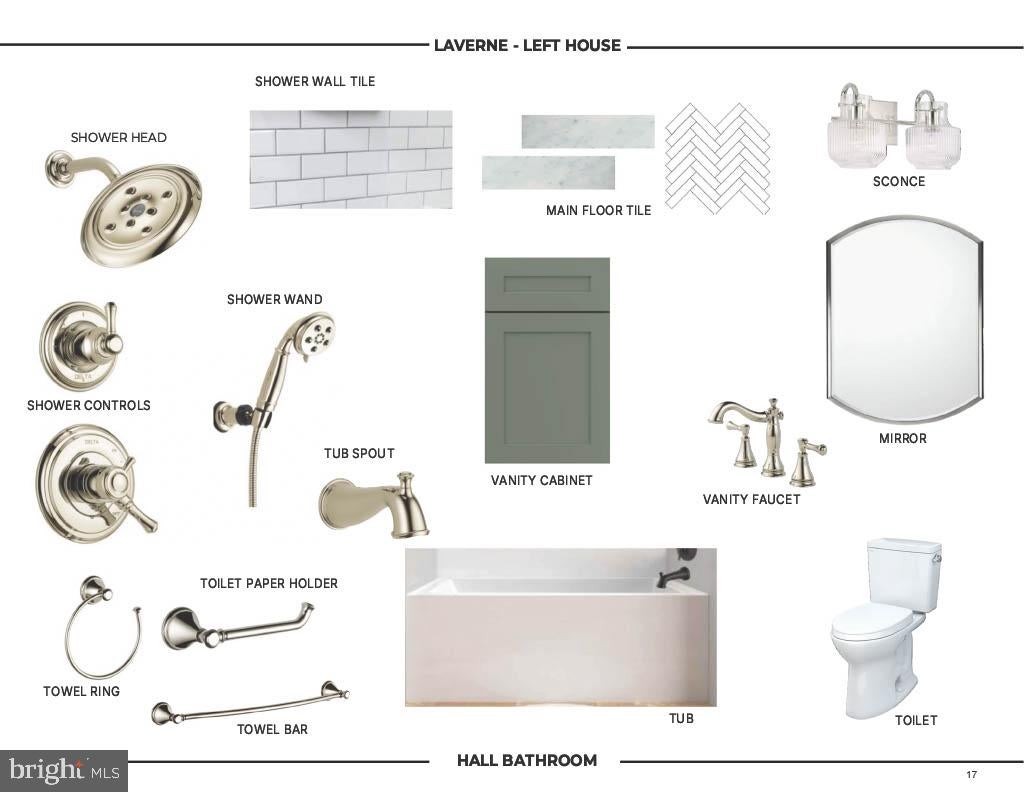
On the first upper level, discover three generous bedrooms and two full designer baths plus laundry, highlighted by an indulgent primary suite. Continue up to the top-floor loft - a versatile flex space (great office, extra bedroom or playroom!) with a powder room that opens directly onto a massive private rooftop terrace, perfect for sunset cocktails and skyline views.
The fully finished walk-out lower level offers an expansive recreation room, a private fourth bedroom, and a full bath - an ideal setup for an au pair, in-law suite, or private office. Parking is a breeze with dedicated driveway parking in the rear. Blocks to "The Avenue," dining, boutique shopping, parks, and easy commuter routes to Amazon HQ2 and DC.
Save
Ask
Tour
Hide
Share
Listing Snapshot
Price
$1,595,000
Days On Site
10 Days
Bedrooms
4
Inside Area (SqFt)
2,492 sqft
Total Baths
5
Full Baths
3
Partial Baths
2
Lot Size
0.07 Acres
Year Built
2026
MLS Number
VAAX2068124
Status
Coming Soon
Property Tax
$10,824
HOA/Condo/Coop Fees
N/A
Sq Ft Source
Estimated
Friends & Family
React
Invite
Recent Activity
a week ago
Listing updated with changes from the MLS
a week ago
Status changed to Coming Soon
a week ago
Listing first seen on site
General Features
Acres
0.07
Foundation
Slab
Levels
Three Or More
Parking
Driveway
Parking Spaces
1
Property Condition
New Construction
Property Sub Type
Townhouse
Sewer
Public Sewer
Special Circumstances
Standard
SqFt Above
1746
SqFt Below
746
SqFt Total
2492
Style
Craftsman
Water Source
Public
Zoning
R 2-5
Interior Features
Appliances
Gas RangeGas OvenGas Water HeaterDishwasherDisposalDryerIce MakerRange HoodWasherRefrigeratorMicrowave