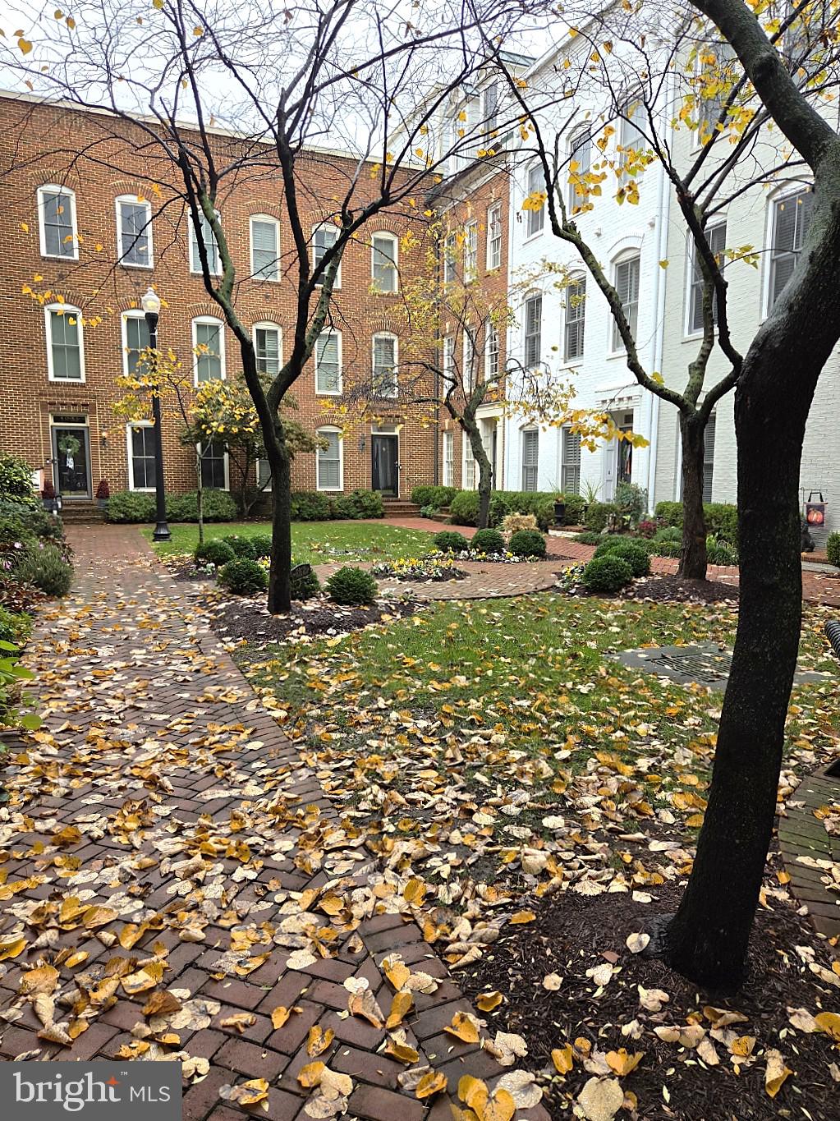
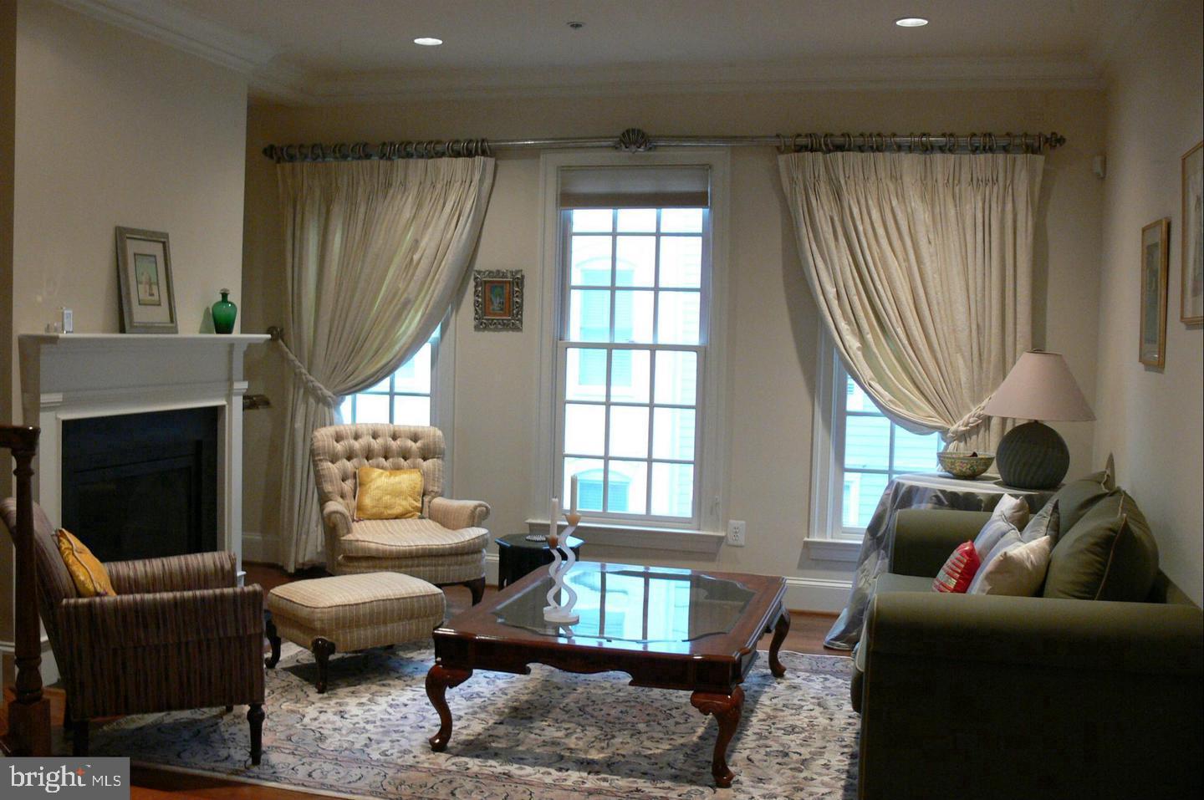
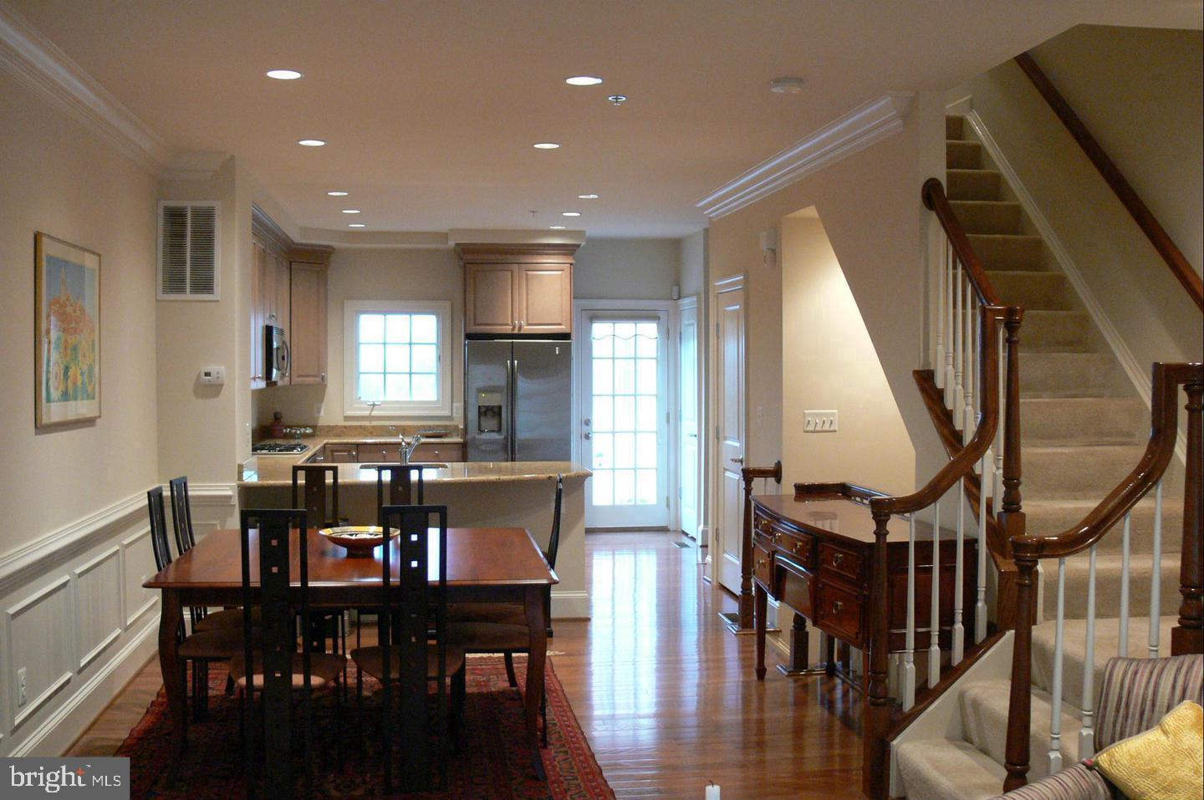
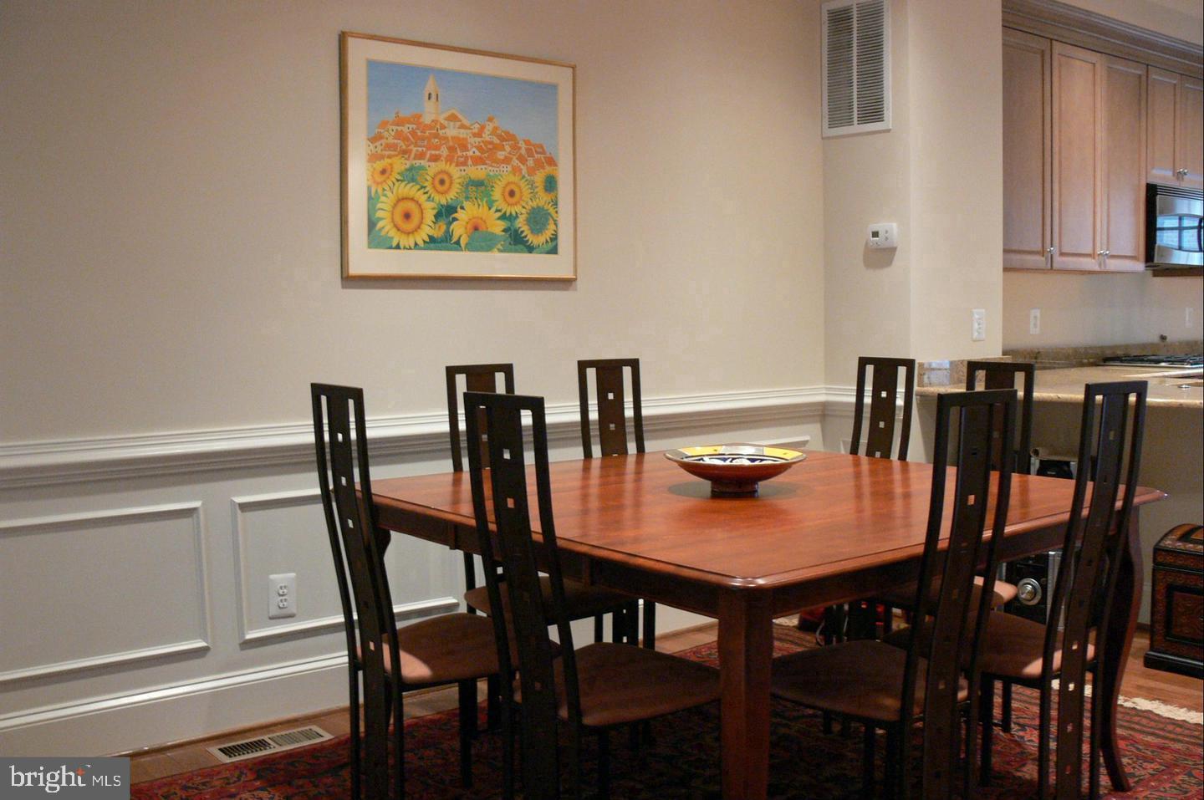
Potomac Greens Townhomes are a stone's throw to the Potomac Yard Metro Stop. 4 level, interior townhome with 3 bedrooms, den, 3 full and 1 half bath. First level has Foyer entry and a tandem, 2-car, rear entry garage. Main level features Gourmet Kitchen with upgraded countertops, stainless appliances, gas cooktop, wall oven and built-in microwave. Balcony off the Breakfast Area. Chair railings and crown molding in Dining Room. Formal Living Room with fireplace. Upper level #1 features a spacious Primary Bedroom with in-suite Bathroom featuring double-sink vanity. 2nd Bedroom has in-suite full bath. Washer and dryer in closet on bedroom level. Top/4th floor features the 3rd bedroom with in-suite full bath, additional Den perfect for office and large deck with panoramic view of surrounding area. Landlord pays the homeowner's association fees which covers recreational facilities including well-equipped exercise room and community pool. Common areas feature a lovely Gazebo and additional street parking for guests. Rent includes trash collection. Tenant pays separate gas, electric, water and internet services (Verizon Fios, Comcast and Starlink all available). Neighborhood shops and restaurants just steps away. Close to Reagan National Airport, the Pentagon, Amazon 2 HQ and many more dining and shopping options at Potomac Yards and Old Town Alexandria. Short trip across the Potomac River to SW DC with The Wharf, Federal Buildings and Capitol Hill.
Save
Ask
Tour
Hide
Share
Listing Snapshot
Price
$5,200
Days On Site
6 Days
Bedrooms
3
Inside Area (SqFt)
1,762 sqft
Total Baths
4
Full Baths
3
Partial Baths
1
Lot Size
0.02 Acres
Year Built
2005
MLS Number
VAAX2068232
Status
Active
Property Tax
N/A
HOA/Condo/Coop Fees
N/A
Sq Ft Source
Assessor
Friends & Family
React
Comment
Invite
No Comments Yet
Did you know? You can invite friends and family to your search. They can join your search, rate and discuss listings with you.
Recent Activity
yesterday
Listing updated with changes from the MLS
6 days ago
Status changed to Active
7 days ago
Listing first seen on site
General Features
Acres
0.02
Attached Garage
Yes
Available on
2026-12-01
Cross Street
Slaters Lane
Foundation
Slab
Garage
Yes
Garage Spaces
2
Levels
Three Or More
Parking
GarageAttached
Parking Spaces
2
Pets
Number LimitBreed RestrictionsYes
Property Sub Type
Townhouse
Sewer
Public Sewer
SqFt Above
1762
SqFt Total
1762
Style
Colonial
Utilities
Cable Available
Water Source
Public
Zoning
CDD#10
Interior Features
Appliances
OvenWasherElectric Water HeaterIce MakerDisposalDishwasherCooktopMicrowaveRefrigeratorStainless Steel Appliance(s)Dryer



Did you know? You can invite friends and family to your search. They can join your search, rate and discuss listings with you.