Property Search

Save
Ask
Tour
Hide
Share
$1,179,000
229 Days On Site

4059 LOWRY RD.
GOODE, VA 24556

For Sale|Single Family Residence|Active
6
Beds
4
Total Baths
4
Full Baths
4,860
SqFt
$243
/SqFt
1989
Built
County:
BEDFORD
Listing courtesy of Lynchburgs Finest Team LLC
Call Now: (703) 898-3565
Is this the listing for you? We can help make it yours.
(703) 898-3565
4059 LOWRY RD.4059 LOWRY RD.4059 LOWRY RD.4059 LOWRY RD.
Save
Ask
Tour
Hide
Share

Mortgage Calculator

Monthly Payment (Est.)

Enter an interest rate to see your estimated monthly payment.
Calculator powered by Showcase IDX, a Constellation1 Company. Copyright ©2026 Information is deemed reliable but not guaranteed.

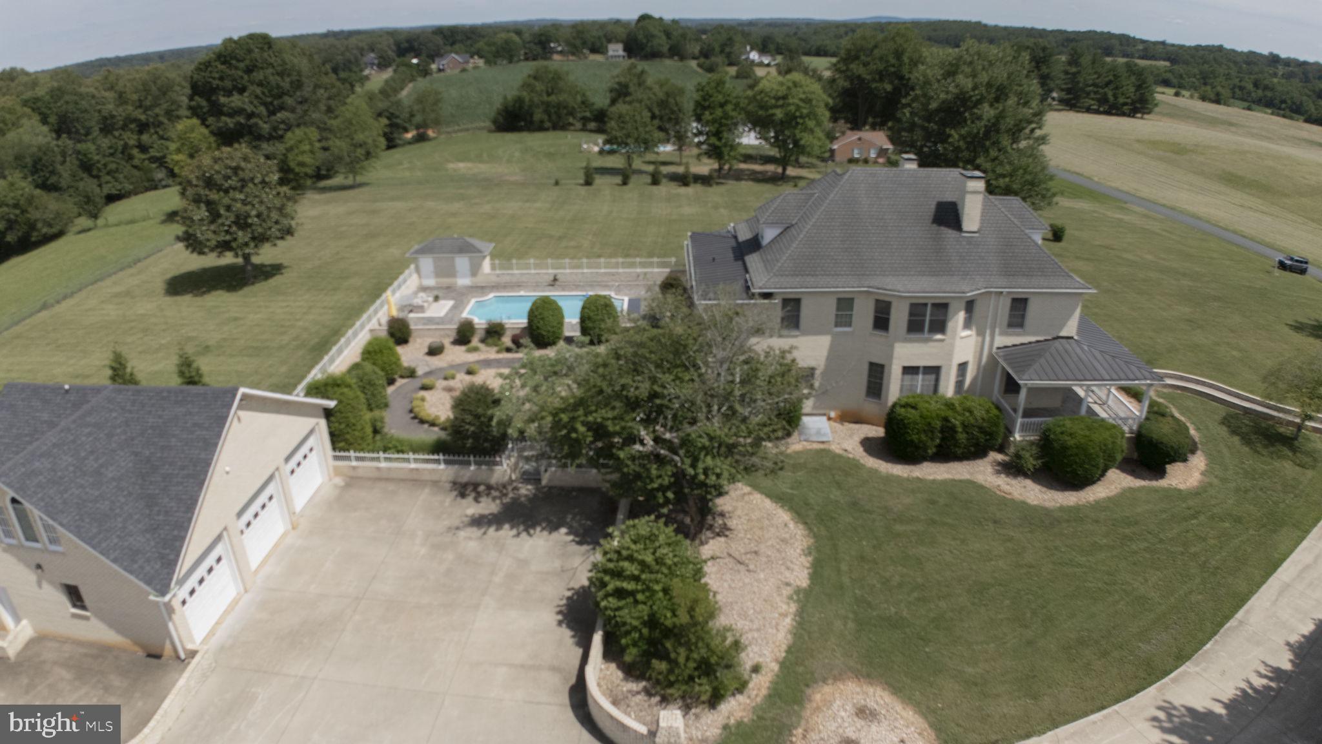
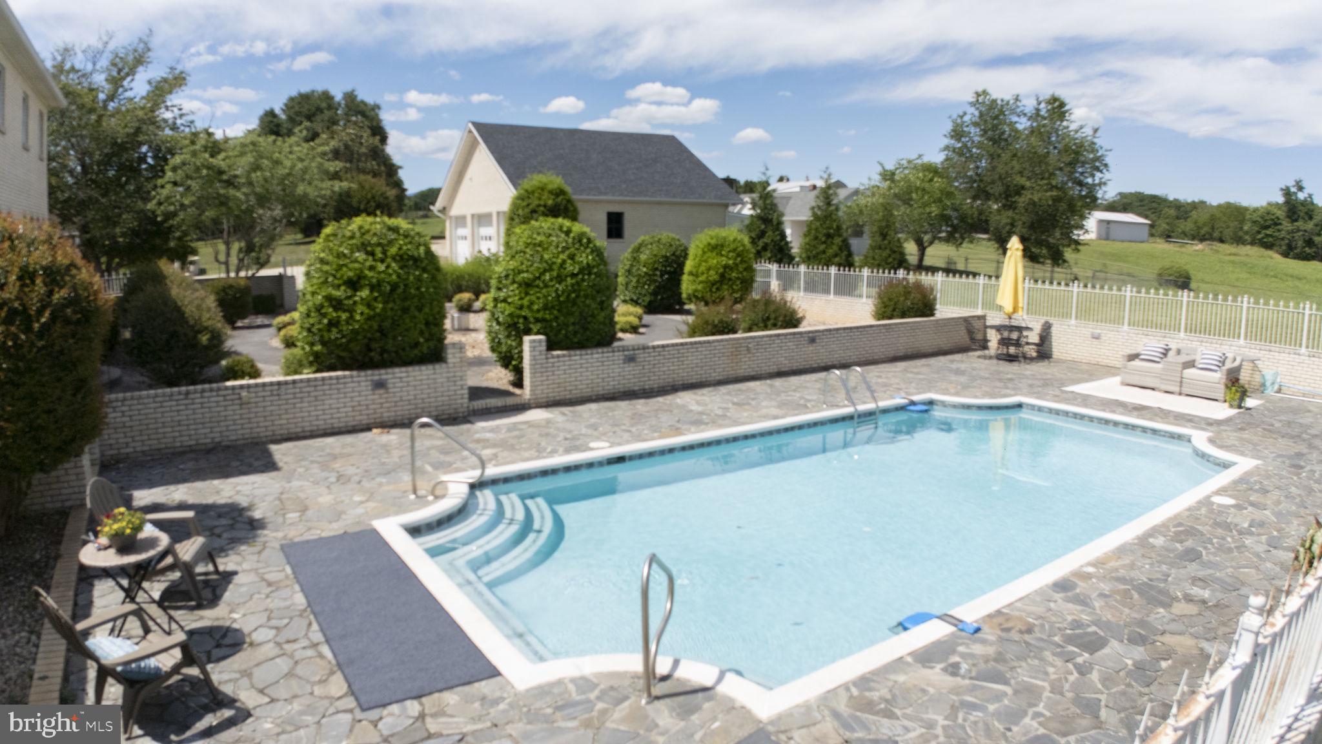
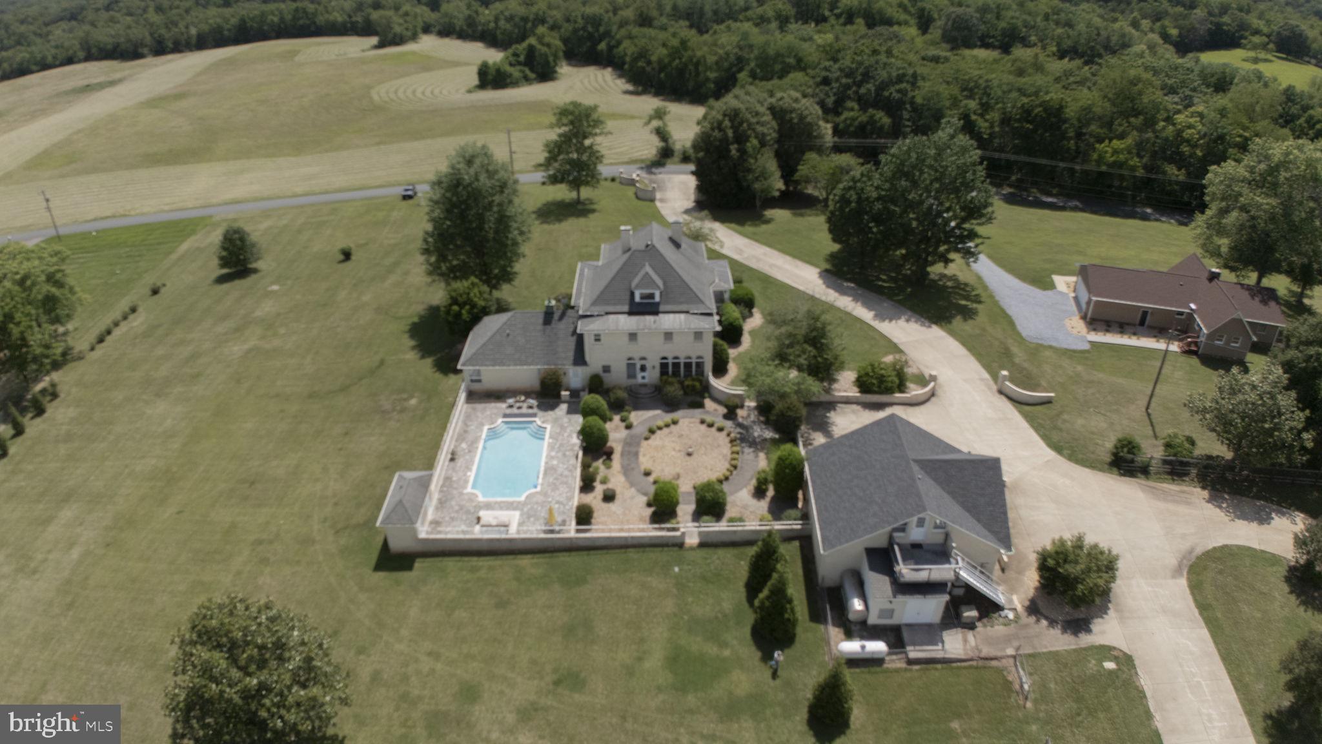
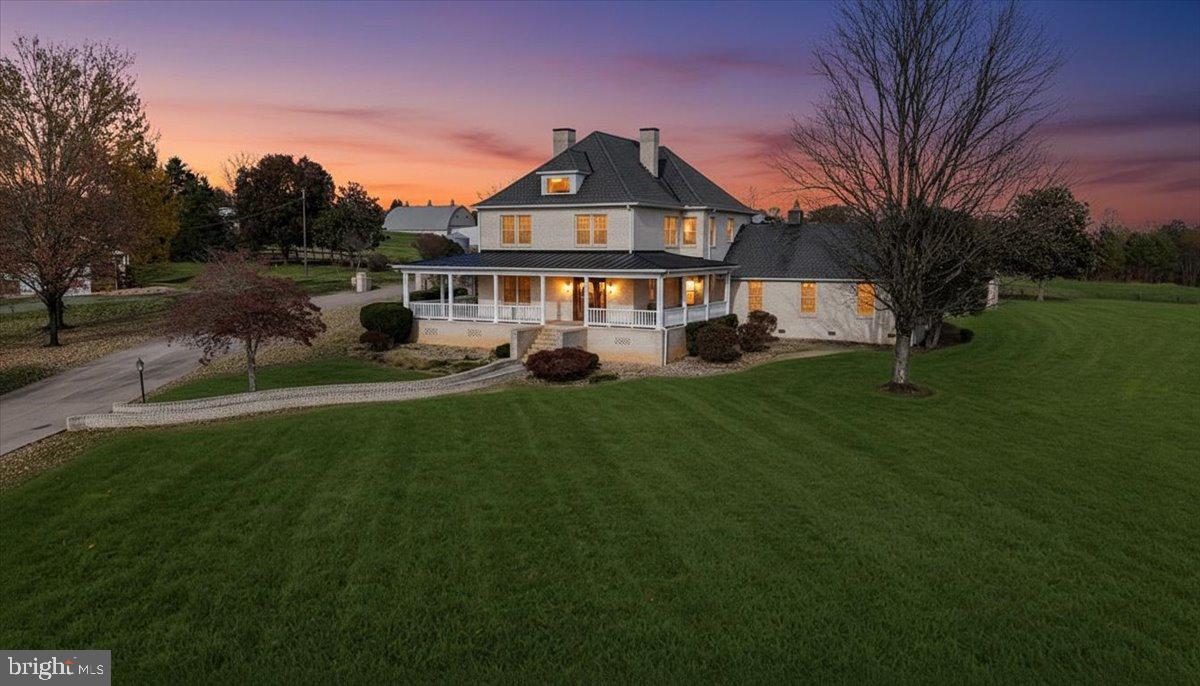
NEW PRICE! A Landmark Southern Charmer with Exceptional Space, Character & Outdoor Living. This gorgeous farmhouse, renovated in 1989, offers timeless character, expansive living space, and a beautiful setting designed to capture breathtaking sunsets over open fields. A welcoming wrap-around front porch provides the perfect place to relax and enjoy the peaceful views. The main residence features a deluxe main-level owner's suite with a spacious cedar-walled walk-in closet and direct access to the in-ground pool and pool comfort station. Oak hardwood flooring enhances the main staircase and rear staircases, while 10-foot ceilings on the main level, abundant natural light, and updated lighting create an inviting sense of scale and warmth throughout. The beautifully appointed kitchen offers new refrigerator, double wall ovens, dishwasher, and trash compactor, providing both style and functionality. Exquisite custom built-ins add timeless character and craftsmanship throughout the dining room, living room, family room, and kitchen. Upstairs, you'll find five spacious bedrooms, each enhanced by distinctive glass tilt-in transoms above the doors, with fireplaces adding charm and character. A fully finished loft provides additional flexible living space for a home office, recreation area, reading room, or guest retreat. The second-level laundry room adds convenience, while the owner's suite bath closet includes an additional washer/dryer hookup for added flexibility. The exterior features 50-year architectural shingles installed in 2009 on the main home and the cottage home, adding durability and long-term value. But the property doesn't stop at the main residence. A move-in-ready 2-bedroom, 1-bath cottage of approximately 1,248 square feet offers excellent flexibility for guests, extended family, rental income, or a private retreat. Above the garage is approximately 755 square feet of additional finished living space, complete with a full bath, kitchenette, new refrigerator, and washer/dryer hookups. This versatile space could serve as a guest suite, studio, home office, entertainment area, or additional living quarters. From the wrap-around porch and spectacular sunsets to the private pool, expansive interior spaces, separate cottage, and finished space above the garage, this distinctive property offers a rare combination of character, versatility, and exceptional living options. A truly special property for those seeking space, privacy, charm, and room to accommodate the way you live today—and tomorrow.

Save
Ask
Tour
Hide
Share
Listing Snapshot
Price 
$1,179,000
Days On Site 
229 Days
Bedrooms 
6
Inside Area (SqFt) 
4,860 sqft
Total Baths 
4
Full Baths 
4
Partial Baths 
N/A
Lot Size 
3.29 Acres
Year Built 
1989
MLS® Number 
VABV2000280
Status 
Active
Property Tax 
$3,309
HOA/Condo/Coop Fees 
N/A
Sq Ft Source 
Estimated
Friends & Family
Recent Activity
a week agoListing updated with changes from the MLS®
2 weeks agoPrice changed to $1,179,000
8 months agoListing first seen on site
General Features
Acres 
3.29
Cross Street 
Forest Rd (Rte 221)
Direction Faces 
West
Foundation 
Pillar/Post/Pier
Garage 
Yes
Garage Spaces 
3
Levels 
Three Or More
Parking 
OversizedConcretePrivateGarageDrivewayDetached
Parking Spaces 
3
Property Sub Type 
Single Family Residence
Security 
Smoke Detector(s)Security Lights
Sewer 
Septic Tank
Special Circumstances 
Standard
SqFt Above 
4860
SqFt Total 
4860
Style 
Farmhouse/National Folk
Utilities 
PropaneCable Available
Water Source 
Well
Zoning 
AV
Interior Features
Appliances 
Trash CompactorOvenWasherCooktopDishwasherDisposalExhaust FanIce MakerRefrigeratorWasher/Dryer StackedMicrowave
Basement 
Exterior EntryUnfinished
Cooling 
Heat PumpCeiling Fan(s)Electric
Electric 
440 Volts
Fireplace 
Yes
Fireplace Features 
GasWood BurningHeatilator
Fireplaces 
6
Flooring 
WoodHardwoodCeramic Tile
Furnished 
Unfurnished
Heating 
Exhaust FanElectricZonedHeat Pump
Interior 
Central VacuumCedar Closet(s)Ceiling Fan(s)Kitchen IslandPantryRecessed LightingWalk-In Closet(s)Vaulted Ceiling(s)Cathedral Ceiling(s)High CeilingsBuilt-in FeaturesCrown MoldingOpen FloorplanSoaking Tub
Laundry Features 
Upper LevelMain Level
Main Level Bedrooms 
1
Window Features 
Wood Frames
Save
Ask
Tour
Hide
Share
Exterior Features
Construction Details 
Brick
Exterior 
Storage
Lot Features 
WoodedFront YardClearedBack Yard
Other Structures 
Second Residence
Pool Features 
In GroundPrivate
Private Pool 
Yes
Roof 
Shingle
View 
PastureTrees/WoodsScenic
Waterview 
PastureTrees/WoodsScenic
Windows/Doors 
Wood Frames
Community Features
Accessibility Features 
Accessible Doors
Community Features 
Sidewalks
School District 
BEDFORD COUNTY PUBLIC SCHOOLS
Schools
School District
BEDFORD COUNTY PUBLIC SCHOOLS
Elementary School
OTTER RIVER
Middle School
FOREST
High School
JEFFERSON FOREST
Listing courtesy of Lynchburgs Finest Team LLC


The real estate listing information is provided by Bright MLS is for the consumer's personal, non-commercial use and may not be used for any purpose other than to identify prospective properties consumer may be interested in purchasing. Any information relating to real estate for sale or lease referenced on this web site comes from the Internet Data Exchange (IDX) program of the Bright MLS. This web site references real estate listing(s) held by a brokerage firm other than the broker and/or agent who owns this web site. The accuracy of all information is deemed reliable but not guaranteed and should be personally verified through personal inspection by and/or with the appropriate professionals. Properties in listings may have been sold or may no longer be available. The data contained herein is copyrighted by Bright MLS and is protected by all applicable copyright laws. Any unauthorized collection or dissemination of this information is in violation of copyright laws and is strictly prohibited. Copyright © 2020 Bright MLS. All rights reserved.

Neighborhood & Commute
Source: Walkscore
Disclosure: Community information and market data powered by Constellation Data Labs. Information is deemed reliable but not guaranteed.
Save
Ask
Tour
Hide
Share
Popular areas we serve

Northern Virginia Communities

  1. Aldie
  2. Alexandria
  3. Annandale
  4. Arlington
  5. Ashburn
  6. Bluemont
  7. Brambleton
  8. Bristow
  9. Broadlands
  10. Burke
  11. Centreville
  12. Chantilly
  13. Fairfax
  14. Falls Church
  15. Gainesville
  16. Great Falls
  17. Herndon
  18. Leesburg
  19. Manassas
  20. Manassas Park
  21. McLean
  22. Middleburg
  23. Oakton
  24. Reston
  25. South Riding
  26. Springfield
  27. Sterling
  28. Stone Ridge
  29. Vienna
  30. Winchester
  31. Woodbridge

Browse by Area

Start A Custom Search