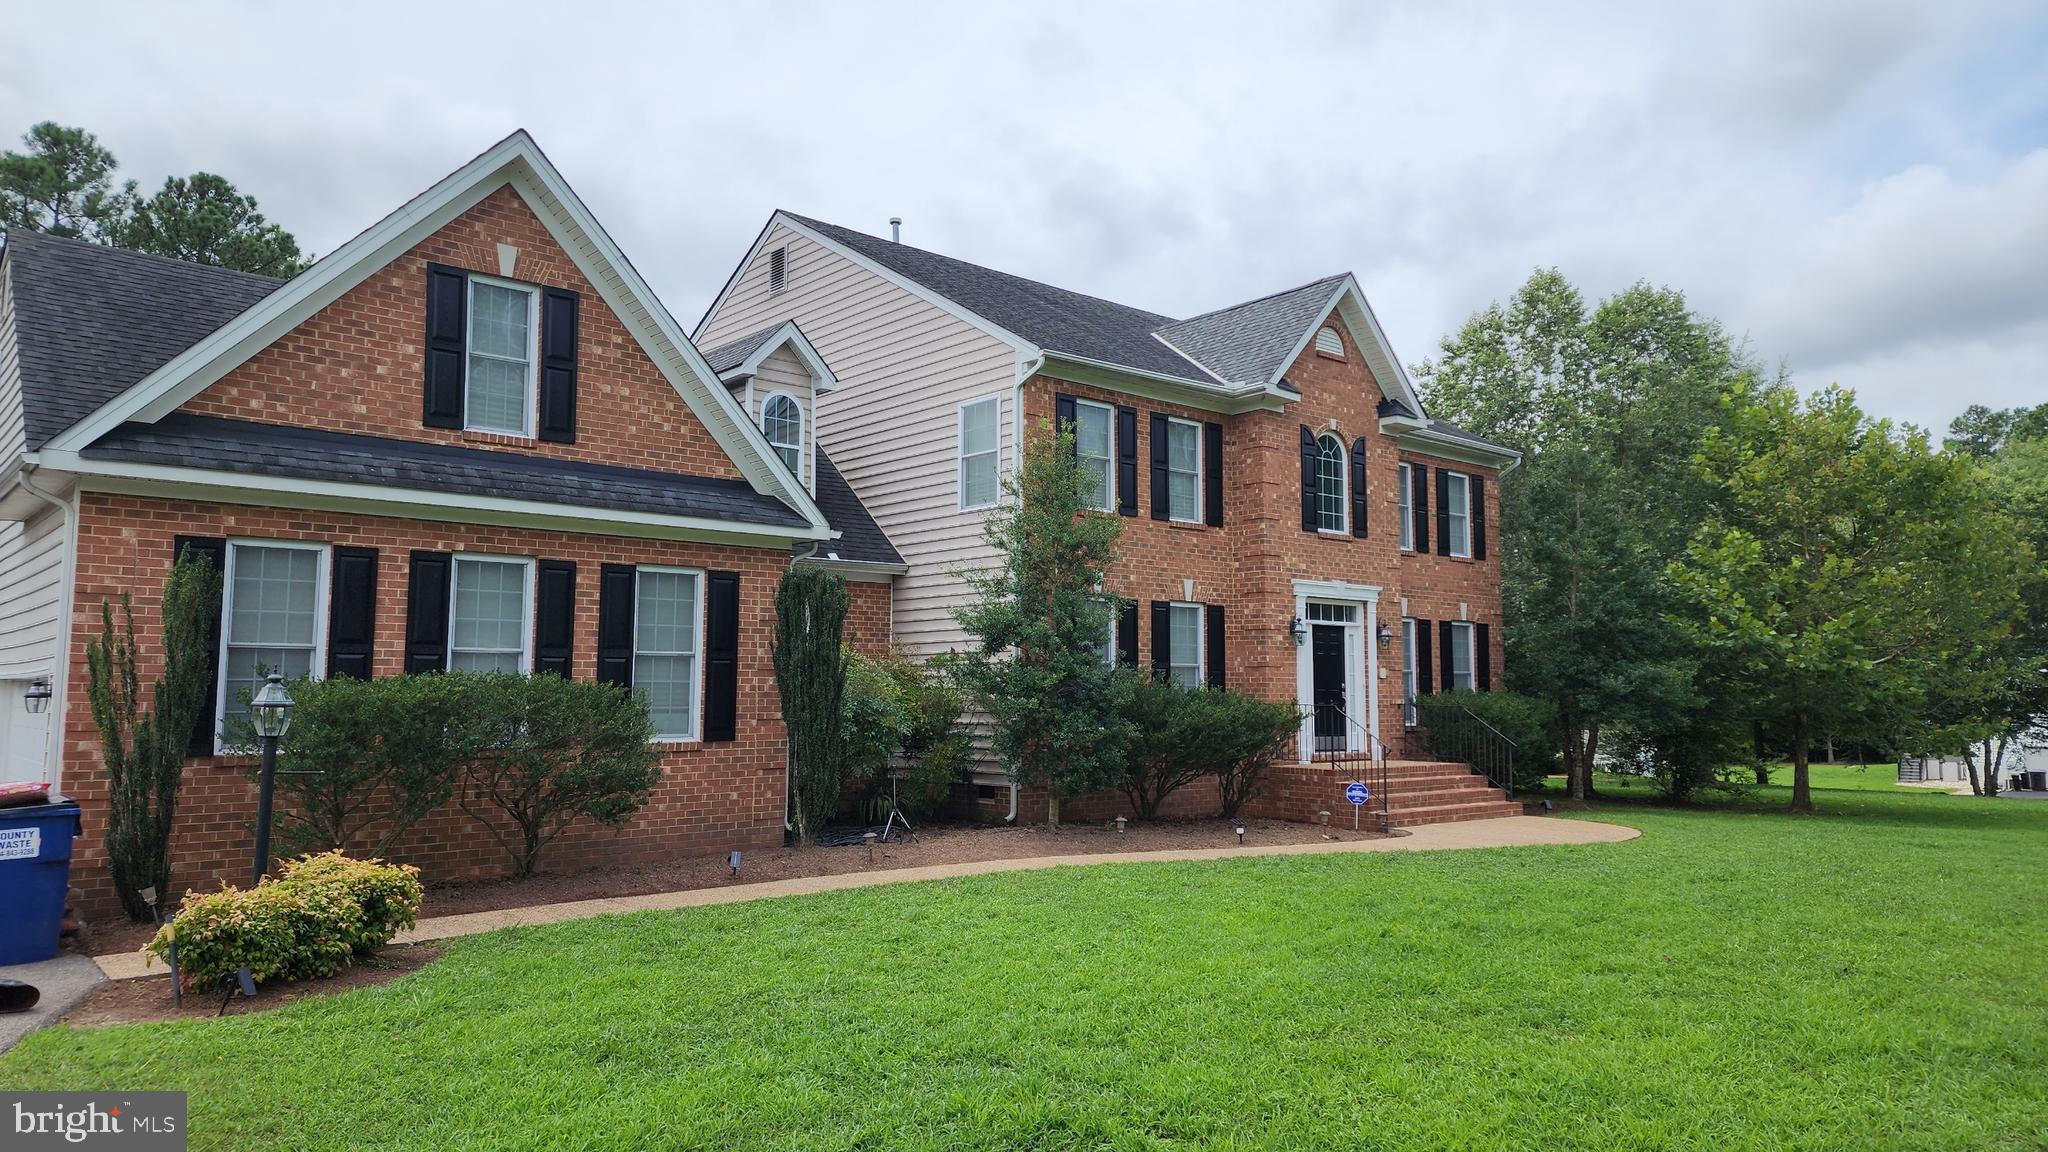
Welcome to this beautiful and spacious home offering comfort, functionality, and plenty of potential throughout. The main level features a convenient bedroom and full bathroom, perfect for guests or multi-generational living. The laundry room is also located on the first floor for added convenience.
Enjoy the warmth and elegance of the double-sided fireplace shared between the living room and dining area, beautifully accented with marble flooring surrounding the fireplace. The main level showcases gorgeous original hardwood flooring with timeless character and charm.
The kitchen is designed for both everyday living and entertaining, featuring a granite island and two separate counter areas ideal for a coffee station, workspace, or additional serving space. Two pantries (one walk-in)The home also includes an intercom system and built-in speakers located in the primary bedroom, kitchen, front entrance, main-level bedroom, and garage.
The spacious primary suite offers a ceiling fan, tray ceiling, walk-in closet, and a private bath with a jetted tub and separate ceramic tile shower. A loft overlooking the open two-story foyer and 9-foot ceilings on the first floor add to the home’s spacious feel. Additional highlights include two-zone natural gas heating, a gas hot water tank. A buildt-in intercom and whole-house audio system adds convenience and funcionality, rear deck, alarm sensors on all windows, WiFi TV connections, and two separate thermostats for individual climate control on each level. Professional photos will be taken soon!
Recent updates include:
Driveway paved in 2022
Exterior shutters painted in 2025
A/C replaced in 2023
Original top-of-the-line Carrier furnace
Fireplace professionally cleaned in 2024
The property also offers a 3-car garage, including one manual garage door and two automatic garage doors.
This well-maintained home combines comfort, quality, and functionality in every detail — a must-see!
Conveniently located near I-95 and Route 288, this home offers easy access to shopping, restaurants, and outdoor recreation. Enjoy nearby parks and trails including Pocahontas State Park, Rockwood Park, and the scenic trails throughout Chesterfield County. Golf lovers will appreciate nearby courses such as Birkdale Golf Club and The Golf Club at The Highlands. Easy access to Richmond and surrounding areas makes this location ideal for both convenience and lifestyle.
Save
Ask
Tour
Hide
Share
Listing Snapshot
Price
$687,000
Days On Site
137 Days
Bedrooms
5
Inside Area (SqFt)
4,338 sqft
Total Baths
4
Full Baths
3
Partial Baths
1
Lot Size
1.05 Acres
Year Built
2008
MLS® Number
VACF2001524
Status
Coming Soon
Property Tax
$5,366
HOA/Condo/Coop Fees
$44 monthly
Sq Ft Source
Estimated
Friends & Family
React
Comment
Invite
No Comments Yet
Did you know? You can invite friends and family to your search. They can join your search, rate and discuss listings with you.
Recent Activity
5 days ago
Listing updated with changes from the MLS®
5 months ago
Listing first seen on site
General Features
Acres
1.05
Attached Garage
Yes
Direction Faces
Southwest
Foundation
Permanent
Garage
Yes
Garage Spaces
3
Levels
Two
Parking
OversizedGarage Door OpenerConcreteGarageDrivewayInside EntranceAttached
Parking Spaces
9
Pets
Yes
Property Sub Type
Single Family Residence
Security
Smoke Detector(s)Carbon Monoxide Detector(s)
Sewer
Septic Tank
Special Circumstances
Standard
SqFt Above
4338
SqFt Total
4338
Style
Colonial
Utilities
Natural Gas AvailableSewer AvailableWater AvailableElectricity AvailableCable Available
Water Source
Public
Zoning
R-25 RESIDENTIAL
Interior Features
Appliances
OvenGas Water HeaterWasherDishwasherDisposalDryerIce MakerInstant Hot WaterMicrowaveStainless Steel Appliance(s)Water HeaterCooktop




Did you know? You can invite friends and family to your search. They can join your search, rate and discuss listings with you.