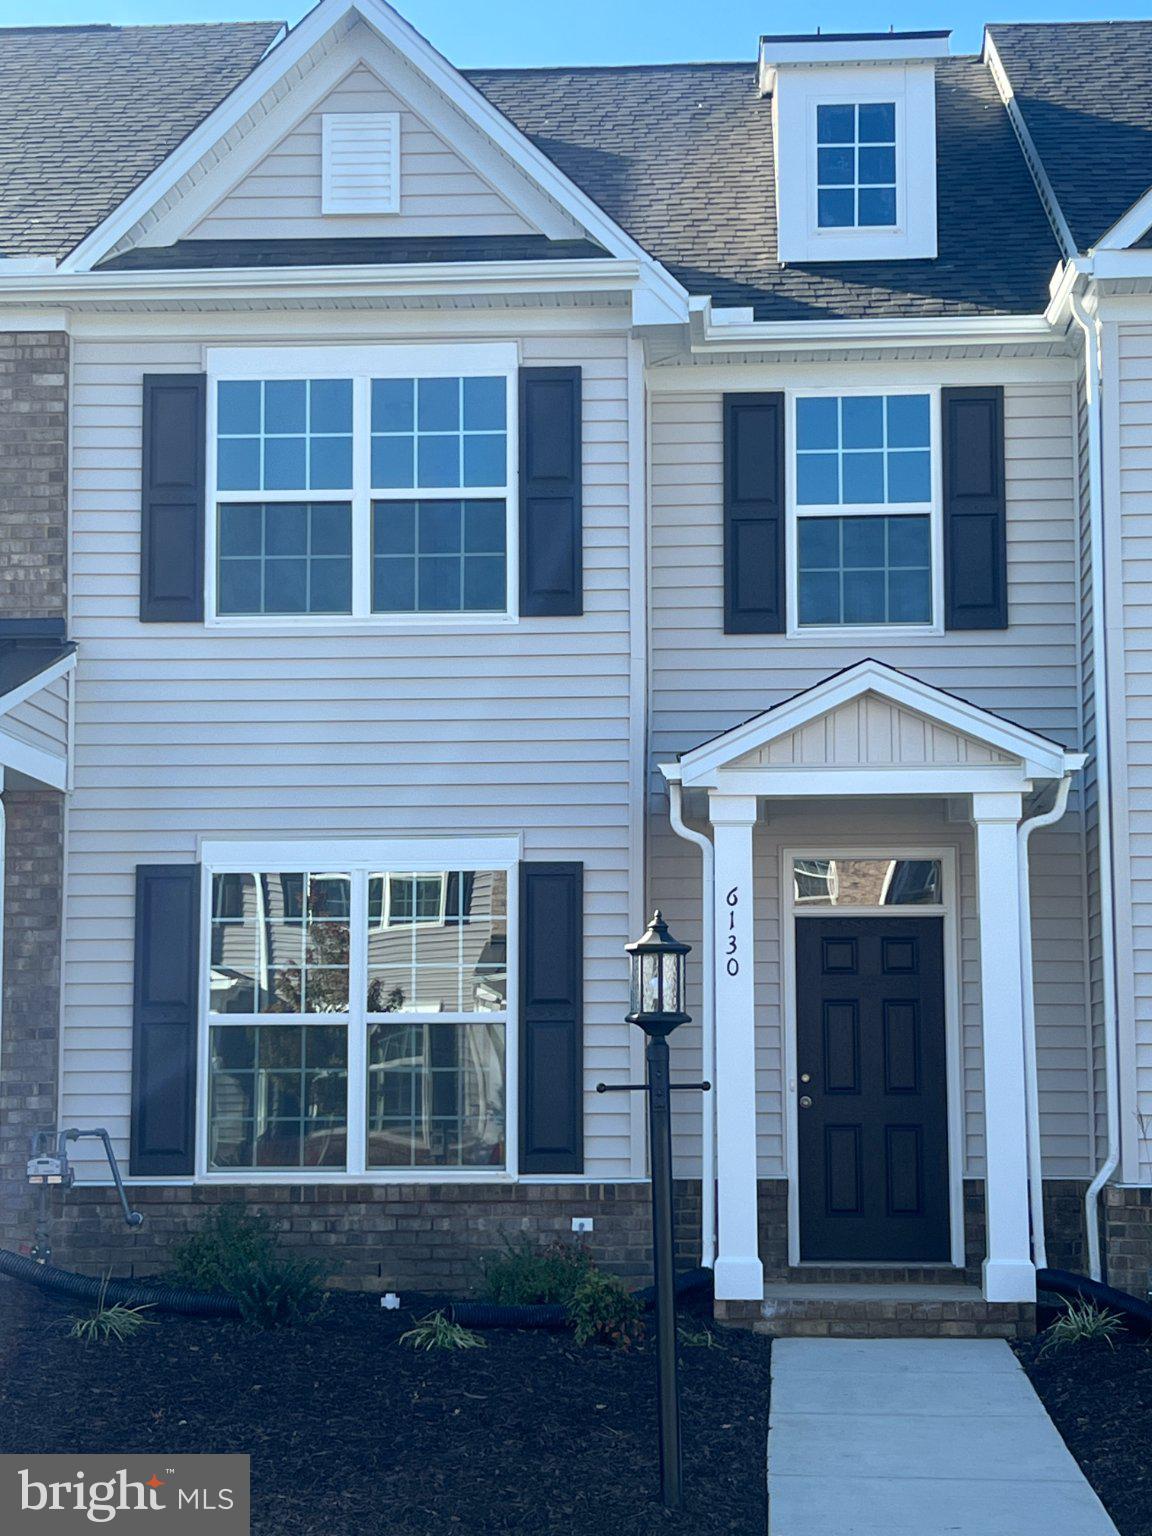
Welcome to The Burlington, a beautifully appointed two-story townhome nestled in the sought-after Watermark community. Offering 3 bedrooms, 2.5 baths, and thoughtful design details throughout, this home is move-in ready and built for modern living.
Main Level
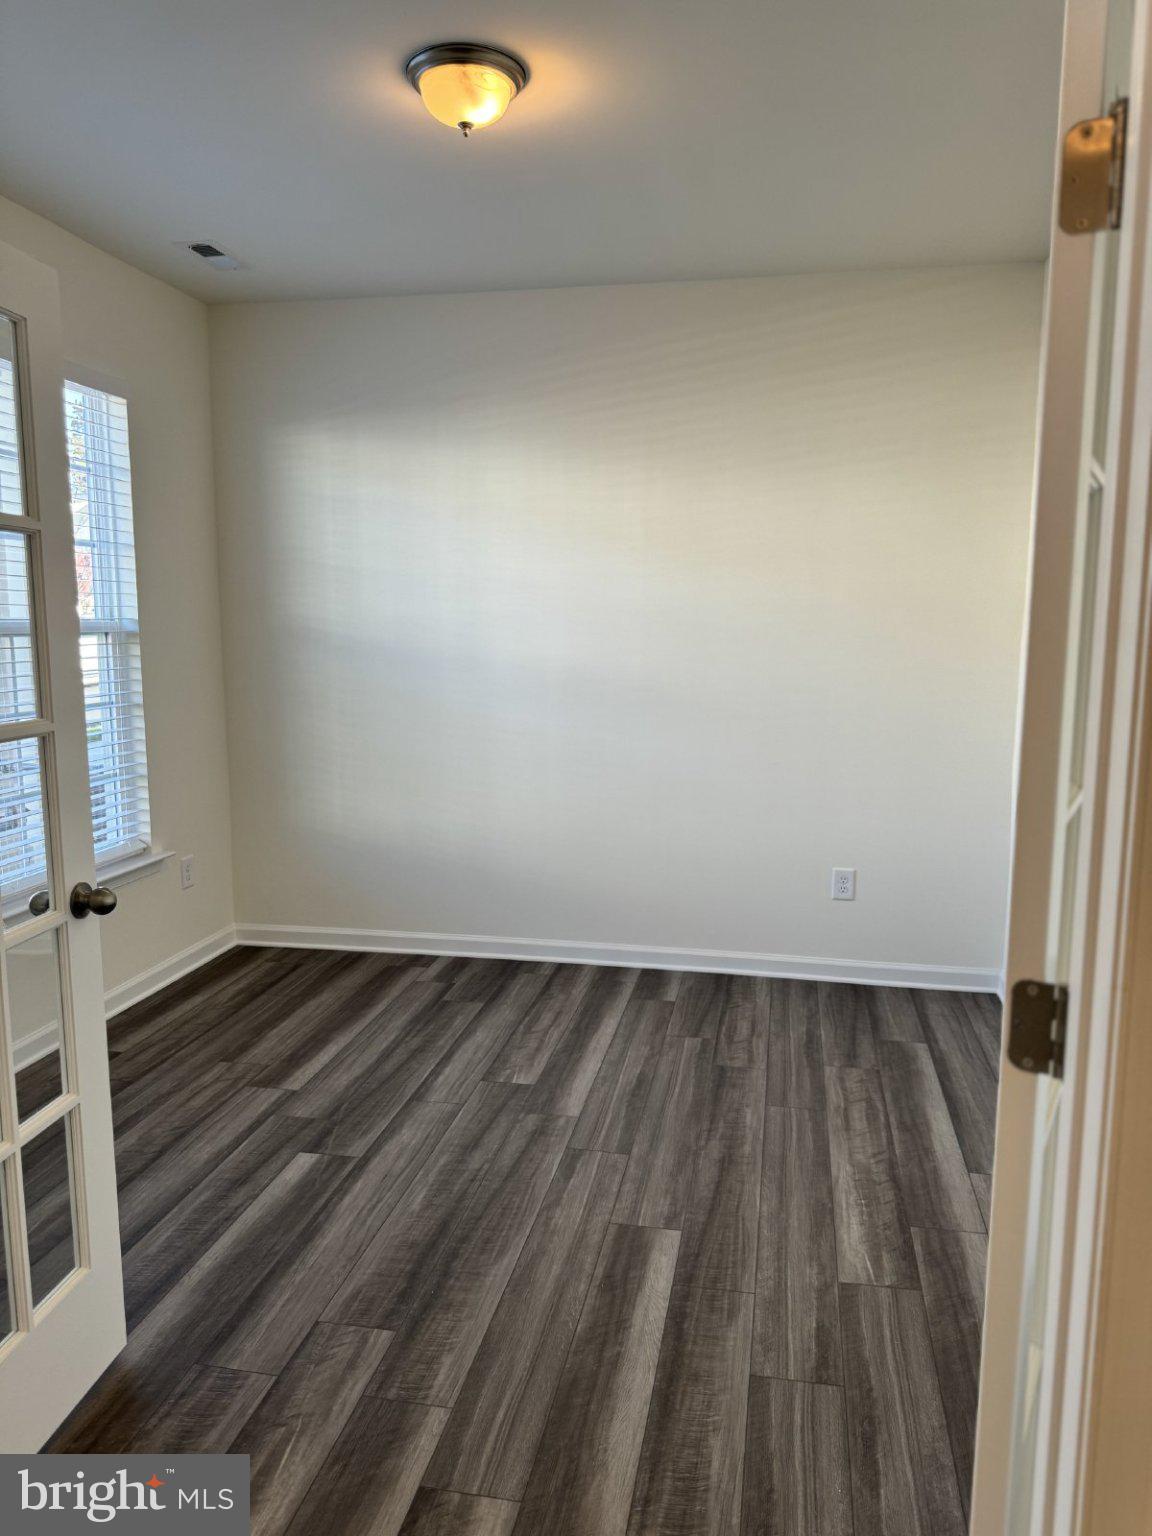
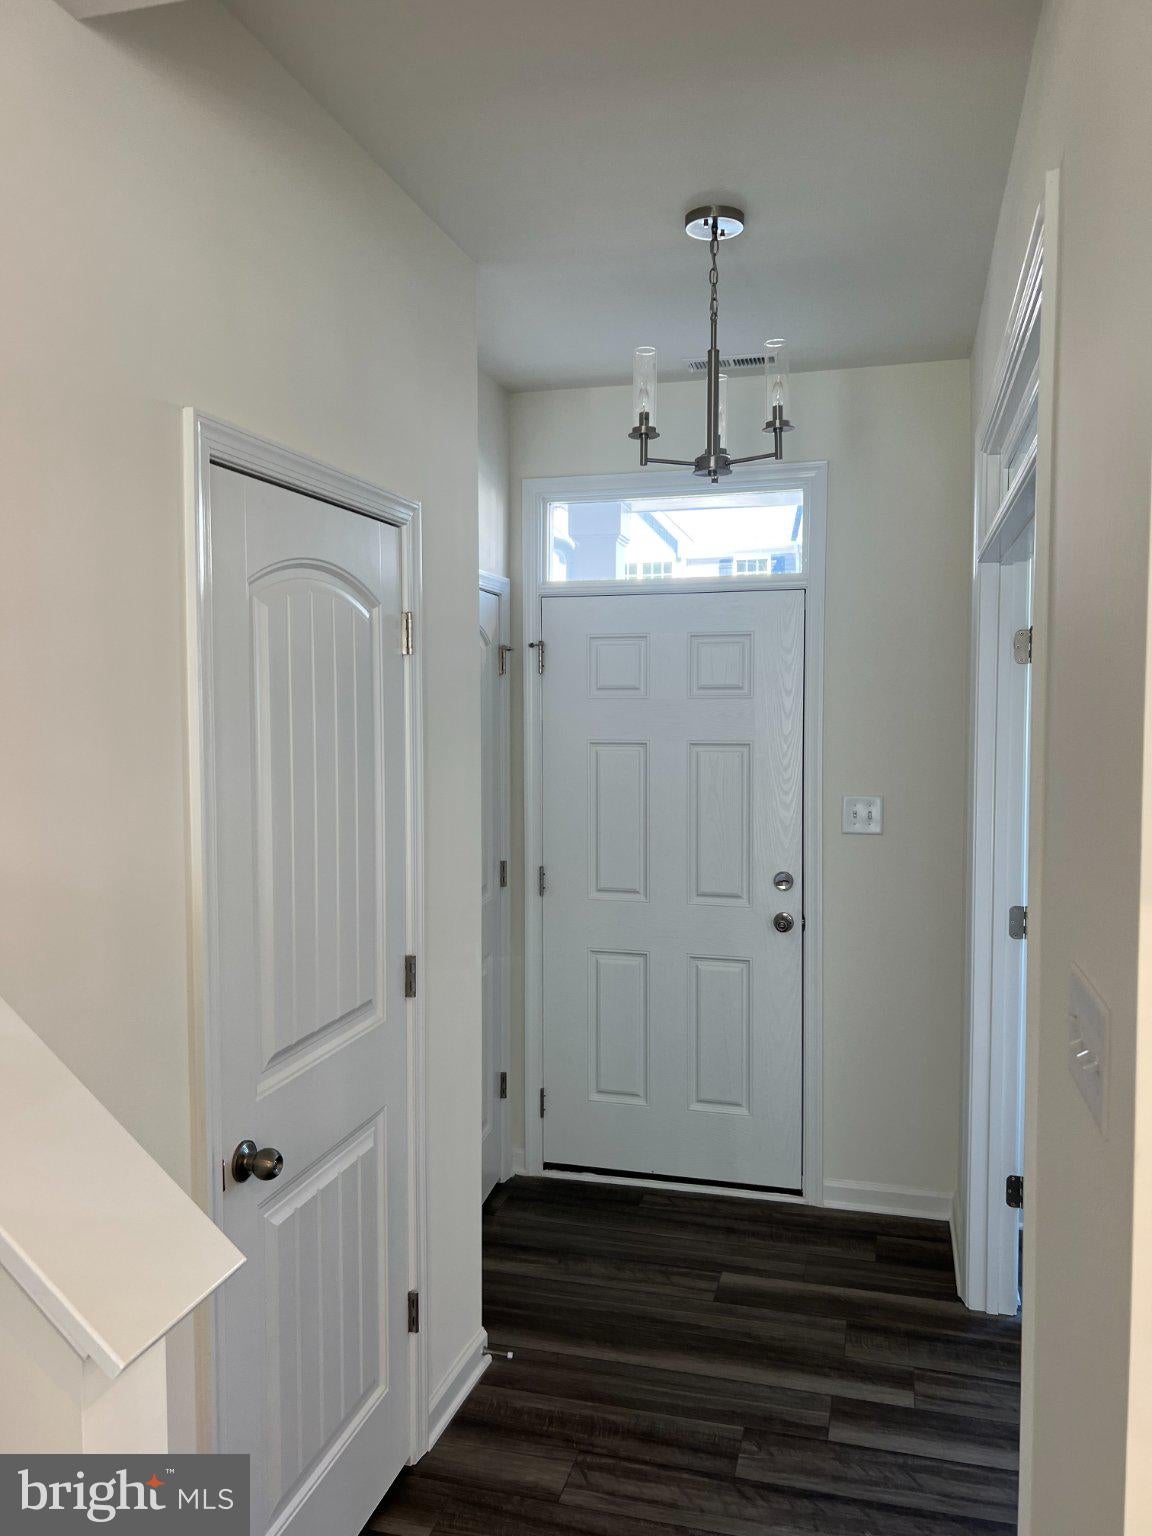
The main floor impresses from the moment you step inside. A welcoming foyer with durable EVP flooring leads to a dedicated home office behind elegant glass French doors — ideal for remote work or a quiet study. Architectural touches including wainscoting and crown molding add timeless character throughout.
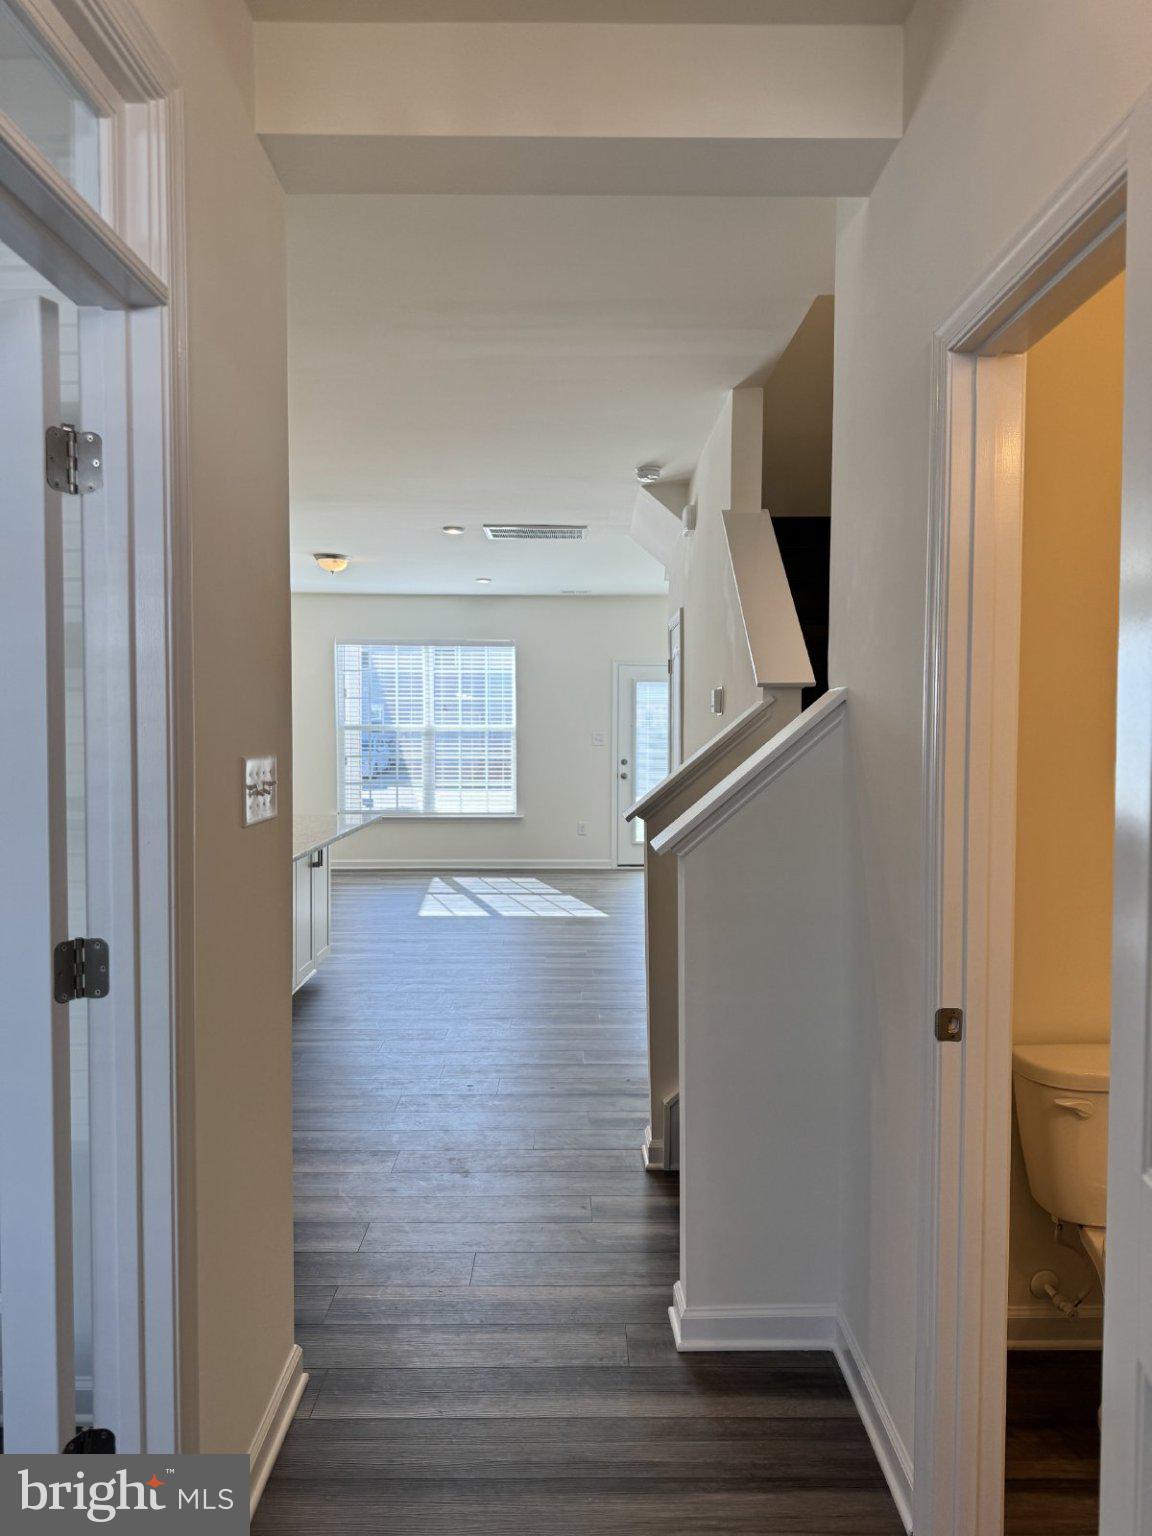
The gourmet kitchen is the heart of the home, featuring granite countertops, a gas range, a large center island, pantry storage, tile backsplash, stainless steel appliances, and LED recessed lighting — perfect for everyday meals and entertaining alike. The open family room offers generous living space, and a powder room adds convenience for guests. A charming front porch is the perfect spot to start your morning.
Upper Level
Retreat to the primary suite, where a tray ceiling and plush carpeting create a serene atmosphere. The ensuite bath features a tiled walk-in shower, and an oversized walk-in closet offers excellent storage. Two additional bedrooms with double-door closets share a well-appointed full bath. A conveniently located hall laundry room completes the upper level.
Community Amenities
Watermark is one of Chesterfield County's premier communities, centered around the scenic Watermark Lake. Residents enjoy a luxury clubhouse with a fitness center, an Olympic-sized pool, tennis courts, and recreational fields. A planned 200,000-square-foot town center will bring shops and restaurants directly to the neighborhood.
This is a rare opportunity to own a stylish, low-maintenance townhome in one of the region's most amenity-rich communities.
Contact GEM Realty today to schedule your private showing of 6130 Belay Drive.
Save
Ask
Tour
Hide
Share
Listing Snapshot
Price
$339,900
Days On Site
118 Days
Bedrooms
3
Inside Area (SqFt)
1,474 sqft
Total Baths
3
Full Baths
2
Partial Baths
1
Lot Size
N/A
Year Built
2024
MLS Number
VACF2001564
Status
Active
Property Tax
$2,882
HOA/Condo/Coop Fees
$205 monthly
Sq Ft Source
Estimated
Friends & Family
React
Comment
Invite
No Comments Yet
Did you know? You can invite friends and family to your search. They can join your search, rate and discuss listings with you.
Recent Activity
3 weeks ago
Listing updated with changes from the MLS
3 weeks ago
Status changed to Active
3 weeks ago
Price changed to $339,900
4 months ago
Listing first seen on site
General Features
Foundation
Slab
Levels
Two
Parking
ConcreteDriveway
Parking Spaces
2
Property Sub Type
Townhouse
Sewer
Public Sewer
Special Circumstances
Standard
SqFt Above
1474
SqFt Total
1474
Style
Traditional
Water Source
Public
Zoning
C3
Interior Features
Appliances
Gas RangeGas OvenGas Water HeaterDishwasherDisposalExhaust FanIce MakerRefrigeratorStainless Steel Appliance(s)WasherMicrowaveTankless Water Heater



Did you know? You can invite friends and family to your search. They can join your search, rate and discuss listings with you.