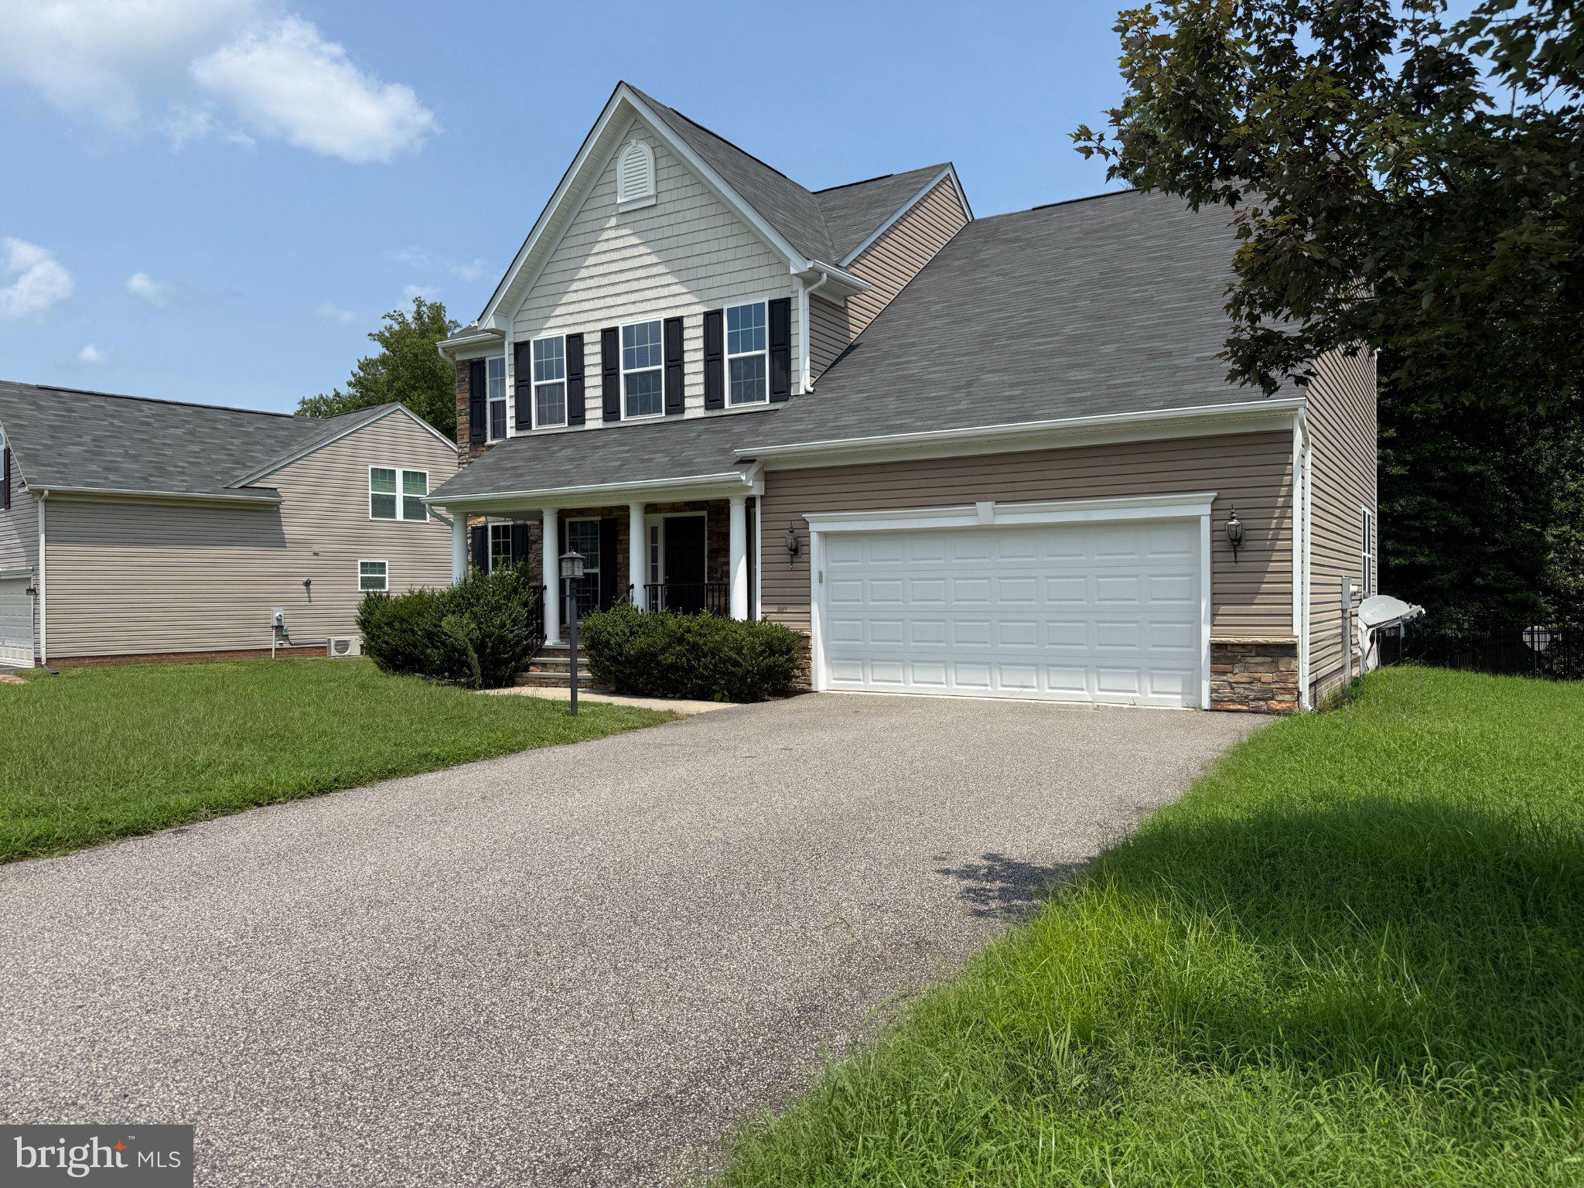
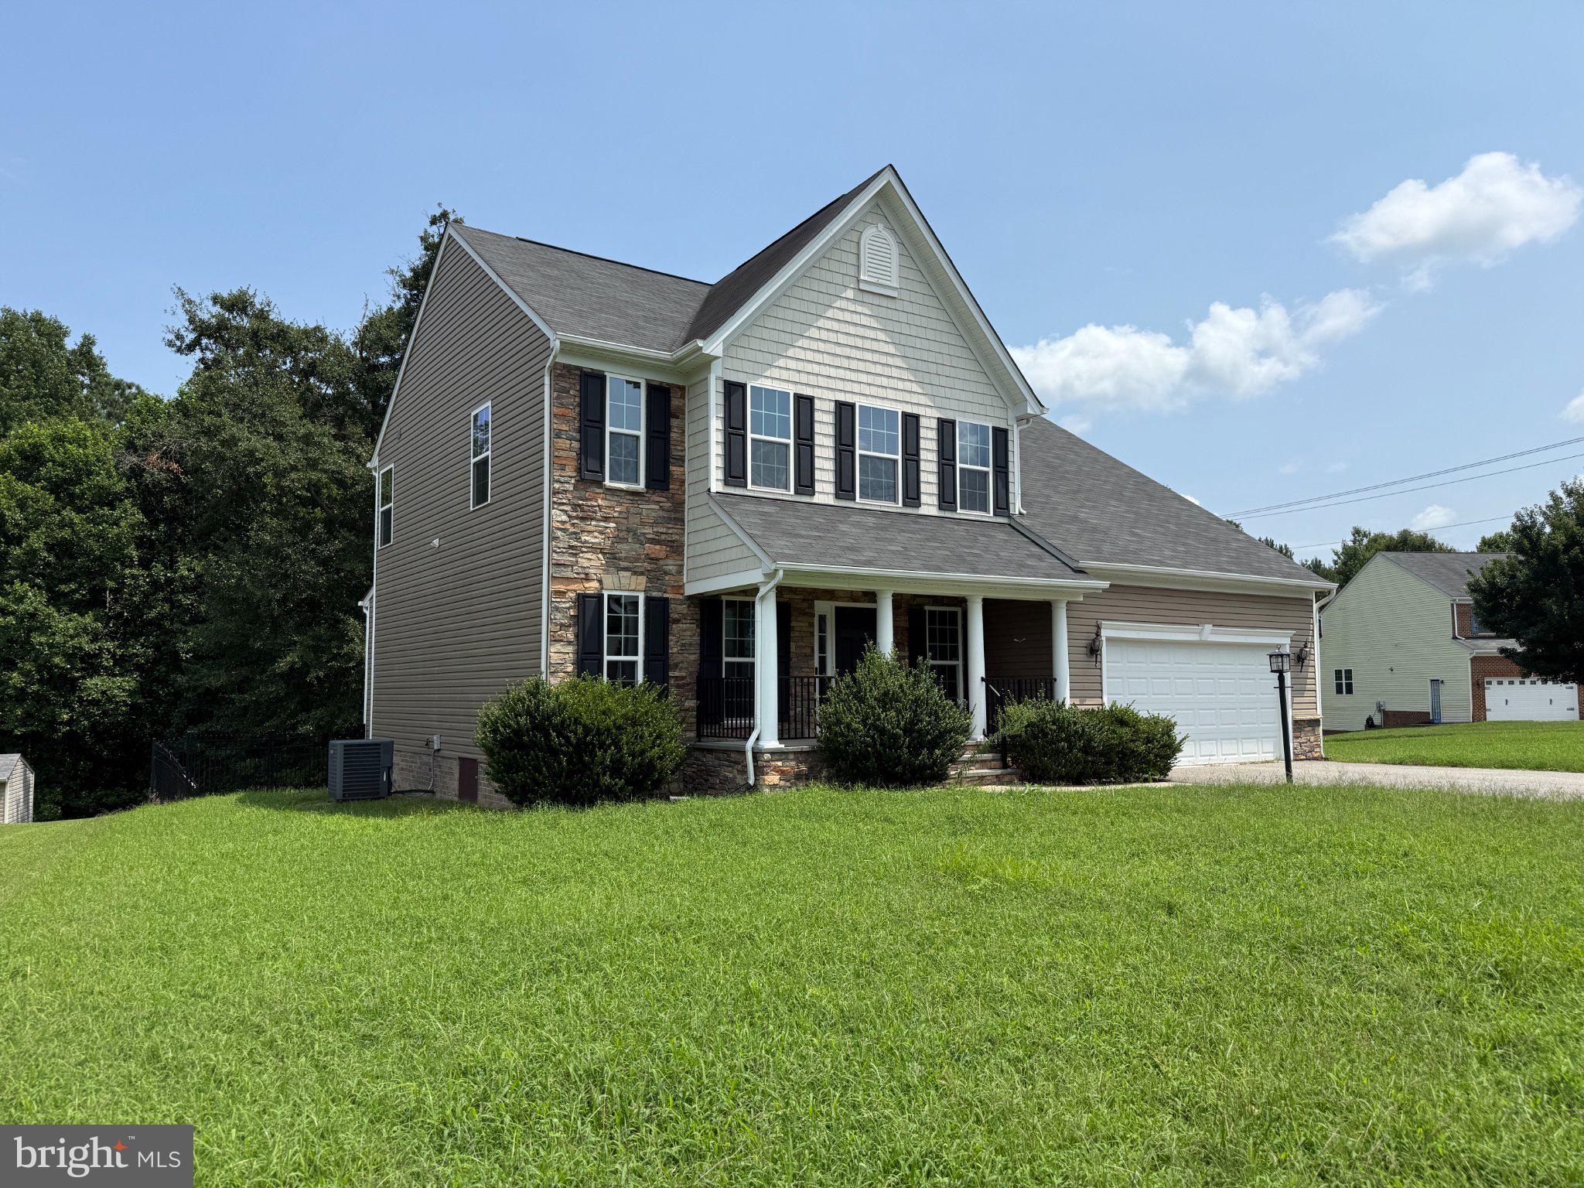
Welcome to this beautiful home in the desirable Brooks Chapel neighborhood! Offering 4 bedrooms, 2.5 bathrooms, and approximately 2,462 square feet of living space, this home combines a spacious floor plan with inviting indoor and outdoor features.
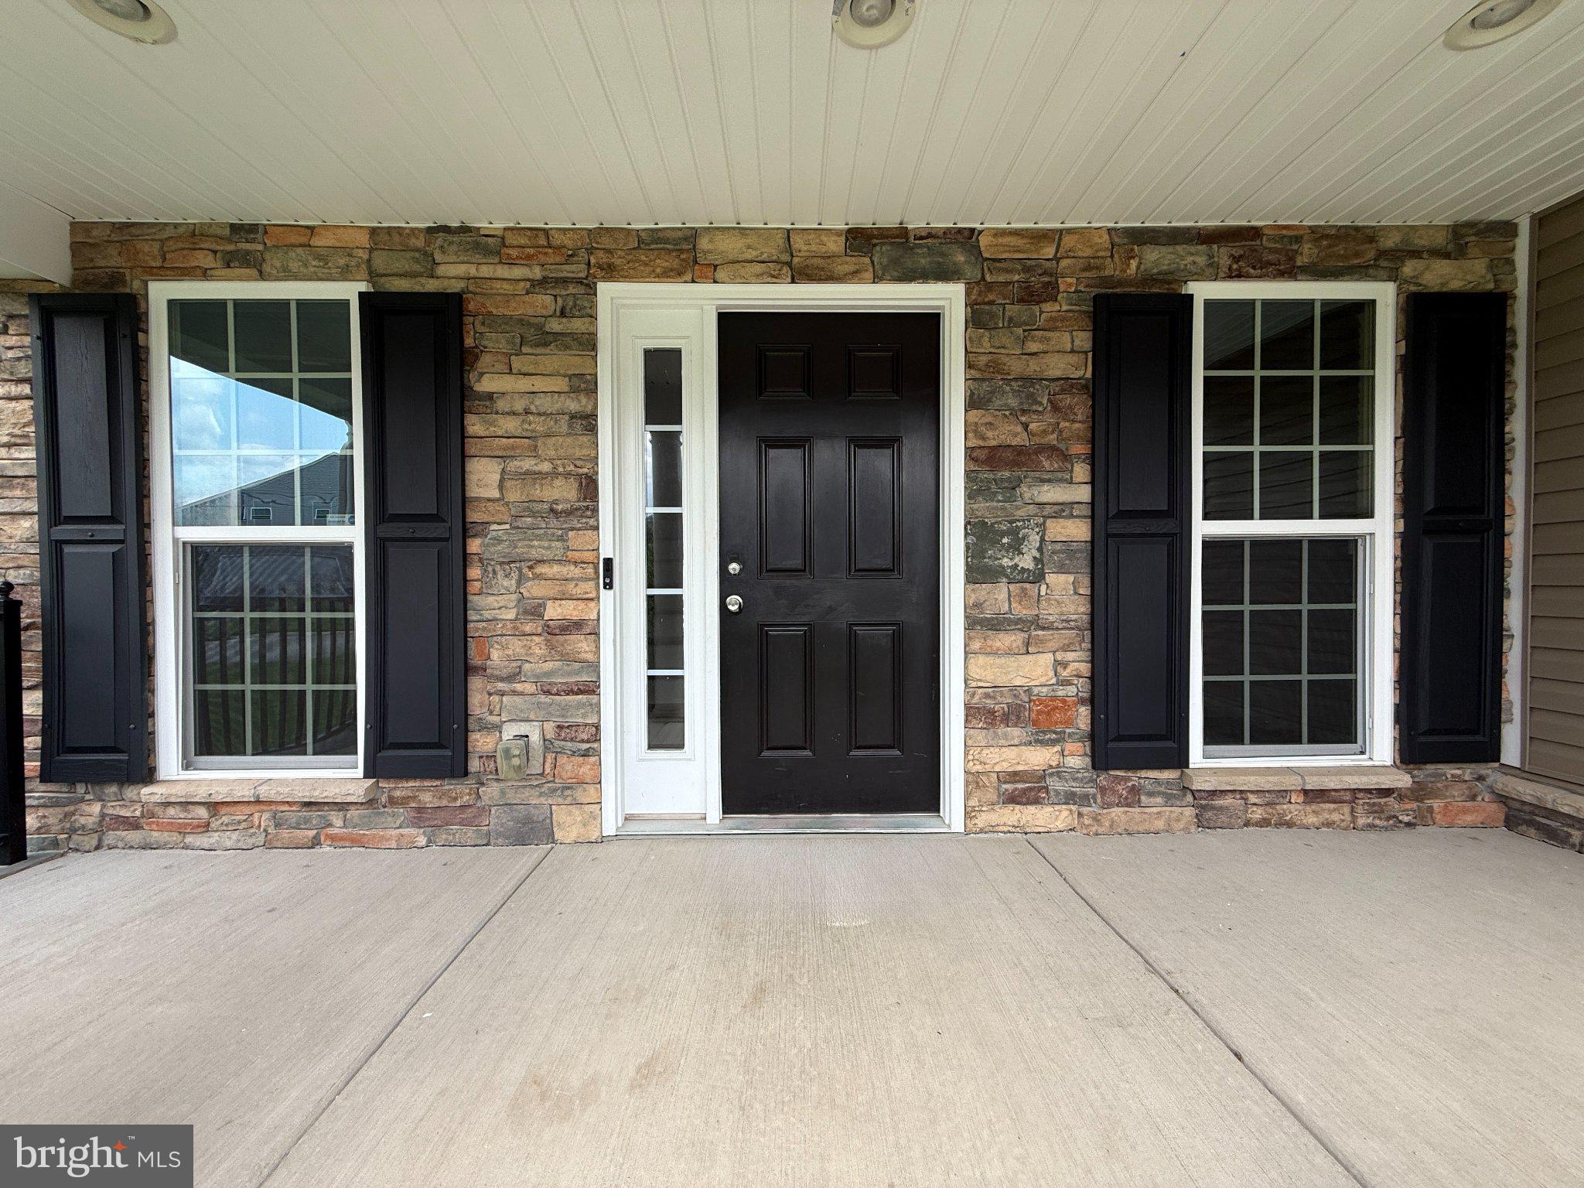
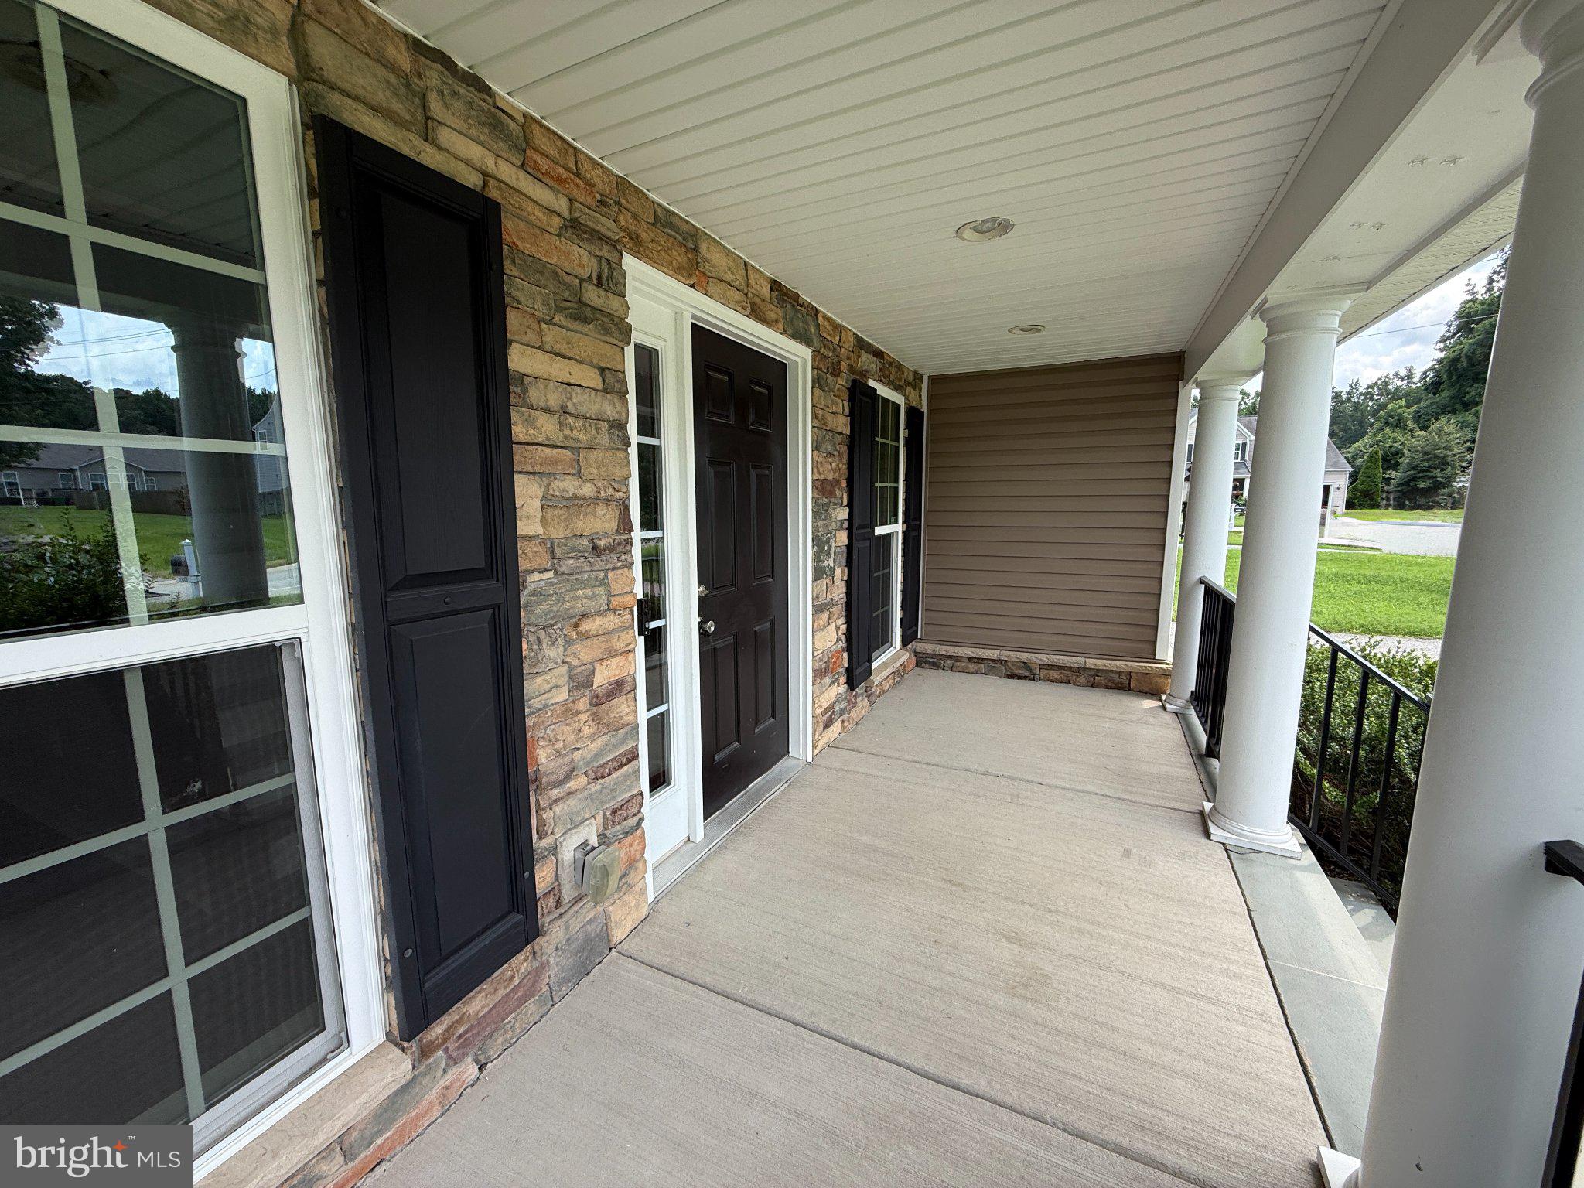
The property offers excellent curb appeal with a full front porch featuring recessed lighting, a paved driveway, and a two-car attached garage. Inside, the open-concept main level features hardwood flooring, plantation blinds, and a private office or study—perfect for working from home.
The spacious family room includes a ceiling fan and flows seamlessly into the gourmet kitchen, featuring granite countertops, stainless steel appliances, a tile backsplash, pantry, recessed lighting, and a center island with breakfast-bar seating. The bright and expansive morning room showcases a vaulted ceiling and provides direct access to the large composite deck with vinyl railings.
Upstairs, the primary suite features a ceiling fan, walk-in closet, and private bathroom with tile flooring, a double vanity with granite countertop, jetted soaking tub, and separate tile shower. Three additional generously sized bedrooms offer carpeting, ceiling fans, and ample closet space.
The fenced backyard provides plenty of room for entertaining, pets, and outdoor enjoyment. Beautifully maintained and move-in ready, this wonderful home is waiting for its next owner! Some images in this listing have been virtually staged. SCHEDULE SHOWINGS THROUGH SHOWINGTIME!
Save
Ask
Hide
Share
Listing Snapshot
Bedrooms
4
Total Baths
3
Full Baths
3
Partial Baths
N/A
Inside Area (SqFt)
2,462 sqft
Lot Size
0.31 Acres
Year Built
2015
MLS® Number
VACF2001588
Status
Sold
Property Tax
$3,766
HOA/Condo/Coop Fees
N/A
Sq Ft Source
Estimated
Friends & Family
React
Comment
Invite
No Comments Yet
Did you know? You can invite friends and family to your search. They can join your search, rate and discuss listings with you.
Recent Activity
7 hours ago
Listing updated with changes from the MLS®
General Features
Acres
0.31
Attached Garage
Yes
Foundation
Other
Garage
Yes
Garage Spaces
2
Levels
Two
Parking
GarageAttached
Parking Spaces
2
Property Sub Type
Single Family Residence
Sewer
Public Sewer
Special Circumstances
Standard
SqFt Above
2462
SqFt Total
2462
Style
Colonial
Water Source
Public
Zoning
R12
Interior Features
Appliances
Gas Water Heater
Cooling
Central AirCeiling Fan(s)Electric
Heating
Natural GasForced Air
Save
Ask
Hide
Share
Exterior Features
Construction Details
Vinyl Siding
Pool Features
None
Community Features
School District
CHESTERFIELD COUNTY PUBLIC SCHOOLS
Schools
School District
CHESTERFIELD COUNTY PUBLIC SCHOOLS
Elementary School
CURTIS
Middle School
ELIZABETH DAVIS
High School
THOMAS DALE
Neighborhood & Commute
Source: Walkscore
Disclosure: Community information and market data powered by Constellation Data Labs. Information is deemed reliable but not guaranteed.


Did you know? You can invite friends and family to your search. They can join your search, rate and discuss listings with you.