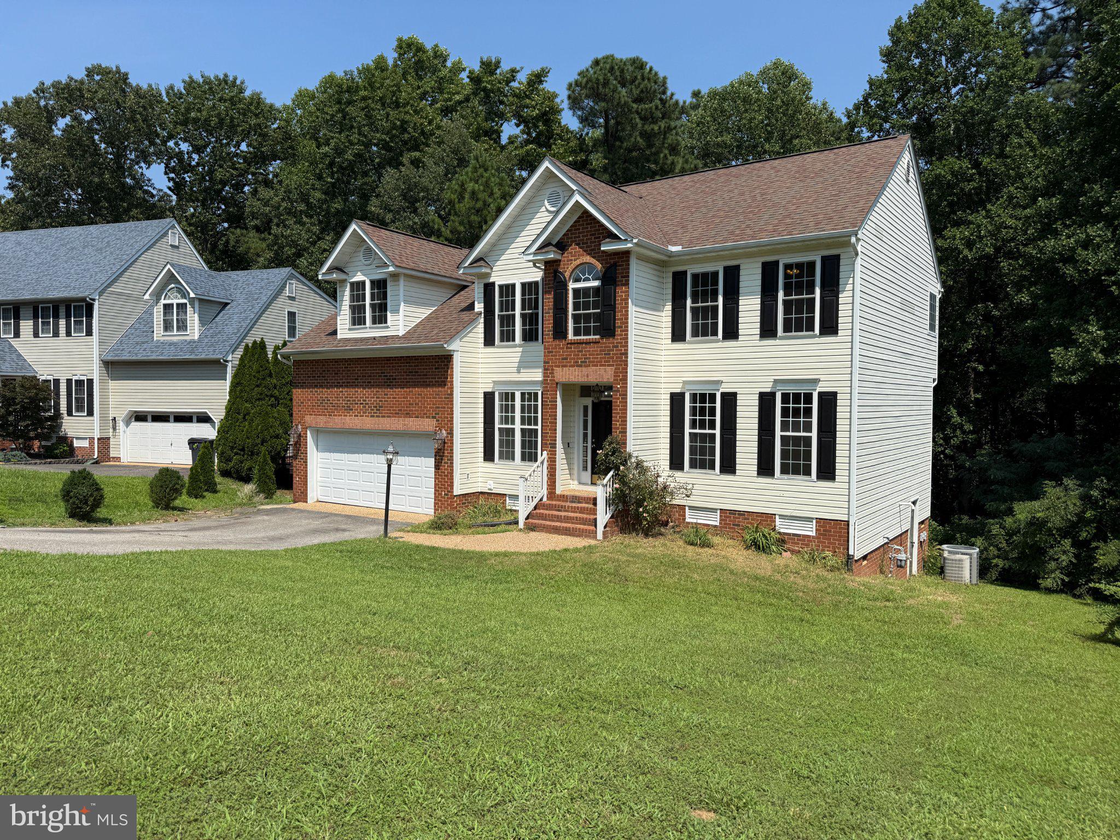
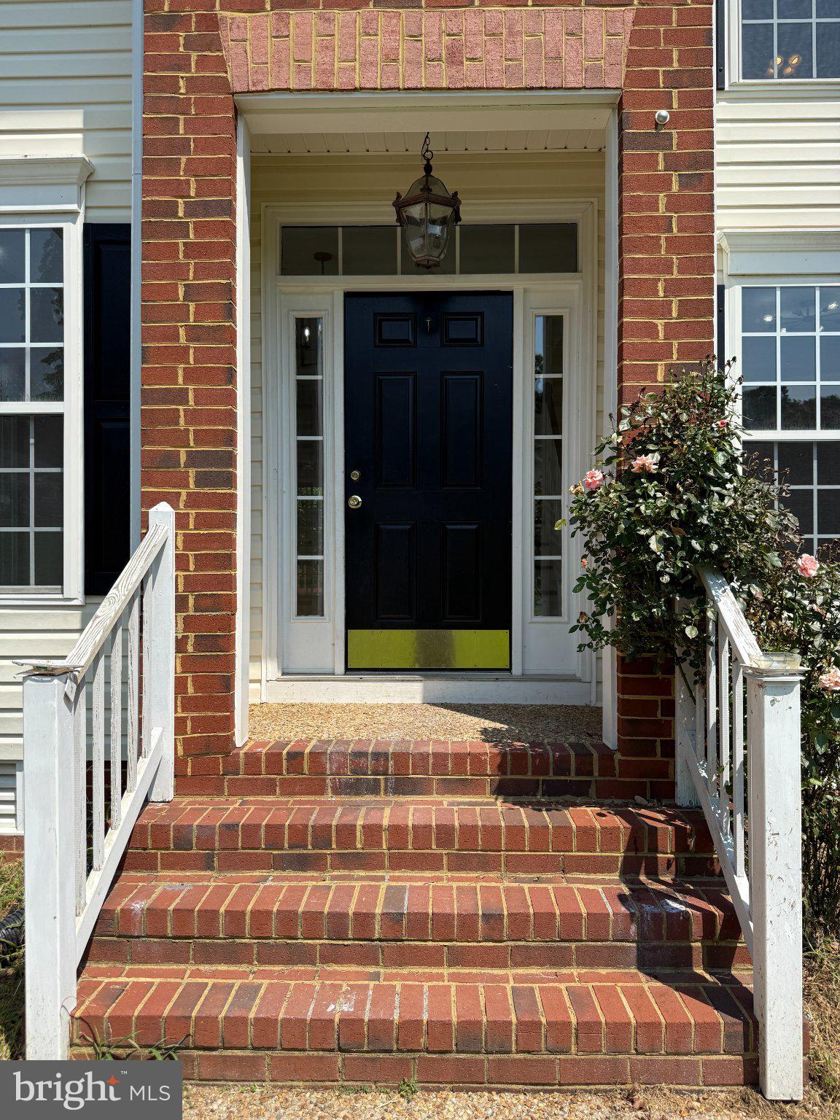
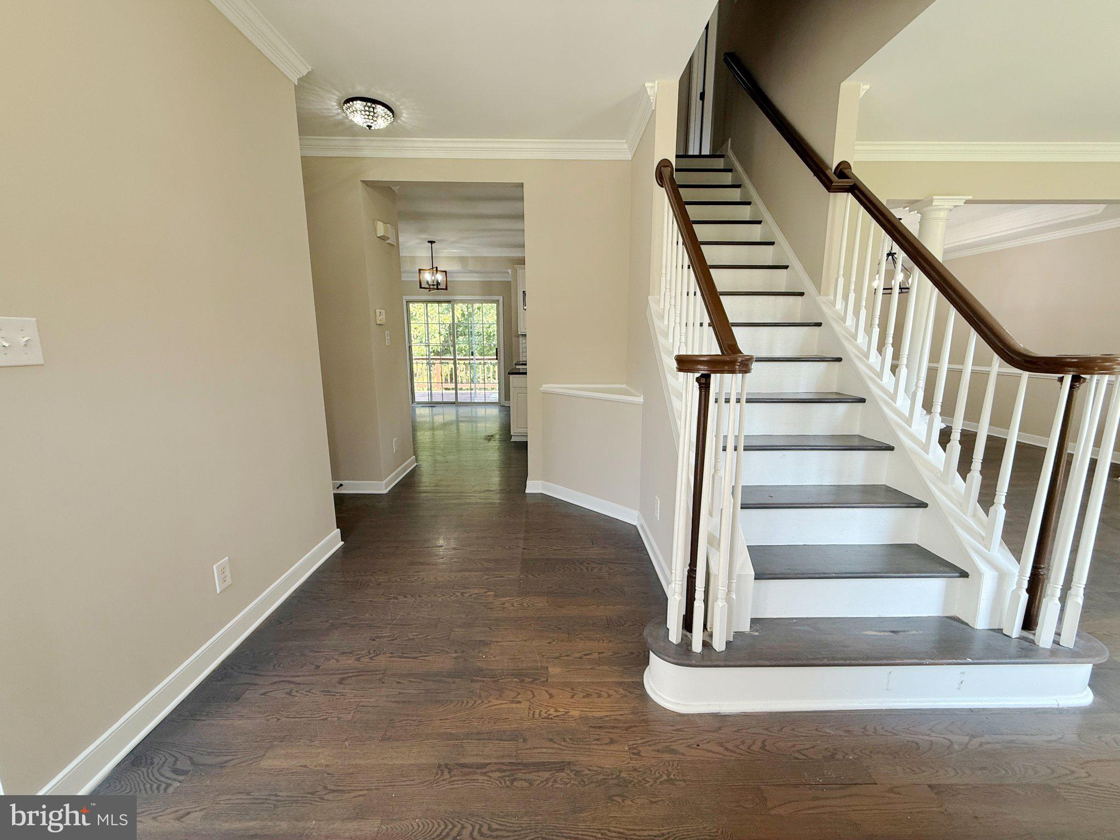
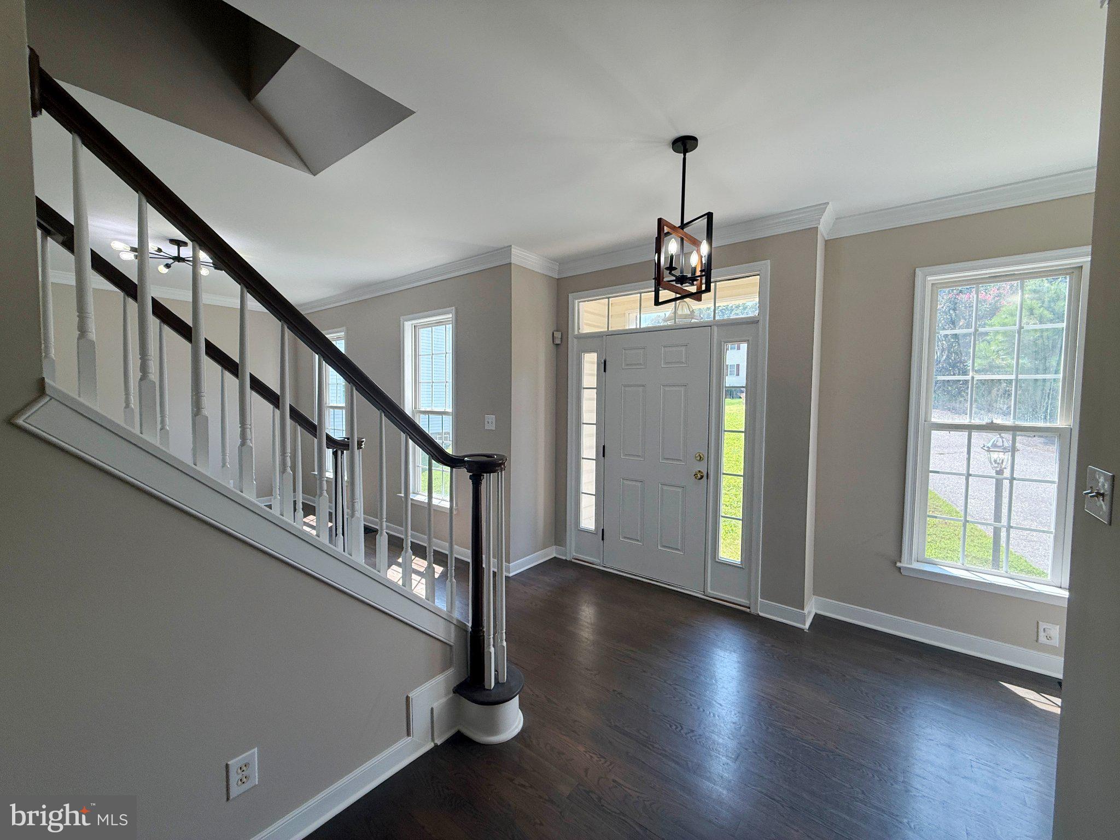
Beautifully Colonial freshly painted two-car garage home in the heart of Chester! The main level showcases refinished hardwood floors throughout. Elegant columns connect the crown-molded living room to the formal dining room, featuring a tray ceiling and additional crown molding.
The eat-in kitchen offers granite countertops, a subway tile backsplash, pantry, new fixtures, gas cooking, stainless-steel appliances, and sliding doors leading to an expansive 24-by-10-foot, two-tier deck. The adjoining family room features a gas fireplace and crown molding, creating a comfortable, open-concept gathering space. A convenient half bath completes the first floor.
Upstairs, carpeting extends throughout the hallway and bedrooms. The spacious primary suite features a tray ceiling, walk-in closet, and spa-inspired bathroom with tile flooring, a double vanity with granite countertops, a Jacuzzi tub, and a walk-in shower with tile surround. Bedroom two includes three windows, a sitting area, and a ceiling fan. Bedroom three also offers a ceiling fan, while the generously sized fourth bedroom features two closets, a ceiling fan, and its own sitting area. The hall bathroom includes a double vanity with granite countertops, tile flooring, and a tiled tub surround. A large laundry room with tile flooring and abundant shelving adds convenience. SCHEDULE SHOWINGS THROUGH SHOWINGTIME APP ON YOUR PHONE
Save
Ask
Tour
Hide
Share
Listing Snapshot
Price
$439,900
Days On Site
52 Days
Bedrooms
4
Inside Area (SqFt)
2,441 sqft
Total Baths
3
Full Baths
2
Partial Baths
1
Lot Size
0.21 Acres
Year Built
2004
MLS® Number
VACF2001620
Status
Active
Property Tax
$3,723
HOA/Condo/Coop Fees
N/A
Sq Ft Source
Estimated
Friends & Family
React
Comment
Invite
No Comments Yet
Did you know? You can invite friends and family to your search. They can join your search, rate and discuss listings with you.



Did you know? You can invite friends and family to your search. They can join your search, rate and discuss listings with you.