Assumable VA Mortgage! Looking for more space without sacrificing comfort, style, or function? This beautifully maintained 5-bedroom, 4.5-bath home in Harpers Mill offers approximately 3,514 square feet of thoughtfully designed living space, beautiful architectural details, and valuable upgrades throughout.
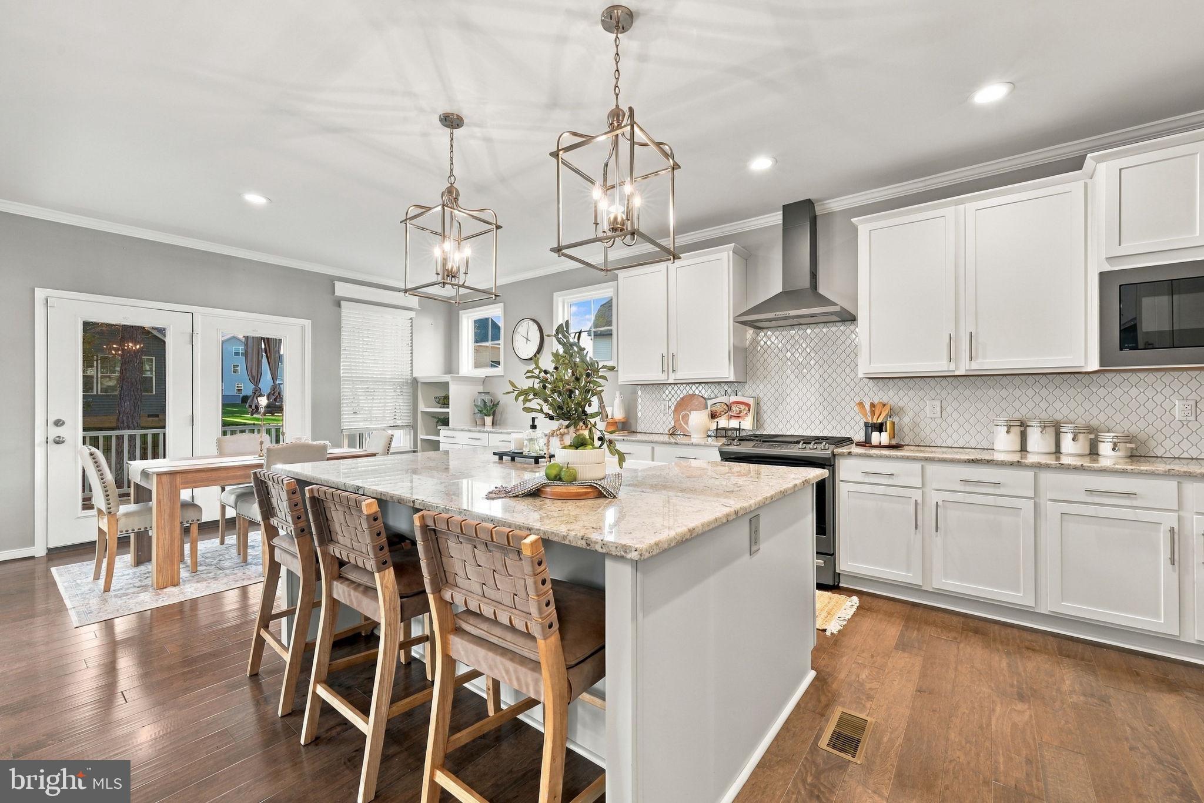
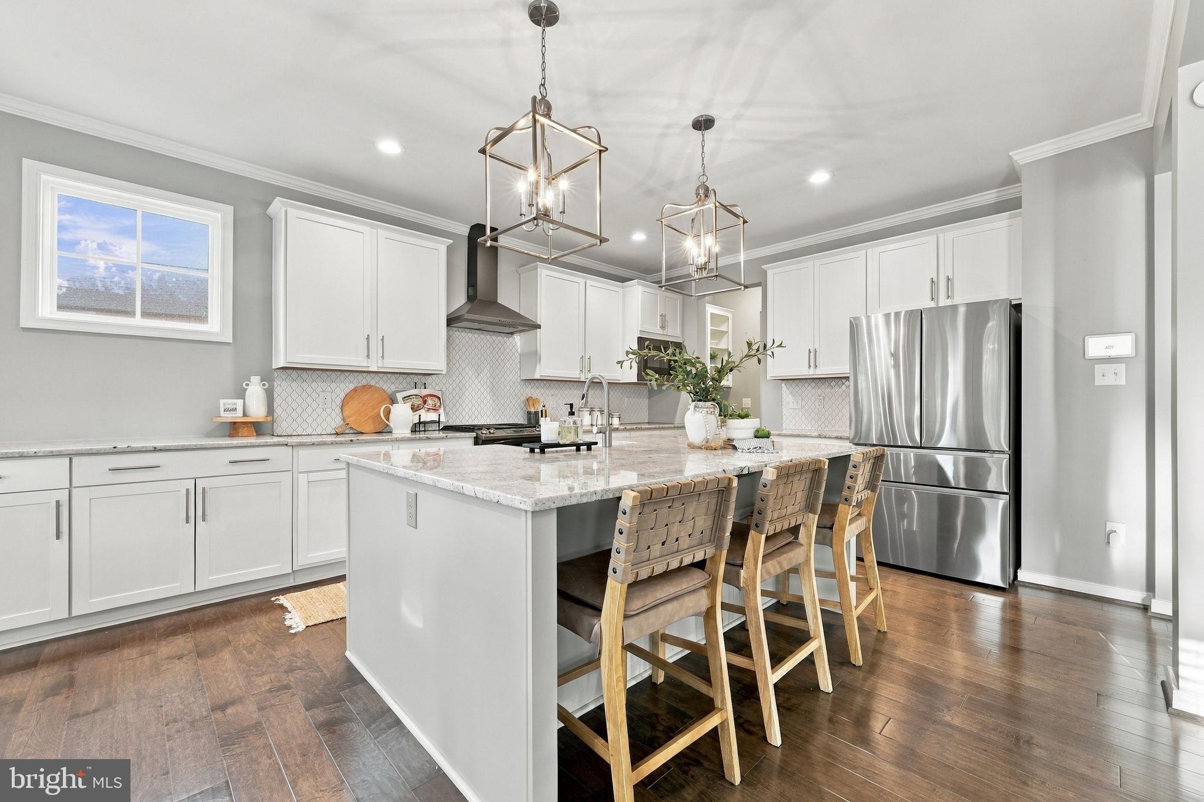
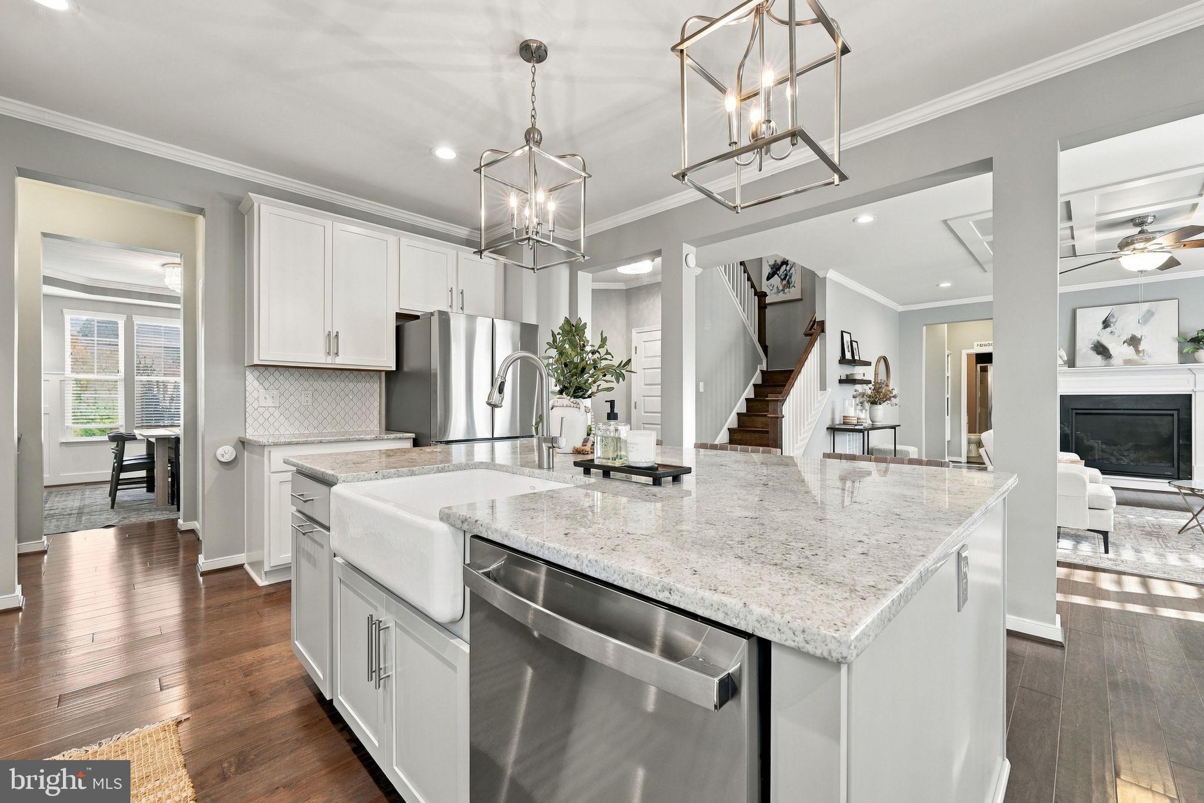
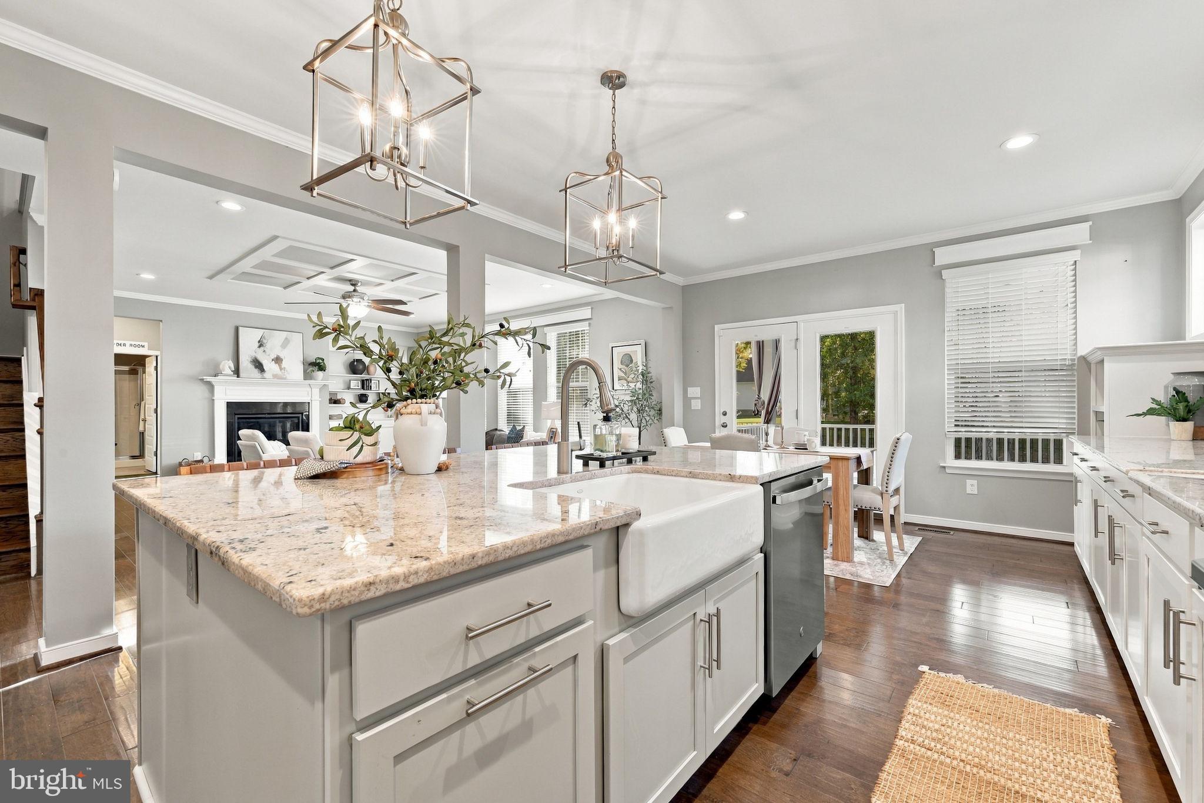
From the moment you enter, you'll appreciate the attention to detail, including elegant wainscoting in the formal dining room and a tray ceiling in the spacious family room. The open main level makes everyday living and entertaining easy, with a beautifully appointed kitchen featuring quartz countertops, an oversized center island, abundant cabinetry, additional storage, and generous counter space. Whether you're preparing meals, gathering around the island, or entertaining guests, the kitchen flows seamlessly into the family room, where a gas fireplace and custom built-in shelving create a warm and inviting space.
A first-floor bedroom and full bathroom offer flexibility for overnight guests, multigenerational living, or a private home office.
Upstairs, a second spacious living area with custom woodwork and a built-in entertainment center provides the perfect setting for movie nights, gaming, or simply having another place to relax. The owner's suite features a tray ceiling, double vanity, and spacious 5-foot built in seating, ceramic-tile shower. Additional bedrooms and bathrooms provide plenty of room for family members and guests.
Step outside and enjoy one of the home's most inviting features: the screened-in porch, where you can enjoy your morning coffee, unwind after a long day, or entertain friends while enjoying the outdoors. The fenced backyard also features a custom concrete patio, professional landscaping, and an irrigation system, offering even more opportunities for outdoor enjoyment.
Beyond its beautiful living spaces, this home includes thoughtful improvements designed for convenience and peace of mind, including a whole-home generator, French drain, LeafFilter gutter protection, upgraded front gutters, SafeRacks garage storage, a garage sink, Blue Stone cabinetry, and updated ceiling fans. Fresh interior paint and blinds throughout add to the home's appeal.
Located in Harpers Mill, residents enjoy access to community amenities including a clubhouse, pool, splash park, walking trails, dog park, and recreational spaces.
With its spacious and flexible floor plan, architectural details, inviting outdoor living areas, and extensive improvements, this home offers a wonderful combination of style, comfort, and everyday functionality.
Schedule your private showing today!
Save
Ask
Tour
Hide
Share
Listing Snapshot
Price
$689,000
Days On Site
16 Days
Bedrooms
5
Inside Area (SqFt)
3,514 sqft
Total Baths
5
Full Baths
4
Partial Baths
1
Lot Size
0.32 Acres
Year Built
2019
MLS Number
VACF2001678
Status
Active Under Contract
Property Tax
$5,622
HOA/Condo/Coop Fees
$66 monthly
Sq Ft Source
Estimated
Friends & Family
React
Comment
Invite
No Comments Yet
Did you know? You can invite friends and family to your search. They can join your search, rate and discuss listings with you.
Recent Activity
3 days ago
Status changed to Active Under Contract
3 days ago
Listing updated with changes from the MLS
2 weeks ago
Listing first seen on site
General Features
Acres
0.32
Attached Garage
Yes
Garage
Yes
Garage Spaces
2
Levels
Two
Parking
Garage Door OpenerOff StreetGarageDrivewayAttached
Parking Spaces
2
Property Sub Type
Single Family Residence
Security
Smoke Detector(s)Carbon Monoxide Detector(s)Security System
Sewer
Public Sewer
Special Circumstances
Standard
SqFt Above
3514
SqFt Total
3514
Style
A-Frame
Water Source
Public
Zoning
R12
Interior Features
Appliances
Gas Water HeaterTankless Water Heater
Basement
Crawl Space
Cooling
Central AirCeiling Fan(s)Electric
Fireplace
Yes
Fireplace Features
Gas
Fireplaces
1
Flooring
Carpet
Heating
Natural GasCentralHeat Pump
Interior
Eat-in KitchenCeiling Fan(s)Kitchen IslandPantryRecessed LightingWalk-In Closet(s)Built-in FeaturesSoaking Tub



Did you know? You can invite friends and family to your search. They can join your search, rate and discuss listings with you.