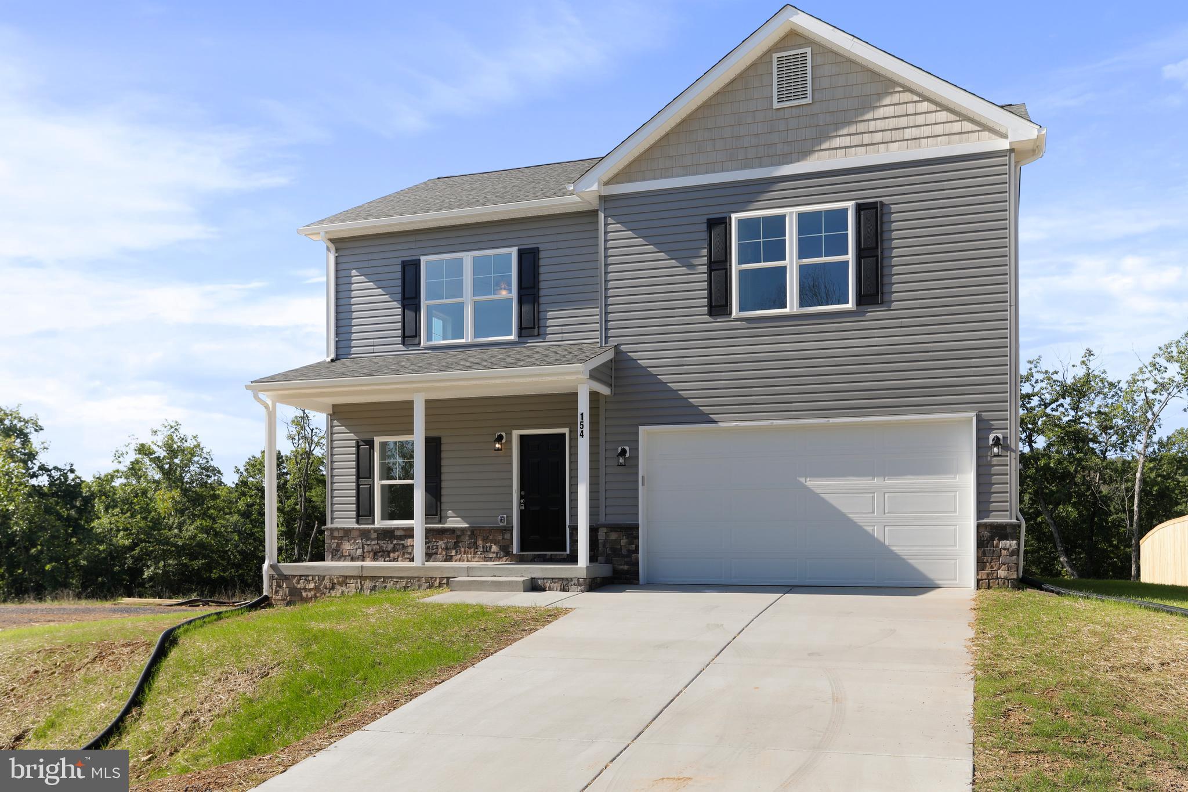
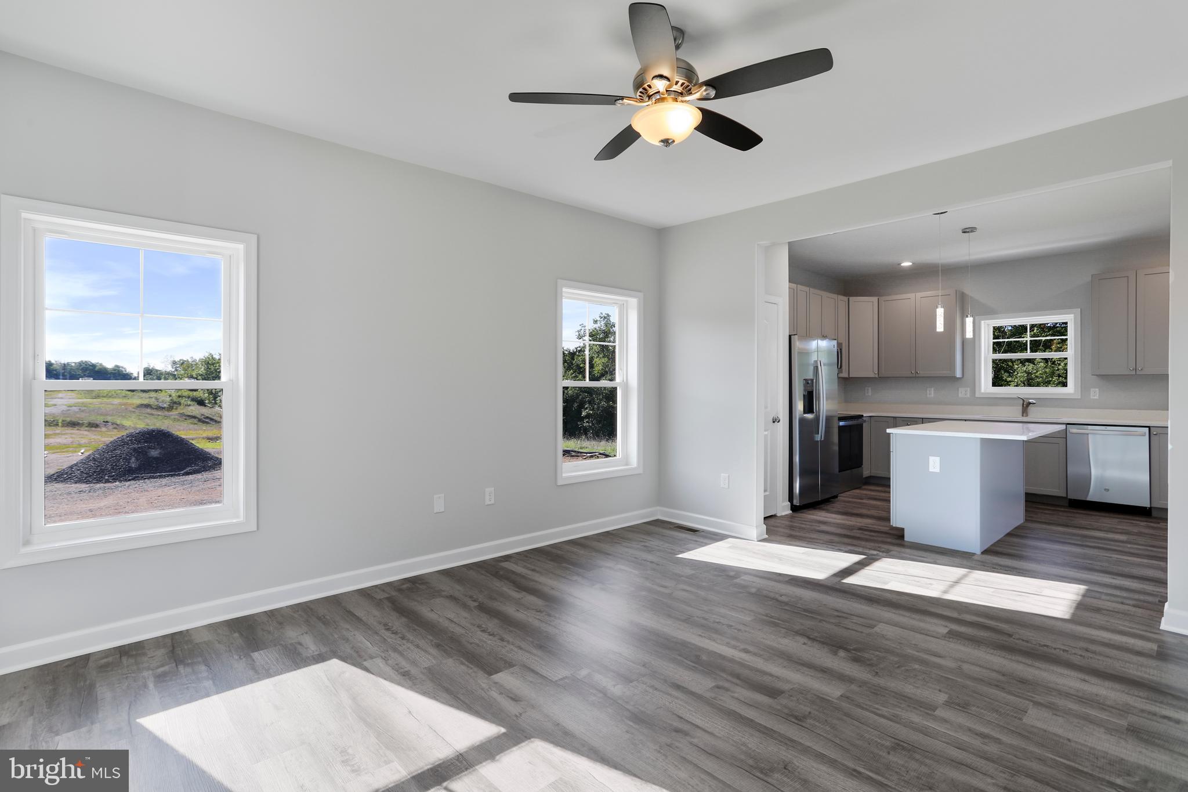
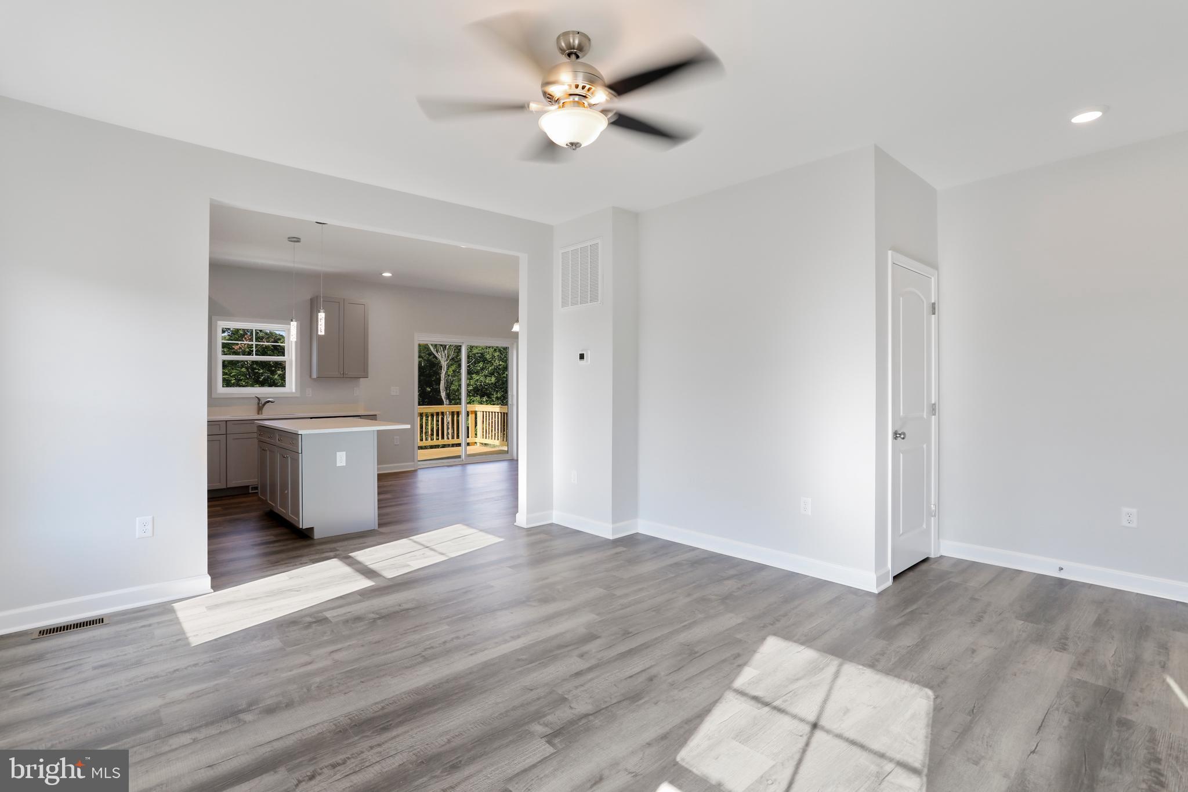
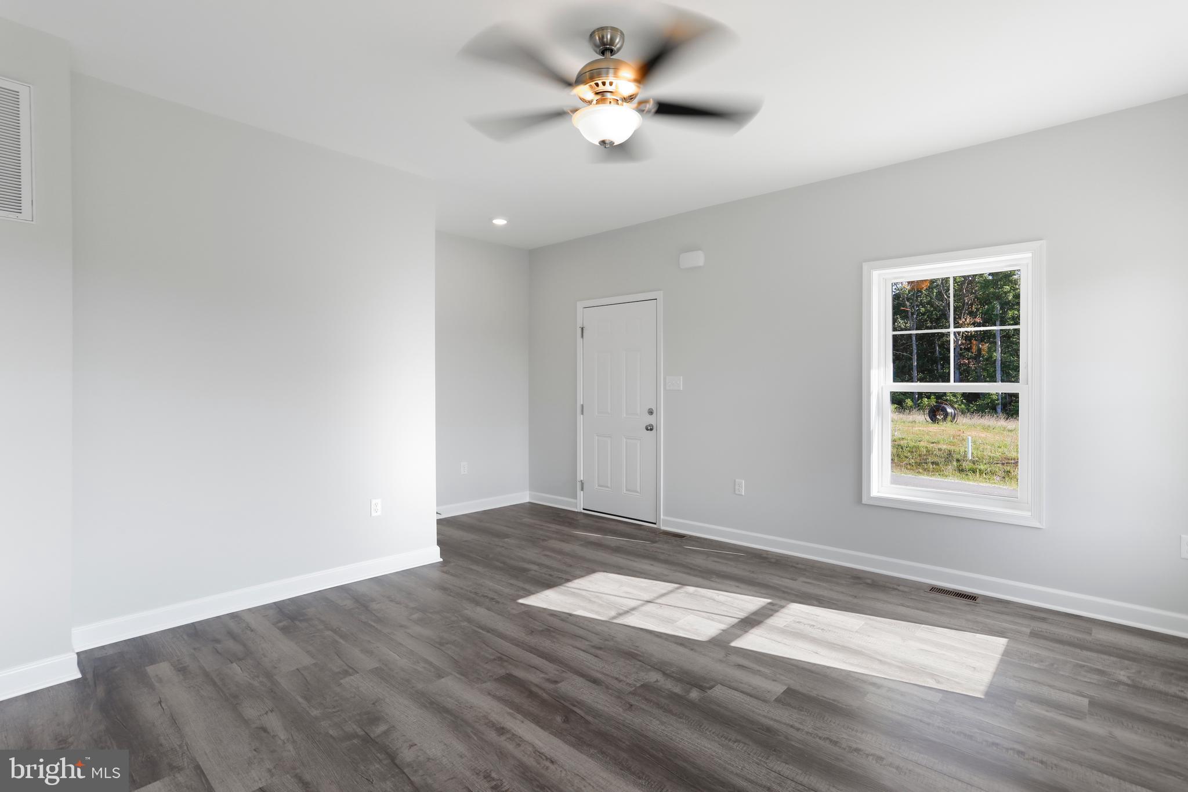
Warfield Homes Inc. has been building custom homes in the Northern Shenandoah Valley for over 30 years. You'll love the openness of the floor plan, the 9' ceilings & the luxury vinyl plank flooring. The kitchen is beautifully finished with soft close cabinets, stainless steel appliances & upgraded countertops. There is a convenient office space on the main level. The spacious owners suite features a stunning tile shower, dual sinks & a walk-in closet. The laundry room is located on the bedroom level. Enjoy morning coffee on the covered front porch. The completion time frame is approximately 6 months from the issuance of the county building permit.
Save
Ask
Tour
Hide
Share
Listing Snapshot
Price
$555,500
Days On Site
219 Days
Bedrooms
4
Inside Area (SqFt)
1,927 sqft
Total Baths
3
Full Baths
2
Partial Baths
1
Lot Size
5.02 Acres
Year Built
N/A
MLS® Number
VACL2006548
Status
Active
Property Tax
N/A
HOA/Condo/Coop Fees
$300 Semi-Annually
Sq Ft Source
Estimated
Friends & Family
React
Comment
Invite
No Comments Yet
Did you know? You can invite friends and family to your search. They can join your search, rate and discuss listings with you.
Recent Activity
6 months ago
Listing updated with changes from the MLS®
7 months ago
Listing first seen on site
General Features
Acres
5.02
Attached Garage
Yes
Foundation
Concrete Perimeter
Garage
Yes
Garage Spaces
2
Levels
Three Or More
Parking
Garage Door OpenerGarageAttached
Parking Spaces
2
Property Condition
New Construction
Property Sub Type
Single Family Residence
Special Circumstances
Standard
SqFt Above
1927
SqFt Total
2692
Style
Craftsman
Water Source
Well
Zoning
101
Interior Features
Appliances
Electric RangeElectric OvenElectric Water HeaterDishwasherIce MakerRefrigeratorMicrowave



Did you know? You can invite friends and family to your search. They can join your search, rate and discuss listings with you.