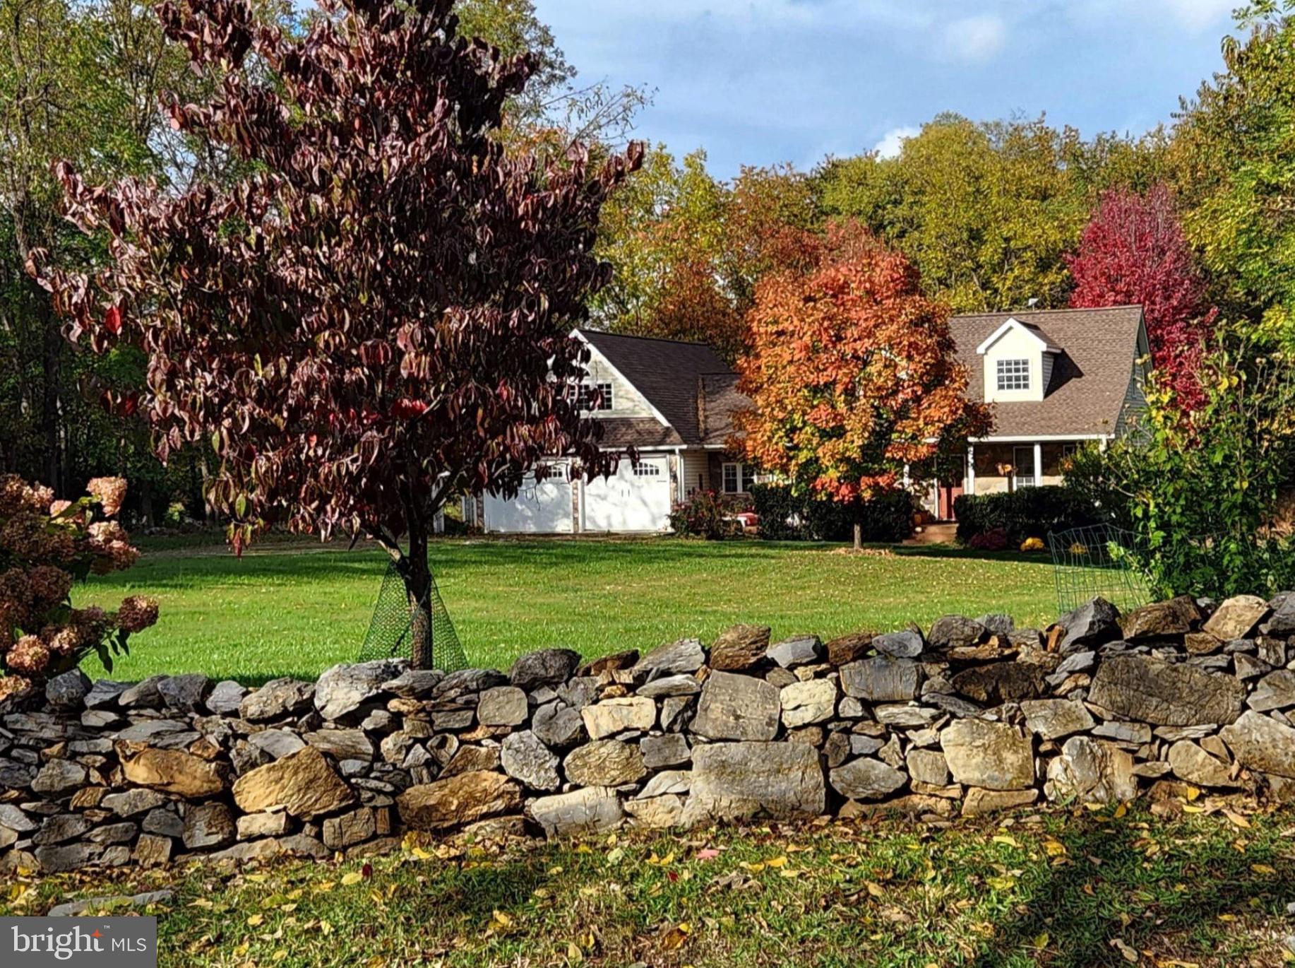
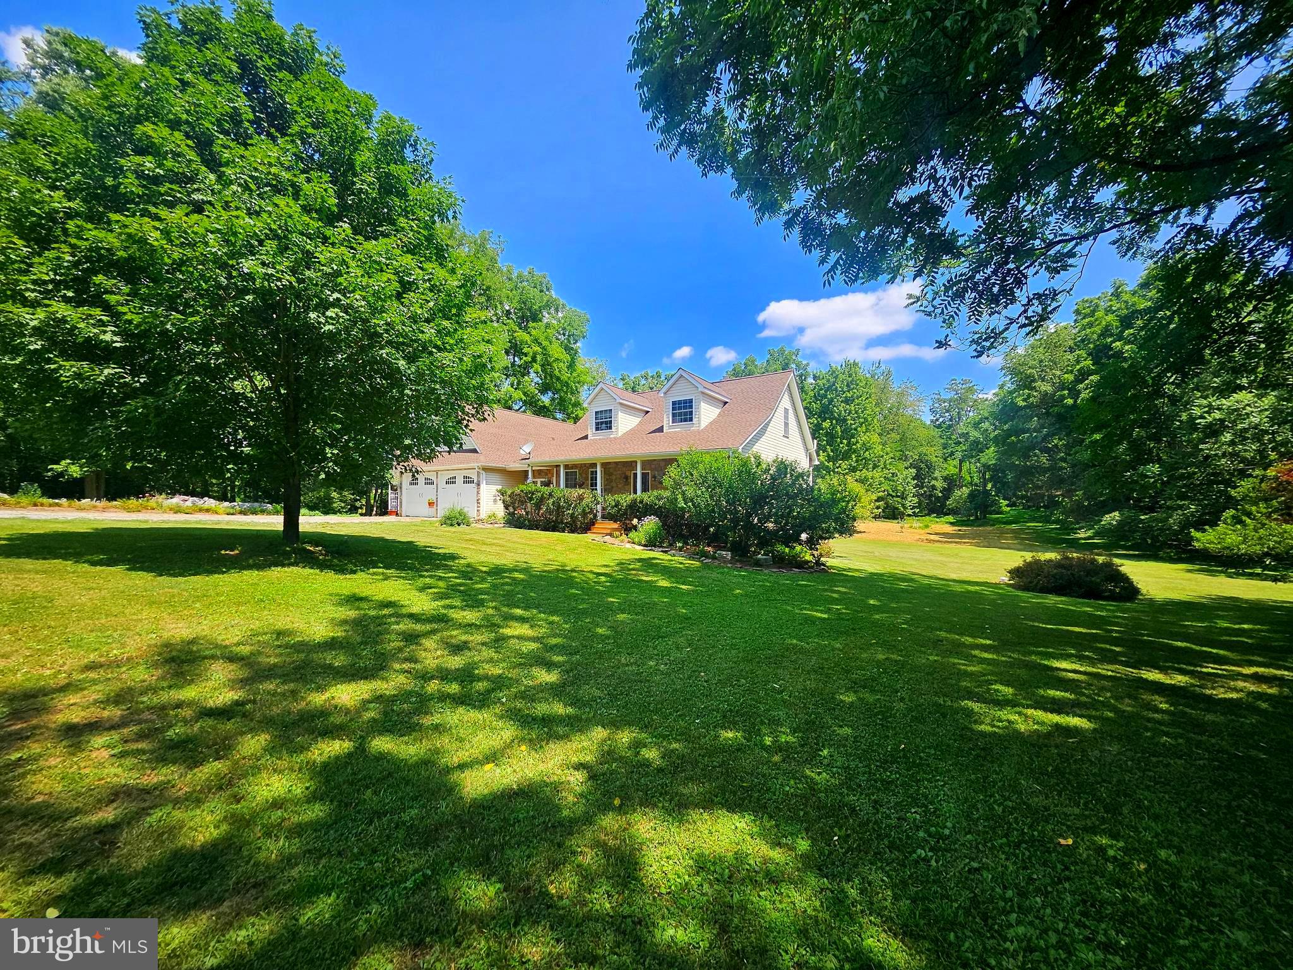
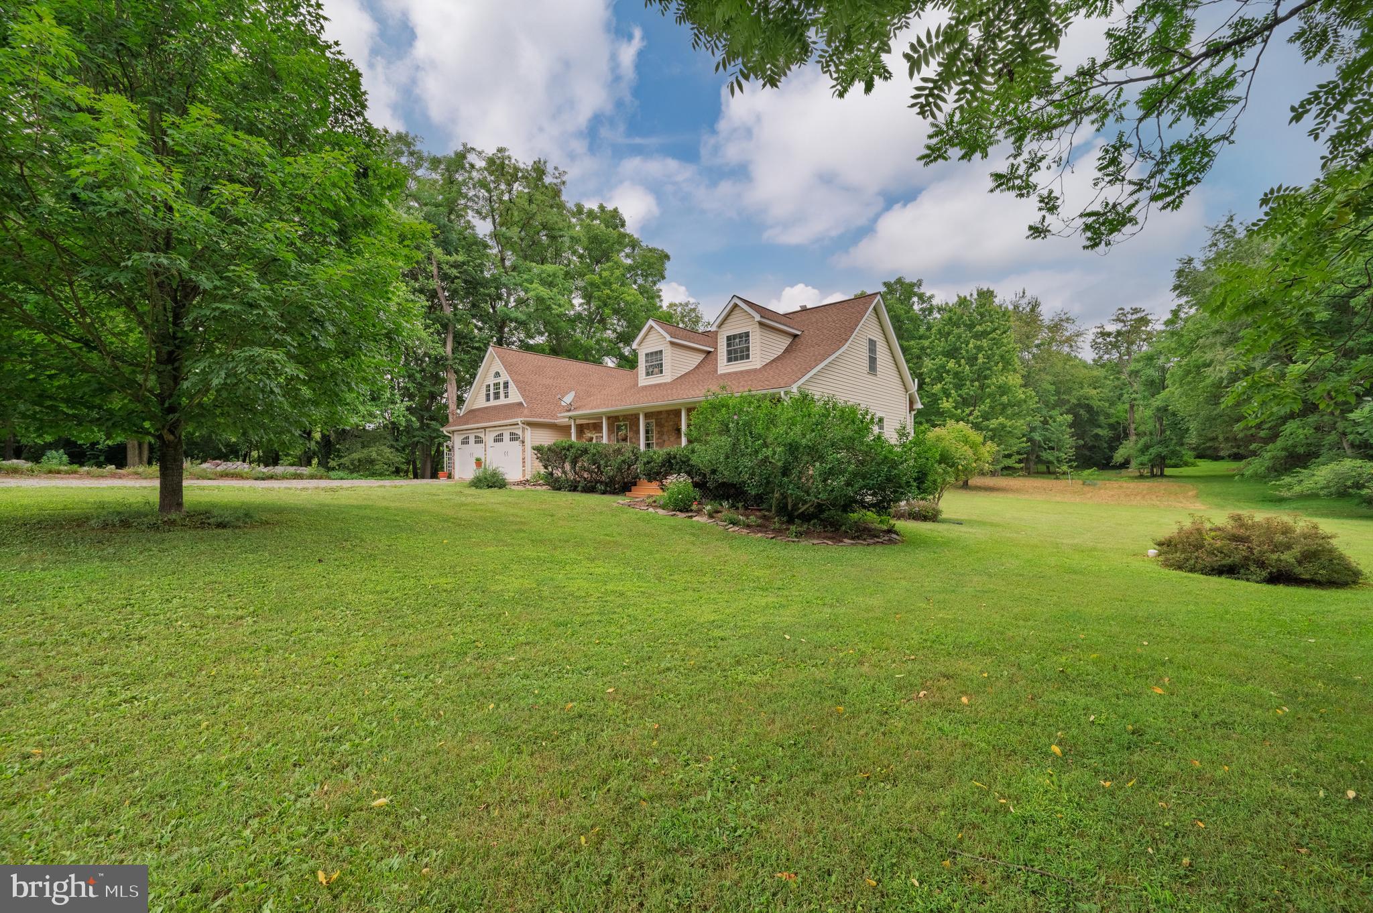
Nestled on just under 6 acres of private land close to adorable downtown Berryville, this spacious stone front home with stone entrance boasts a full front porch overlooking the large front yard and beautiful flower gardens. Featuring 4 bedrooms (3 bedroom perc) & 4 baths, finished basement with private entrance, and oversized 3.5 car garage, this home is much larger than it appears. This thoughtfully designed layout includes 2 upper levels with separate staircases. Plenty of space with an additional large office and playroom space on 1st upper level. 2 bedrooms on 2nd upper level with a full bath and a primary main level bedroom suite with full bath, and an additional bedroom and full bath in the fully equipped basement apartment.
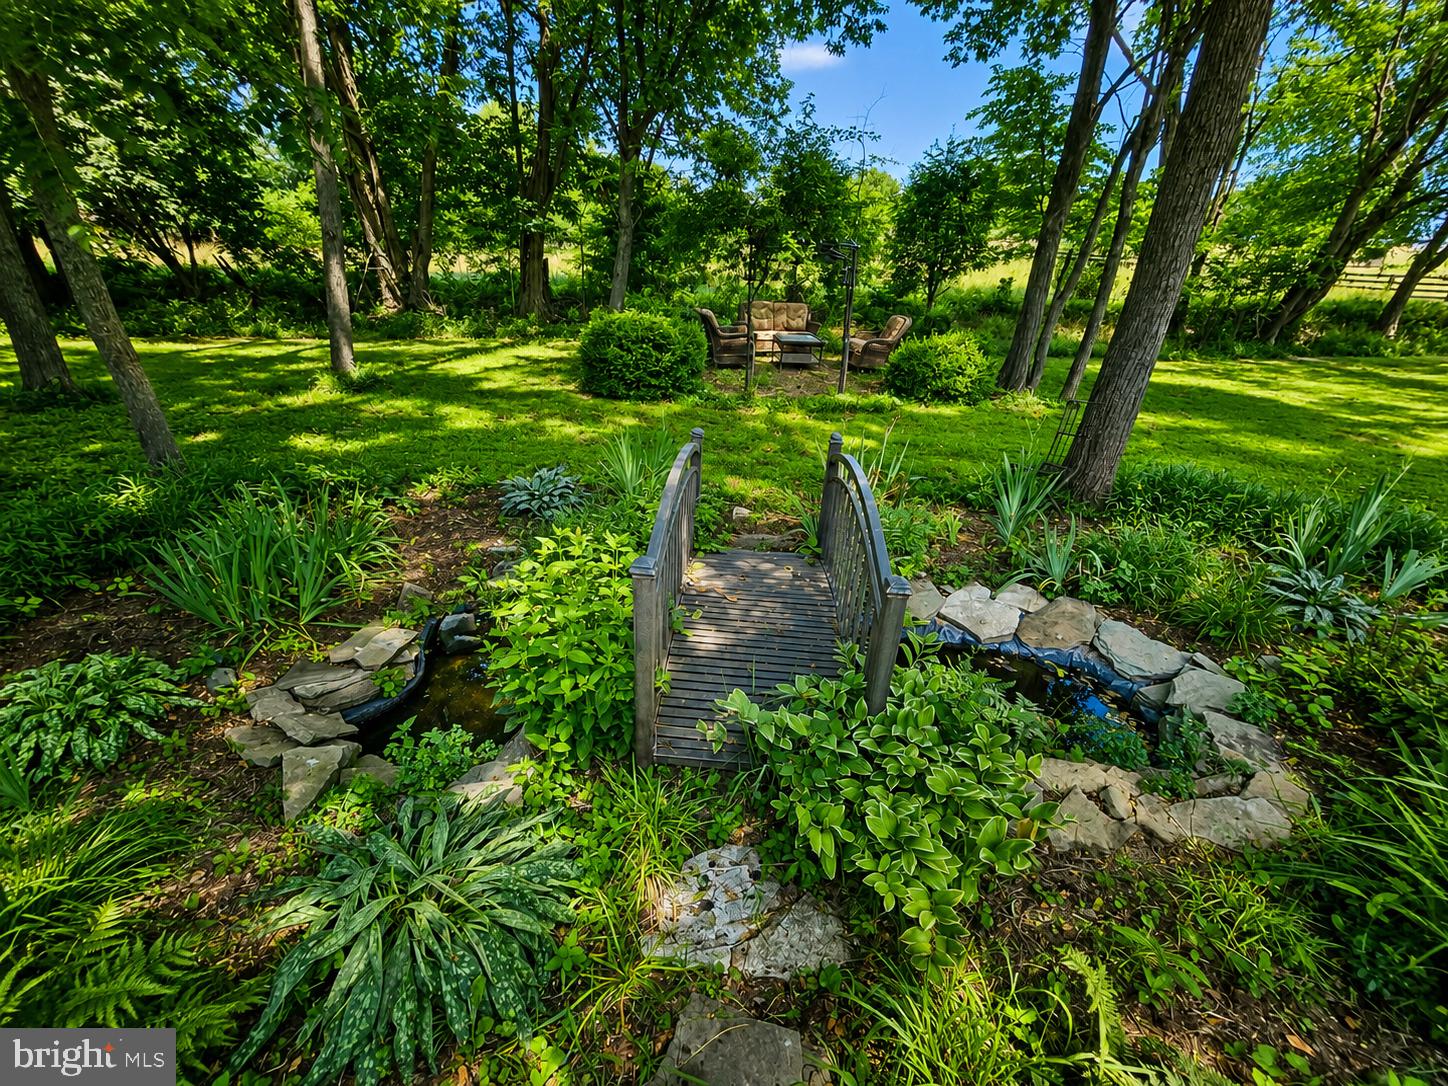
Step outside to your own private oasis featuring multiple gardens, including a tranquil koi pond, mature woods with several walking trails, and an abundance of outdoor amenities surrounded by horse farms. Additional improvements include a kennel/chicken coop, garden shed, large 20x30 fenced garden and several private seating enclaves throughout.
The main level boasts hardwood floors opening into a full formal dining room, a well-appointed kitchen with upgraded appliances, granite counters and large island great for entertaining! The separate eating area is bright and spacious with large skylights adjoining a bright great room filled with windows and natural light. Enjoy the outdoors from the welcoming front porch or relax on the back deck overlooking the peaceful surroundings with tons of wildlife, deer and adorable horses on the adjoining horse farm.
The walk-out basement includes a complete apartment with a kitchenette, full bath, separate entrance, and a partially unfinished section with a storage room, offering excellent flexibility for guests, extended family, or potential rental opportunities. This unique property offers the perfect blend of comfort, functionality, and outdoor living
Ideally located just 5 minutes from Berryville, schools, parks, and Route 7, this exceptional property also provides convenient access to the shops, restaurants, and amenities of downtown Winchester, only 15 minutes away.
Save
Ask
Tour
Hide
Share
Listing Snapshot
Price
$884,900
Days On Site
90 Days
Bedrooms
4
Inside Area (SqFt)
4,903 sqft
Total Baths
4
Full Baths
3
Partial Baths
1
Lot Size
5.99 Acres
Year Built
2002
MLS® Number
VACL2006942
Status
Active
Property Tax
$3,443
HOA/Condo/Coop Fees
N/A
Sq Ft Source
Estimated
Friends & Family
React
Comment
Invite
No Comments Yet
Did you know? You can invite friends and family to your search. They can join your search, rate and discuss listings with you.
Recent Activity
3 weeks ago
Price changed to $884,900
3 weeks ago
Listing updated with changes from the MLS®
3 weeks ago
Status changed to Active
3 months ago
Listing first seen on site
General Features
Acres
5.99
Attached Garage
Yes
Foundation
Concrete Perimeter
Garage
Yes
Garage Spaces
3
Levels
Three Or More
Parking
OversizedGarage Door OpenerGarageDrivewayInside EntranceAttached
Parking Spaces
3
Pets
Yes
Property Sub Type
Single Family Residence
Sewer
Septic Tank
Special Circumstances
Standard
SqFt Above
4003
SqFt Below
900
SqFt Total
5503
Style
Cape Cod
Water Source
Well
Zoning
AOC
Interior Features
Appliances
OvenElectric Water HeaterMicrowaveDryerWasherCooktopDishwasherDisposalRefrigeratorWater Purifier



Did you know? You can invite friends and family to your search. They can join your search, rate and discuss listings with you.