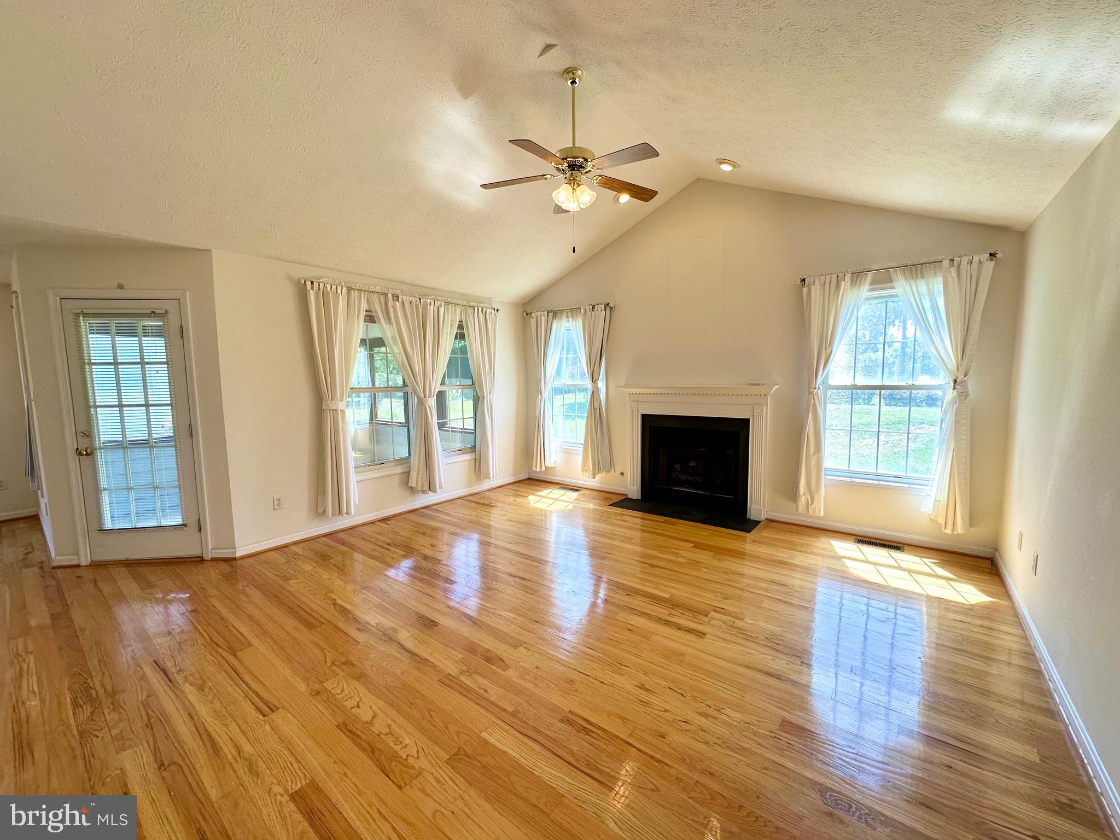
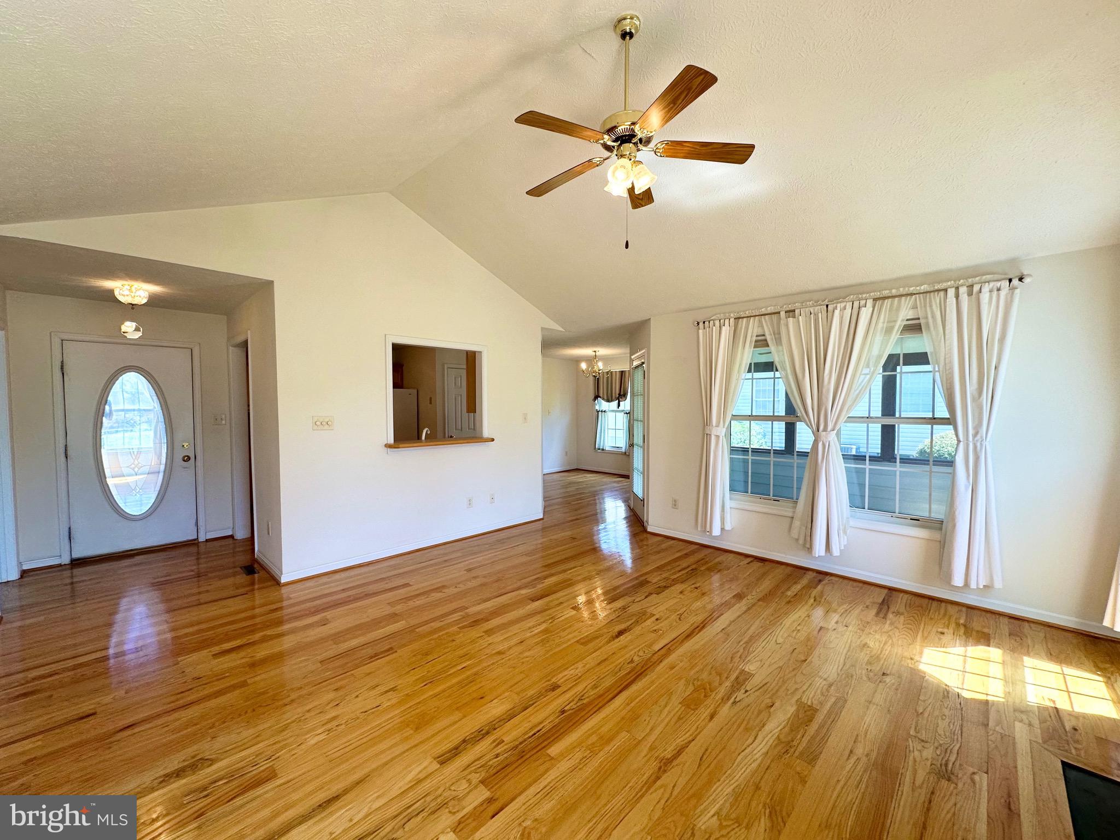
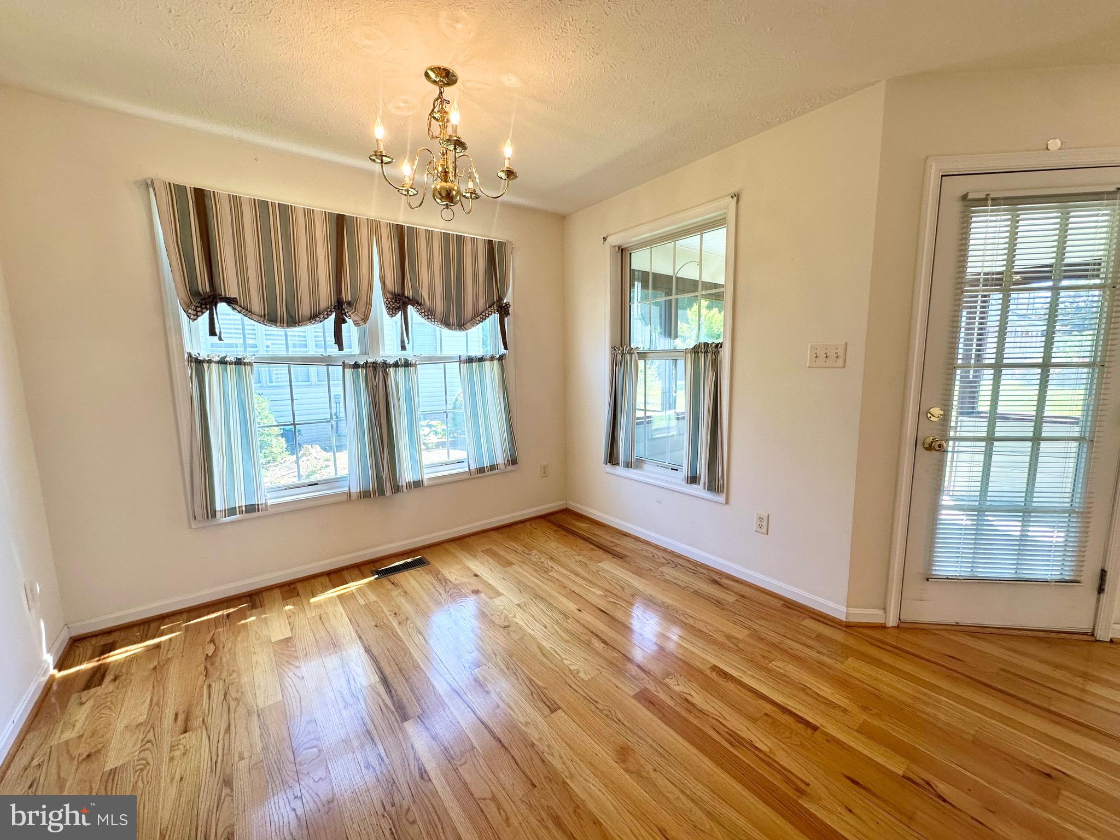
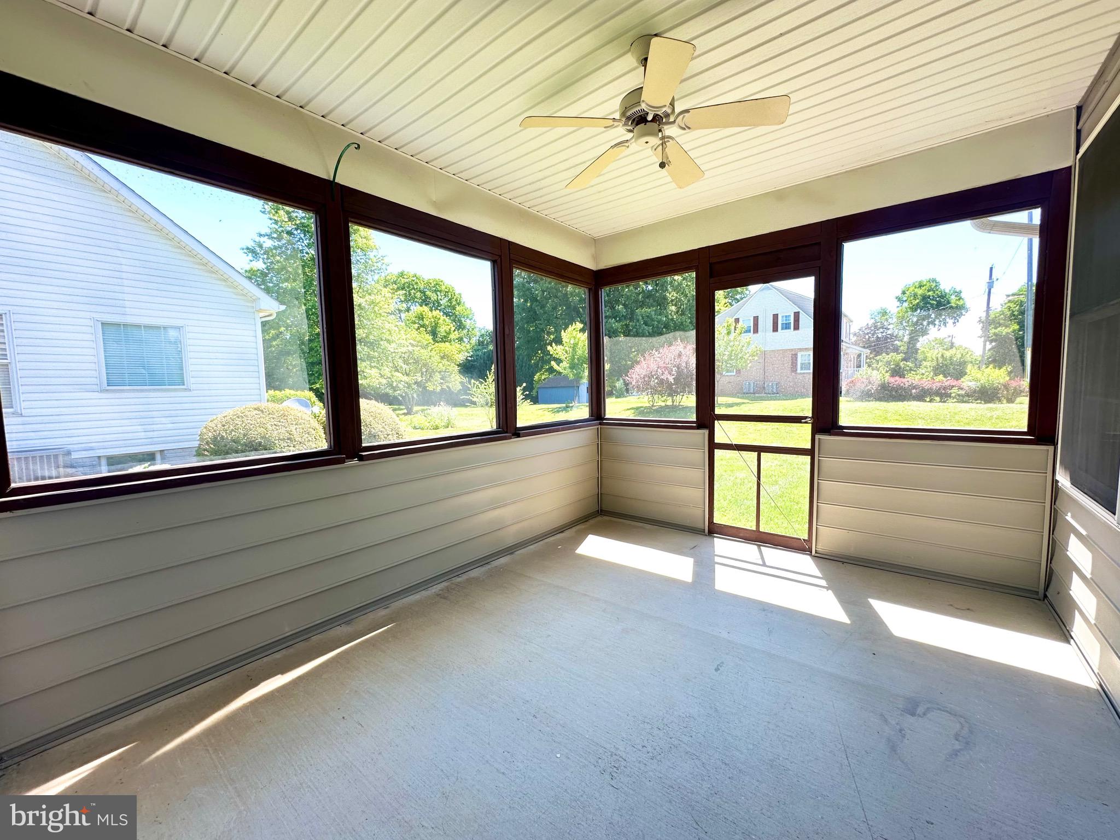
Back on market, at no fault of seller! This well maintained home in the Town of Berryville is perfect for one-level living and is ready for its next owner! Offered for the first time, this 3 bedroom, 2 full bathroom home features a Living Room with hardwood floors, vaulted ceiling and a gas fireplace. The kitchen features wood cabinetry, and durable formica counters as well as a pantry. The kitchen flows into a the Dining Area with a wall of windows. Just beyond the Dining Area there is a nice screened porch that leads to the great backyard. There are a total of three bedrooms all located on the main floor. The first bedroom as you walk down the hallway has two ways of entering which gives flexibility for its use as a bedroom or office. Down the hall you have a front facing guest room with hall bathroom. On the rear side of the home is the Primary Suite featuring a spacious bedroom, walk-in closet, and a large bathroom with soaking tub, walk-in shower, and double vanity. Just before the basement stairs, you will find the laundry room that leads to the two car garage with exterior entry door. The basement is excellent for storage as it is with easy loading/unloading through the exterior entry, and also features rough-in plumbing for an additional bathroom as well as plenty of space for additional rooms. New Roof at the end of 2025! Gas water heater replaced 2020. Gas furnace replaced 2020.
Save
Ask
Tour
Hide
Share
Listing Snapshot
Price
$460,000
Days On Site
93 Days
Bedrooms
3
Inside Area (SqFt)
1,397 sqft
Total Baths
2
Full Baths
2
Partial Baths
N/A
Lot Size
0.35 Acres
Year Built
1999
MLS Number
VACL2007012
Status
Active
Property Tax
$2,030
HOA/Condo/Coop Fees
N/A
Sq Ft Source
Estimated
Friends & Family
React
Comment
Invite
No Comments Yet
Did you know? You can invite friends and family to your search. They can join your search, rate and discuss listings with you.
Recent Activity
2 weeks ago
Price changed to $460,000
2 weeks ago
Listing updated with changes from the MLS
a month ago
Status changed to Active
3 months ago
Listing first seen on site
General Features
Acres
0.35
Attached Garage
Yes
Direction Faces
West
Foundation
Concrete Perimeter
Garage
Yes
Garage Spaces
2
Levels
One
Parking
Garage Door OpenerConcreteOn StreetGarageDrivewayInside EntranceAttached
Parking Spaces
2
Property Sub Type
Single Family Residence
Sewer
Public Sewer
Special Circumstances
Standard
SqFt Above
1397
SqFt Total
3322
Style
Ranch/Rambler
Water Source
Public
Zoning
NULL
Interior Features
Appliances
Electric RangeElectric OvenGas Water HeaterDishwasherRefrigeratorWater HeaterMicrowave



Did you know? You can invite friends and family to your search. They can join your search, rate and discuss listings with you.