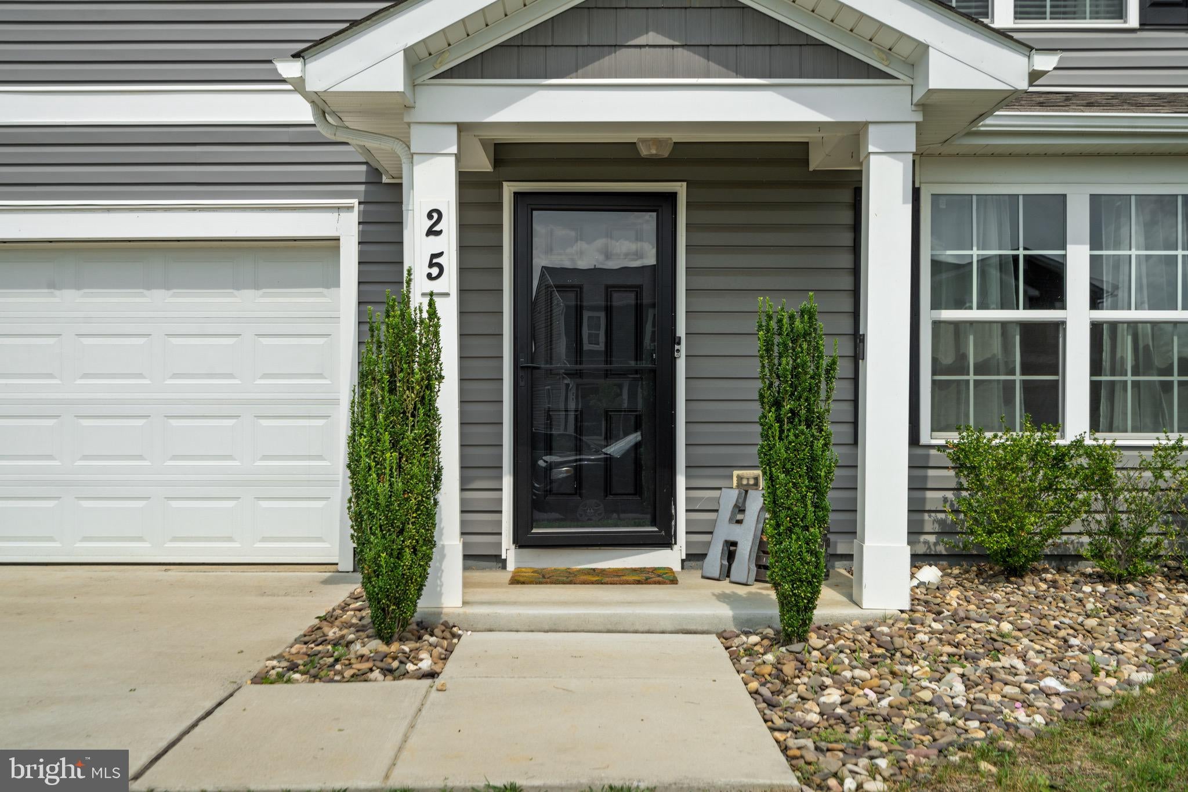
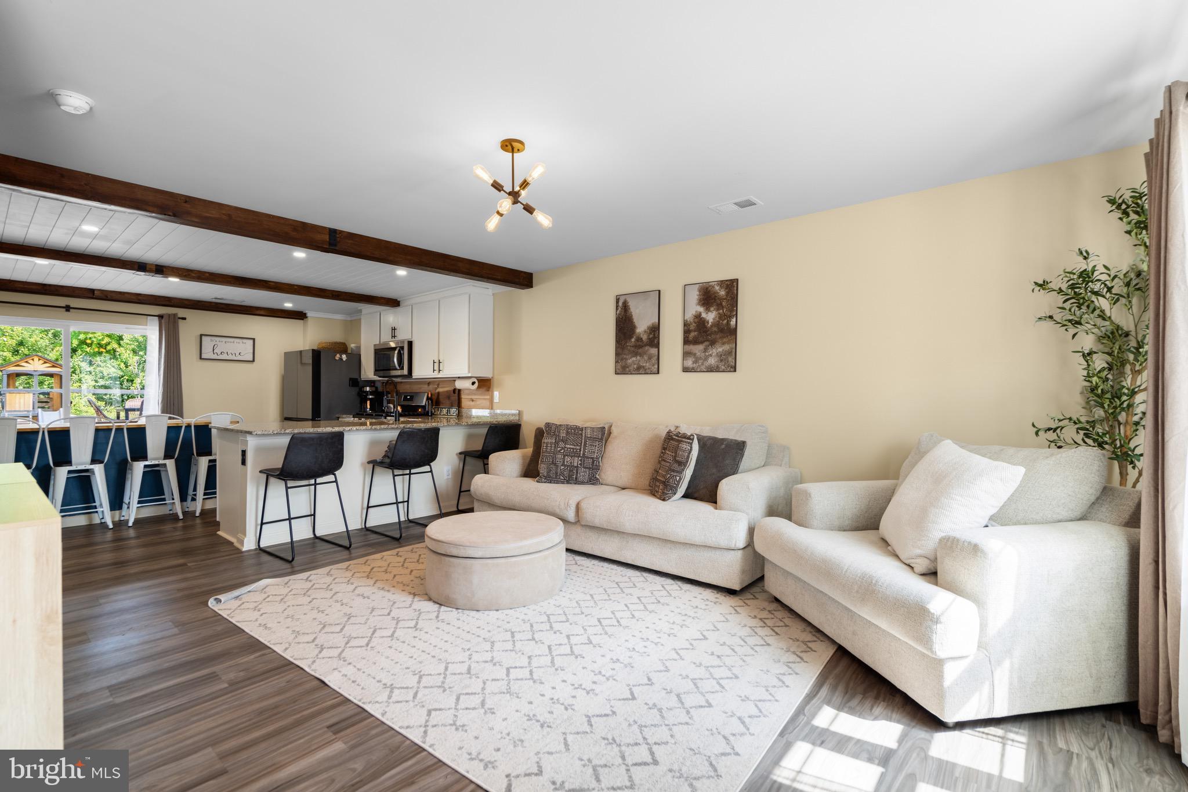
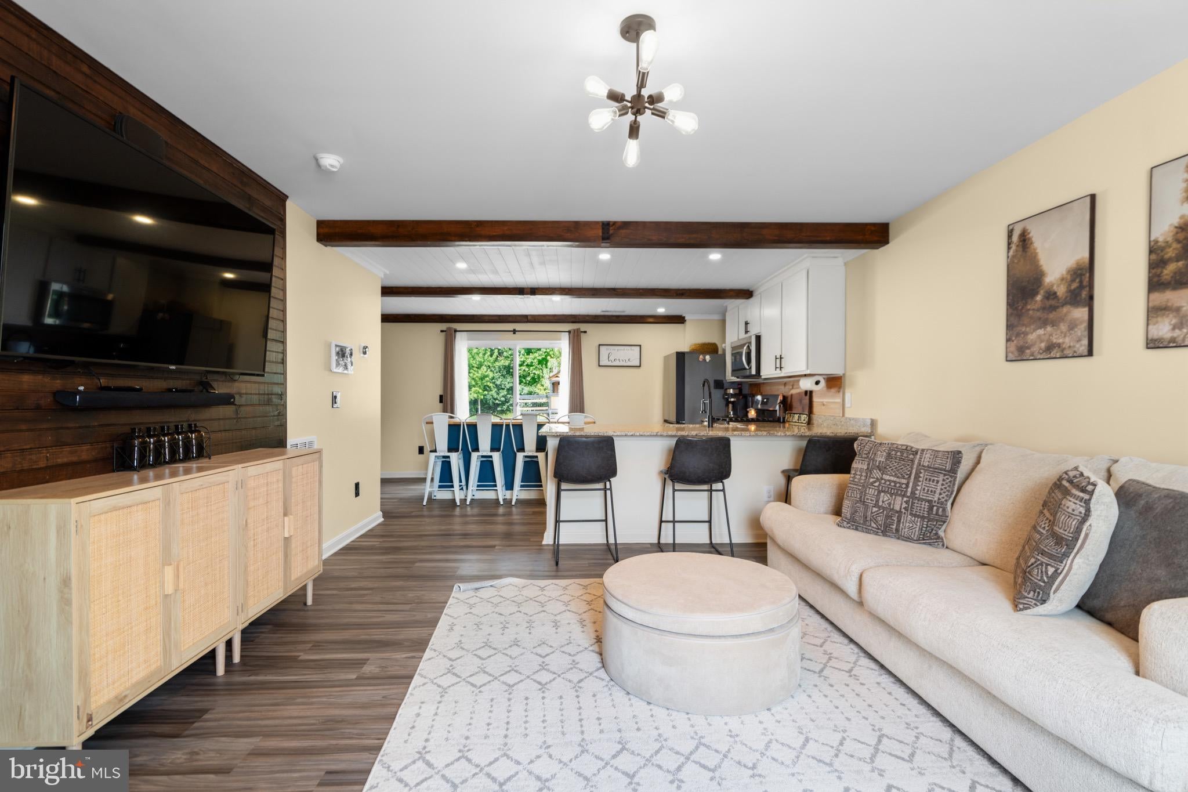
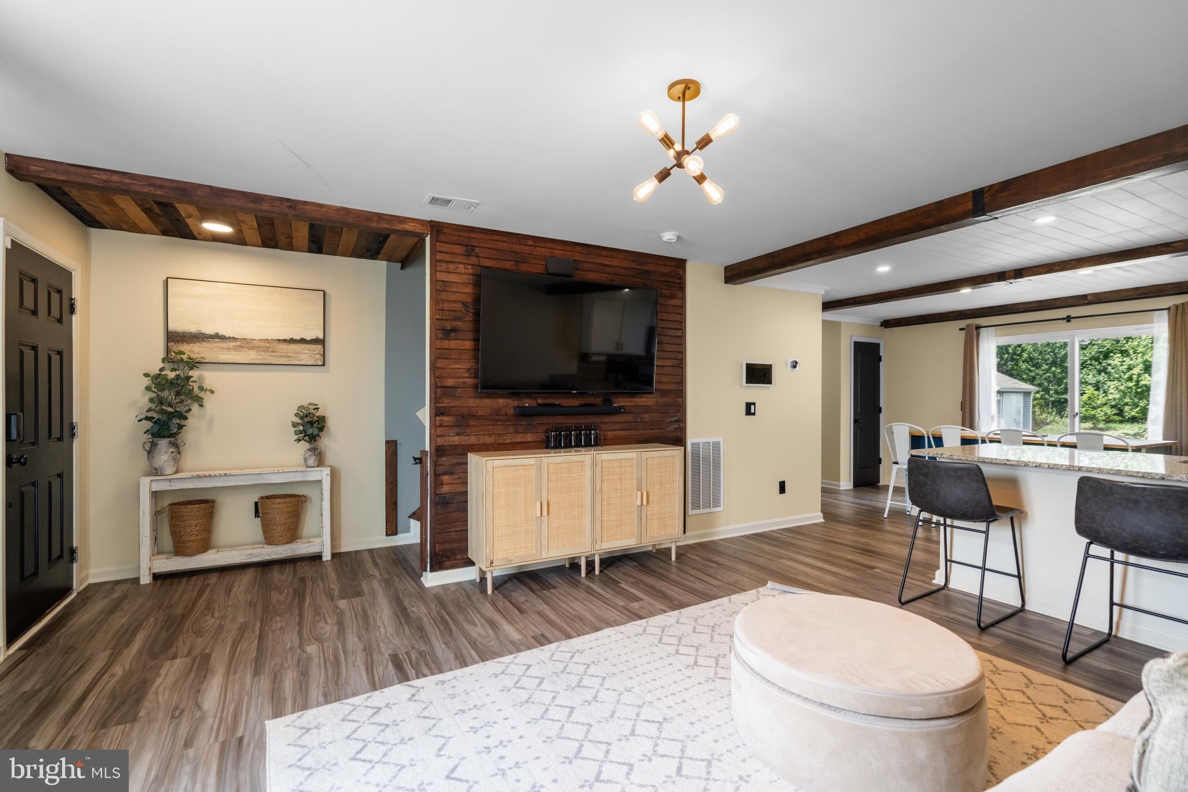
Welcome home to 25 Wilson Drive in Berryville, a four-year old home with stunning and tasteful upgrades and accents in every room of the house. The owners have lovingly cared for, maintained and added approximately $47,000.00 of upgrades to the house to make it a truly unique home. Enter into a large, light-filled living area with its own accented entertainment area. The living area looks into a modern kitchen with granite counters, modern stainless steel appliances, a custom island for extra seating. Down the hall is a tastefully appointed powder room and beautifully decorated and accented mud room with lots of storage for coats, boots and outside items, with plenteous seating to accommodate the transition. The owners have added unique and classy accents to the stair well and on the upper level, you'll find a modern laundry room with an upgraded and attractive barn-door style doorway. The primary bedroom is light-filled and roomy with another barn-door style entry to the walk-in closet. The primary bath is stunning and bright with quartz counter tops. Down the hall are three generous bedrooms, each with the touches of matchless design and accents. Upgraded and beautiful LVP flooring supports the entire house. Outside you'll find a ground-level deck for entertaining, outdoor living and play and a garden shed that conveys. All this is backed up to trees behind it. The garage is roomy for two cars or keep it as an additional bar and workshop designed and built by the owners. This is a very unique house with tens of thousands of dollars of upgraded design, ready for it next owner in the charming town of Berryville, Virginia. Please confirm school boundaries with Clarke County Public Schools. ***Home of choice contingency no longer required by seller.***
Save
Ask
Tour
Hide
Share
Listing Snapshot
Price
$554,000
Days On Site
52 Days
Bedrooms
4
Inside Area (SqFt)
1,854 sqft
Total Baths
3
Full Baths
2
Partial Baths
1
Lot Size
0.29 Acres
Year Built
2022
MLS® Number
VACL2007038
Status
Active
Property Tax
$3,028.26
HOA/Condo/Coop Fees
$41.67 monthly
Sq Ft Source
Estimated
Friends & Family
React
Comment
Invite
No Comments Yet
Did you know? You can invite friends and family to your search. They can join your search, rate and discuss listings with you.
Recent Activity
a month ago
Listing updated with changes from the MLS®
a month ago
Price changed to $554,000
2 months ago
Listing first seen on site
General Features
Acres
0.29
Attached Garage
Yes
Foundation
Slab
Garage
Yes
Garage Spaces
2
Levels
Two
Parking
ConcreteGarageAttached
Parking Spaces
2
Pets
Yes
Property Sub Type
Single Family Residence
Security
Smoke Detector(s)
Sewer
Public Sewer
Special Circumstances
Standard
SqFt Above
1854
SqFt Total
1854
Style
Craftsman
Utilities
Cable AvailableNatural Gas AvailableWater Available
Water Source
Public
Zoning
RESIDENTIAL
Interior Features
Appliances
Gas RangeGas OvenElectric Water HeaterWasherMicrowave



Did you know? You can invite friends and family to your search. They can join your search, rate and discuss listings with you.