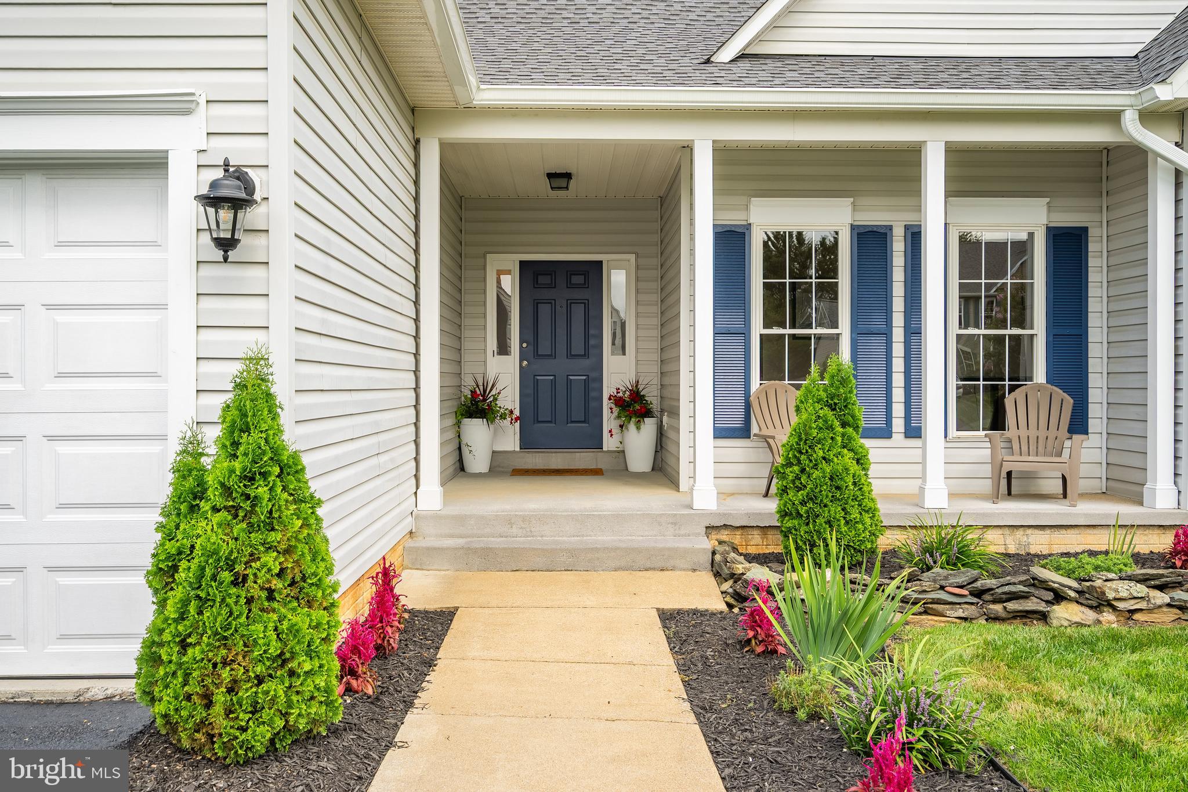
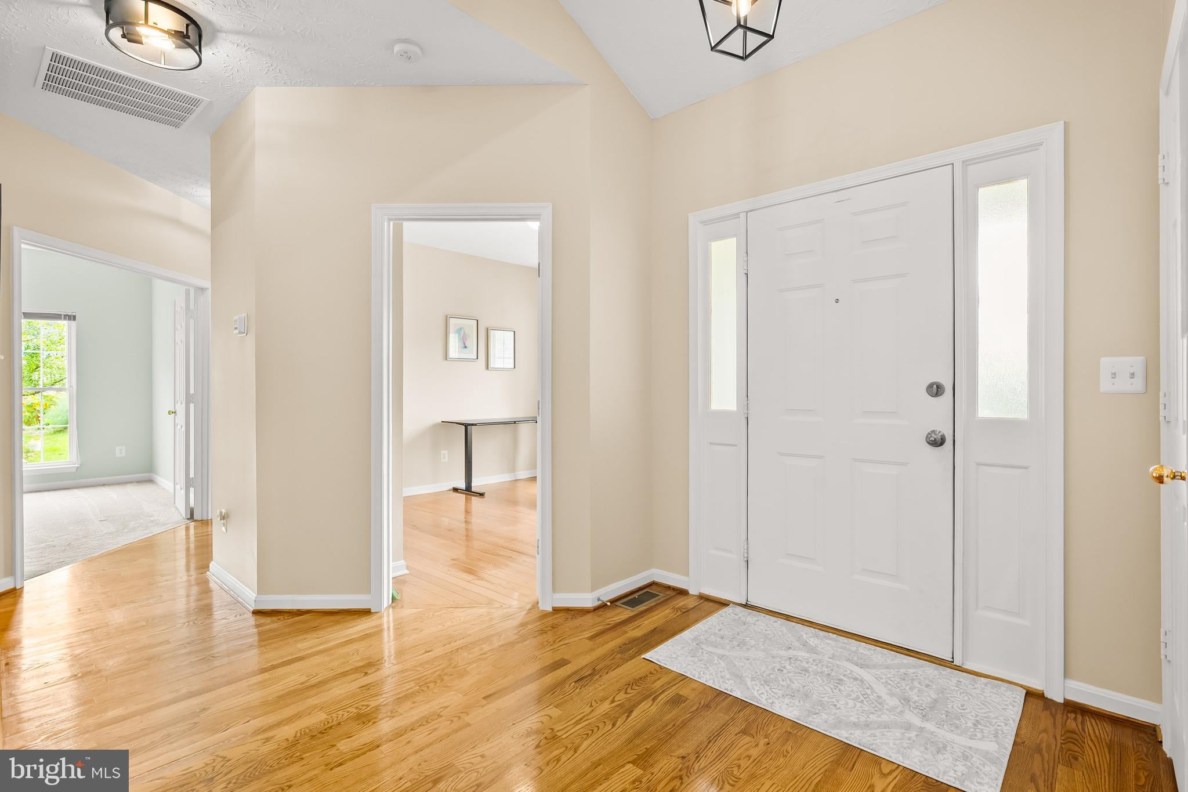
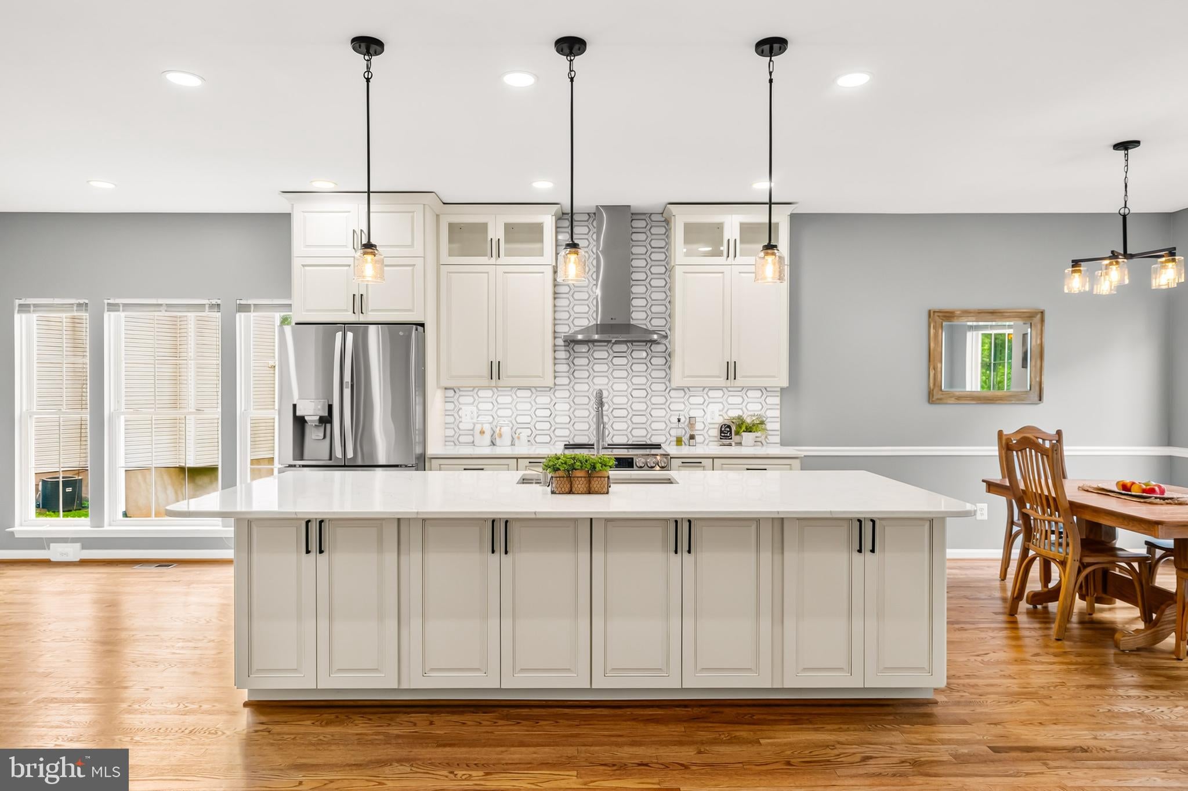
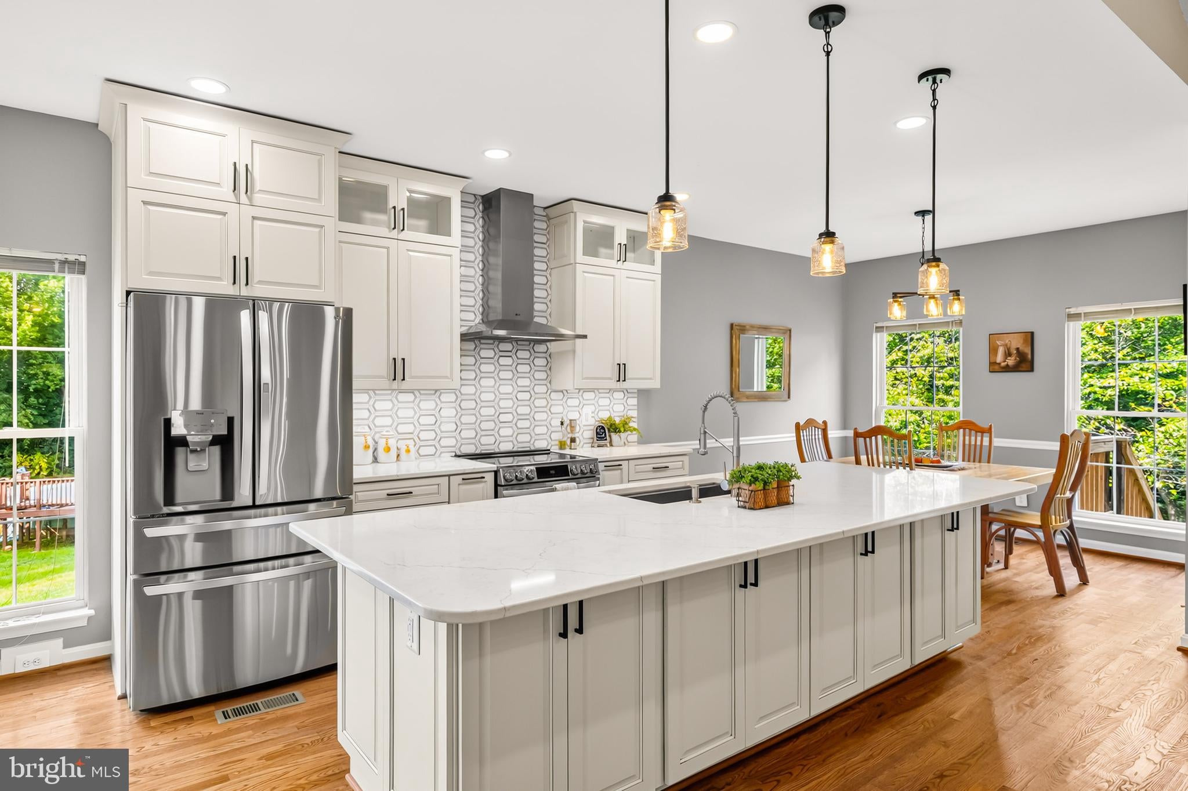
Main level living on a no thru street in Berryville, VA. Fully remodeled kitchen , laundry room in the last 2 years. Huge kitchen island with loads of storage. Stainless steal new appliances, wall oven & microwave, cooktop with overhead fan. Large pantry closet Island seating and dining area. Open to family room with cathedral ceiling. 3 season room off family room for enjoying quiet time. Separate laundry room with cabinets. Primary bedroom with sitting room . Recently updated spa bath. Separate bathtub and shower, double vanity. Walk in closet. Lower level walk out with large bedroom and full bath. Huge storage room- ready for your touches. Walk out to private yard area of .43 acres. New Roof and gutters 2025, HVAC 2023, Kitchen Renovated 2024, new vanities, lighting 2026, 2 car garage. Steps to town, grocers, dining and shopping.
Fiber internet,
Save
Ask
Tour
Hide
Share
Listing Snapshot
Price
$619,000
Days On Site
48 Days
Bedrooms
4
Inside Area (SqFt)
2,085 sqft
Total Baths
3
Full Baths
3
Partial Baths
N/A
Lot Size
0.43 Acres
Year Built
1995
MLS® Number
VACL2007118
Status
Active Under Contract
Property Tax
$2,468
HOA/Condo/Coop Fees
N/A
Sq Ft Source
Estimated
Friends & Family
React
Comment
Invite
No Comments Yet
Did you know? You can invite friends and family to your search. They can join your search, rate and discuss listings with you.
Recent Activity
a month ago
Status changed to Active Under Contract
a month ago
Listing updated with changes from the MLS®
2 months ago
Listing first seen on site
General Features
Acres
0.43
Attached Garage
Yes
Direction Faces
East
Foundation
Concrete Perimeter
Garage
Yes
Garage Spaces
2
Levels
Two
Parking
GarageAttached
Parking Spaces
2
Pets
Yes
Property Sub Type
Single Family Residence
Sewer
Public Sewer
Special Circumstances
Standard
SqFt Above
1685
SqFt Below
400
SqFt Total
3285
Style
Ranch/Rambler
Water Source
Public
Zoning
NULL
Interior Features
Appliances
OvenElectric Water HeaterDishwasherCooktopDryerRefrigeratorStainless Steel Appliance(s)WasherWater HeaterMicrowave
Basement
Walk-Out AccessDaylightFullPartially Finished
Cooling
Central AirCeiling Fan(s)Electric
Fireplace
Yes
Fireplace Features
Wood BurningGlass Doors
Fireplaces
1
Flooring
CarpetWoodHardwoodCeramic Tile
Heating
ElectricCentral
Interior
Eat-in KitchenCeiling Fan(s)Kitchen IslandRecessed LightingWalk-In Closet(s)Cathedral Ceiling(s)High CeilingsOpen FloorplanSoaking Tub
Laundry Features
Laundry RoomMain Level
Main Level Bedrooms
3
Bathroom 1
Level - Main
Bathroom 2
Level - Main
Bathroom 3
Bedroom 1
Level - Main
Bedroom 2
Level - Main
Bedroom 3
Level - Main
Bedroom 4
Dining Room
Level - Main
Family Room
Level - Main
Laundry
Level - Main
Storage Room
Save
Ask
Tour
Hide
Share
Exterior Features
Construction Details
Vinyl Siding
Pool Features
None
Roof
Asphalt
View
Trees/WoodsScenic
Waterview
Trees/WoodsScenic
Community Features
School District
CLARKE COUNTY PUBLIC SCHOOLS
Roads
Paved
Schools
School District
CLARKE COUNTY PUBLIC SCHOOLS
Elementary School
D G COOLEY
Middle School
JOHNSON-WILLIAMS
High School
CLARKE COUNTY
Listing courtesy of Long & Foster Real Estate, Inc.



Did you know? You can invite friends and family to your search. They can join your search, rate and discuss listings with you.