VA LOAN assumption is possible at 5.75% rate. For regular buyers Offering .5% off for your first year and a 5,000 Dollar closing cost credit to the buyer!
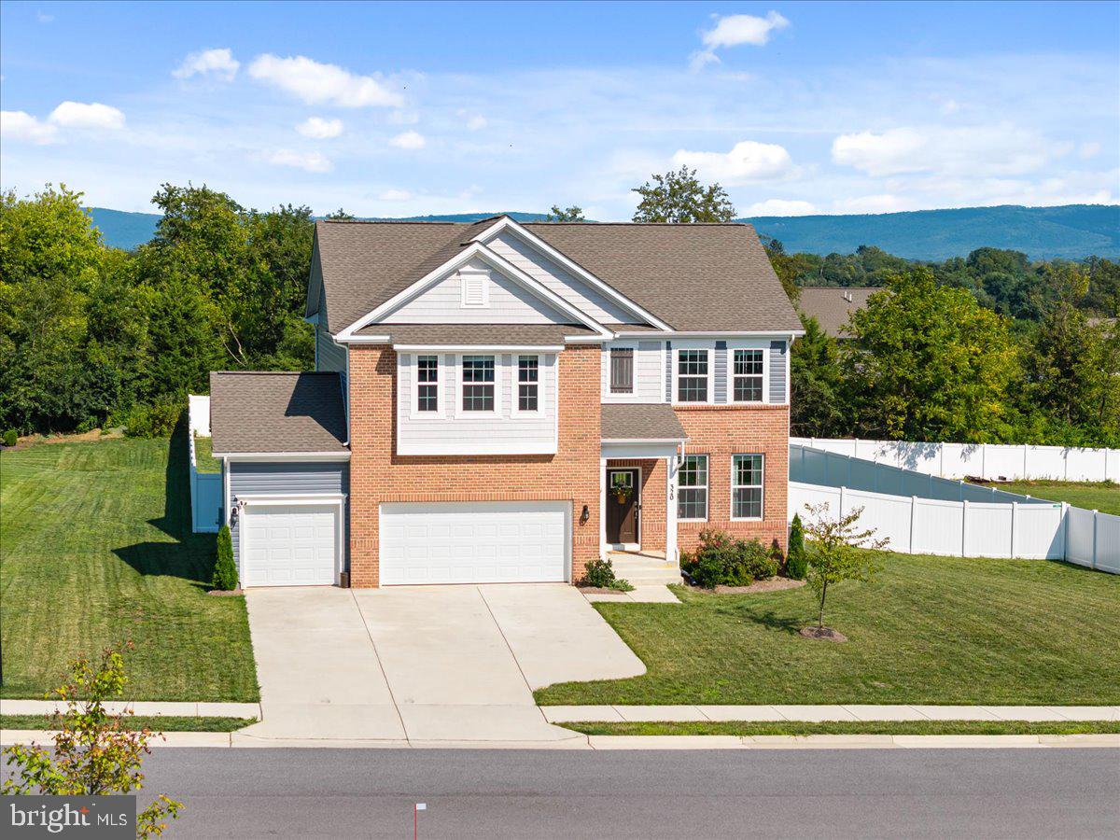
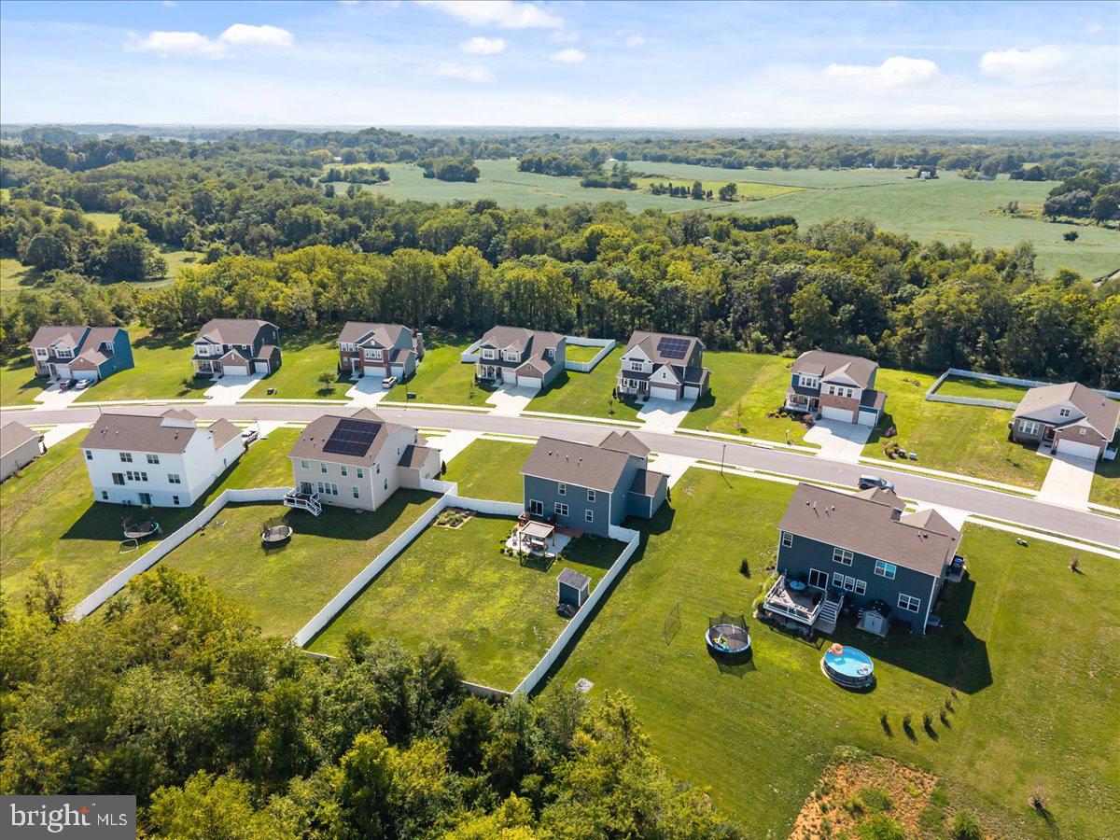
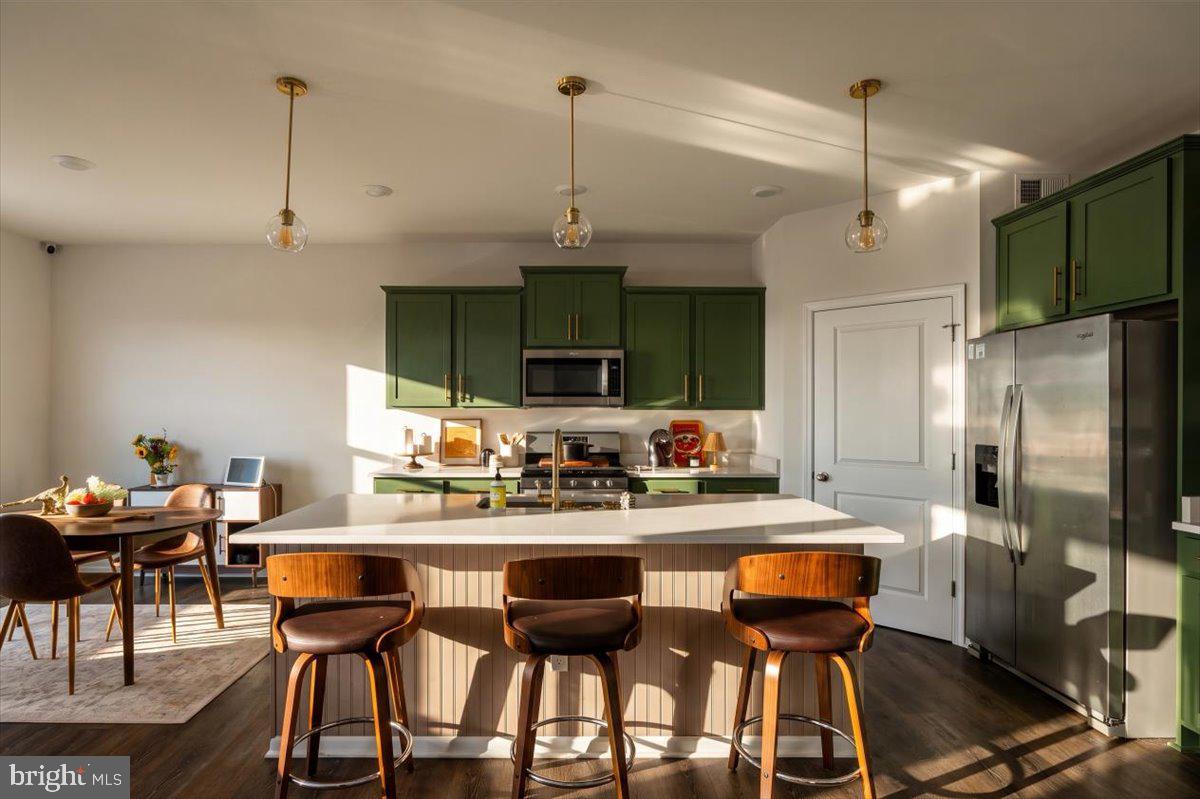
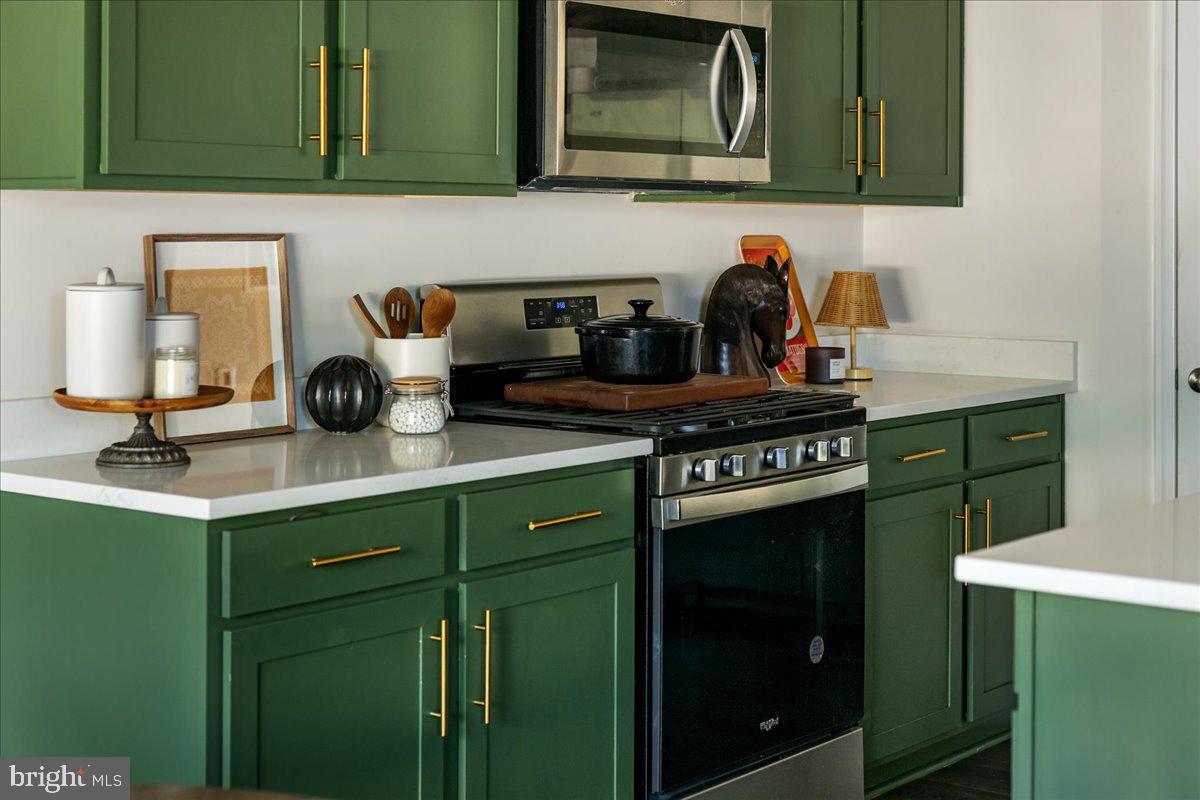
This exquisite Colonial-style residence, built in 2023, embodies the perfect blend of modern luxury and timeless elegance. Nestled on a beautifully landscaped lot, this home offers a private retreat that invites you to unwind and enjoy the finer things in life. Step inside to discover an open floor plan that seamlessly connects the living spaces, creating an inviting atmosphere perfect for both entertaining and everyday living. The heart of the home is the gourmet kitchen, featuring upgraded countertops, a spacious island, and a butler's pantry that caters to your culinary adventures. The kitchen flows effortlessly into the dining area and family room, where recessed lighting , with glass doors create a warm ambiance for gatherings. With four generously sized bedrooms, including a primary suite that boasts a luxurious en-suite bath and a walk-in closet, this home is designed for comfort and convenience. The additional bathrooms are thoughtfully appointed, ensuring that every guest feels pampered. High-end appliances, including a built-in microwave, gas range, and dishwasher, make daily tasks a breeze, while the combination of wood floors and double-pane windows enhances the home's aesthetic and energy efficiency. The family room off the kitchen is perfect for casual lounging, while the formal dining area sets the stage for elegant dinner parties. Outside, the expansive deck provides a serene space for outdoor entertaining or simply enjoying the tranquility of your private surroundings. The attached three-car garage, complete with a garage door opener and inside access, adds to the convenience of this exceptional property. The community offers additional amenities, including well-maintained common areas, ensuring that your surroundings are as pristine as your home. With a focus on maintenance-free living, the association takes care of common area maintenance, snow removal, and trash services, allowing you to spend more time enjoying your luxurious lifestyle. This residence is not just a home; it's a lifestyle choice that combines comfort, elegance, and modern conveniences in a picturesque setting. Experience the joy of living in a space that truly feels like home, where every detail has been thoughtfully curated for your enjoyment. Upgrades include, fully fenced in back yard, custom closets, built in holiday lights, and much more.
Save
Ask
Tour
Hide
Share
Listing Snapshot
Price
$679,000
Days On Site
59 Days
Bedrooms
5
Inside Area (SqFt)
3,149 sqft
Total Baths
3
Full Baths
3
Partial Baths
N/A
Lot Size
N/A
Year Built
2023
MLS Number
VACL2007122
Status
Active
Property Tax
$2,834
HOA/Condo/Coop Fees
$48 monthly
Sq Ft Source
Estimated
Friends & Family
React
Comment
Invite
No Comments Yet
Did you know? You can invite friends and family to your search. They can join your search, rate and discuss listings with you.
Recent Activity
2 days ago
Price changed to $679,000
2 days ago
Listing updated with changes from the MLS
2 months ago
Status changed to Active
2 months ago
Listing first seen on site
General Features
Attached Garage
Yes
Foundation
Concrete Perimeter
Garage
Yes
Garage Spaces
3
Levels
Three Or More
Parking
Garage Door OpenerConcreteGarageDrivewayInside EntranceAttached
Parking Spaces
9
Property Sub Type
Single Family Residence
Security
Smoke Detector(s)
Sewer
Public Sewer
Special Circumstances
Standard
SqFt Above
2641
SqFt Below
508
SqFt Total
4236
Style
Colonial
Water Source
Public
Zoning
NULL
Interior Features
Appliances
Gas RangeGas OvenCooktopElectric Water HeaterDishwasherDisposalDryerExhaust FanIce MakerMicrowaveRefrigeratorWasherWater Heater



Did you know? You can invite friends and family to your search. They can join your search, rate and discuss listings with you.