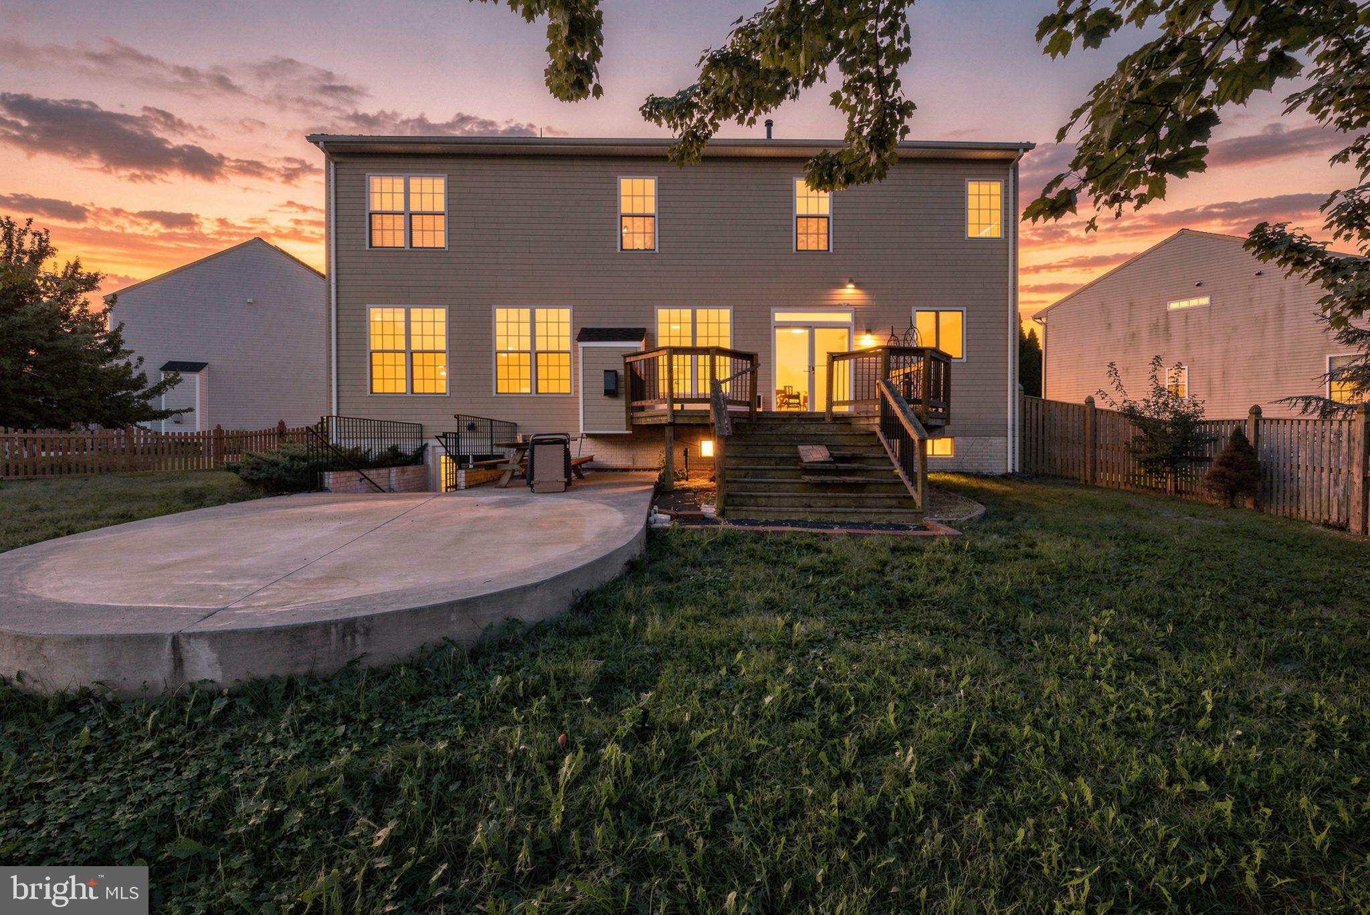
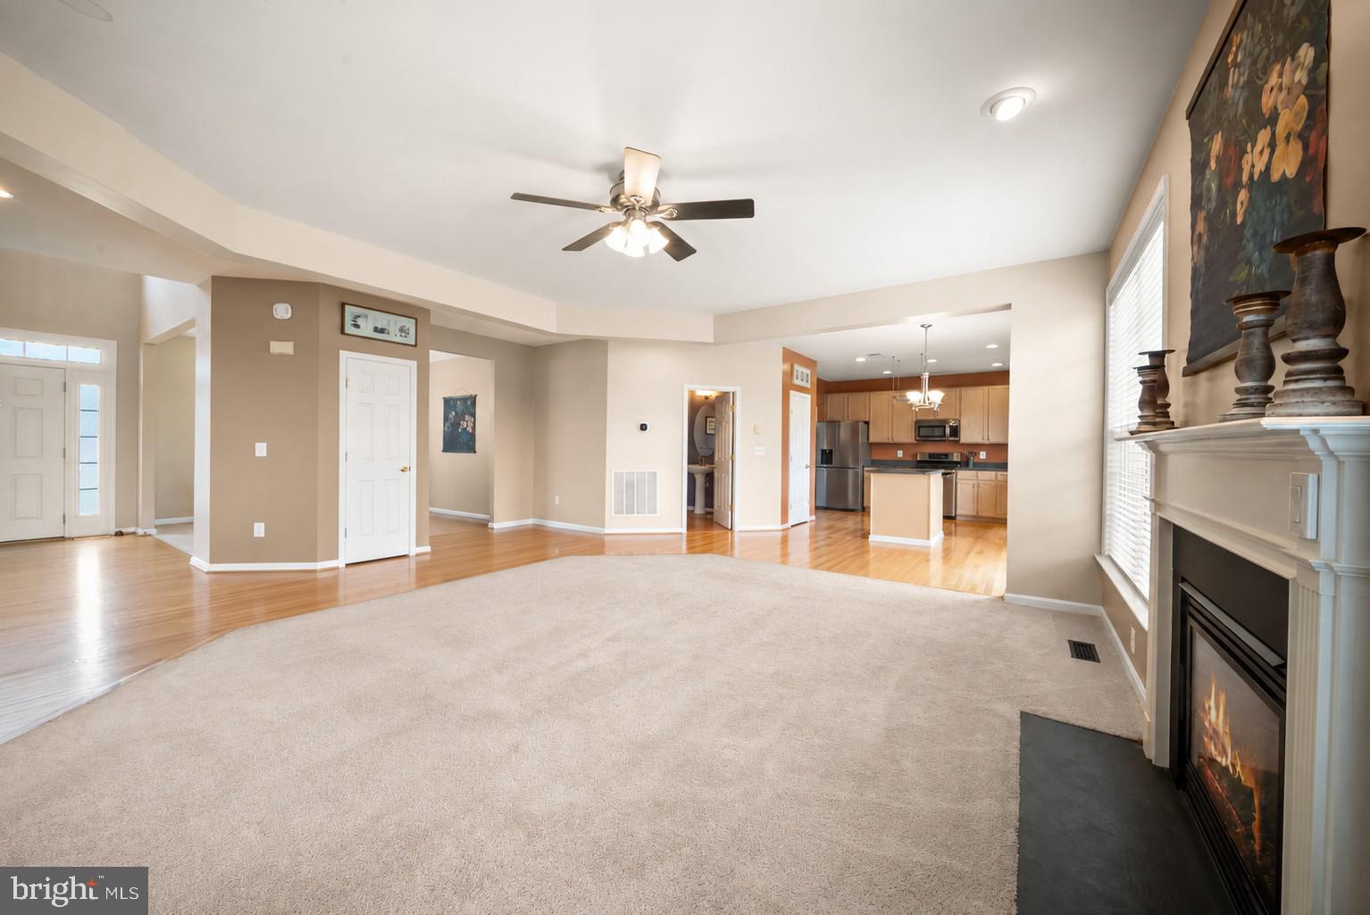
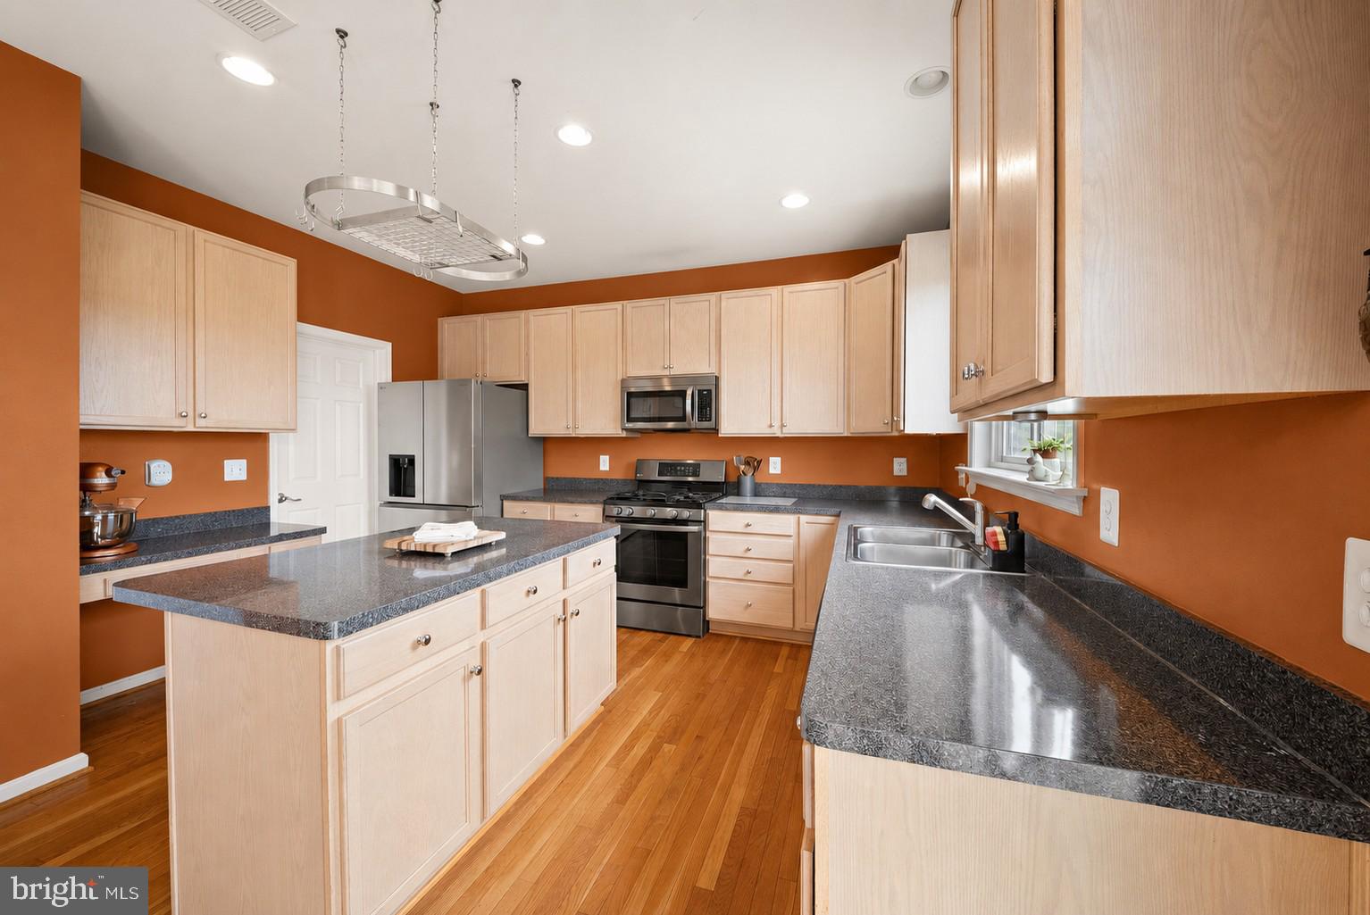
NEW IMPROVED PRICE! EXCEPTIONAL VALUE FOR THE SPACE THIS HOME OFFERS. Welcome to 16 Litten Court. The original owners have spent many happy years here raising their family, enjoying evening sunsets and watching the seasons change. It is a home filled with good memories and is ready for its next chapter. With four spacious bedrooms and two and a half bathrooms, this residence is designed for modern living. The large kitchen features abundant cabinetry, a center island, and plenty of room to gather, opening to the family room with gas fireplace. Separate living and dining rooms, along with a dedicated home office/flex room. Large windows bring abundant natural light throughout the main living areas.
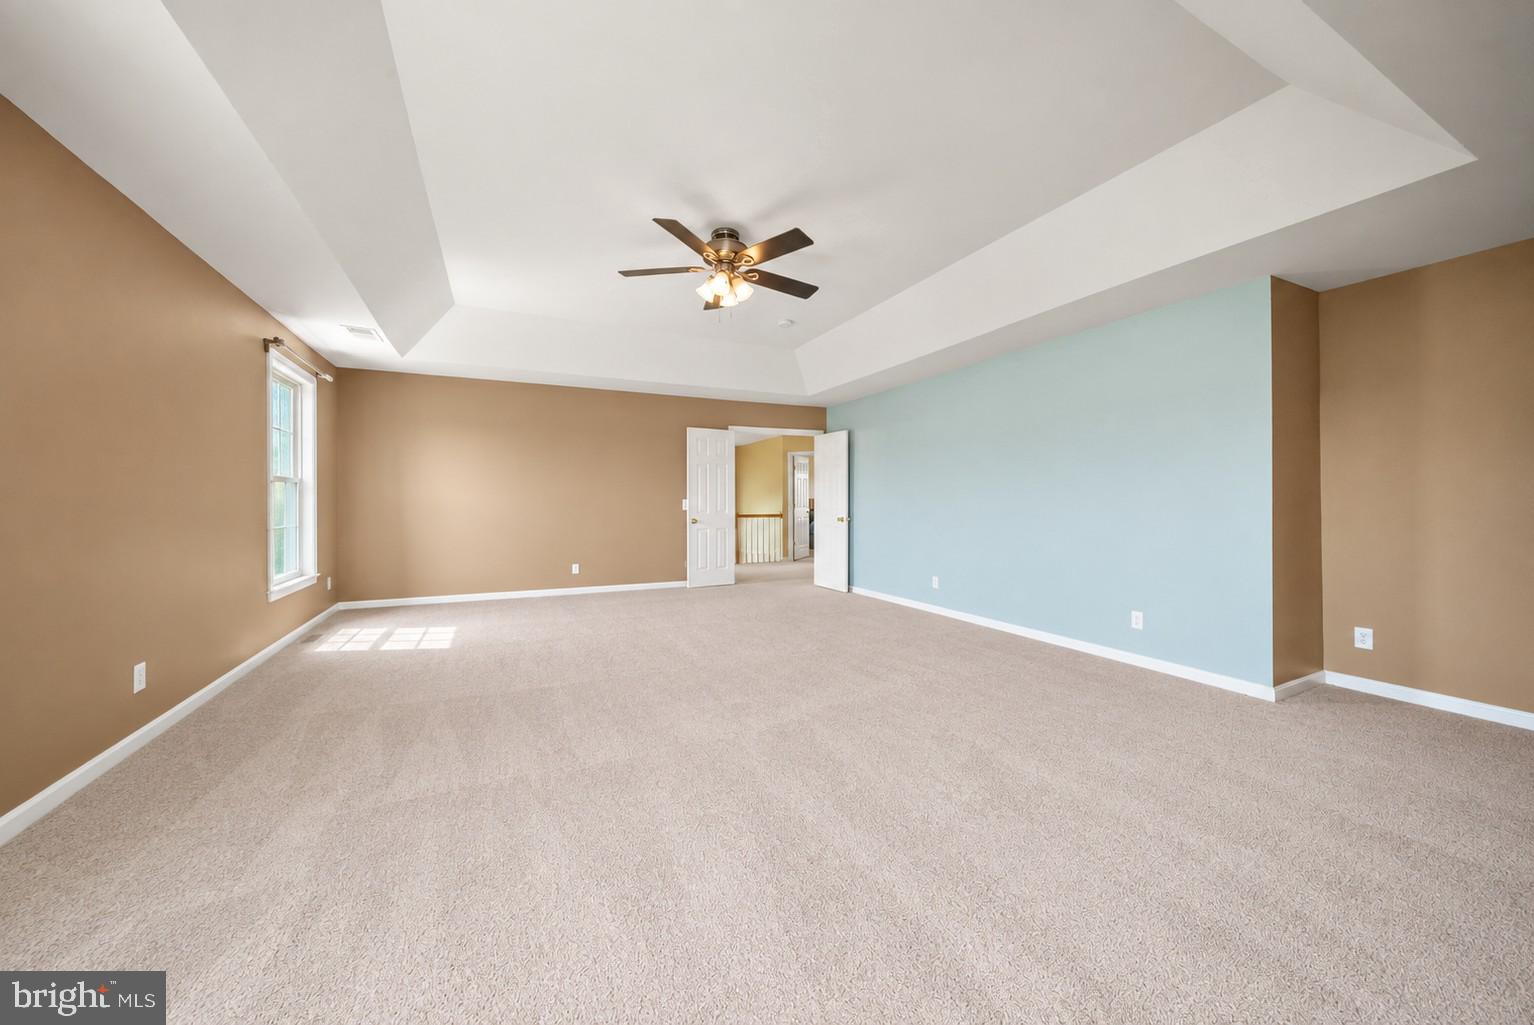
Upstairs, the large primary suite includes a walk-in closet and private bath with dual vanities, soaking tub, and separate shower with bench. Three additional bedrooms and a full bath complete the upper level.
The unfinished basement provides excellent storage today and substantial potential for additional finished living space in the future.
Several recent improvements have already been completed, including a high-efficiency HVAC system (2025), roof and attic vents (2021), privacy fence (2026), and refrigerator, range, microwave, washer and dryer (2026).
Outside, enjoy a spacious, newly fenced backyard with an established tree line and fruit trees, plus both a deck and patio with plenty of room to play, garden, entertain, or simply enjoy the outdoors.
Save
Ask
Tour
Hide
Share
Listing Snapshot
Price
$612,000
Days On Site
38 Days
Bedrooms
4
Inside Area (SqFt)
2,841 sqft
Total Baths
3
Full Baths
2
Partial Baths
1
Lot Size
0.27 Acres
Year Built
2006
MLS® Number
VACL2007172
Status
Active
Property Tax
$2,661
HOA/Condo/Coop Fees
N/A
Sq Ft Source
Estimated
Friends & Family
React
Invite
Recent Activity
7 days ago
Listing updated with changes from the MLS®
2 weeks ago
Price changed to $612,000
a month ago
Listing first seen on site
General Features
Acres
0.27
Attached Garage
Yes
Foundation
Concrete Perimeter
Garage
Yes
Garage Spaces
2
Levels
Three Or More
Parking
Garage Door OpenerOff StreetOn StreetGarageAttached
Parking Spaces
2
Pets
Yes
Property Sub Type
Single Family Residence
Sewer
Public Sewer
Special Circumstances
Standard
SqFt Above
2841
SqFt Total
4211
Style
Contemporary
Utilities
Cable Available
Water Source
Public
Zoning
NULL
Interior Features
Appliances
Gas RangeGas OvenWasherGas Water HeaterDishwasherDisposalExhaust FanIce MakerRefrigeratorStainless Steel Appliance(s)Washer/Dryer StackedWater HeaterMicrowave