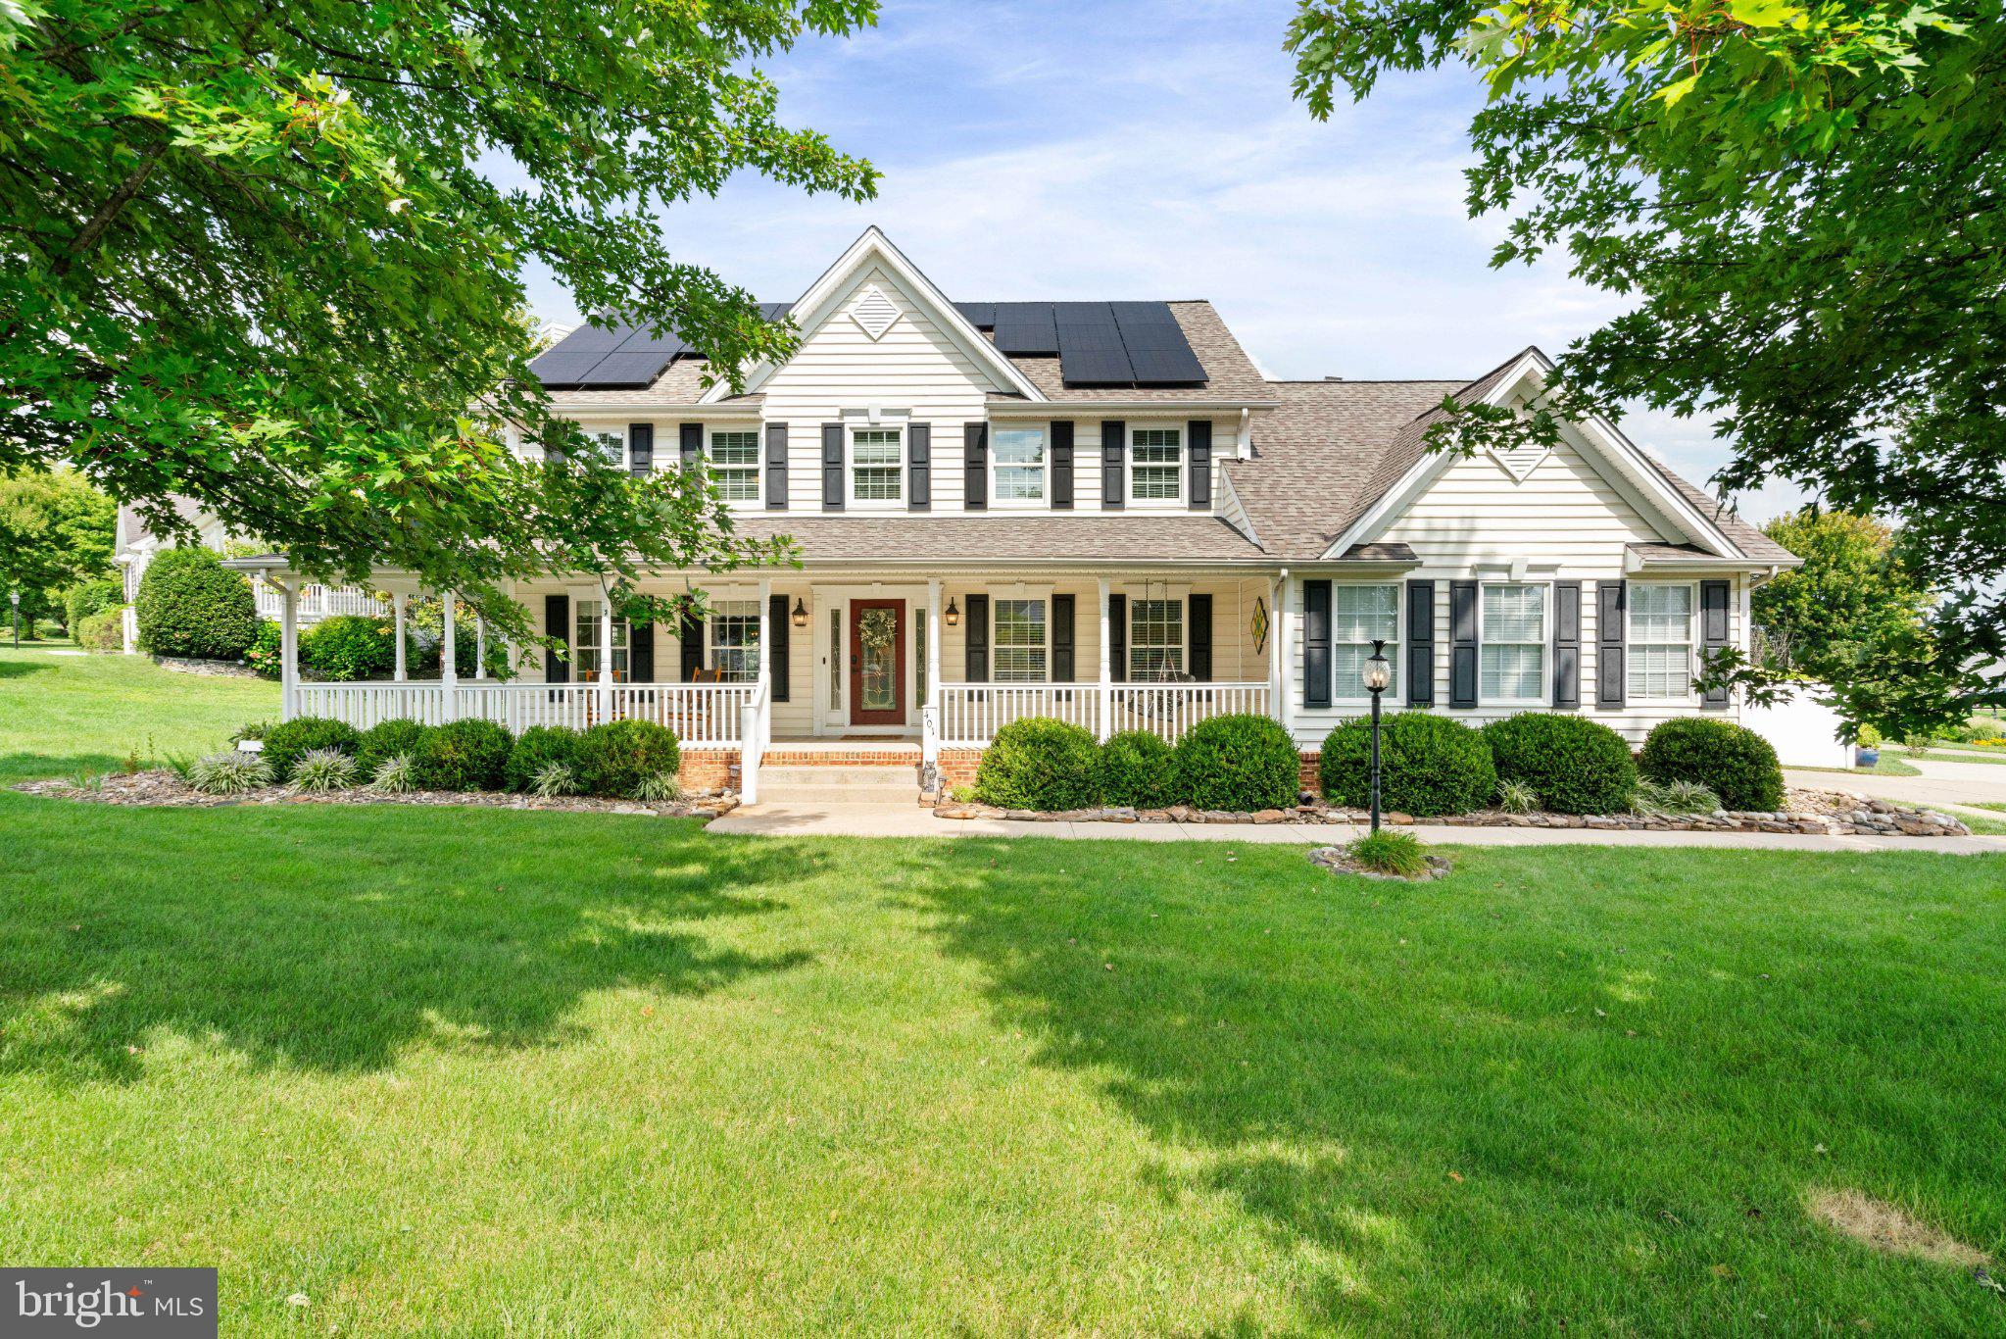
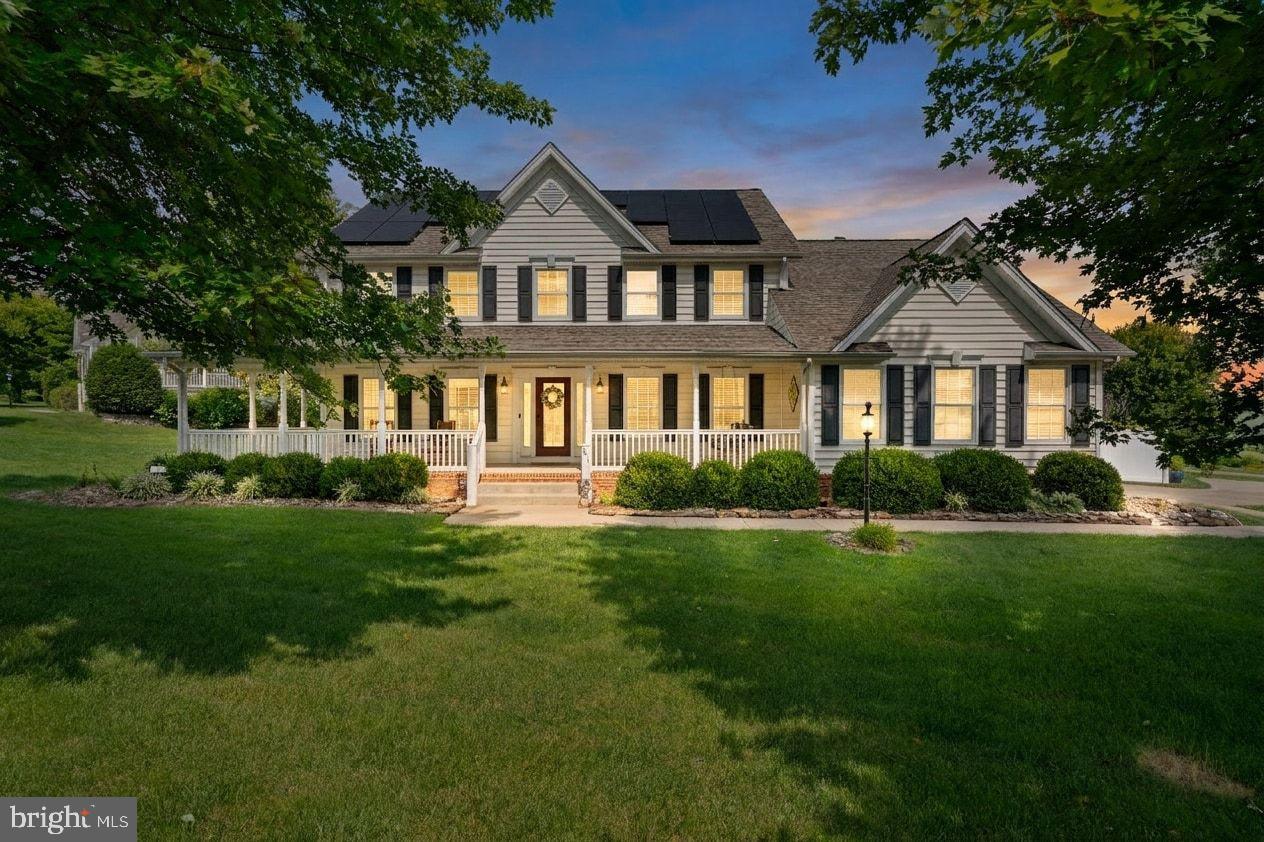
Make a memorable first impression in this beautifully appointed former model home, ideally positioned on a manicured corner lot in charming Berryville—with no HOA.
<br><br>
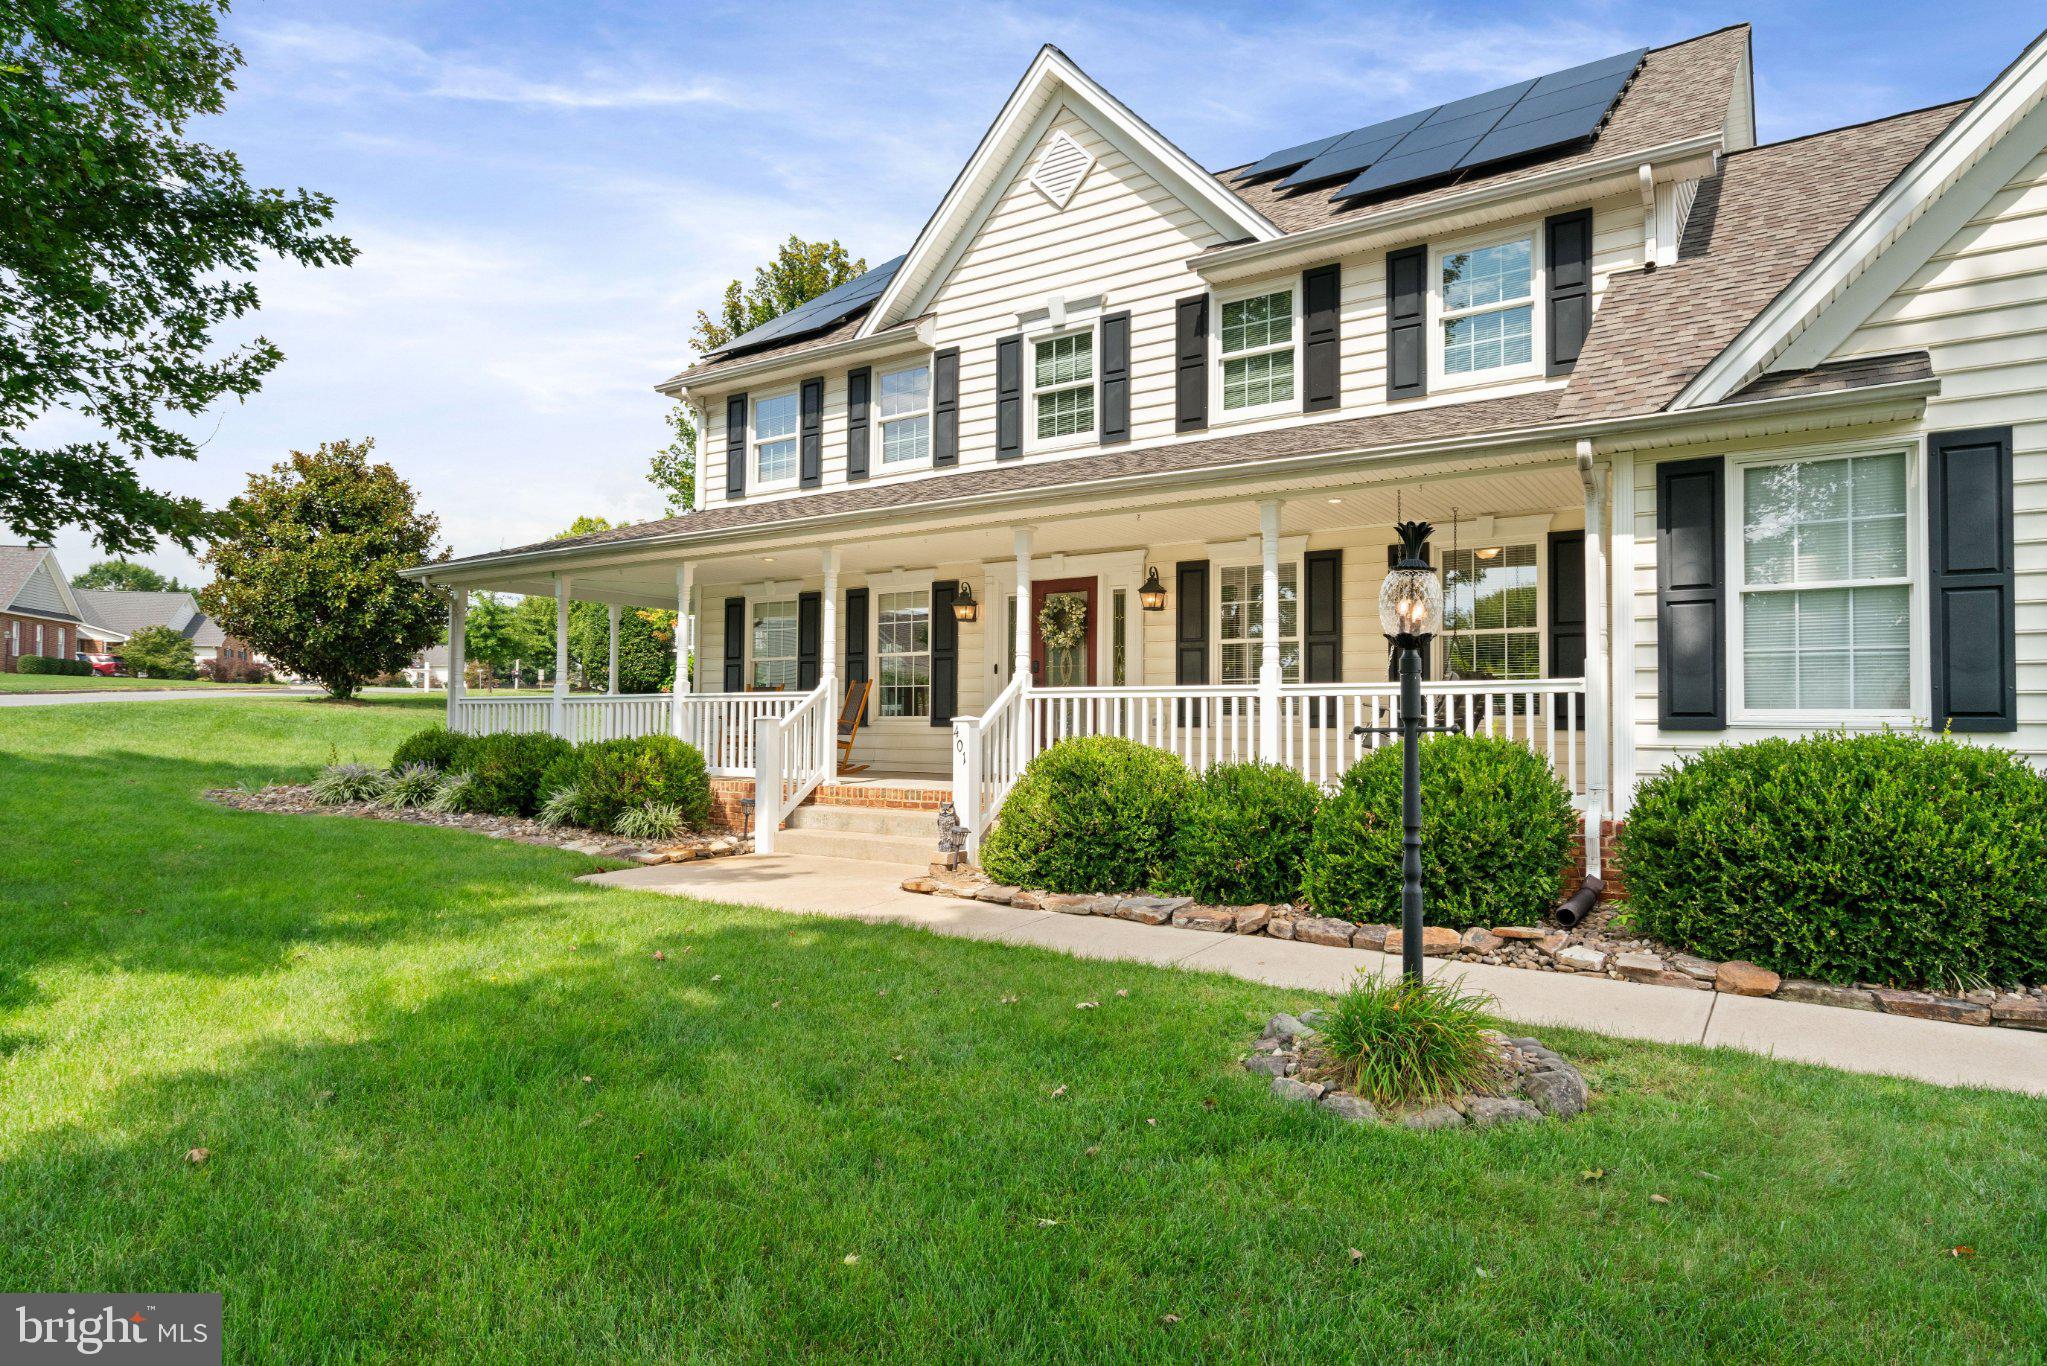
A classic wraparound porch welcomes you into a soaring two-story foyer filled with natural light, intricate moldings and refined trim work. Hickory hardwood floors flow throughout the main level, connecting the gracious living and formal dining rooms for effortless entertaining. The spacious family room makes a striking centerpiece with its dramatic cathedral ceiling and inviting gas fireplace.
<br><br>
At the heart of the home, the beautifully refreshed kitchen shines with quartz countertops, an oversized center island, stainless steel appliances, updated cabinetry, a tile backsplash and a dedicated coffee bar. A private office or library creates an ideal work-from-home retreat, while the generously sized laundry room offers a utility sink and abundant storage.
<br><br>
Upstairs, the serene primary suite features a cathedral ceiling, dual closets and a spacious en-suite bath with a corner jetted tub and separate walk-in shower. Three additional bedrooms are generously proportioned, each offering double closets.
<br><br>
The expansive walk-up lower level is designed for flexibility and fun, featuring a media room, game room, full bath, wet bar with refrigerator and microwave, and additional space ideal for a fitness room or guest accommodations. Two lower-level rooms received new luxury vinyl plank flooring in 2024.
<br><br>
Step outside to your own backyard retreat. A covered deck overlooks the neatly landscaped, fully fenced yard, while a paver patio with a fire pit and hot tub creates the perfect setting for relaxing and entertaining year-round.
<br><br>
Extensive recent improvements add comfort, efficiency and peace of mind. Updates include a new roof and solar panels, refreshed kitchen cabinetry, quartz countertops, gas range and microwave in 2025; a new refrigerator, dishwasher, washer and dryer, interior paint, porch railings and lower-level LVP flooring in 2024; plus five replaced south-facing second-floor windows. Additional enhancements include upper-level carpeting, dual HVAC systems, Programmable thermostats, a tankless water heater and a water softener.
<br><br>
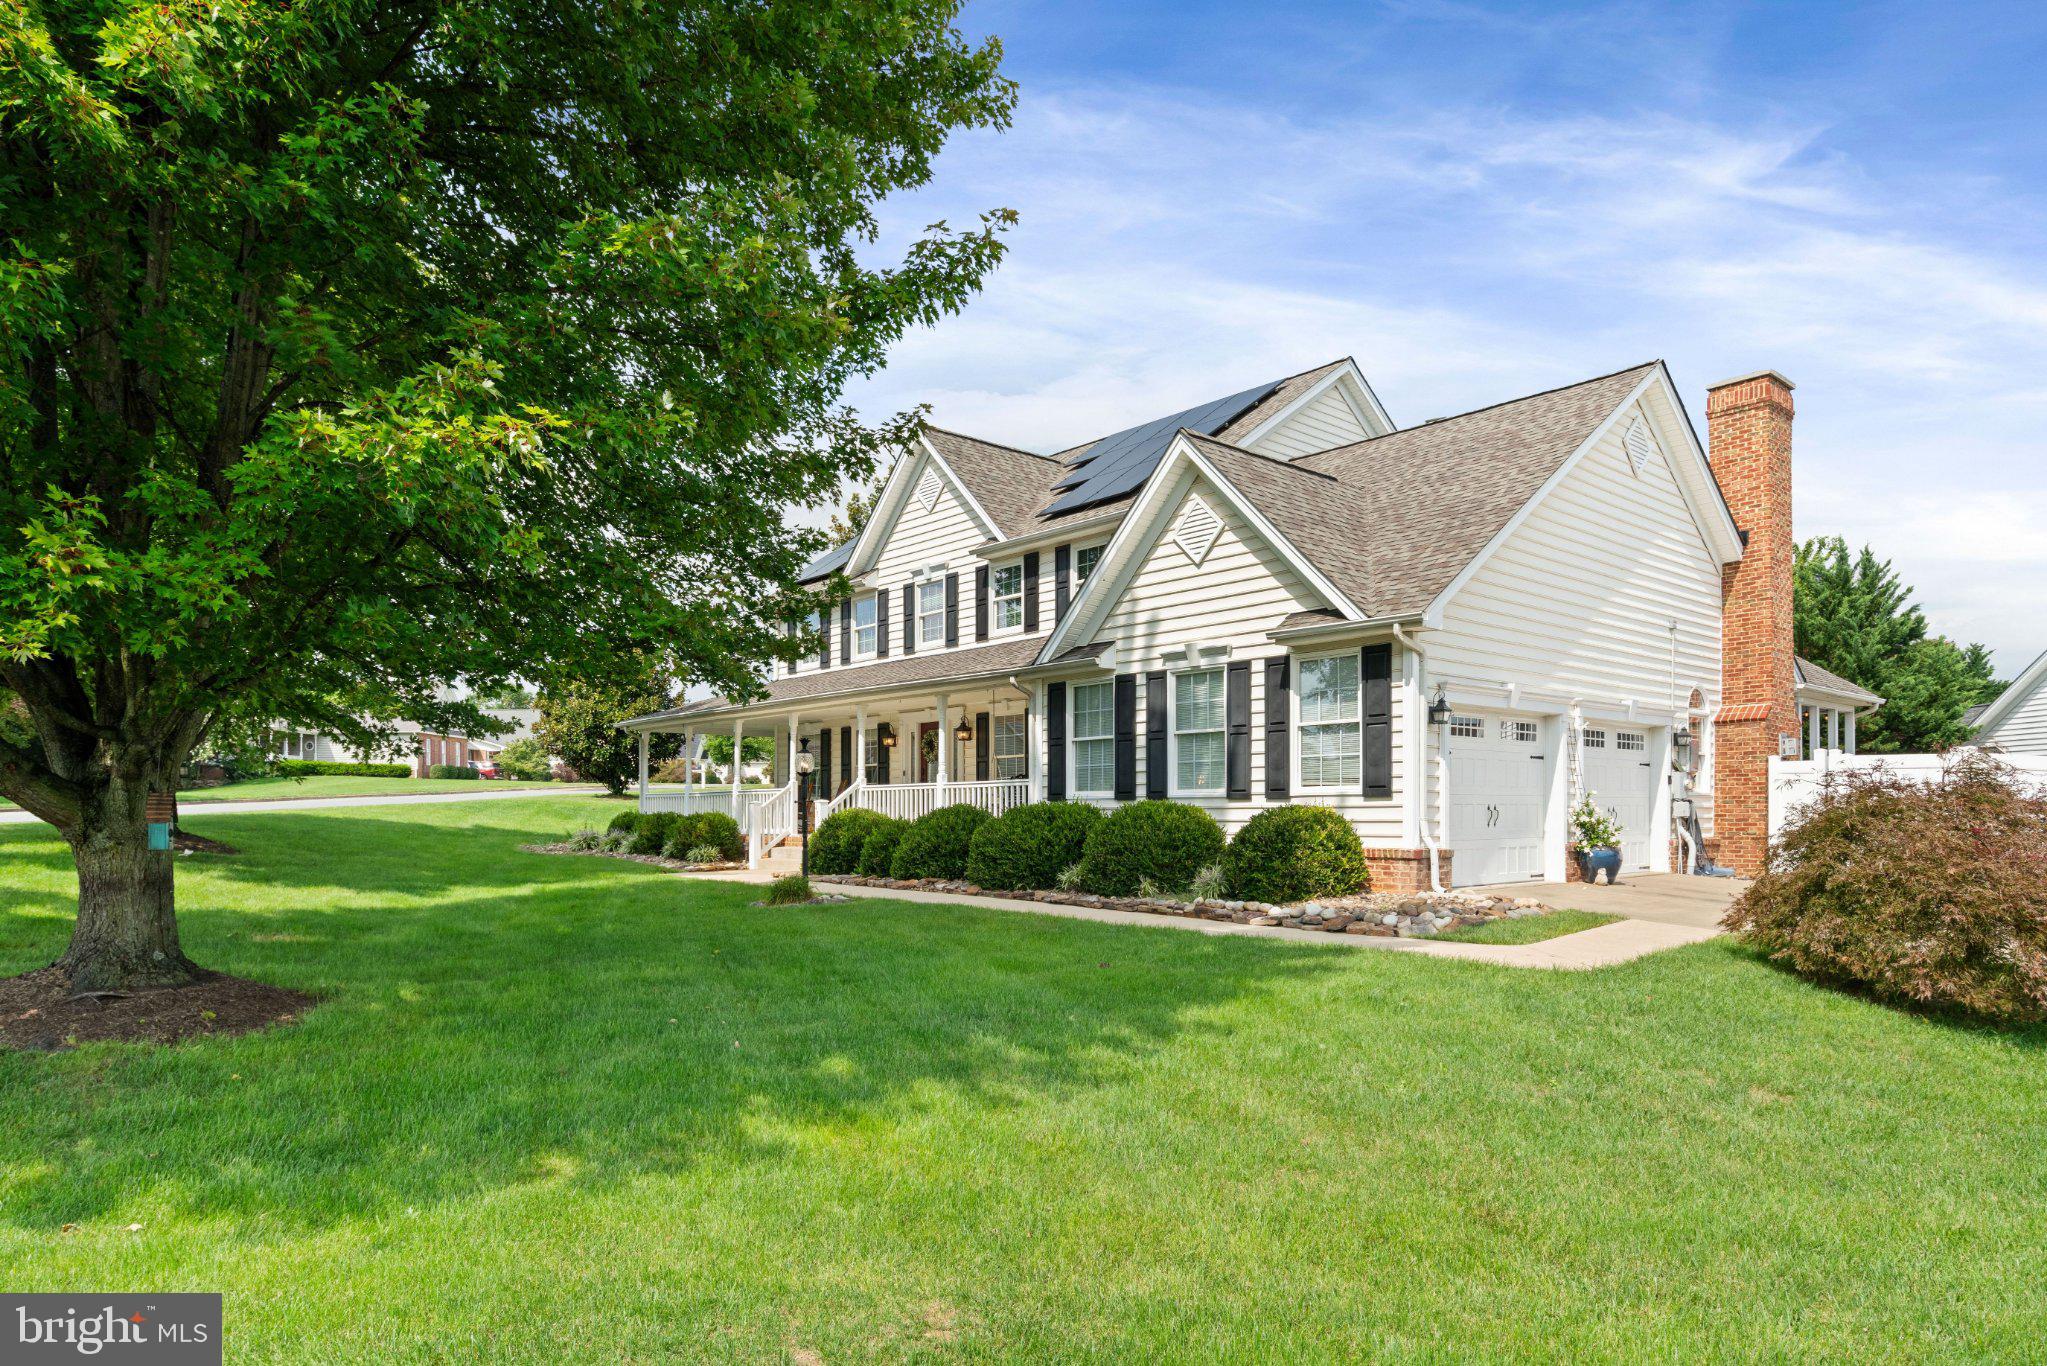
A side-load two-car garage, long driveway and dedicated parking extension provide abundant off-street parking. Offering impressive space, thoughtful updates and exceptional indoor-outdoor living, this standout home captures the best of scenic Clarke County—where small-town charm and limited development help preserve the area’s distinctive character.
Save
Ask
Tour
Hide
Share
Listing Snapshot
Price
$700,000
Days On Site
7 Days
Bedrooms
4
Inside Area (SqFt)
3,652 sqft
Total Baths
4
Full Baths
3
Partial Baths
1
Lot Size
0.35 Acres
Year Built
2000
MLS® Number
VACL2007188
Status
Active
Property Tax
$3,131
HOA/Condo/Coop Fees
N/A
Sq Ft Source
Estimated
Friends & Family
React
Comment
Invite
No Comments Yet
Did you know? You can invite friends and family to your search. They can join your search, rate and discuss listings with you.
Recent Activity
3 days ago
Status changed to Active
3 days ago
Listing updated with changes from the MLS®
a week ago
Listing first seen on site
General Features
Acres
0.35
Attached Garage
Yes
Foundation
Brick/MortarSlab
Garage
Yes
Garage Spaces
2
Levels
Three Or More
Parking
OversizedGarage Door OpenerAsphaltPrivateGarageDrivewayInside EntranceAttached
Parking Spaces
6
Property Sub Type
Single Family Residence
Sewer
Public Sewer
Special Circumstances
Standard
SqFt Above
2602
SqFt Below
1050
SqFt Total
3652
Style
Colonial
Utilities
Underground Utilities
Water Source
Public
Zoning
NULL
Interior Features
Appliances
Gas RangeGas OvenGas Water HeaterDishwasherDisposalDryerRefrigeratorWasherIce MakerStainless Steel Appliance(s)MicrowaveTankless Water HeaterWater Purifier



Did you know? You can invite friends and family to your search. They can join your search, rate and discuss listings with you.