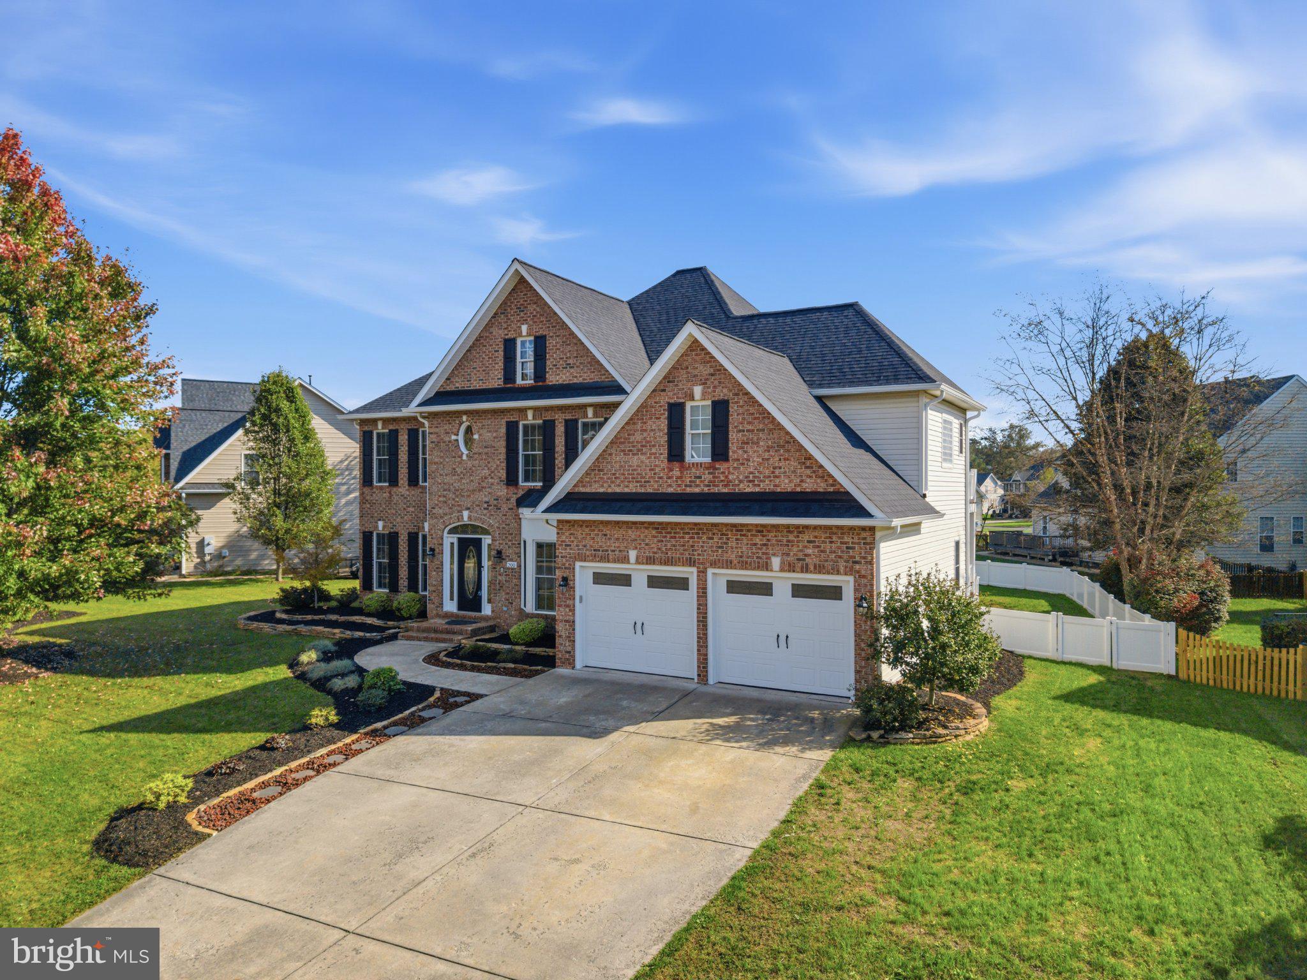
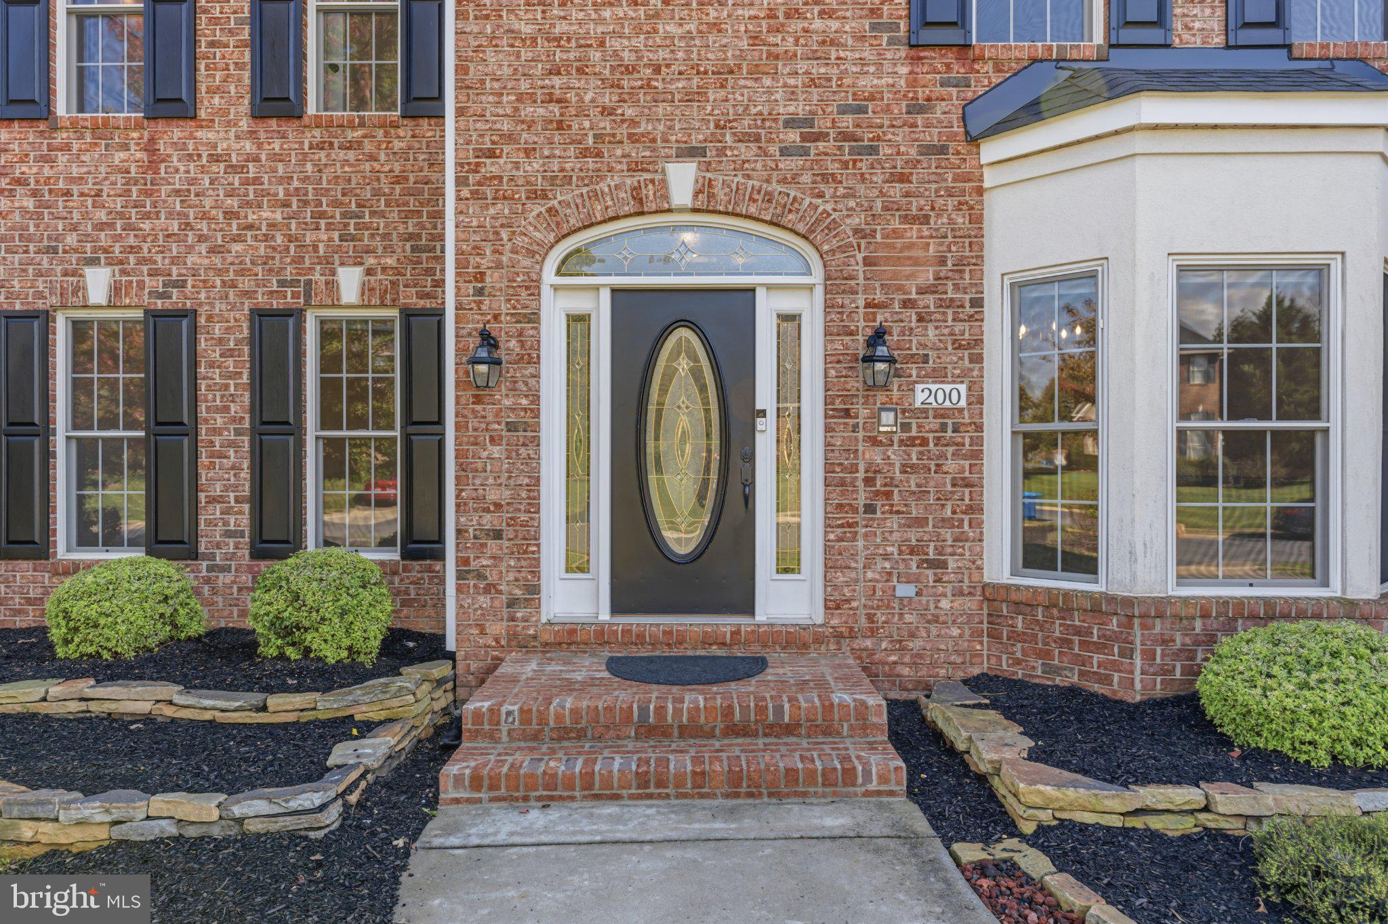
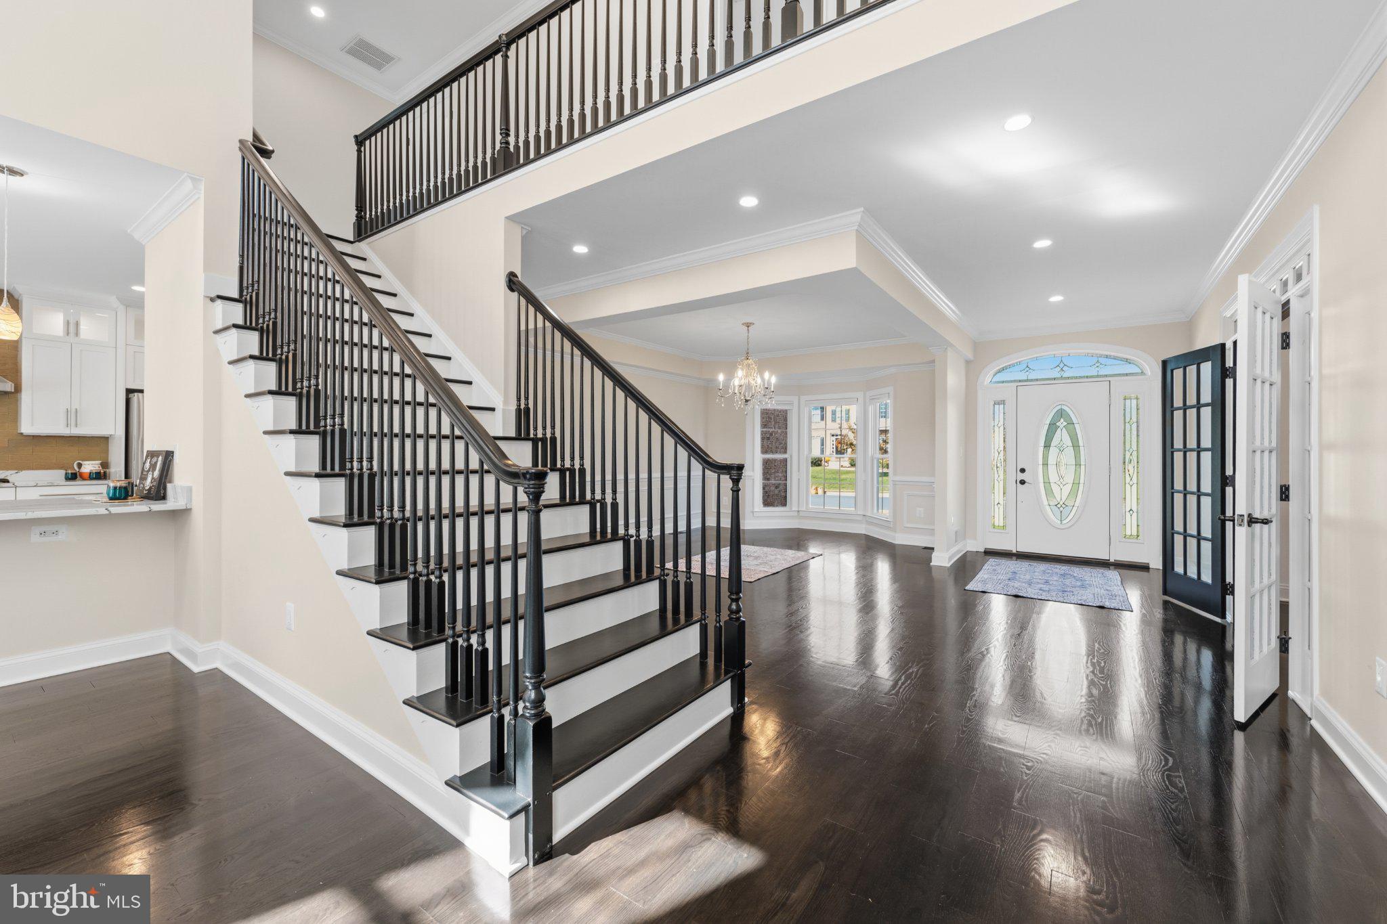
Distinctive craftsmanship, refined finishes, and thoughtfully designed spaces create a warm and welcoming custom residence in Berryville’s desirable Hermitage community. The elegant main level is filled with natural light and features refinished hardwood floors, crown molding, recessed lighting, a dedicated office, and a formal dining room. Designed for both relaxed daily living and effortless entertaining, the gourmet kitchen offers a custom pantry with roll-out shelving and in-cabinet lighting, premium stainless steel appliances, a double convection oven, built-in microwave, pot filler, and inviting
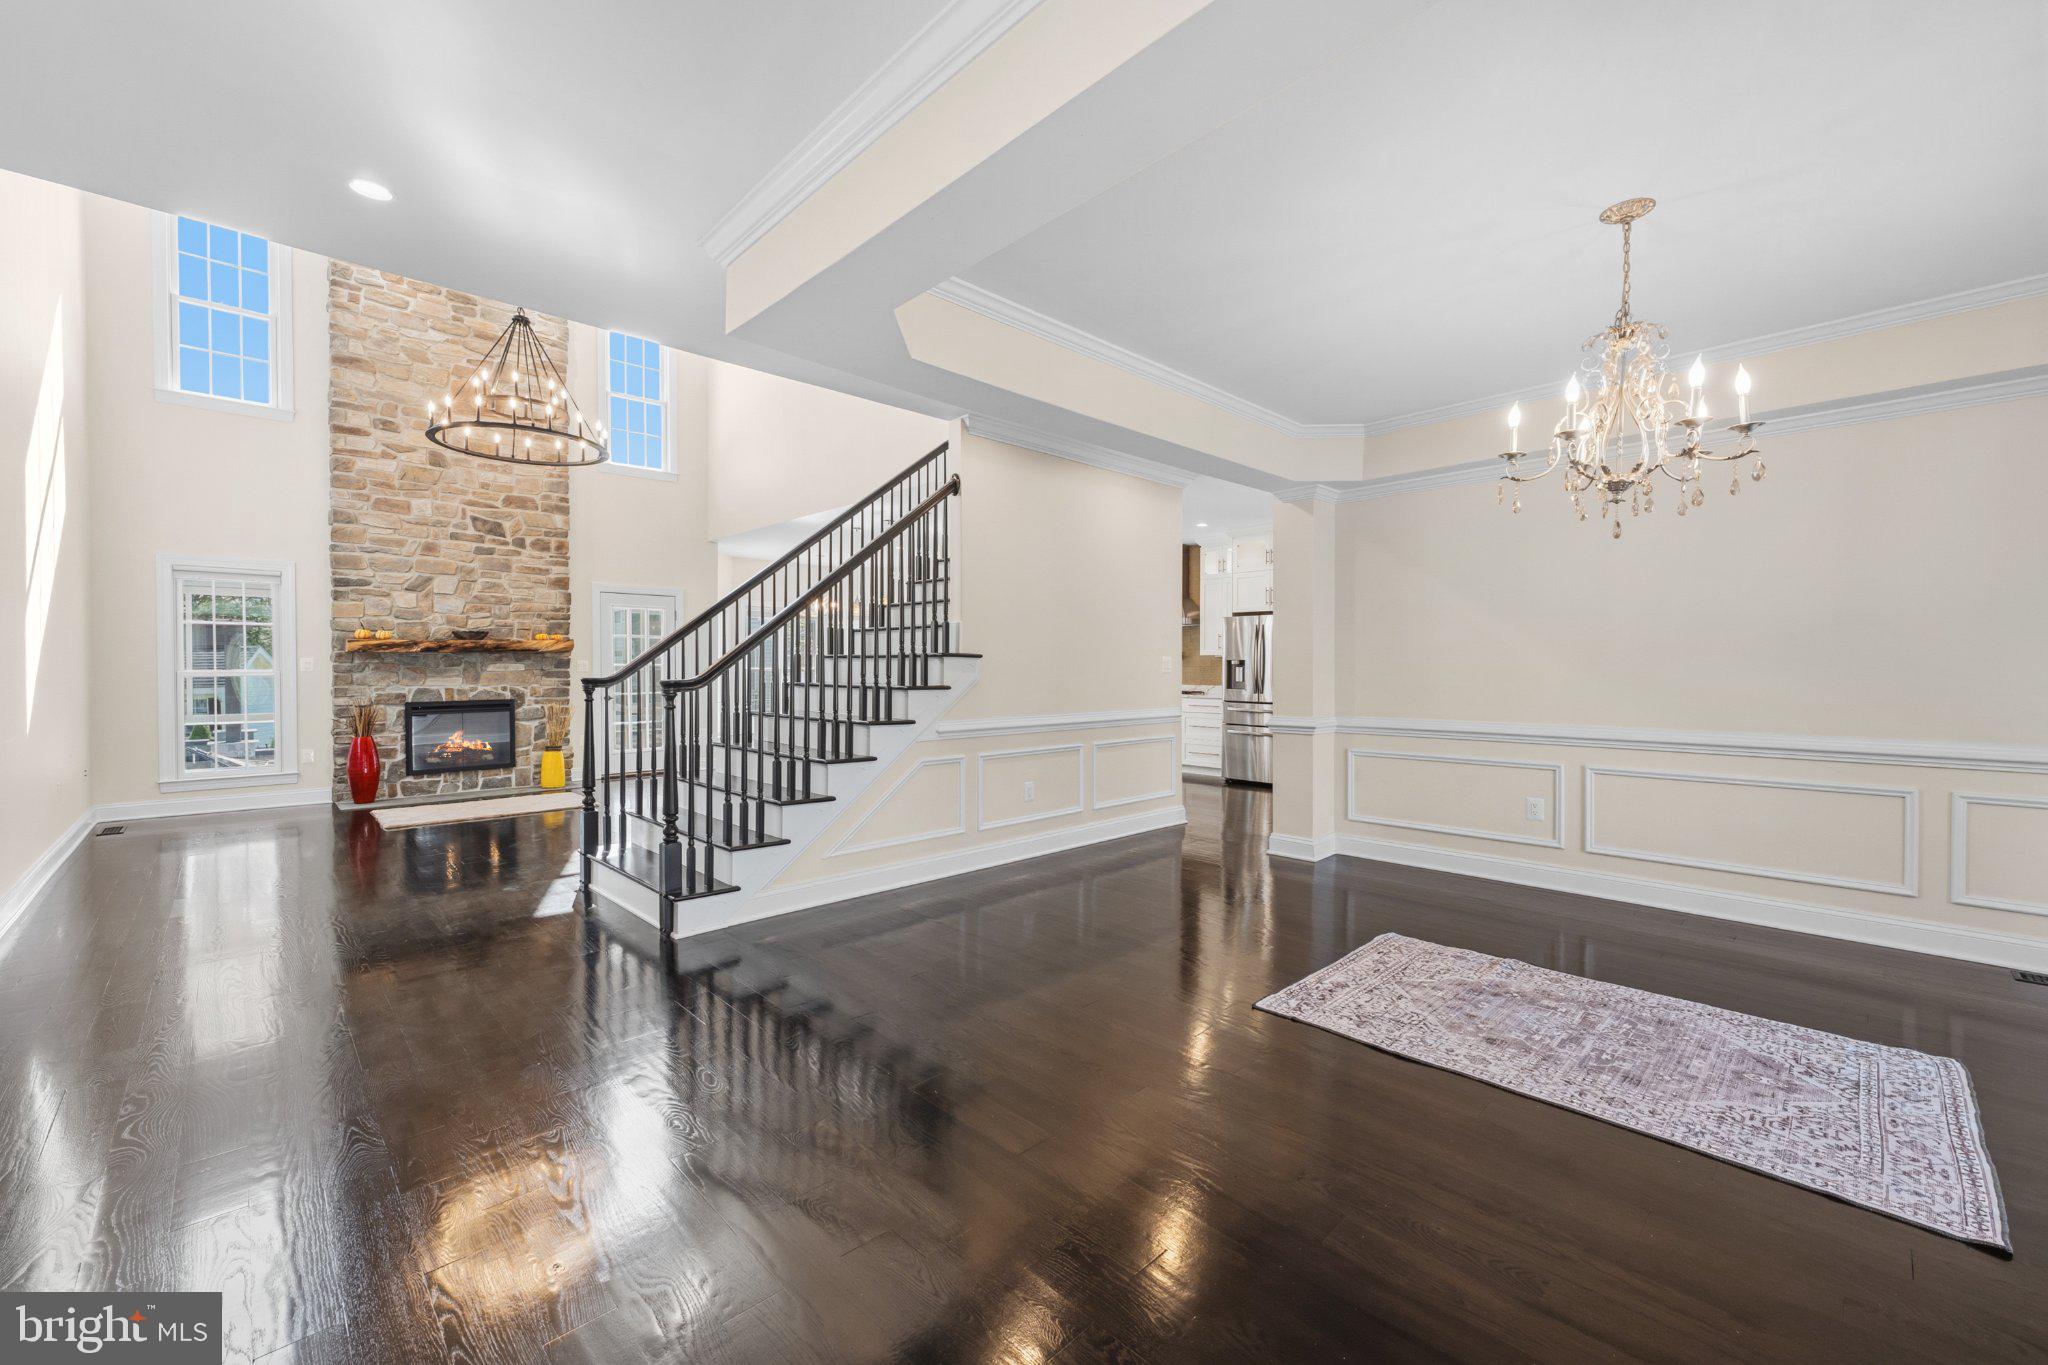
breakfast nook. From the kitchen, the dramatic living room welcomes gatherings beneath soaring 18-foot ceilings, a tiered wagon-wheel chandelier, and an electric fireplace framed by a handcrafted black walnut hand-hewn mantel. A private main-level bedroom suite with a spa-inspired bath provides comfortable accommodation for guests or the ease of one-level living. Just off the main level, an all-glass-enclosed all-season room with screened-in openings extends the home’s living
space outdoors, offering an inviting setting for morning coffee, year-round dining, and relaxed evenings. Step out from the all-season room to a newly hardscaped backyard complete with a fire pit for memorable gatherings. Upstairs, the spacious primary suite creates a peaceful retreat with a private balcony, oversized walk-in closet, soaking tub, dual-sink vanity, separate water closet, and custom built-in storage. Two additional bedrooms share a well-appointed Jack-and-Jill
bath. The finished lower level adds even more room to enjoy time together, with a wet bar,
recreation room, media area, and den. HVAC 2024, Roof & Gutters 2025. Set on 0.32 acres, the property features custom hardscaping, exterior lighting, a two-car garage, and a matching storage shed. The exceptional craftsmanship, generous gathering spaces, and a seamless connection between indoor and outdoor living this Hermitage residence offers an inviting blend of comfort, sophistication, and everyday ease.
Save
Ask
Tour
Hide
Share
Listing Snapshot
Price
$875,000
Days On Site
5 Days
Bedrooms
4
Inside Area (SqFt)
3,960 sqft
Total Baths
4
Full Baths
4
Partial Baths
N/A
Lot Size
0.32 Acres
Year Built
2005
MLS Number
VACL2007324
Status
Active
Property Tax
$3,828
HOA/Condo/Coop Fees
N/A
Sq Ft Source
Assessor
Friends & Family
React
Comment
Invite
No Comments Yet
Did you know? You can invite friends and family to your search. They can join your search, rate and discuss listings with you.
Recent Activity
yesterday
Listing updated with changes from the MLS
2 days ago
Status changed to Active
5 days ago
Listing first seen on site
General Features
Acres
0.32
Attached Garage
Yes
Foundation
Permanent
Garage
Yes
Garage Spaces
2
Levels
Three Or More
Parking
GarageDrivewayAttached
Parking Spaces
2
Pets
Yes
Property Sub Type
Single Family Residence
Sewer
Public Sewer
Special Circumstances
Standard
SqFt Above
3960
SqFt Total
3960
Style
ColonialContemporary
Water Source
Public
Zoning
NULL
Interior Features
Appliances
RangeCooktopGas Water HeaterBuilt-In RangeDishwasherDisposalDryerExhaust FanIce MakerRange HoodStainless Steel Appliance(s)WasherMicrowaveTankless Water Heater
Basement
Exterior EntryFullSump PumpInterior Entry
Cooling
Central AirElectric
Fireplace
Yes
Fireplace Features
Electric
Fireplaces
1
Flooring
WoodHardwoodCeramic Tile
Furnished
Unfurnished
Heating
Exhaust FanNatural GasHeat Pump
Interior
Recessed LightingWalk-In Closet(s)Built-in FeaturesBarCrown MoldingOpen FloorplanSoaking Tub



Did you know? You can invite friends and family to your search. They can join your search, rate and discuss listings with you.