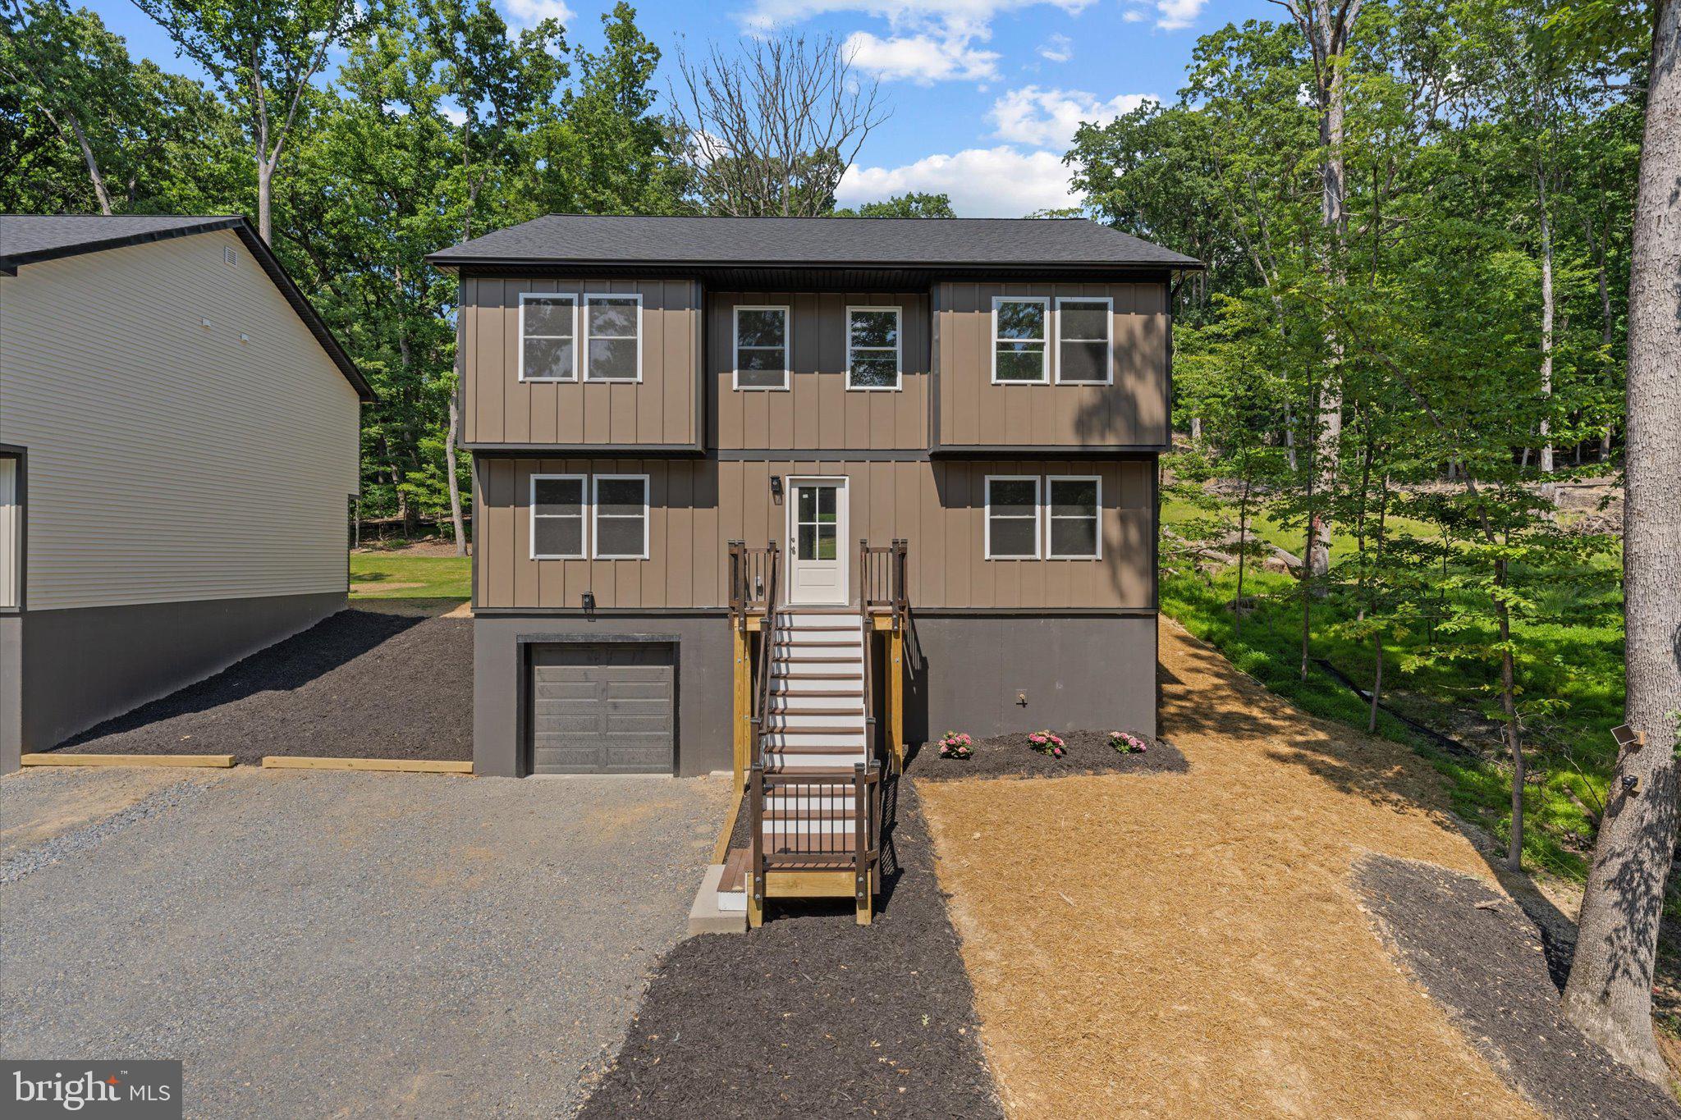
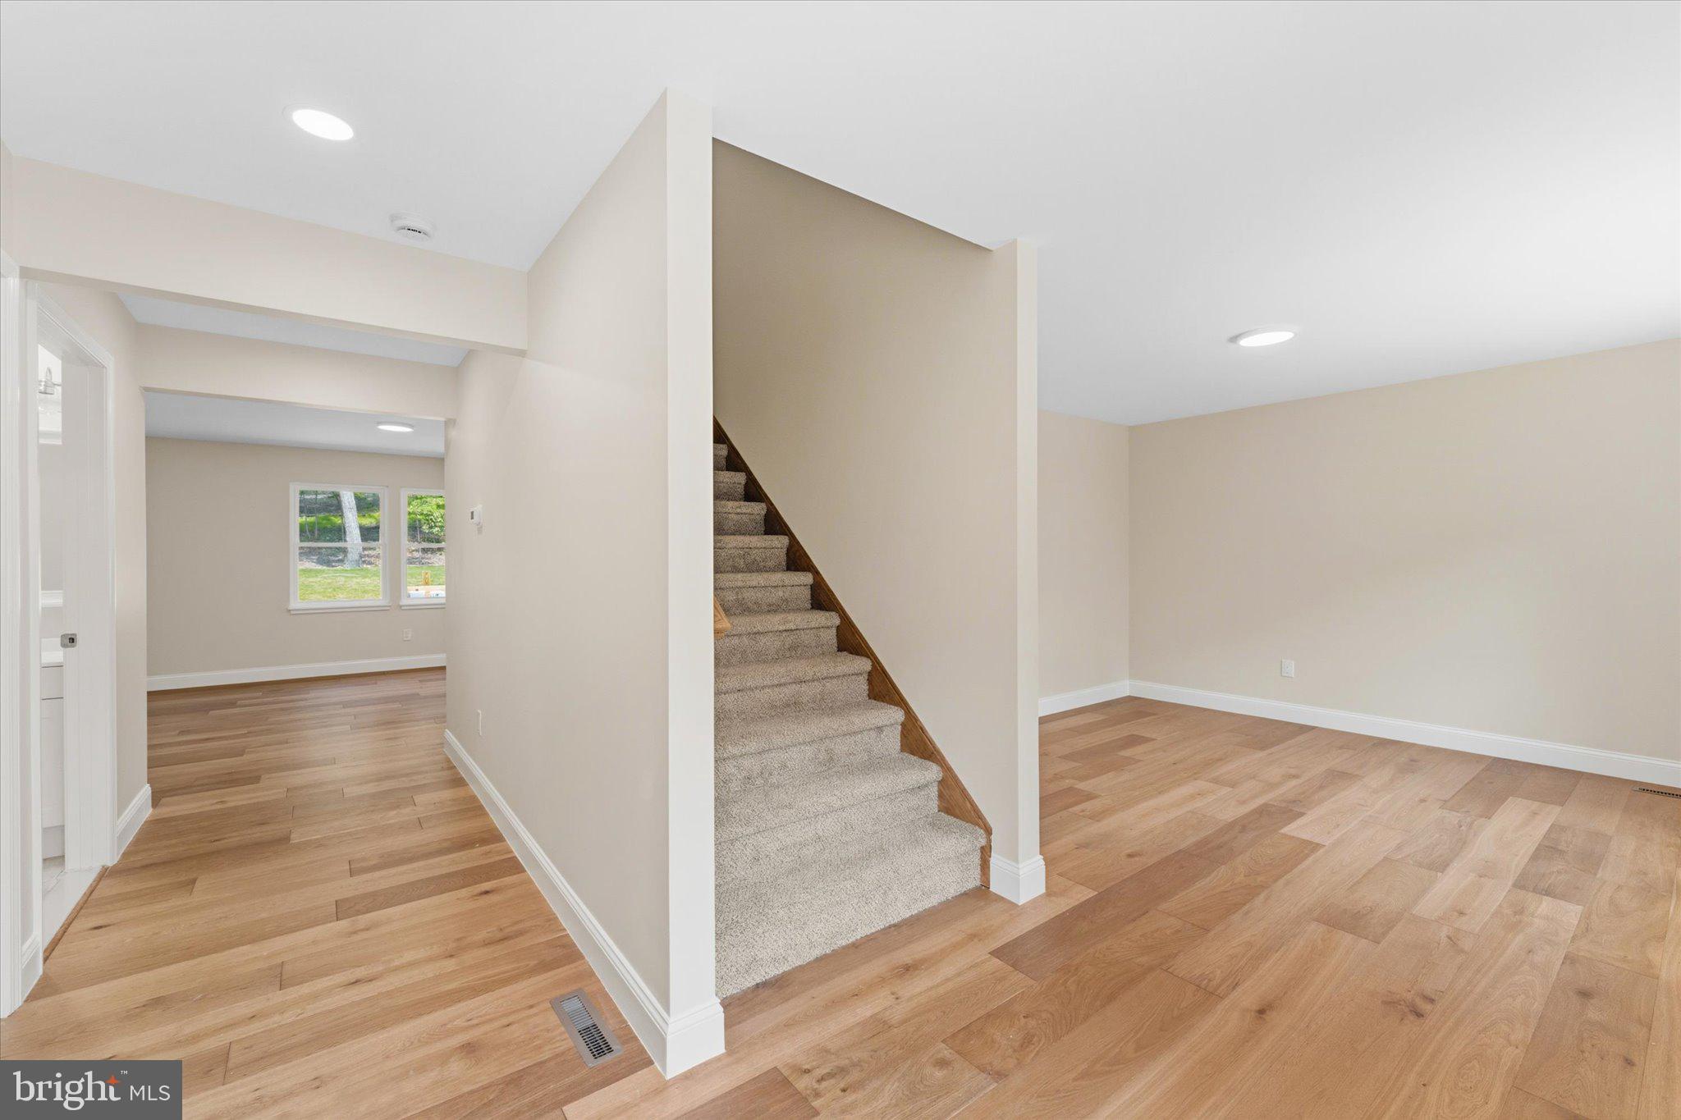
Welcome to your brand-new escape in the beautiful Shenandoah Retreat! This stunning, turn-key new construction home offers 3,175 sq ft of modern luxury, an open floor plan, and private river access to the Shenandoah River. Take a drive today—this is the absolute perfect time of year to see the gorgeous fall colors blanketing the mountainside!
Need even more space? An additional adjoining lot is also available for purchase, offering the perfect opportunity to build a separate garage, a workshop, or create dedicated RV and boat parking!
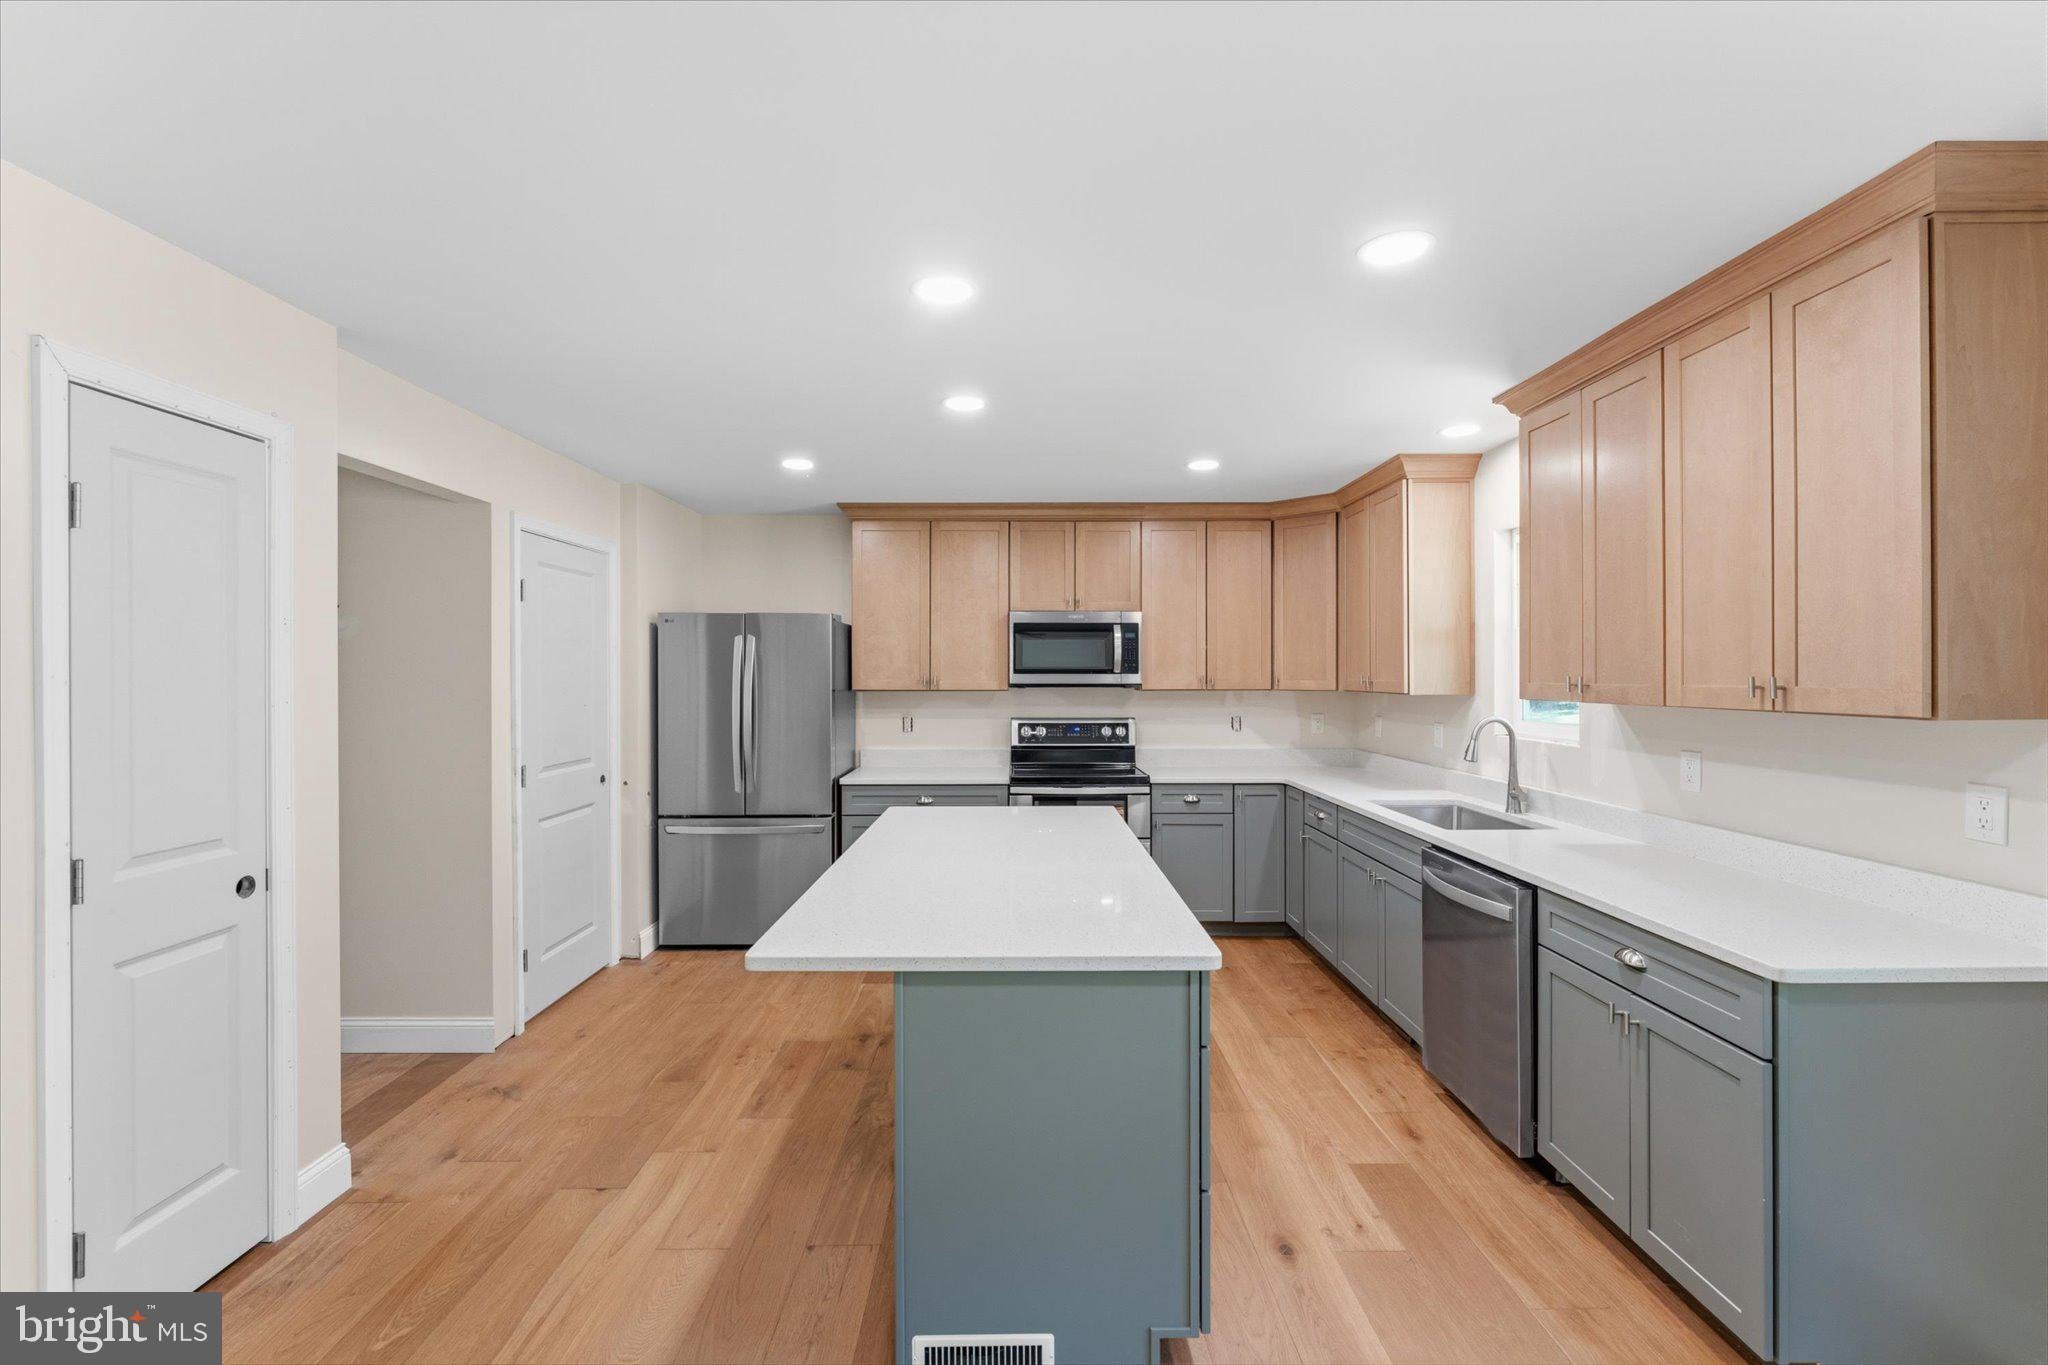
Positioned perfectly for outdoor enthusiasts, the neighborhood walking paths run right along the edge of the community, linking you directly to nature. Step inside to find premium, wide-plank Cali Bamboo hardwood flooring and modern lighting flowing seamlessly throughout the main and upper levels. The gourmet eat-in kitchen features upgraded two-tone soft-close cabinetry, an abundance of drawers, a massive central island, quartz countertops, a large walk-in pantry, and a separate broom closet. A dedicated bonus nook stands ready for a custom wine, whiskey, or coffee bar. Unwind in the adjoining family room by the pellet stove on cozy autumn and winter nights, or step onto the back deck to watch deer and local wildlife. The main floor is completed by a formal dining room, a full bath, and a private office equipped with its own walk-in closet.
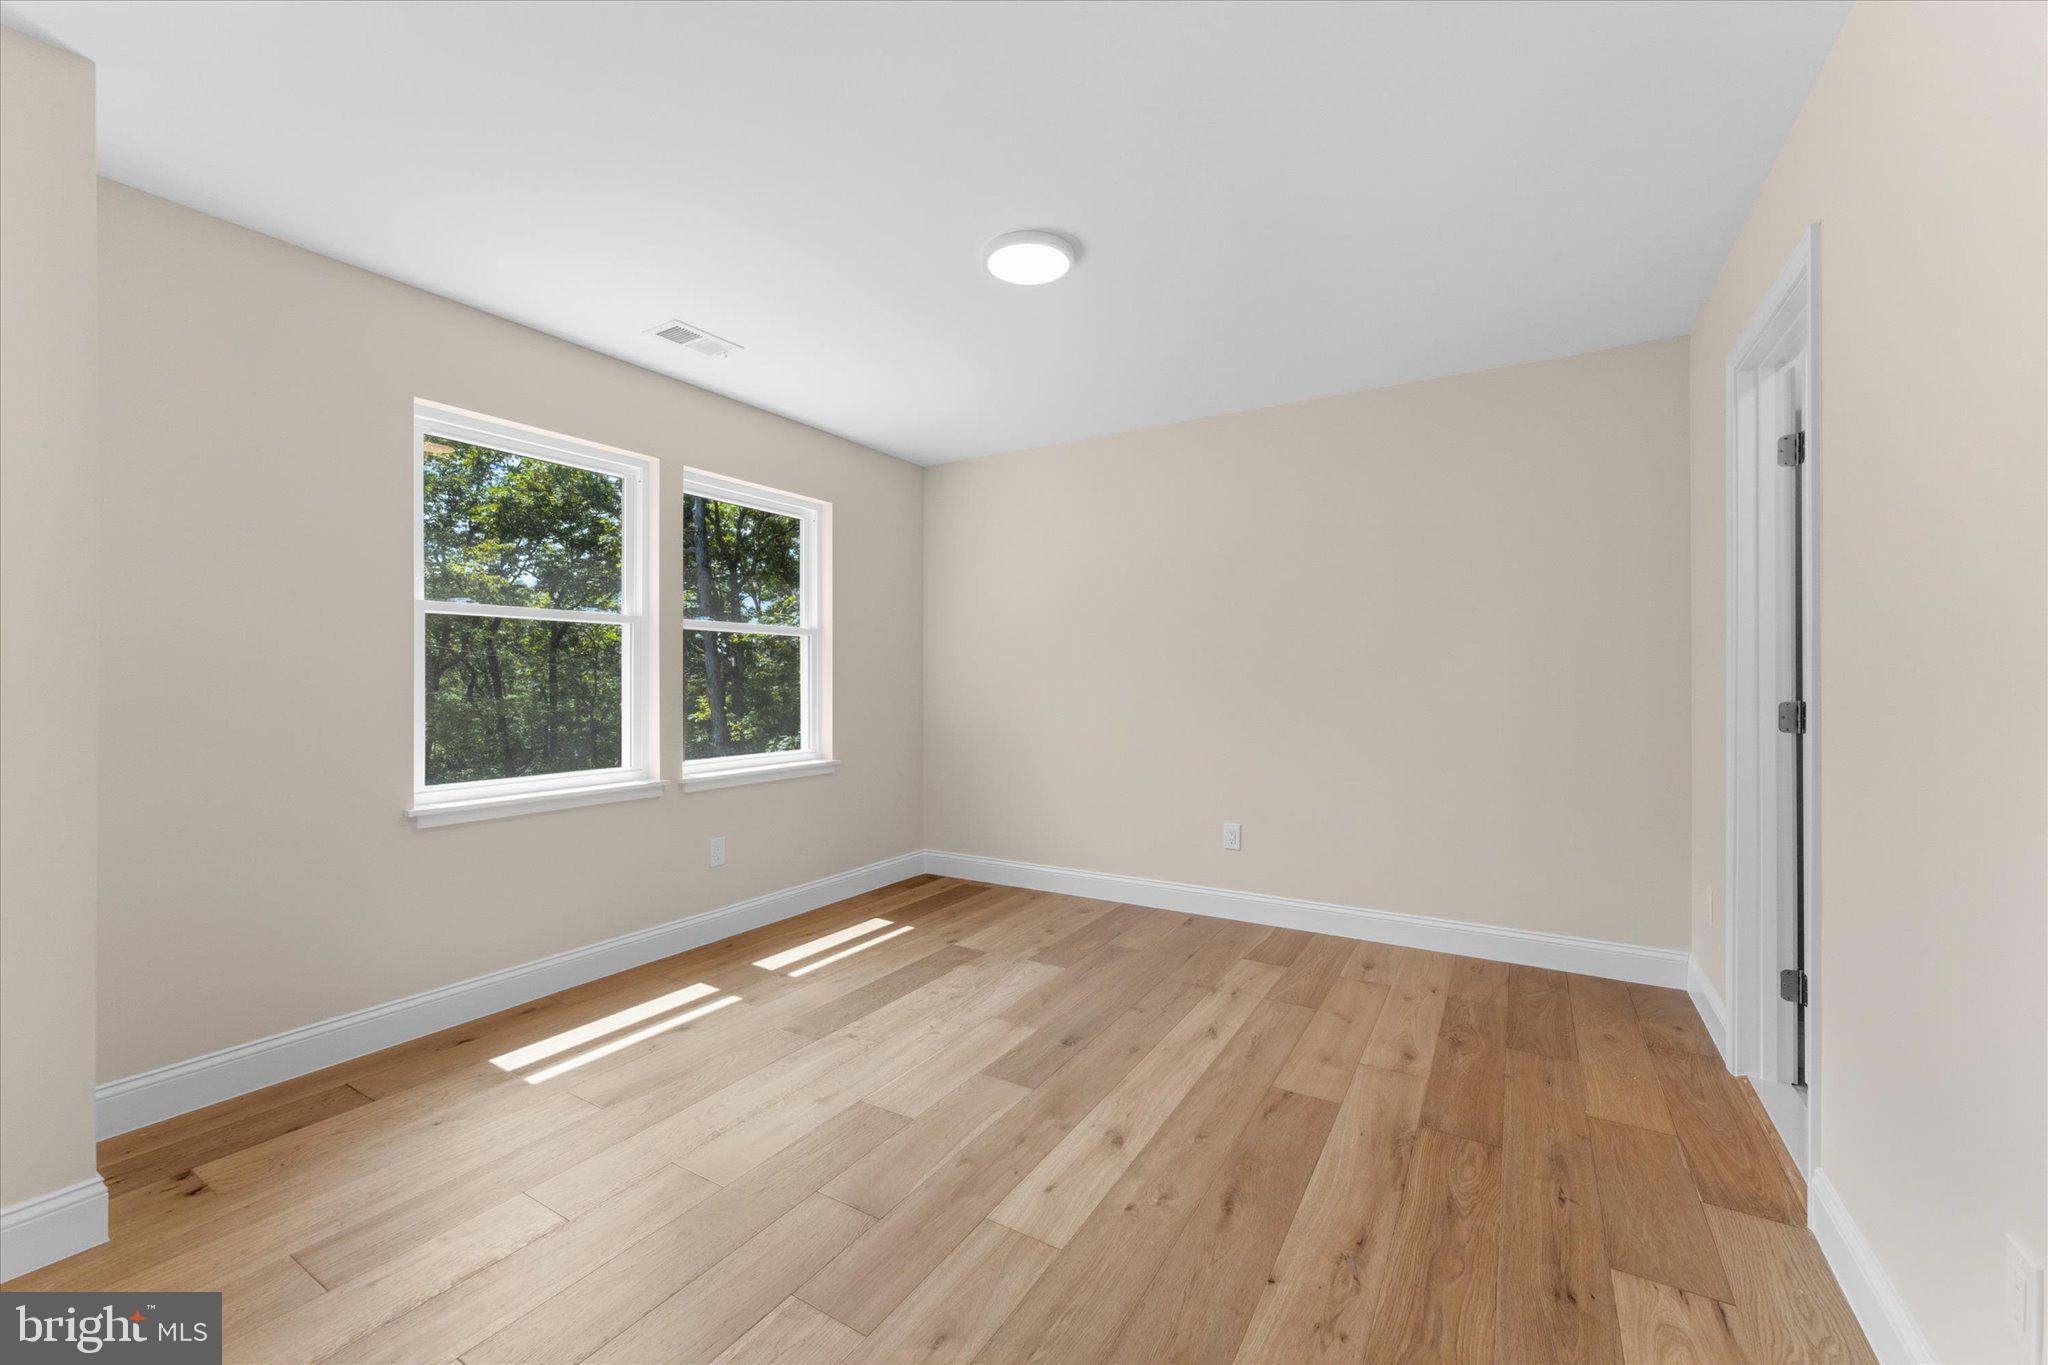
Upstairs, the sprawling primary suite serves as a true sanctuary, boasting a luxury ensuite with a walk-in shower, a relaxing jetted soaking tub, a private toilet closet, a linen closet, and an incredible 8x18 dream walk-in closet. Two additional spacious bedrooms feature their own walk-in closets and share a convenient Jack-and-Jill bath. A full-sized laundry closet completes the upper level.
The basement expands your living space with a fully finished rec room, a large unfinished storage room, and a rough-in for a 4th bathroom. The oversized 31-ft deep 1-car garage offers remarkable depth, leaving plenty of room for a smaller second car, a motorcycle, or extra workshop storage.
NO HOA!. High-speed internet is fully covered with both Xfinity and Starlink availability. Enjoy local wildlife, scenic sunrises from the deck, and sunsets from the front yard. Conveniently located near top-tier hiking trails, local wineries, breweries, and kayaking/tubing on the Shenandoah River. Roads are maintaned for aprox 350 per year. Take a scenic autumn drive and visit this exceptional, financing-friendly brand-new home today!
Best of all, this property qualifies for first-time home buyer programs and may qualify for no-PMI (Private Mortgage Insurance) loan options, making your dream of owning a brand-new home highly affordable. Tax ID: 17a4-29-2l-7
Save
Ask
Tour
Hide
Share
Listing Snapshot
Price
$529,000
Days On Site
10 Days
Bedrooms
3
Inside Area (SqFt)
3,175 sqft
Total Baths
3
Full Baths
3
Partial Baths
N/A
Lot Size
0.28 Acres
Year Built
2026
MLS Number
VACL2007364
Status
Active
Property Tax
$2,340
HOA/Condo/Coop Fees
N/A
Sq Ft Source
Estimated
Friends & Family
React
Invite
Recent Activity
a week ago
Listing updated with changes from the MLS
a week ago
Listing first seen on site
General Features
Acres
0.28
Attached Garage
Yes
Foundation
Concrete Perimeter
Garage
Yes
Garage Spaces
2
Levels
Three Or More
Parking
GarageBasementAttached
Parking Spaces
2
Pets
Yes
Property Condition
New Construction
Property Sub Type
Single Family Residence
Sewer
Septic Tank
Special Circumstances
Standard
SqFt Above
3175
SqFt Total
3175
Style
ColonialContemporary
Utilities
Underground UtilitiesCable Available
Water Source
Well
Zoning
RR
Interior Features
Appliances
Electric RangeElectric OvenElectric Water HeaterDishwasherMicrowaveRefrigeratorStainless Steel Appliance(s)ENERGY STAR Qualified Appliances