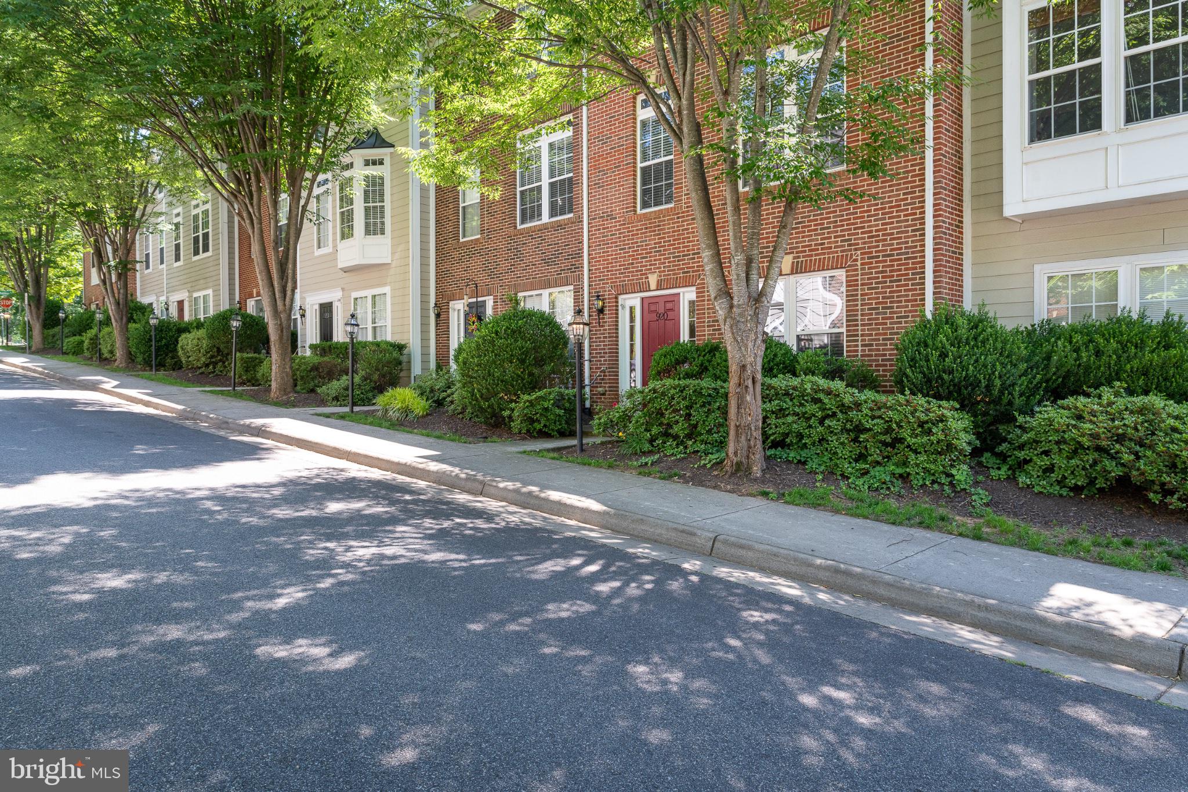
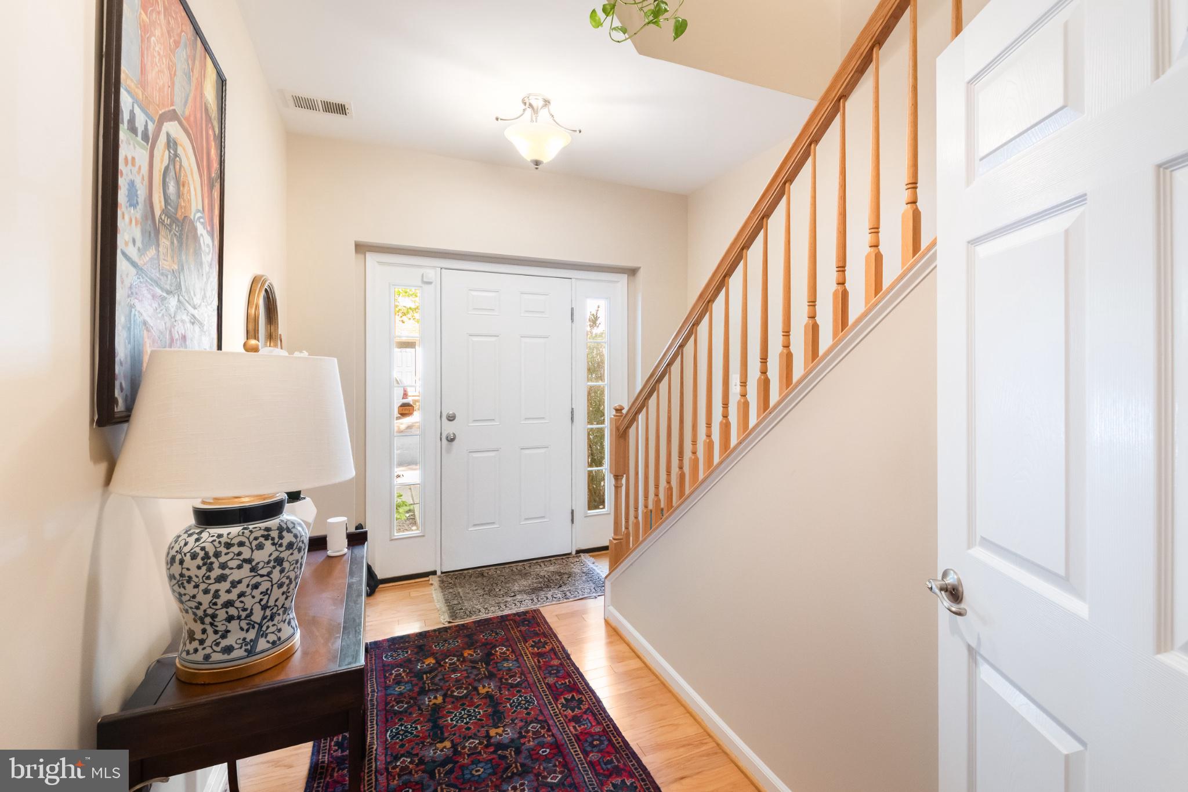
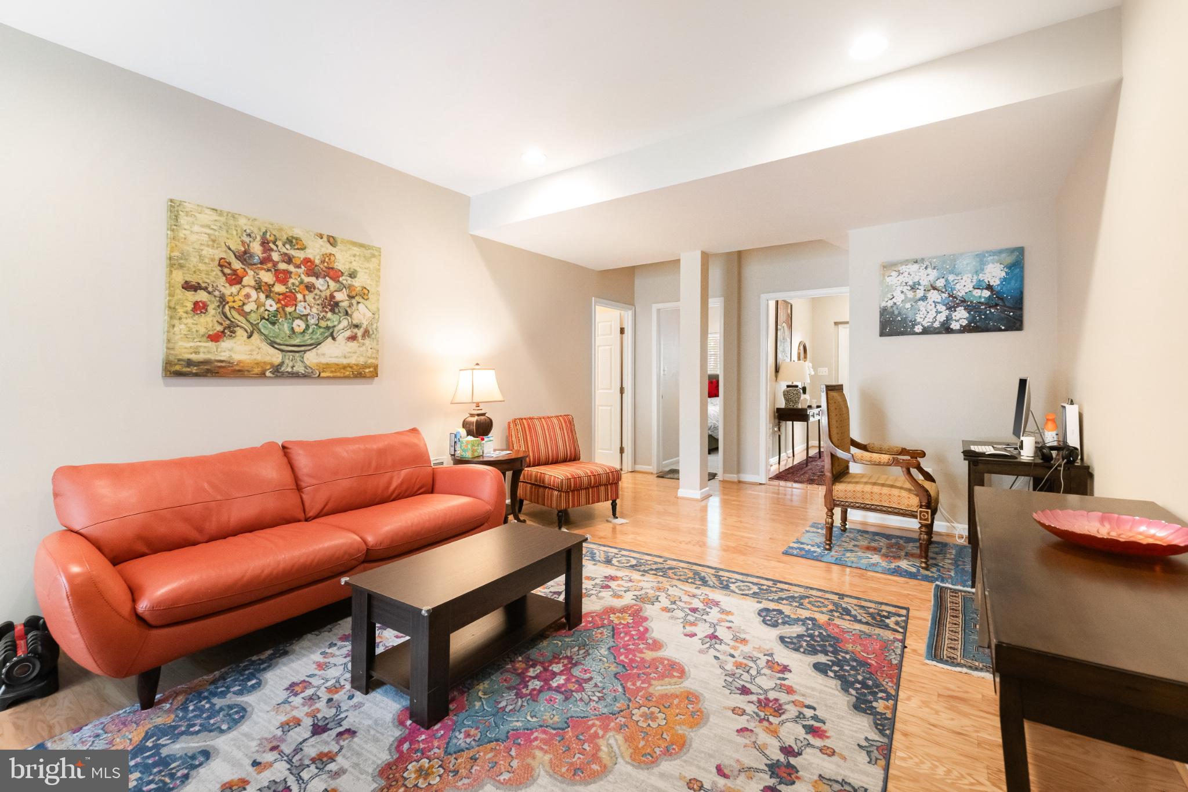
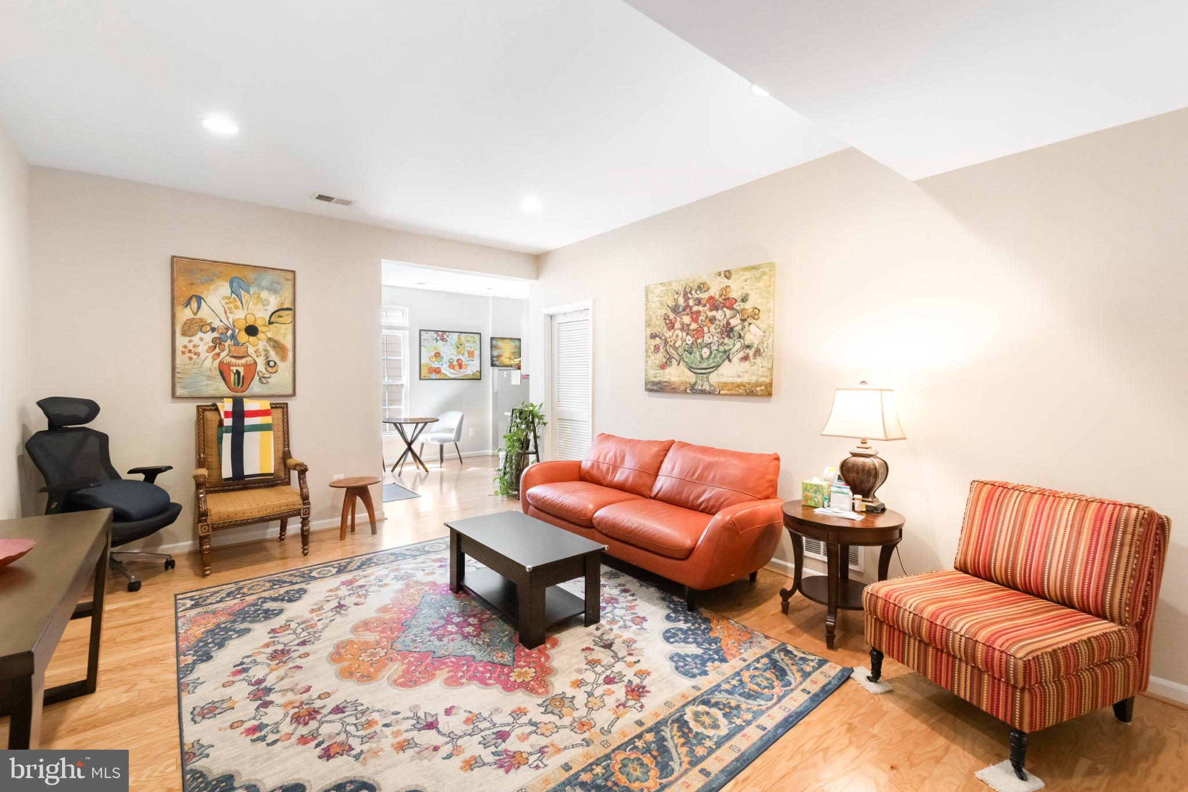
Welcome to Cherry Hill, one of Charlottesville's most accessible neighborhoods just minutes from the University of Virginia and UVA Hospital. This meticulously upgraded home features over $41,000 in renovations done in Aug. 2024, including extended granite countertops, main-level hardwood flooring and plush carpet throughout, a new HVAC system, fresh Sherwin-Williams paint, and convenient overhead storage racks in the 2-car garage.This inviting home offers generous living space and is priced below comparable properties on a per-square-foot basis, an exceptional value well worth a closer look. A compelling opportunity buyers will not want to miss. Relax in the bright sunroom or on the adjoining Trex Deck, enjoy the private backyard garden and blooming greenery, and cook meals with all-new stainless steel appliances featuring an oven range with built-in air-fryer for busy weeknights. The private main-level floor—complete with its own washer/dryer, bedroom, bath, kitchenette, and living area—is perfect for in-laws or rental income. The HOA covers front landscaping and snow removal. A friendly community, walking trails, and Tall Oaks Elementary just around the corner make this a sought-after location. Truly move-in ready, and checks every box!
Save
Ask
Tour
Hide
Share
Listing Snapshot
Price
$529,000
Days On Site
141 Days
Bedrooms
3
Inside Area (SqFt)
2,520 sqft
Total Baths
3
Full Baths
3
Partial Baths
N/A
Lot Size
0.05 Acres
Year Built
2008
MLS Number
VACO2000236
Status
Active
Property Tax
$4,961.08
HOA/Condo/Coop Fees
$66 monthly
Sq Ft Source
Assessor
Friends & Family
React
Invite
Recent Activity
2 months ago
Listing updated with changes from the MLS
4 months ago
Price changed to $529,000
5 months ago
Status changed to Active
5 months ago
Listing first seen on site
General Features
Acres
0.05
Foundation
Slab
Garage
Yes
Garage Spaces
2
Levels
Three Or More
Parking
GarageDetached
Parking Spaces
2
Property Sub Type
Townhouse
Security
Smoke Detector(s)
Sewer
Public Sewer
Special Circumstances
Standard
SqFt Above
2520
SqFt Total
2520
Style
Other
Water Source
Public
Zoning
PUD
Interior Features
Appliances
Trash CompactorDouble OvenElectric RangeElectric OvenGas Water HeaterDishwasherDisposalRefrigeratorStainless Steel Appliance(s)Washer/Dryer StackedMicrowave
Cooling
Central AirCeiling Fan(s)Electric
Flooring
Carpet
Heating
Natural GasForced Air
Interior
Eat-in KitchenCeiling Fan(s)Kitchen IslandWalk-In Closet(s)Soaking Tub