Introducing Blue Ridge Overlook, a single-family community with new homes on acreage with 2-acre homesites located between Warrenton and Downtown Culpeper.
The Carlisle home design by Maronda Homes strikes the perfect balance of style, space, and flexibility, catering to the needs of modern families and active lifestyles. With 4 to 6 bedrooms, 2.5 to 5 bathrooms, and up to 3,789 square feet of living space, the Carlisle offers ample room to grow while maintaining comfort and functionality.
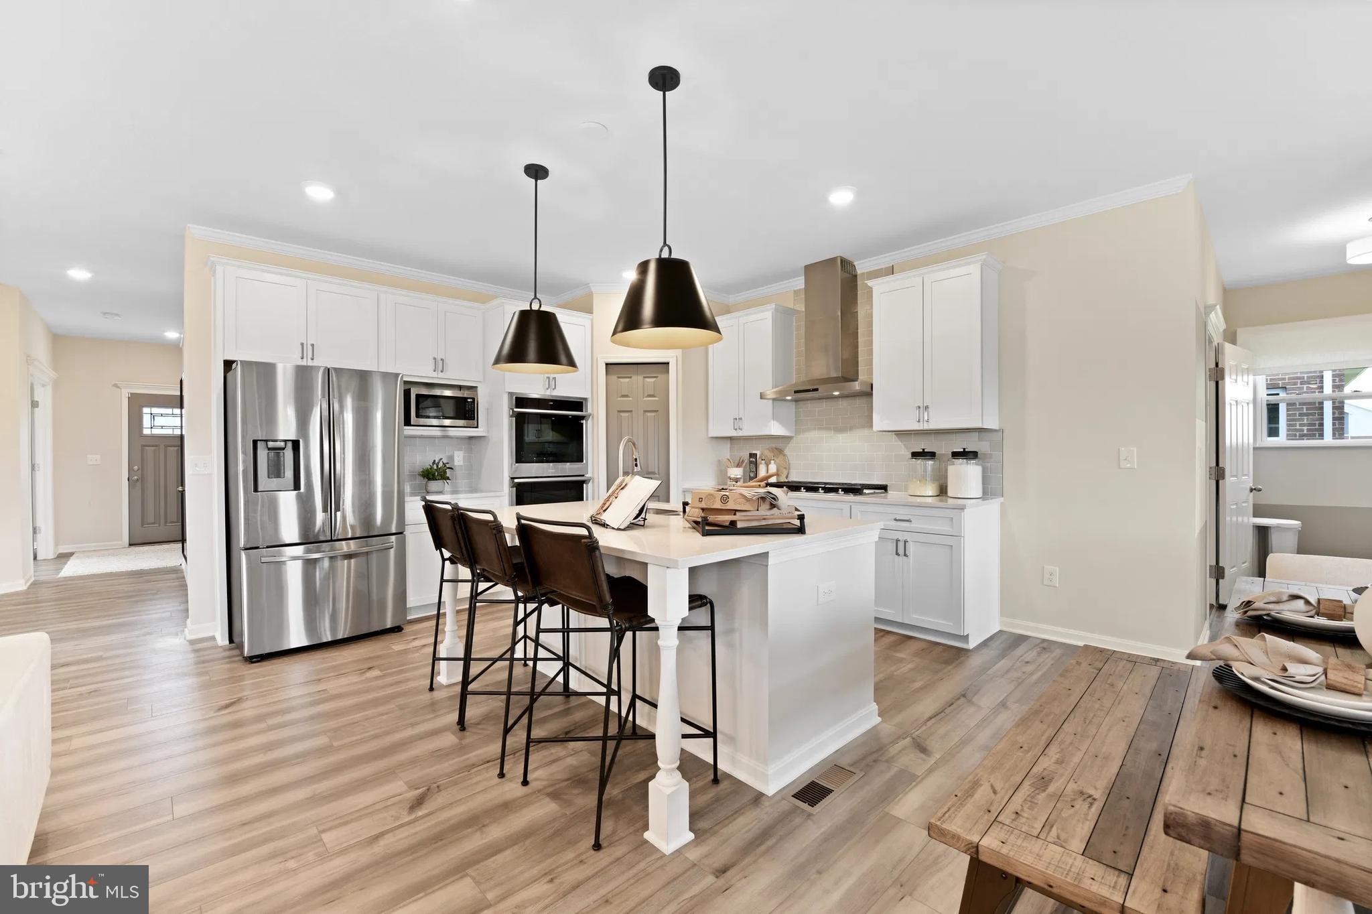
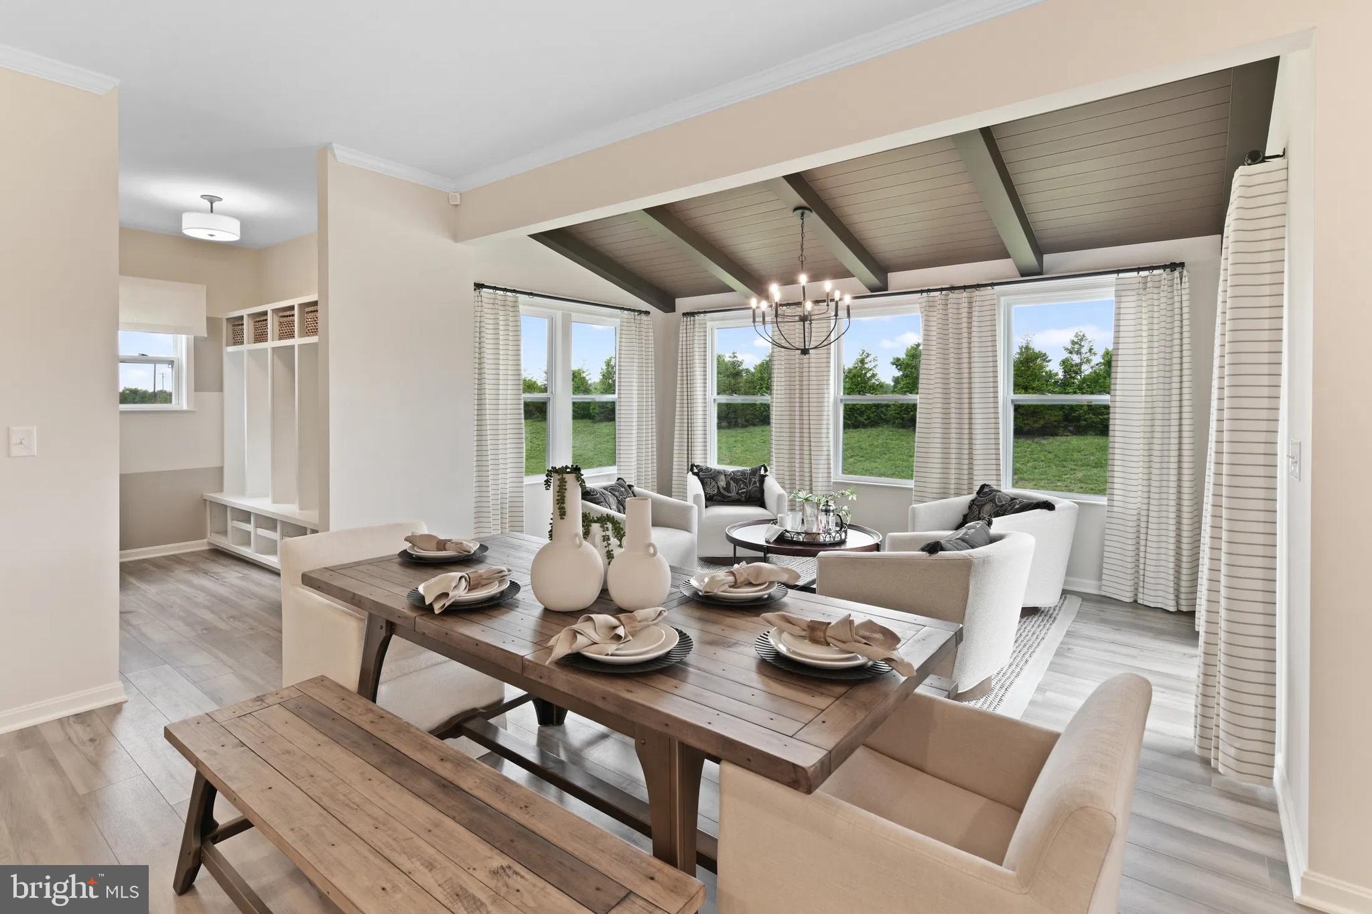
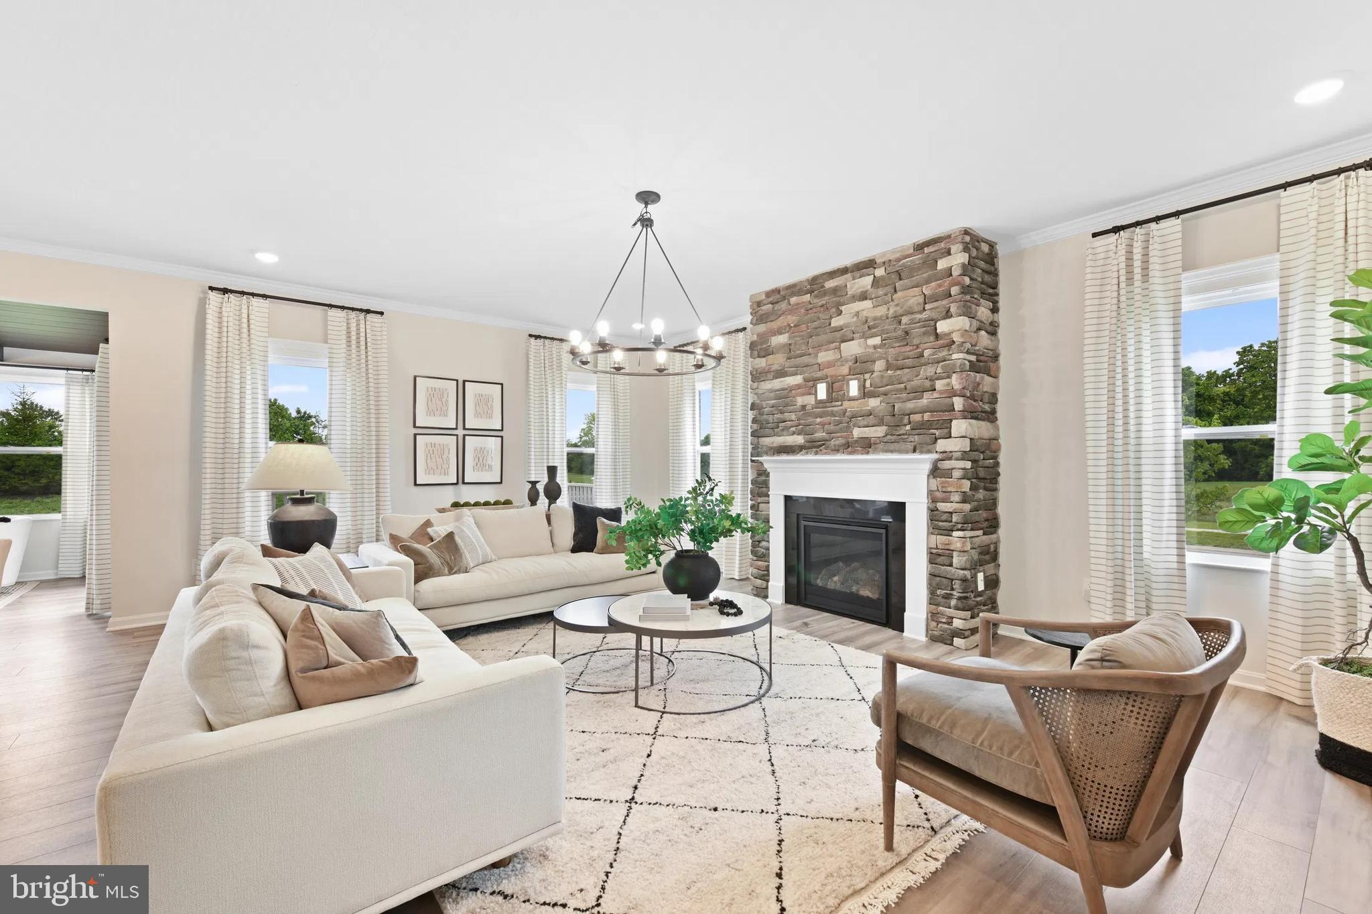
Starting from the welcoming front entry, this home features a spacious open-concept layout that is perfect for both everyday living and entertaining. The kitchen includes a large island and a walk-in pantry, seamlessly connecting to the breakfast area and the great room, which serves as the heart of the home. A versatile flex room located near the front entry can be customized to meet your needs, whether as a home office, playroom, or formal living space. Additionally, the included three-car garage provides ample space for a work area or extra storage for recreational equipment. You also have the option to add a first-floor bedroom complete with a full bath.
The owner’s suite is thoughtfully positioned for privacy and features a luxurious en-suite bathroom and an oversized walk-in closet. The secondary bedrooms are generously sized and strategically placed to enhance comfort and convenience.
With options such as a first-floor bedroom and a finished basement, personalizing the Carlisle to fit your family’s lifestyle is easy. Whether you're a first-time buyer or looking to upgrade, the Carlisle combines smart design with timeless appeal.
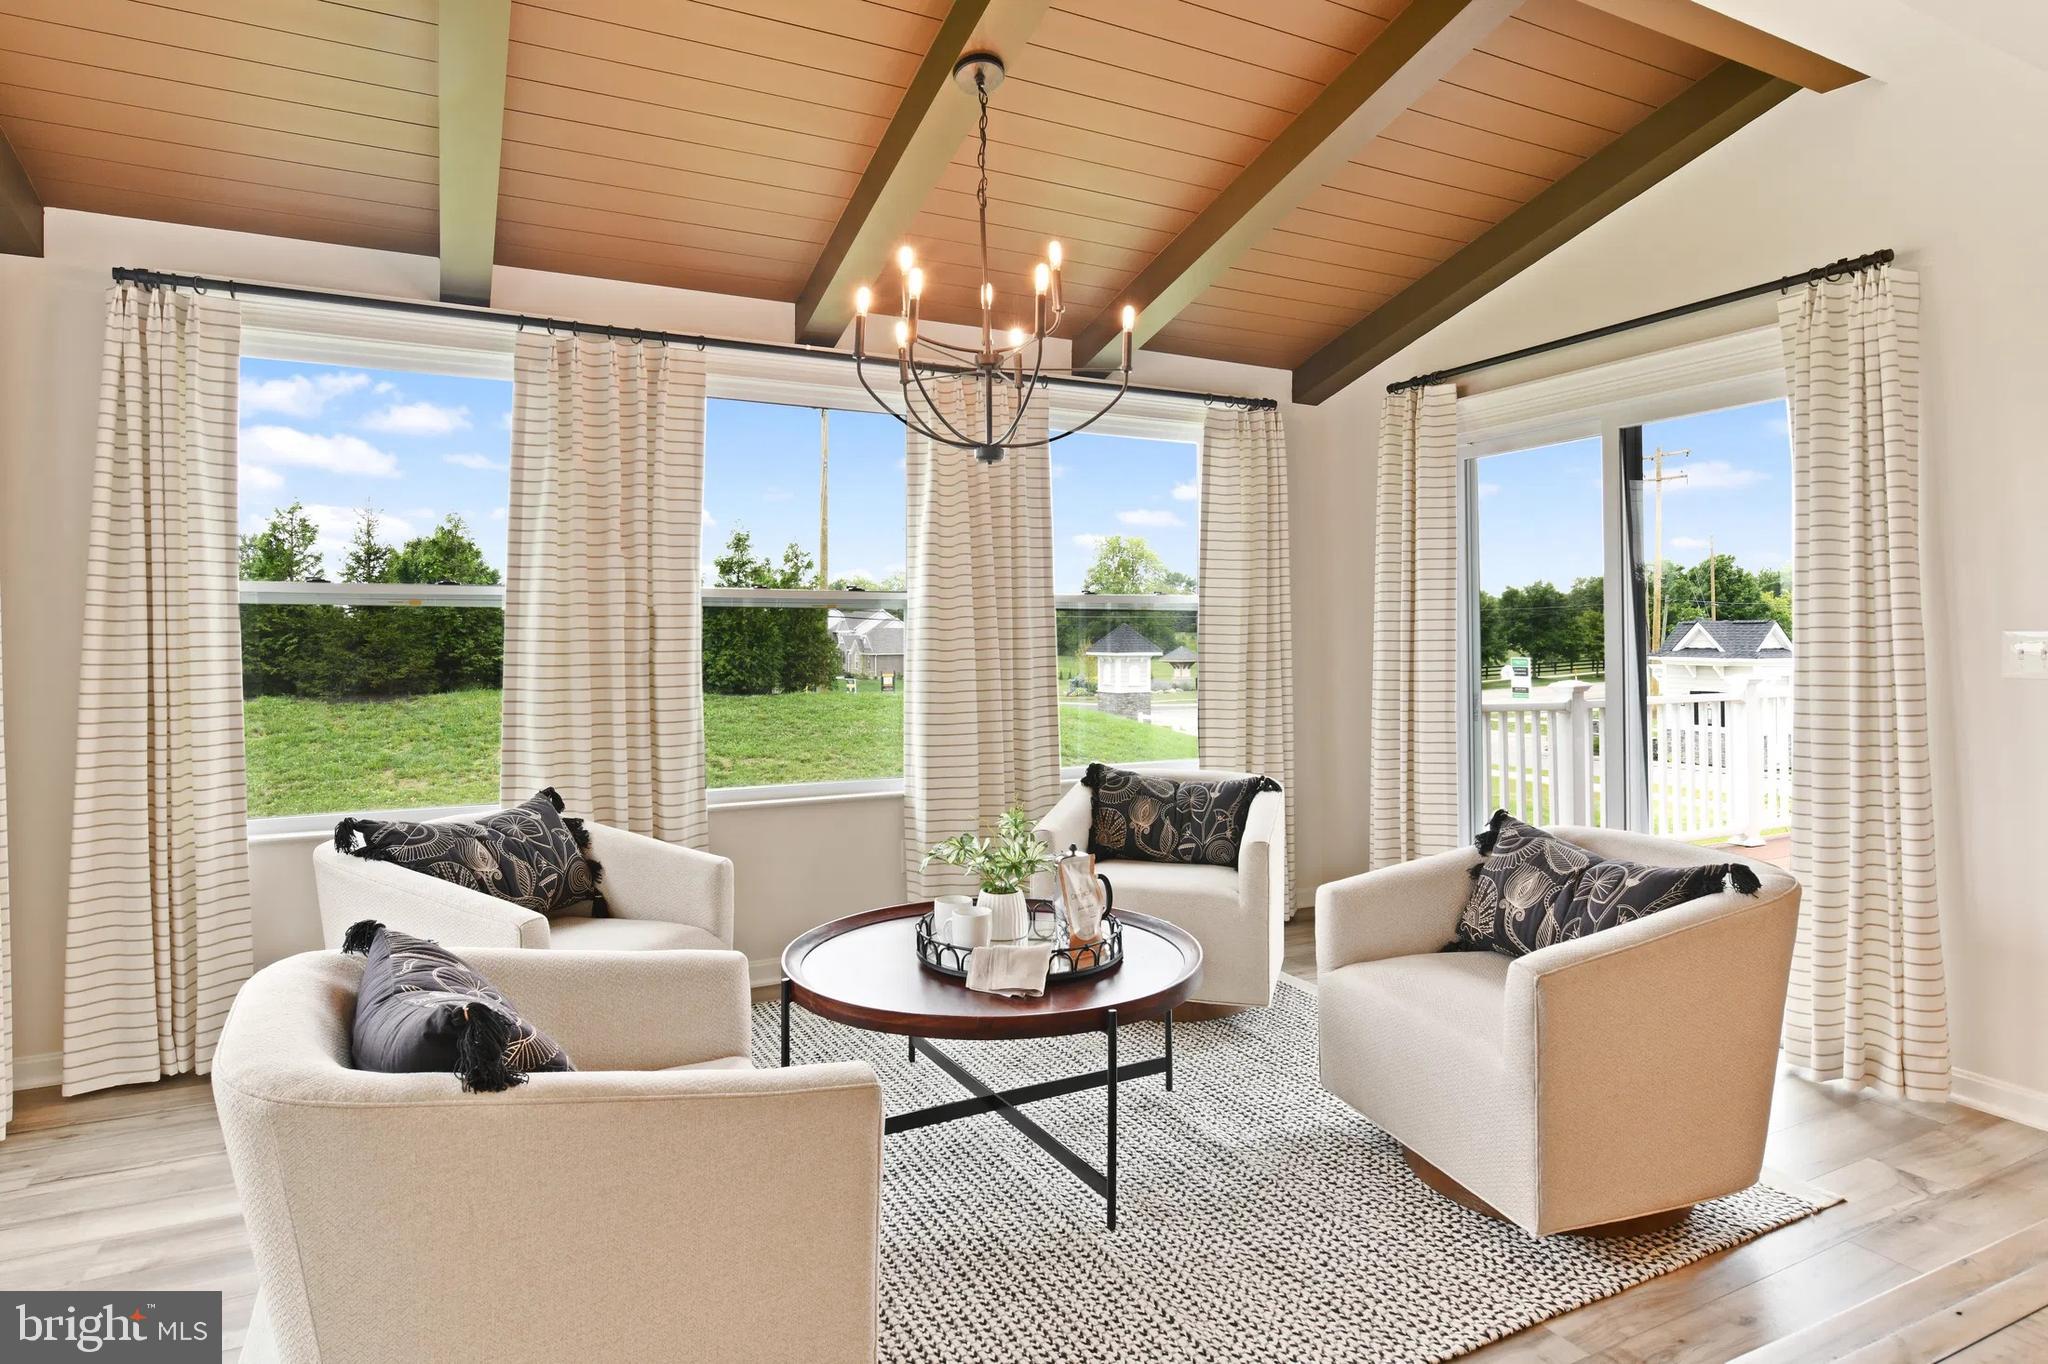
Photos of a similar model.
Save
Ask
Tour
Hide
Share
Listing Snapshot
Price
$659,990
Days On Site
460 Days
Bedrooms
4
Inside Area (SqFt)
2,817 sqft
Total Baths
3
Full Baths
2
Partial Baths
1
Lot Size
2 Acres
Year Built
2025
MLS Number
VACU2011052
Status
Active
Property Tax
N/A
HOA/Condo/Coop Fees
$25 monthly
Sq Ft Source
Estimated
Friends & Family
React
Comment
Invite
No Comments Yet
Did you know? You can invite friends and family to your search. They can join your search, rate and discuss listings with you.
Recent Activity
4 months ago
Listing updated with changes from the MLS
10 months ago
Status changed to Active
a year ago
Listing first seen on site
General Features
Acres
2
Attached Garage
Yes
Cross Street
Monumental Mills
Foundation
Concrete Perimeter
Garage
Yes
Garage Spaces
3
Levels
Three Or More
Parking
Garage Door OpenerGarageAttached
Parking Spaces
3
Property Condition
New Construction
Property Sub Type
Single Family Residence
Sewer
Septic Tank
Special Circumstances
Standard
SqFt Above
2817
SqFt Total
2817
Style
Craftsman
Utilities
PropaneSewer AvailableElectricity Available
Water Source
Well
Zoning
R1
Interior Features
Appliances
RangeElectric Water HeaterBuilt-In RangeDishwasherMicrowaveENERGY STAR Qualified Refrigerator



Did you know? You can invite friends and family to your search. They can join your search, rate and discuss listings with you.