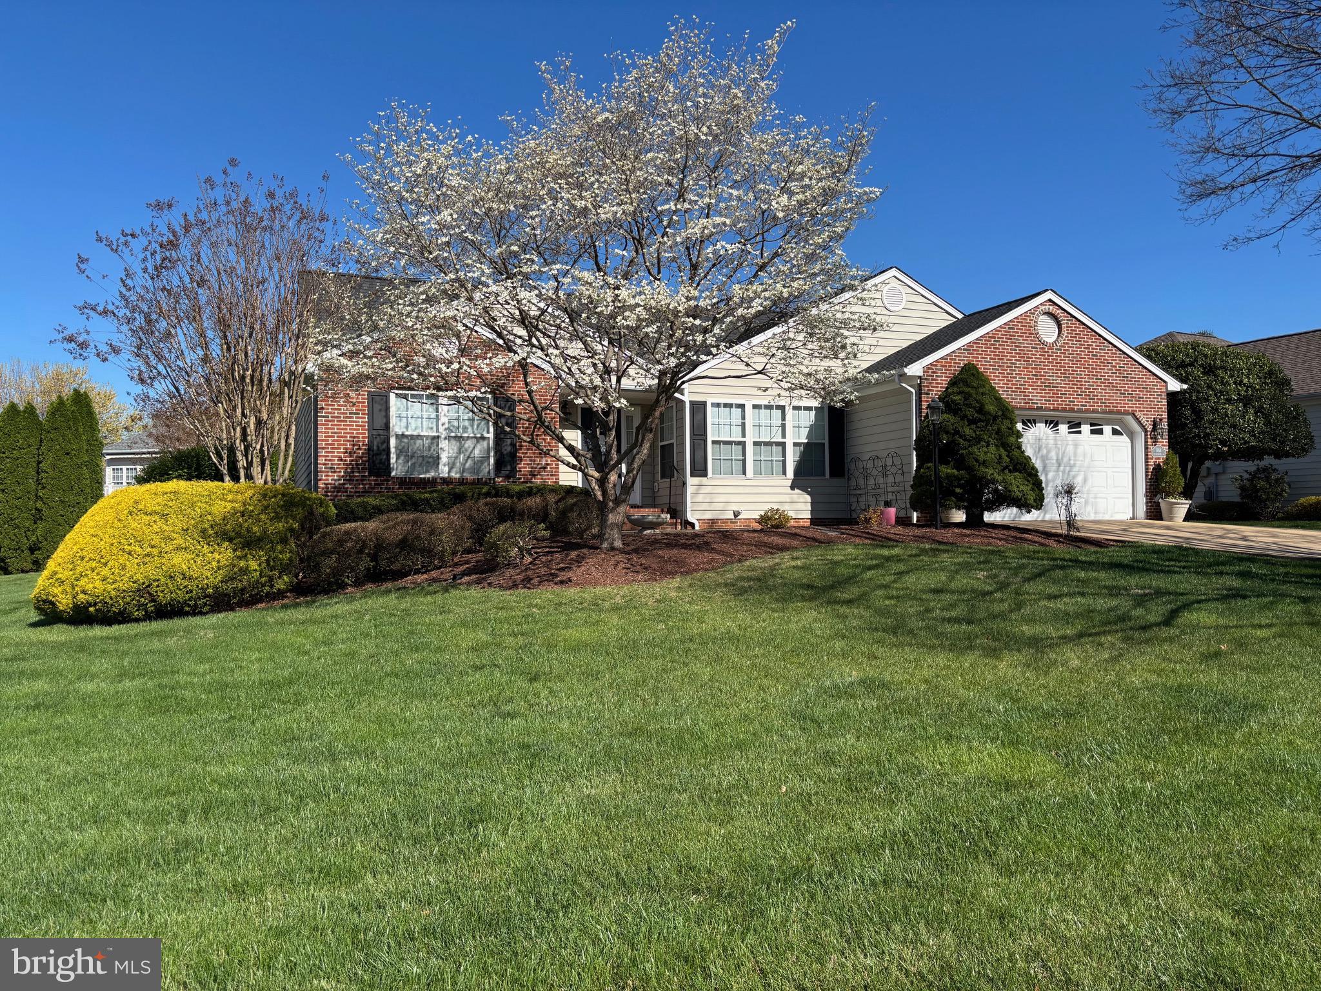
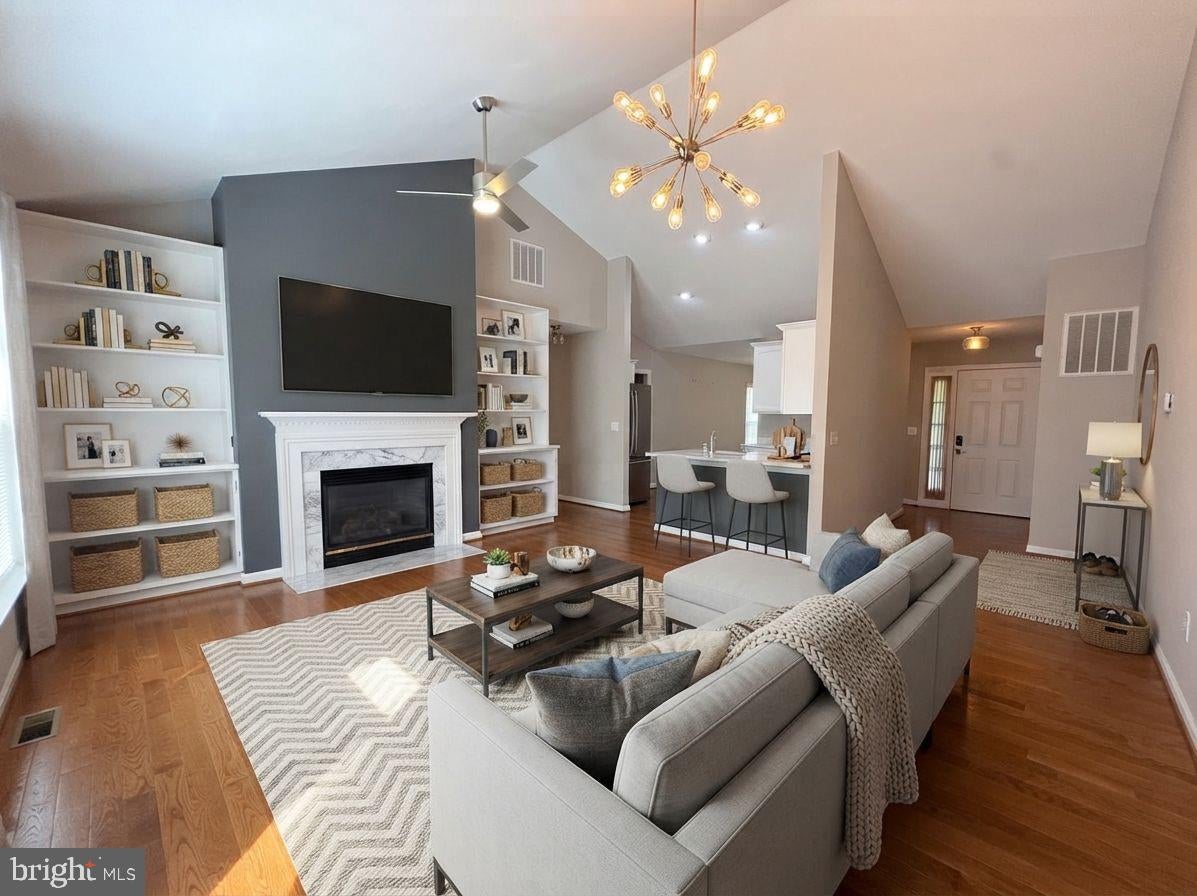
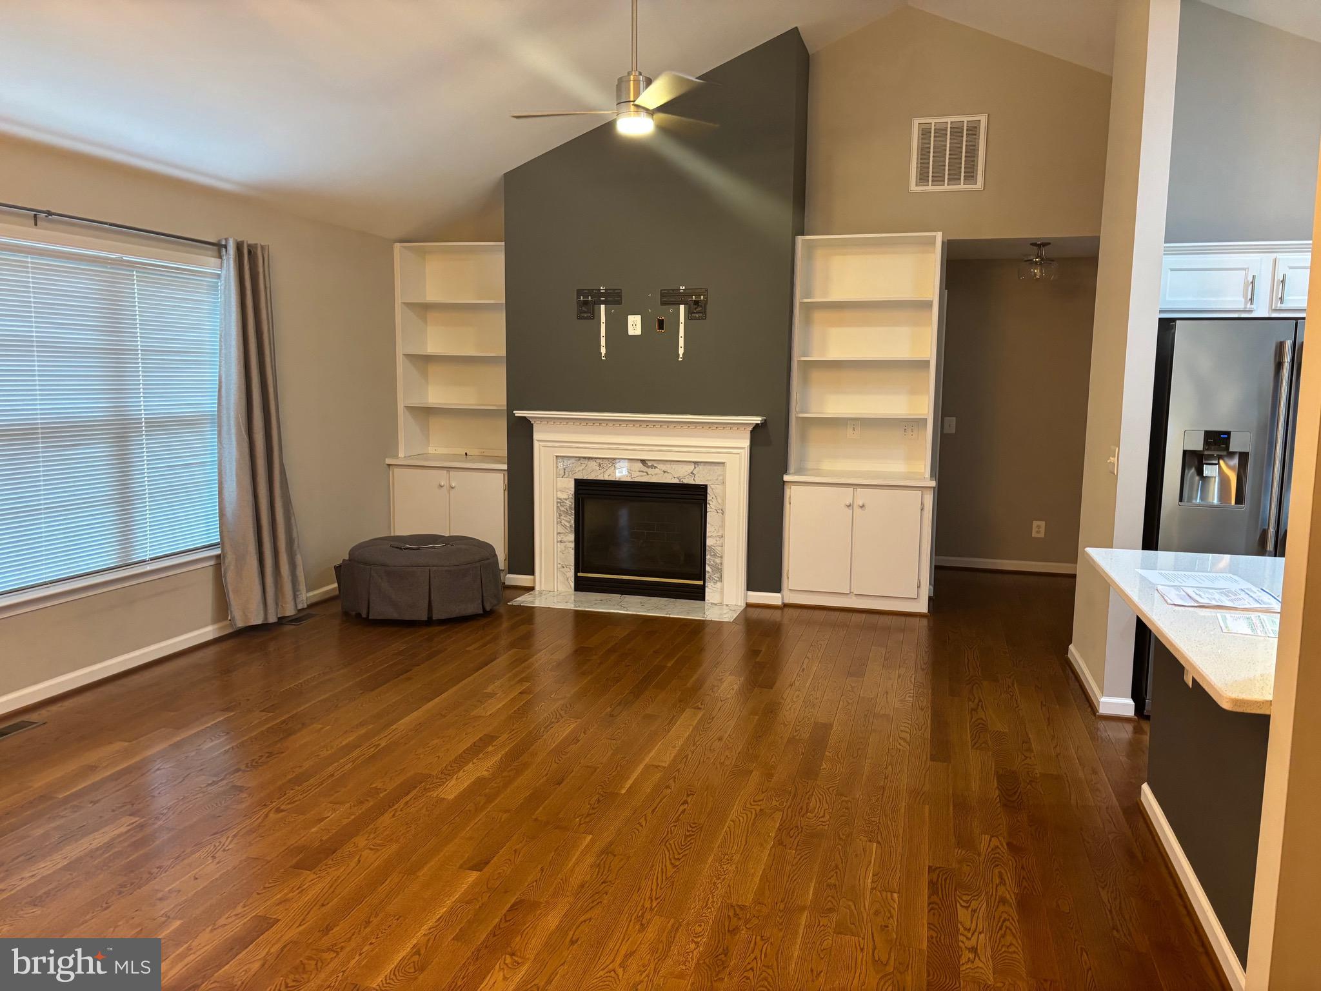
Well maintained home in sought after neighborhood of Country Club Estates. Located on a quiet street and set back off the road, with nice landscaping . The home has 3BR and 2BA split floor plan with gas fireplace and built in accent shelves. The set up is perfect for those looking to move to Town with all of the conveniences it provides.
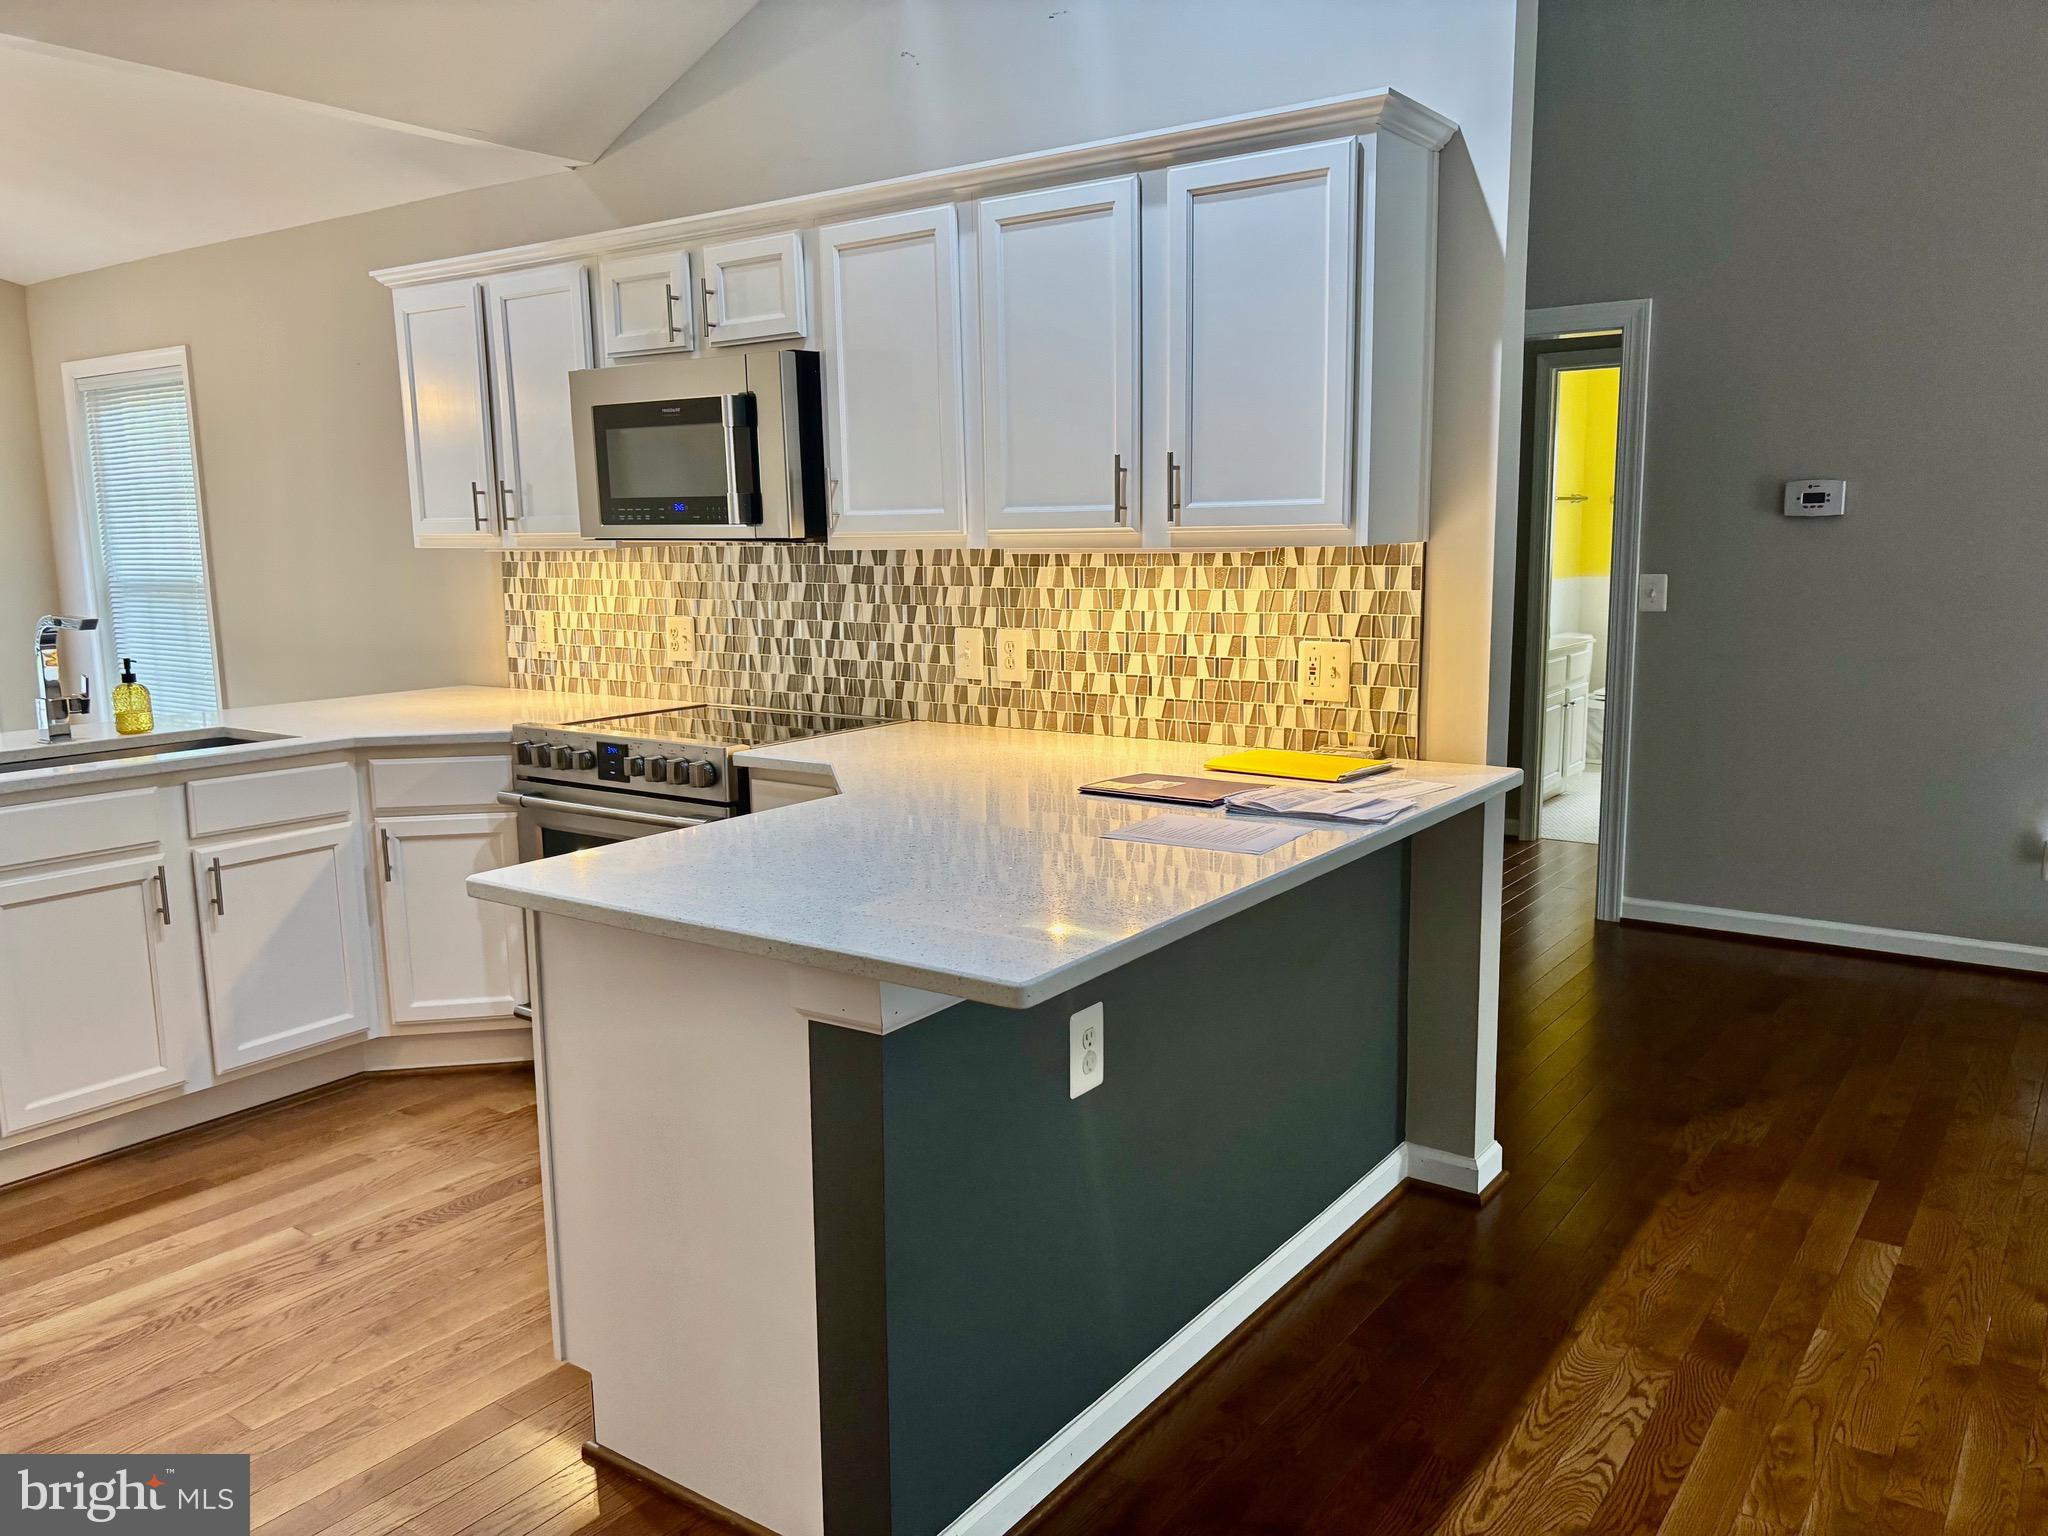
Brick front, new roof, totally updated with new kitchen, quartz countertops, new light fixtures, stainless appliances, hardwood floors, tankless hot water heater, composite deck with vinyl rails, renovated primary bath, and insulated crawl space. Two car garage offers shelving and cabinet storage plus people door access. In addition, it is easy access to walk over to the Culpeper Country Club or Powell Wellness plus it's close to the hospital and downtown amenities.
Save
Ask
Tour
Hide
Share
Listing Snapshot
Price
$555,000
Days On Site
142 Days
Bedrooms
3
Inside Area (SqFt)
1,628 sqft
Total Baths
2
Full Baths
2
Partial Baths
N/A
Lot Size
0.26 Acres
Year Built
2002
MLS® Number
VACU2013412
Status
Active
Property Tax
$2,200
HOA/Condo/Coop Fees
$8.75 monthly
Sq Ft Source
Estimated
Friends & Family
React
Invite
Recent Activity
3 days ago
Price changed to $555,000
3 days ago
Listing updated with changes from the MLS®
2 weeks ago
Status changed to Active
5 months ago
Listing first seen on site
General Features
Acres
0.26
Attached Garage
Yes
Cross Street
Ridgemere
Foundation
Concrete Perimeter
Garage
Yes
Garage Spaces
2
Levels
One
Parking
Garage Door OpenerConcreteGarageAttached
Parking Spaces
2
Property Sub Type
Single Family Residence
Security
Smoke Detector(s)
Sewer
Septic Tank
Special Circumstances
Standard
SqFt Above
1628
SqFt Total
1628
Style
Ranch/Rambler
Utilities
Cable AvailableNatural Gas AvailablePhone AvailableSewer AvailableWater AvailableElectricity Available
Water Source
Public
Zoning
R1
Interior Features
Appliances
OvenElectric RangeElectric OvenCooktopGas Water HeaterDishwasherExhaust FanRefrigeratorDryerStainless Steel Appliance(s)WasherMicrowaveENERGY STAR Qualified DishwasherENERGY STAR Qualified AppliancesTankless Water Heater
Basement
Crawl Space
Cooling
Heat PumpCeiling Fan(s)Electric
Electric
200+ Amp Service
Fireplace
Yes
Fireplace Features
Gas
Fireplaces
1
Flooring
WoodHardwoodCarpet
Heating
Exhaust FanNatural GasForced Air
Interior
Eat-in KitchenCeiling Fan(s)Kitchen IslandRecessed LightingWalk-In Closet(s)Cathedral Ceiling(s)Built-in Features
Laundry Features
Laundry RoomMain Level
Main Level Bedrooms
3
Window Features
Insulated WindowsDouble Pane WindowsScreens
Family Room
Dimensions - 25 X 21Level - MainFeatures - Ceiling Fan(s)