Deceptively large space meets cul-de-sac perfection in Magnolia Green!
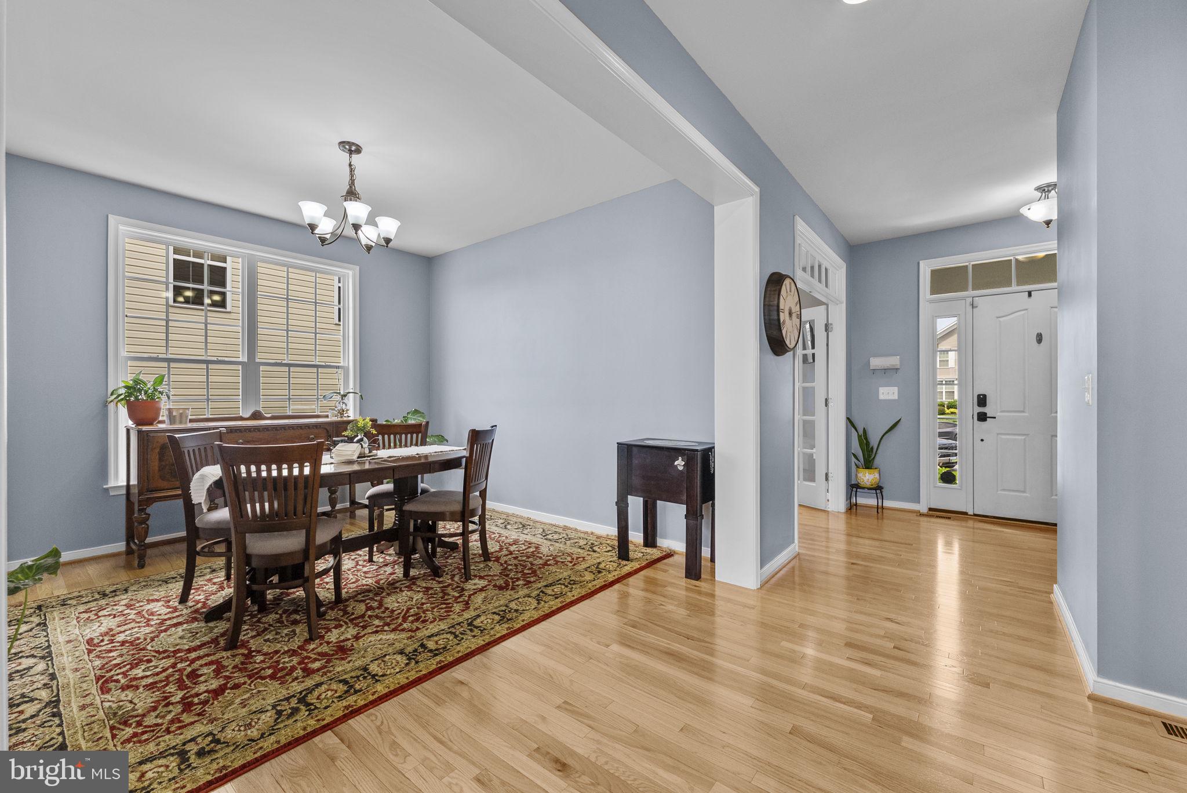
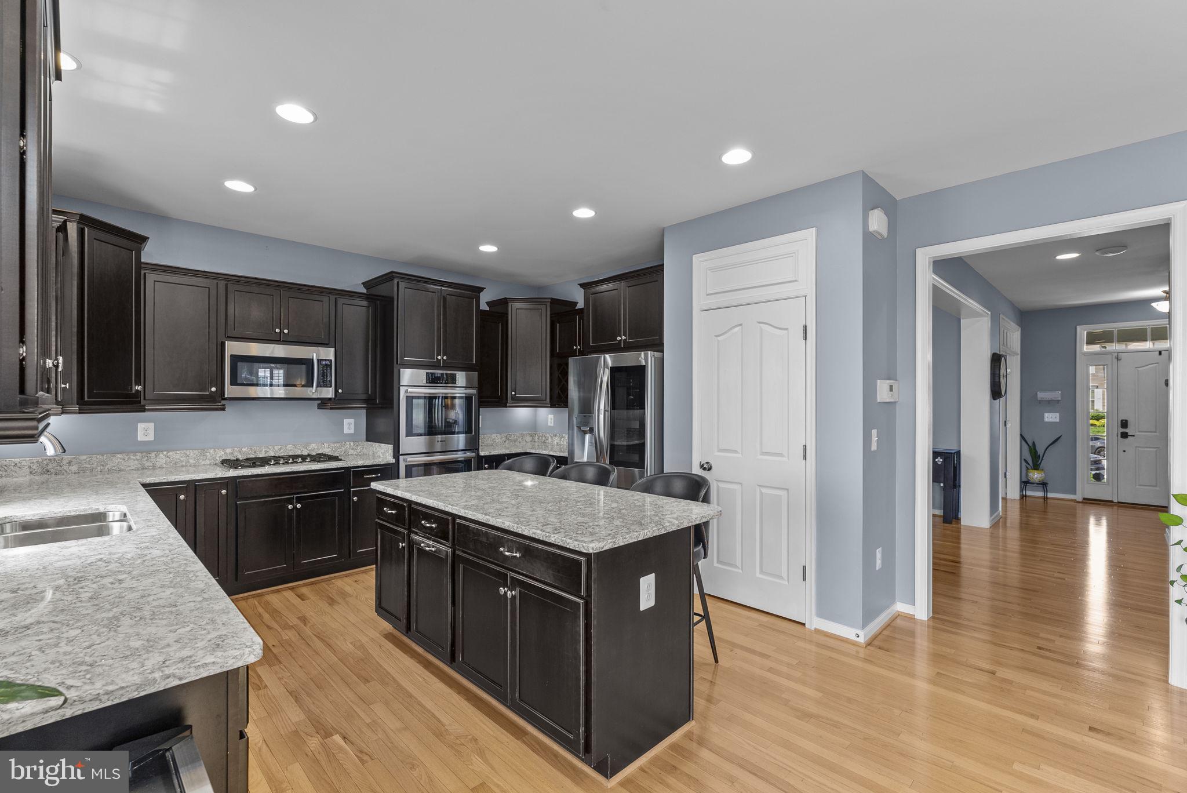
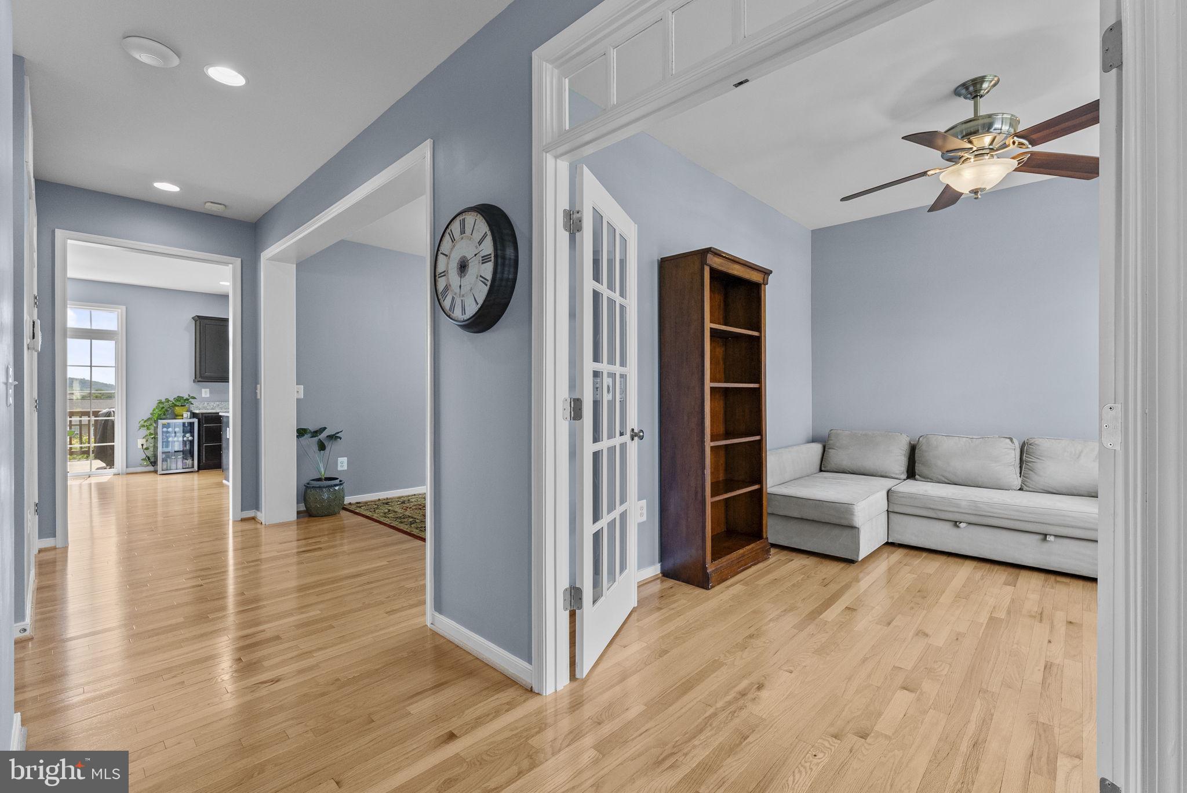
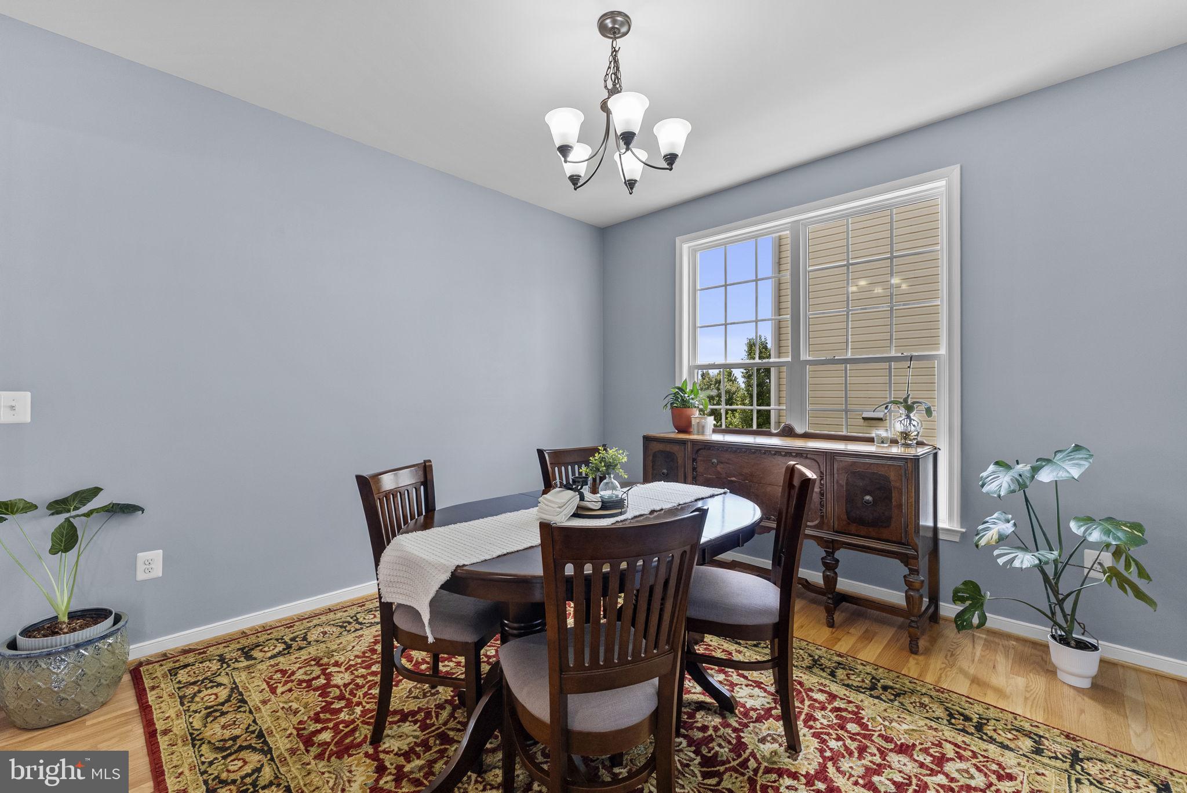
Minutes from historic downtown Culpeper and to Route 29 for commuters, this hidden gem delivers the ideal blend of quiet neighborhood living and convenient location. Don't let the exterior fool you—this home boasts an incredibly expansive footprint, offering far more square footage and living space than it appears from the street! The main level features hardwood floors throughout and showcases a highly functional layout, including a dedicated main-level room ideal for a private home office, as well as a separate formal dining room ready for holiday gatherings. The heart of the home is the kitchen, anchoring the space with a large central island perfect for meal prep and casual seating, with quartz countertops, rich cabinetry, and stainless steel appliances. The large living room offers a cozy space to hang out by the fireplace on those chilly winter nights. Speaking of winter - there is a whole house generator installed in case of power outages.
Upstairs, the hardwoods continue into the primary suite featuring elegant tray ceilings, a spacious en suite, and a rare attached flex room perfect for a nursery, workout space, or the ultimate custom closet extension for the true fashionista. Three additional generously sized bedrooms—two featuring their own walk-in closets—ensure ample space on the upper floor. The fully finished basement offers a rec room, storage or office area, plus a private fifth bedroom and full bath perfect for guests. Situated on a premium cul-de-sac lot, the outdoor setup is ready for summer with a large deck overlooking an expansive yard primed for a playground, pets, or a garden. This home gives you the location and the space you've been waiting for, come see for yourself!
Save
Ask
Tour
Hide
Share
Listing Snapshot
Price
$549,000
Days On Site
87 Days
Bedrooms
5
Inside Area (SqFt)
3,507 sqft
Total Baths
4
Full Baths
3
Partial Baths
1
Lot Size
0.27 Acres
Year Built
2012
MLS® Number
VACU2014016
Status
Pending
Property Tax
$2,534
HOA/Condo/Coop Fees
$53 monthly
Sq Ft Source
Estimated
Friends & Family
React
Comment
Invite
No Comments Yet
Did you know? You can invite friends and family to your search. They can join your search, rate and discuss listings with you.
Recent Activity
4 weeks ago
Status changed to Pending
4 weeks ago
Listing updated with changes from the MLS®
3 months ago
Listing first seen on site
General Features
Acres
0.27
Attached Garage
Yes
Foundation
Concrete Perimeter
Garage
Yes
Garage Spaces
2
Levels
Three Or More
Parking
GarageDrivewayAttached
Parking Spaces
2
Property Sub Type
Single Family Residence
Security
Security System
Sewer
Public Sewer
Special Circumstances
Standard
SqFt Above
2607
SqFt Below
900
SqFt Total
3507
Style
Colonial
Water Source
Public
Zoning
R2
Interior Features
Appliances
Double OvenOvenGas Water HeaterDishwasherDisposalDryerRefrigeratorStainless Steel Appliance(s)WasherCooktopMicrowave
Basement
FinishedWalk-Out Access
Cooling
Central AirCeiling Fan(s)Electric
Fireplace
Yes
Fireplace Features
Gas
Fireplaces
1
Flooring
WoodHardwoodCarpetCeramic Tile
Heating
Natural GasForced Air
Interior
Ceiling Fan(s)Kitchen IslandPantryRecessed LightingWalk-In Closet(s)High CeilingsTray Ceiling(s)Soaking Tub



Did you know? You can invite friends and family to your search. They can join your search, rate and discuss listings with you.