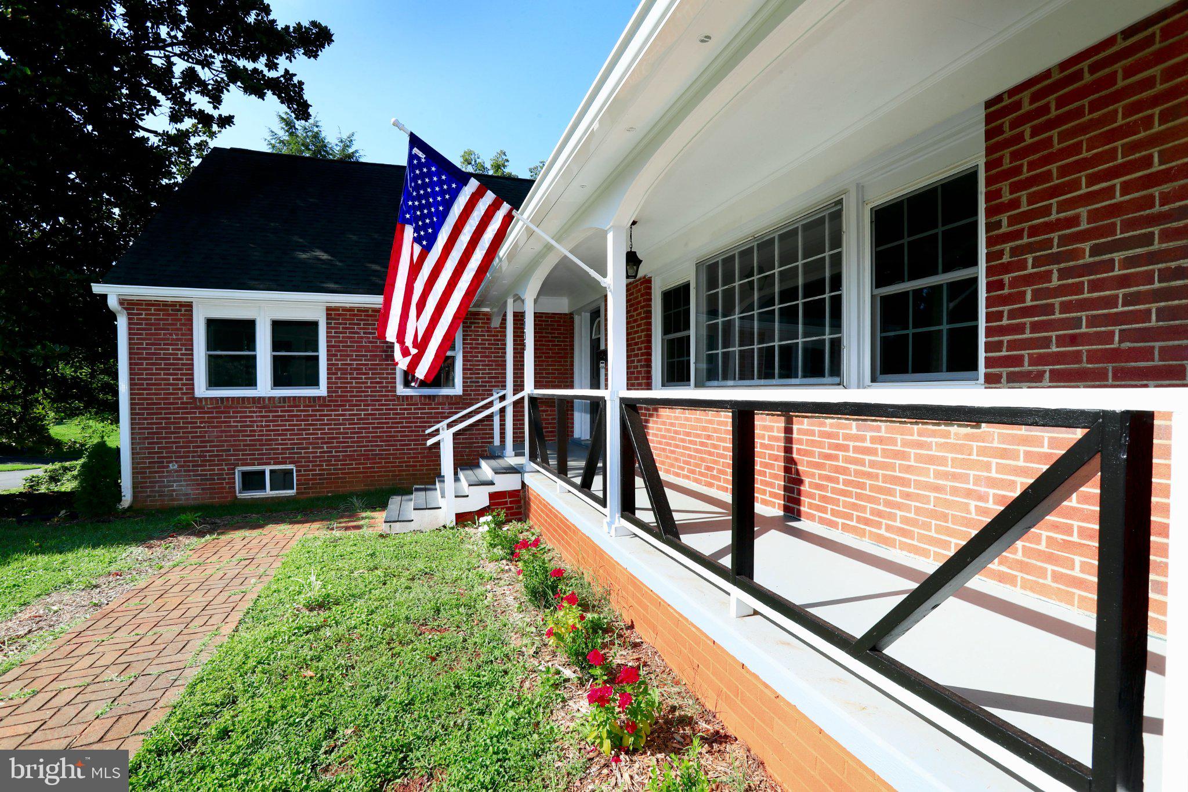
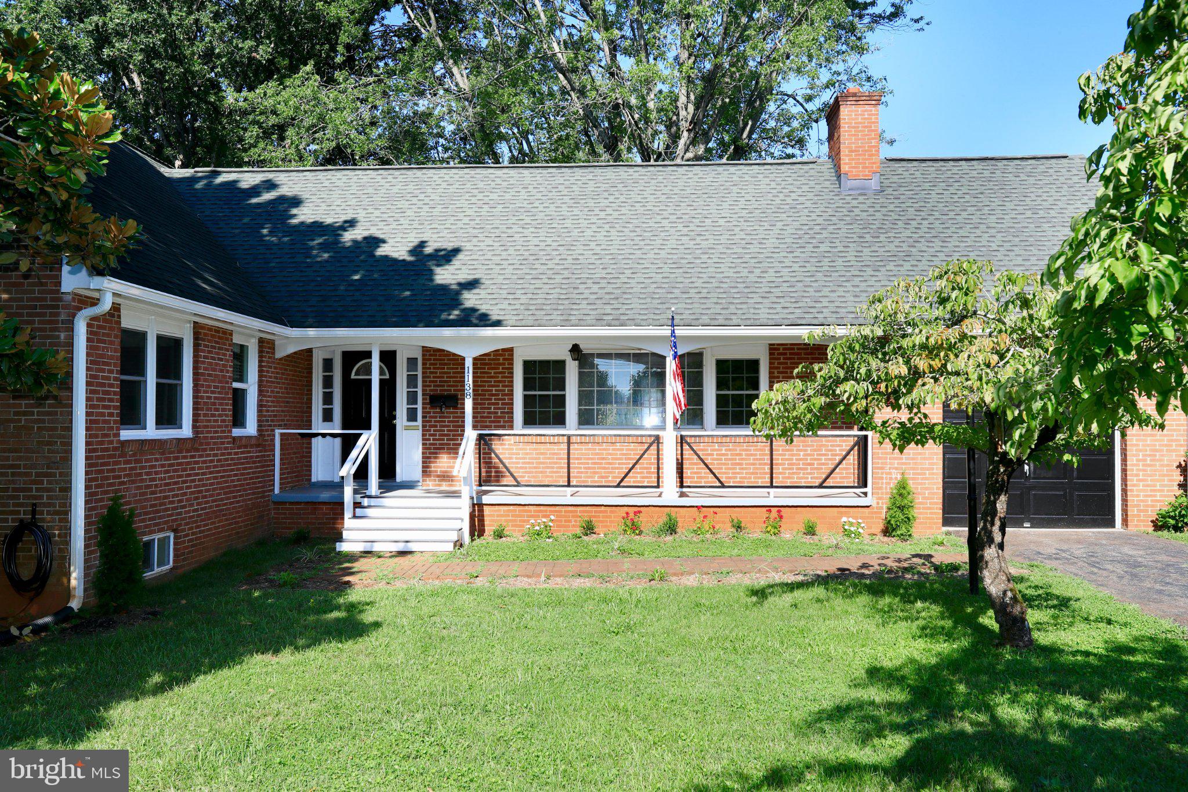
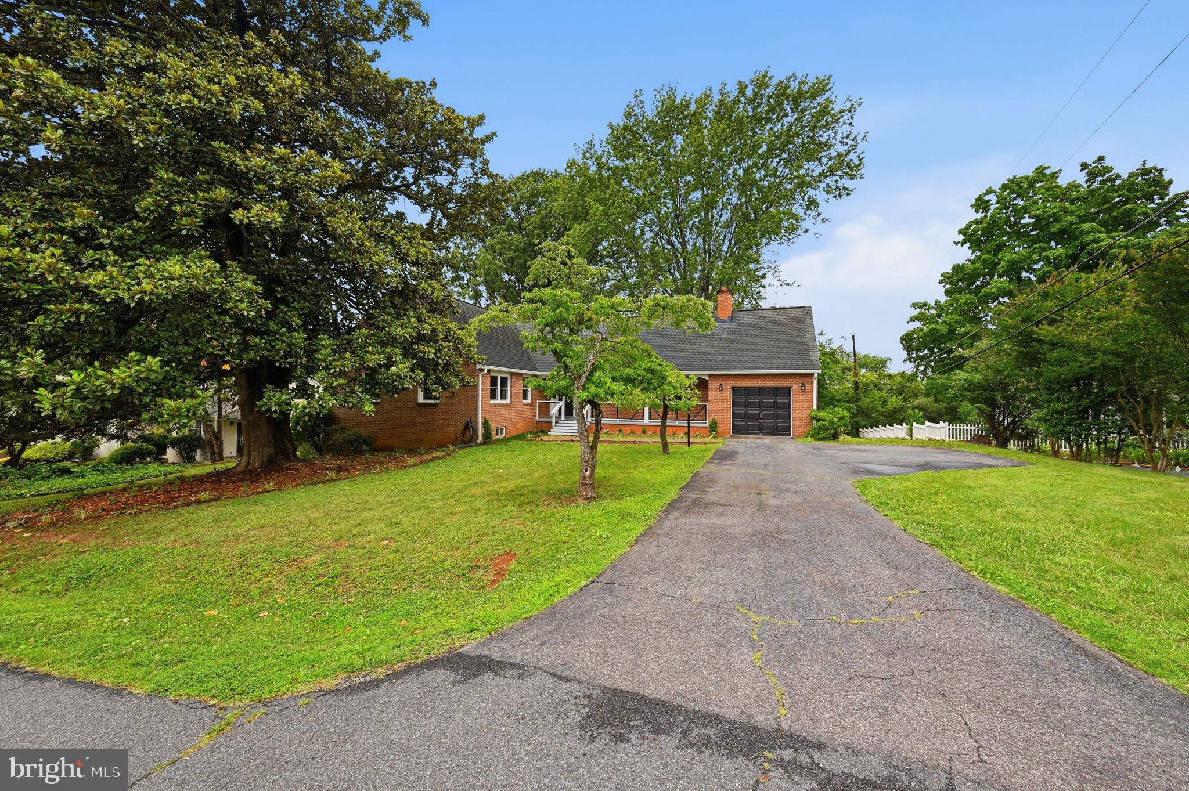
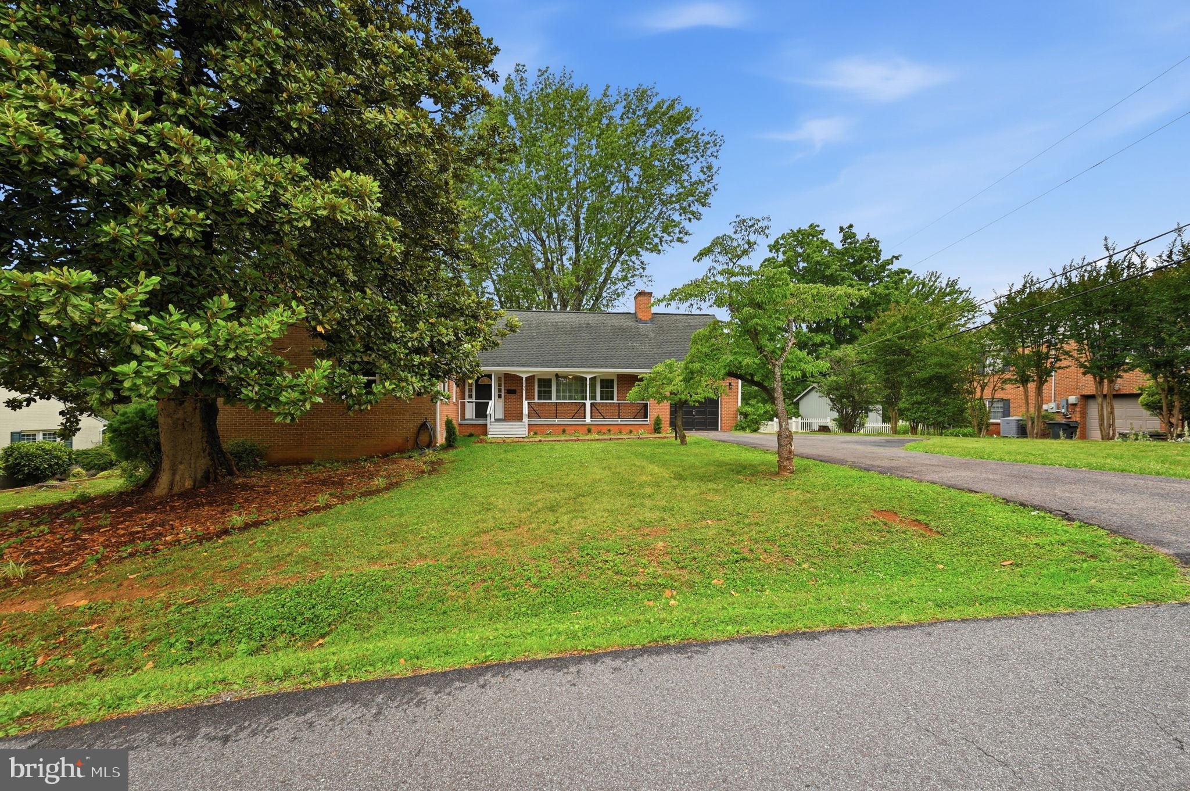
Welcome to the Oaklawn established neighborhood in the Town of Culpeper. Main level offers three bedrooms and two updated baths with tile walk-in showers. Laundry moved to a bedroom to complete the ease of one level living. Upper level with private bedroom or office with built-in storage cabinets, closets, and updated full bath with shower. Access floored attic by pull-down stairs in garage or walk-in from upper level bath. Living room features built-in shelves and cabinets adjacent to fireplace. Sliding glass door leads to sunroom on rear. Major improvements include York HVAC system approximately 2 years old, roof (40 year dimensional shingles) about 7 years old, Pella windows (2 years old or less), fresh paint throughout, floors upgraded to luxury vinyl plank flooring throughout (except baths and hardwood floors in primary bedroom), updated lighting, bath fixtures, and ceiling fans. Unfinished basement with additional toilet. Level back yard. Conveniently located within walking distance to parks and historic Downtown Culpeper which offers a variety of restaurants and quaint shops. UVA Hospital and Powell Wellness Center (a medically integrated health and fitness center) are minutes away. FIOS high speed internet available. Property sold "AS IS."
Save
Ask
Tour
Hide
Share
Listing Snapshot
Price
$499,000
Days On Site
92 Days
Bedrooms
4
Inside Area (SqFt)
1,626 sqft
Total Baths
4
Full Baths
3
Partial Baths
1
Lot Size
0.39 Acres
Year Built
1964
MLS® Number
VACU2014274
Status
Active
Property Tax
$1,954
HOA/Condo/Coop Fees
N/A
Sq Ft Source
Assessor
Friends & Family
React
Comment
Invite
No Comments Yet
Did you know? You can invite friends and family to your search. They can join your search, rate and discuss listings with you.
Recent Activity
3 days ago
Listing updated with changes from the MLS®
4 weeks ago
Price changed to $499,000
3 months ago
Listing first seen on site
General Features
Acres
0.39
Attached Garage
Yes
Foundation
Block
Garage
Yes
Garage Spaces
1
Levels
Two
Parking
GarageDrivewayInside EntranceAttached
Parking Spaces
5
Property Sub Type
Single Family Residence
Sewer
Public Sewer
Special Circumstances
Standard
SqFt Above
1626
SqFt Total
1626
Style
Ranch/Rambler
Utilities
Cable AvailableSewer AvailableWater Available
Water Source
Public
Zoning
RE
Interior Features
Appliances
Electric RangeElectric OvenElectric Water HeaterWasherDishwasherRange HoodRefrigeratorWater HeaterDryer
Basement
Exterior EntryWalk-Out AccessUnfinishedSump Pump
Cooling
Central AirHeat PumpCeiling Fan(s)Electric
Fireplace
Yes
Fireplaces
1
Flooring
HardwoodVinyl
Furnished
Unfurnished
Heating
ElectricCentralHeat Pump
Interior
Ceiling Fan(s)
Laundry Features
Main Level
Main Level Bedrooms
3
Window Features
Window CoveringsWindow Treatments
Bathroom 1
Bathroom 2
Level - Main
Bedroom 1
Level - MainFeatures - Ceiling Fan(s)
Bedroom 2
Level - MainFeatures - Ceiling Fan(s)
Bedroom 3
Level - MainFeatures - Ceiling Fan(s)
Bedroom 4
Features - Ceiling Fan(s)
Kitchen
Level - Main
Living Room
Level - Main
Save
Ask
Tour
Hide
Share
Exterior Features
Construction Details
BrickFrame
Lot Features
Front YardBack Yard
Pool Features
None
Roof
Shingle
Windows/Doors
Window CoveringsWindow Treatments
Community Features
Accessibility Features
Accessible Full Bath
Community Features
Sidewalks
School District
CULPEPER COUNTY PUBLIC SCHOOLS
Schools
School District
CULPEPER COUNTY PUBLIC SCHOOLS
Elementary School
Unknown
Middle School
Unknown
High School
Unknown
Listing courtesy of Long & Foster Real Estate, Inc.



Did you know? You can invite friends and family to your search. They can join your search, rate and discuss listings with you.