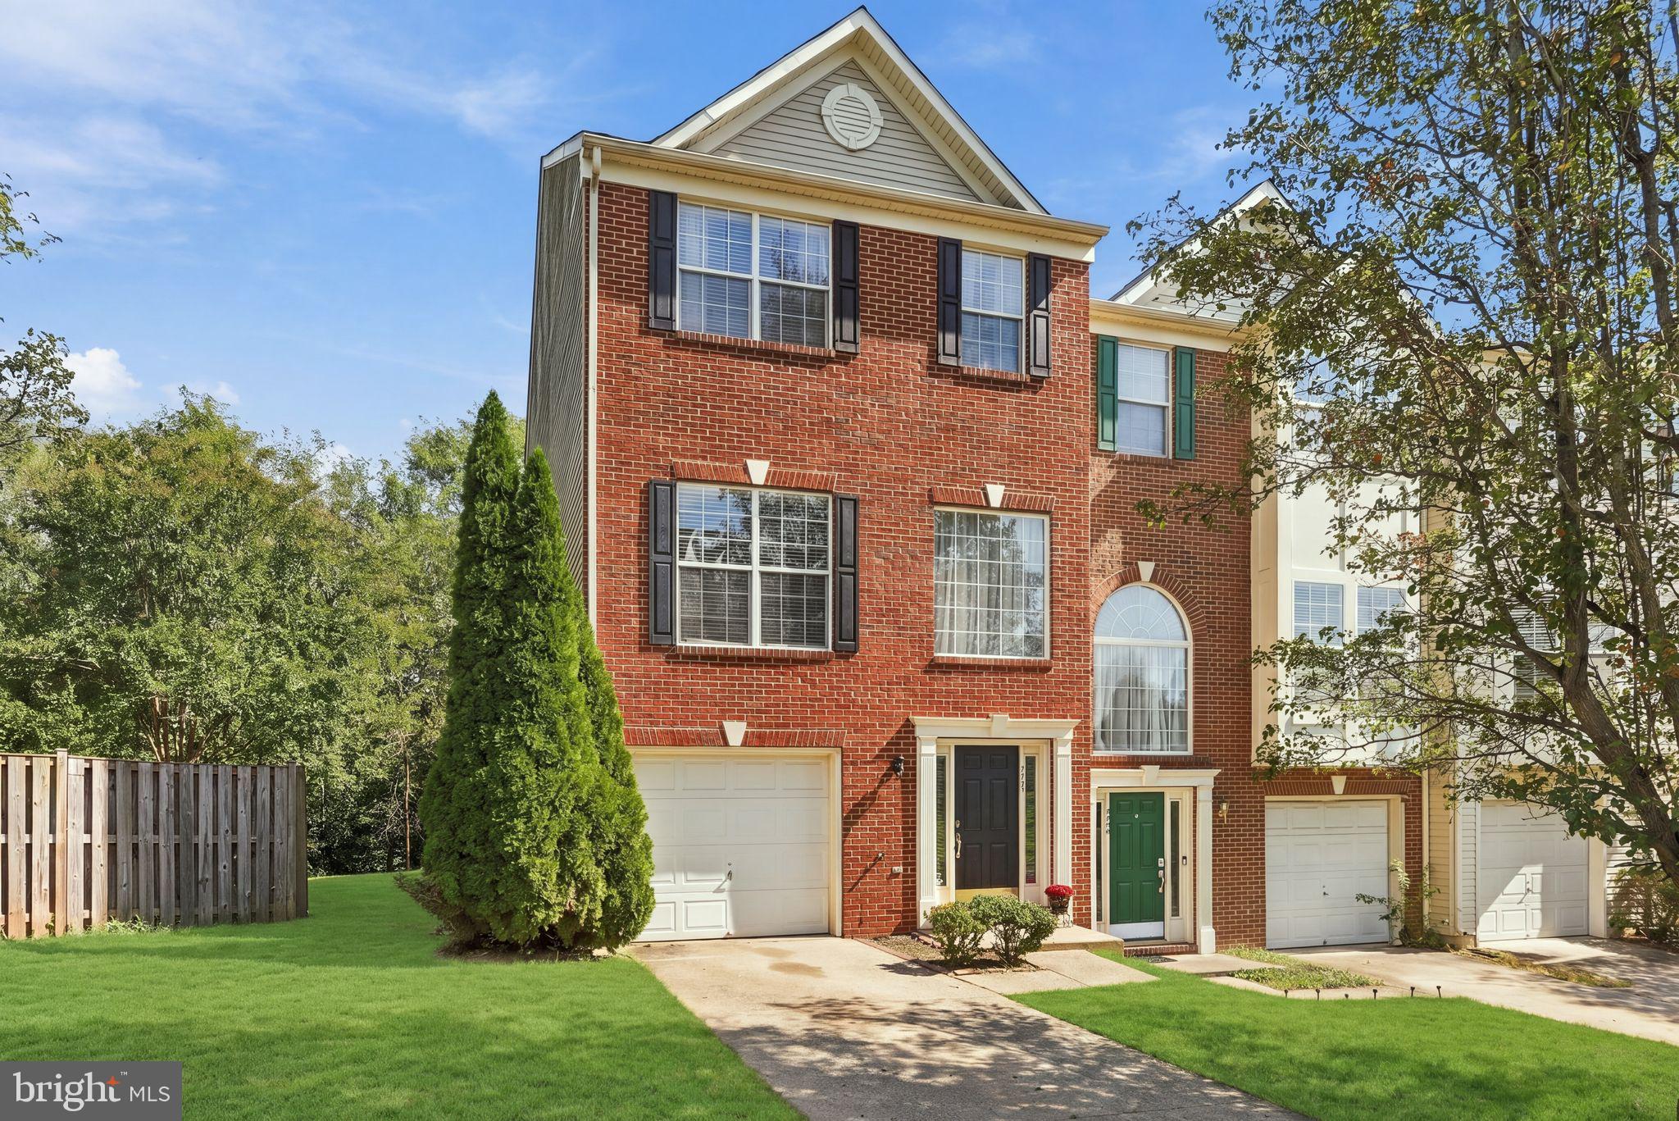
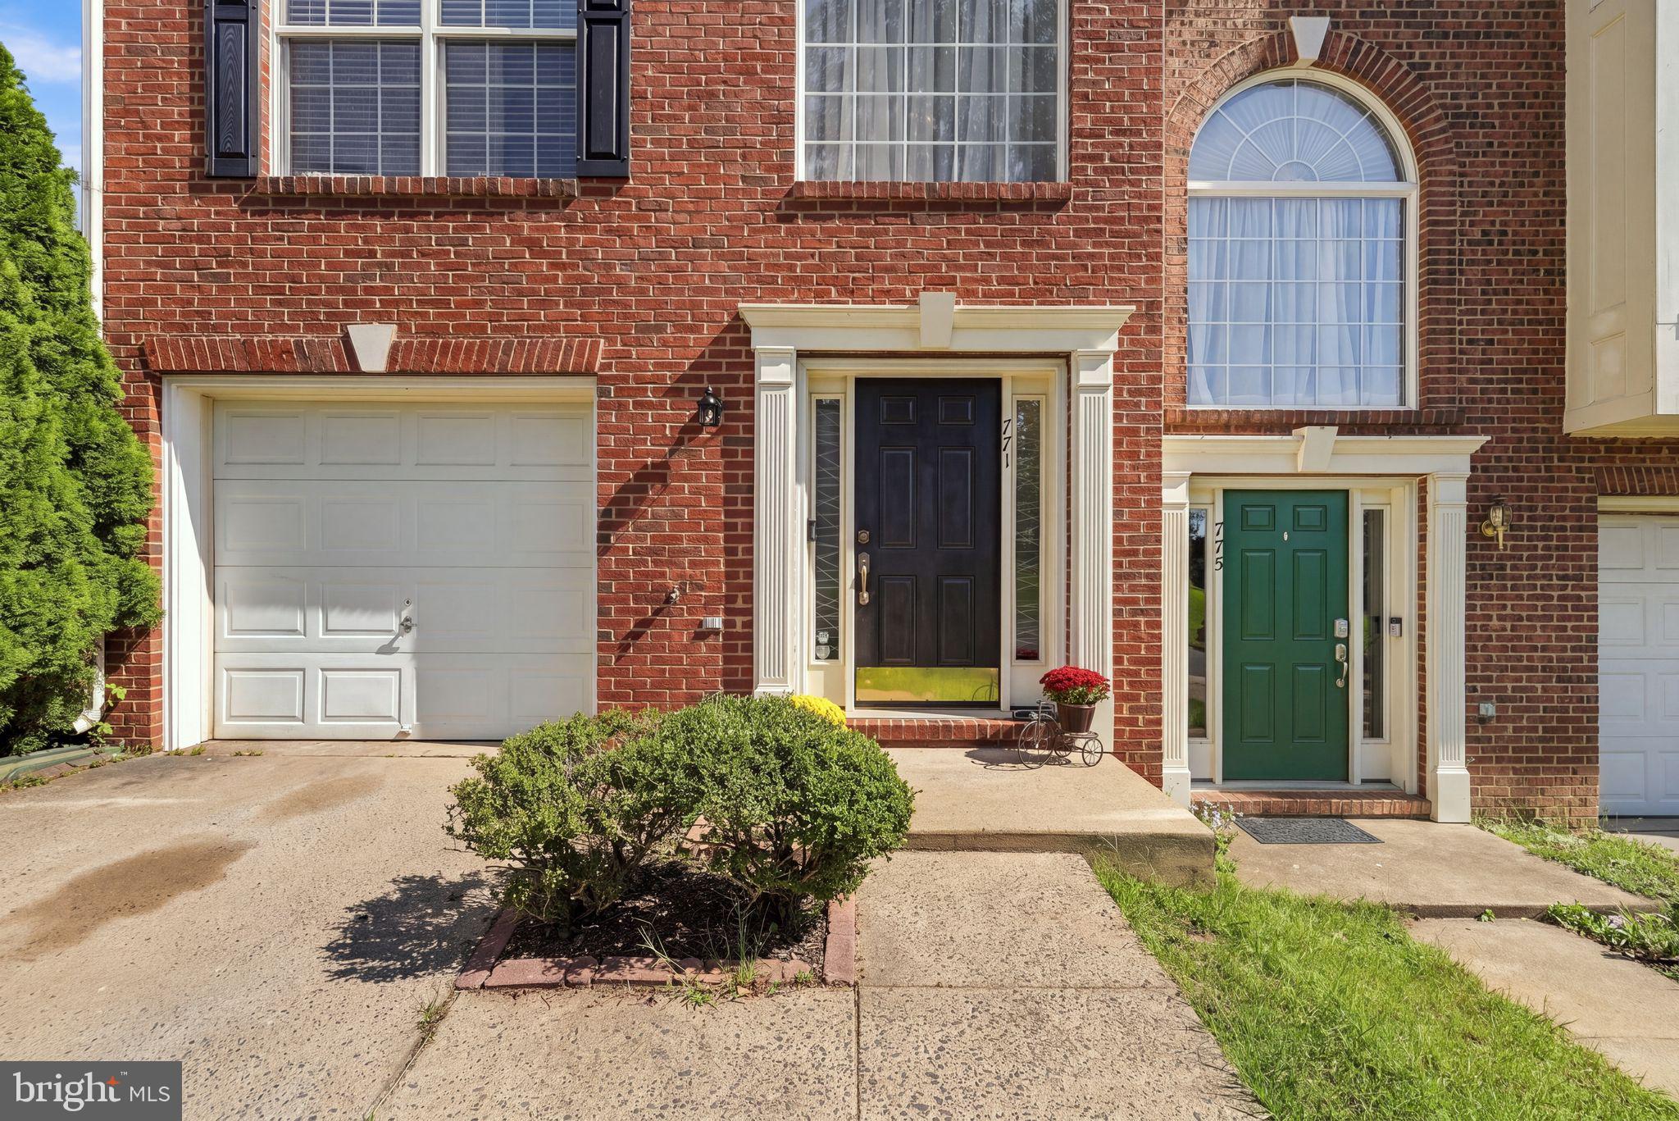
END UNIT, THREE FINISHED LEVELS & A BACKYARD SETTING THAT OFFERS PRIVACY! This beautifully maintained townhome in Lakeview of Culpeper offers the space and flexibility of three fully finished levels along with the extra natural light and desirable location of an end unit.
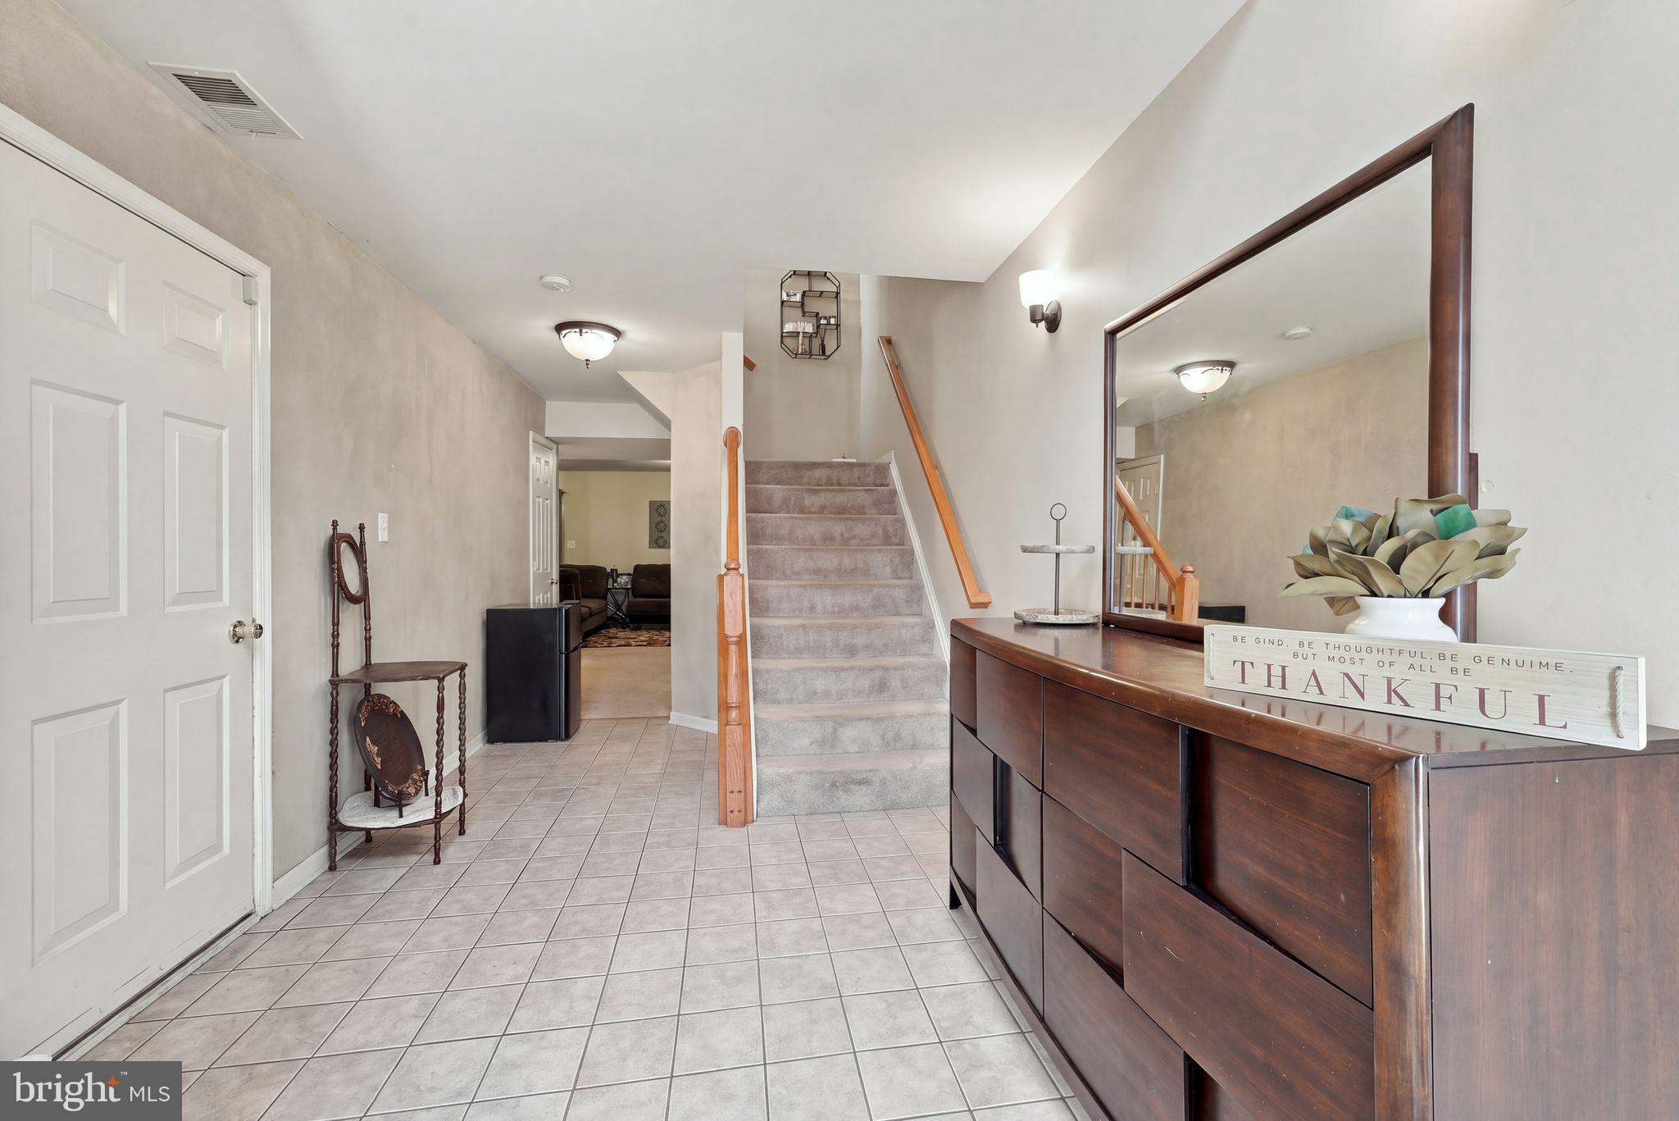
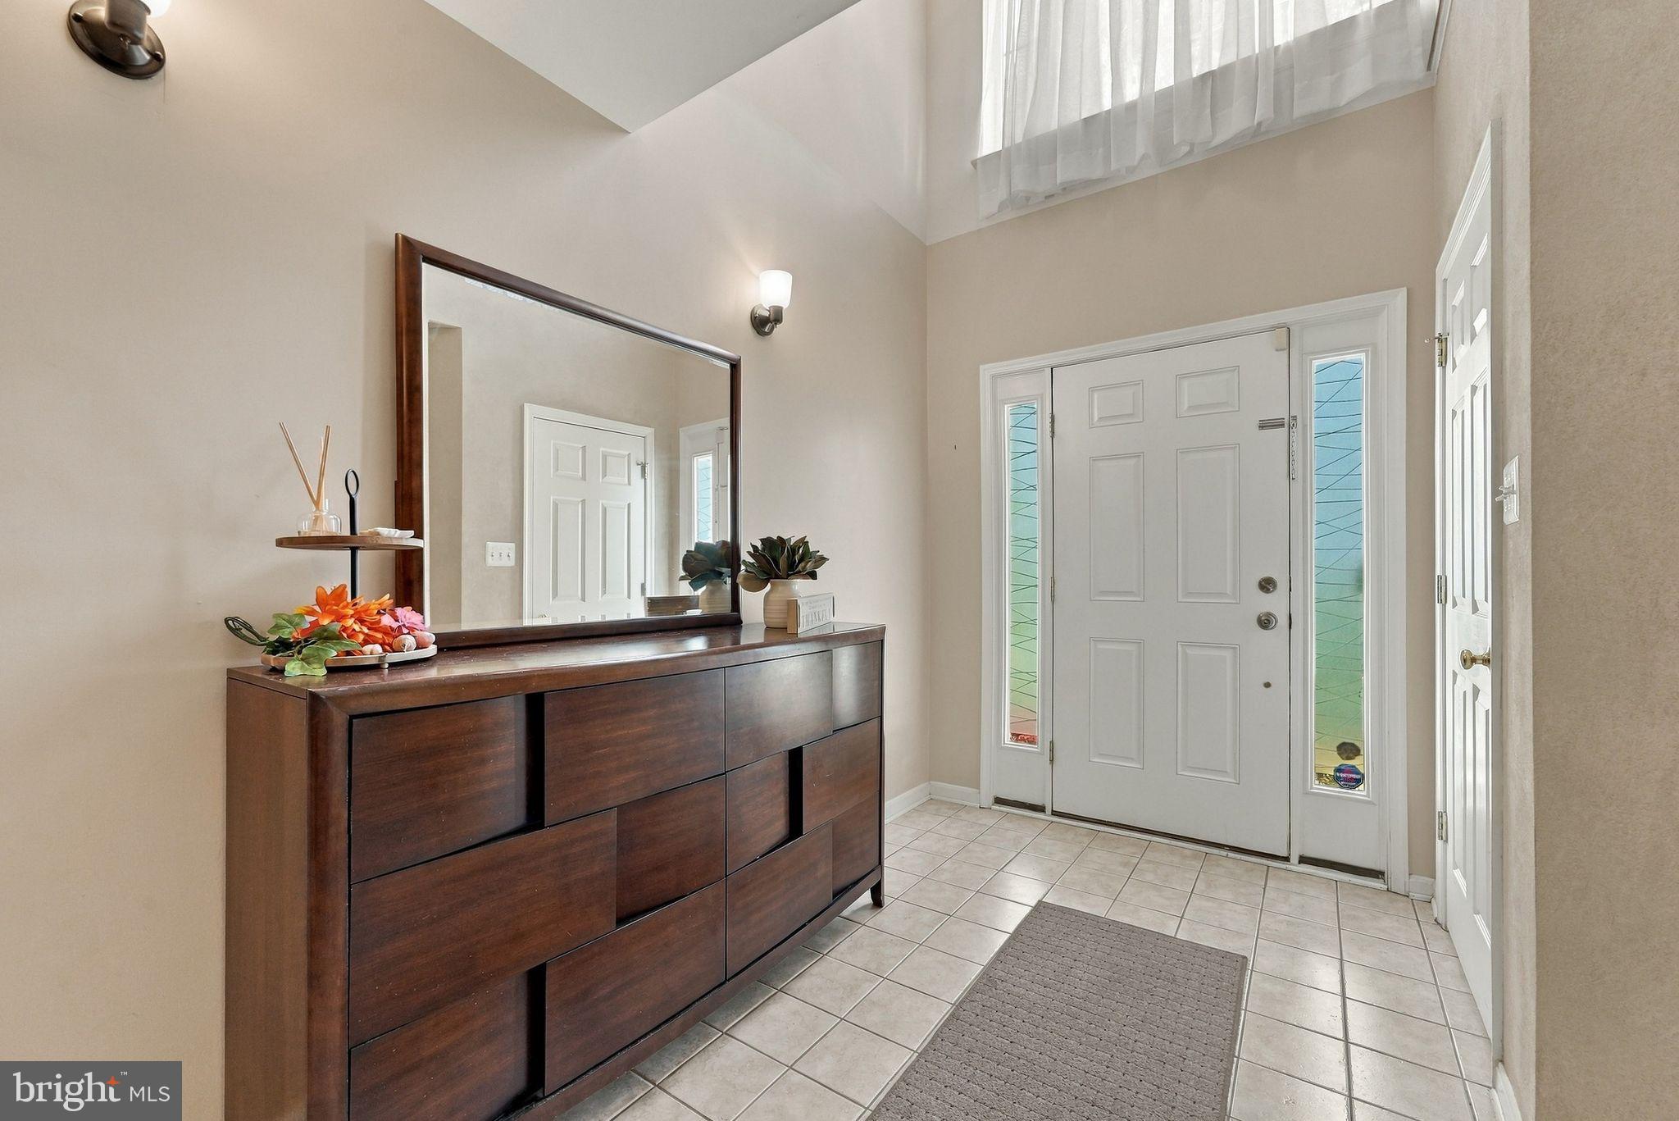
The entry level welcomes you with a foyer and convenient access from the 1-car attached garage. A finished family room and full bath on this level create a wonderful flexible space for a rec room, home office, guest area, or second living space.
Upstairs, the main living level is bright and spacious with a large living room featuring plenty of windows and natural light. The gourmet kitchen is a standout with granite countertops, double wall ovens, NEW cooktop, NEW microwave, hardwood floors, and generous workspace. The kitchen opens to a large dining area with sliding glass doors leading to the rear deck. One of this home's best features is just beyond the deck—the property backs to trees, creating a peaceful, private setting that's perfect for relaxing with your morning coffee, enjoying dinner outside, or unwinding at the end of the day. A convenient half bath completes this level.
The upper level features a spacious primary suite with a HUGE walk-in closet and private bath with soaking tub and separate shower. Two additional bedrooms and another full bath provide plenty of room, while the conveniently located upper-level laundry makes everyday living easier.
Situated on a corner lot with an attractive brick front and vinyl siding, this well-cared-for home offers three finished levels, 3 bedrooms, 3 full baths, a half bath, attached garage, abundant natural light, and a wonderful tree-lined setting. Lakeview of Culpeper also offers a COMMUNITY POOL—perfect for enjoying warm summer days close to home, basketball courts, tennis courts, tot lots and more!
Enjoy the convenience and amenities of neighborhood living while still having that little bit of privacy you've been looking for!
Save
Ask
Tour
Hide
Share
Listing Snapshot
Price
$365,000
Days On Site
22 Days
Bedrooms
3
Inside Area (SqFt)
2,228 sqft
Total Baths
4
Full Baths
3
Partial Baths
1
Lot Size
0.07 Acres
Year Built
2006
MLS Number
VACU2014382
Status
Active
Property Tax
$1,788
HOA/Condo/Coop Fees
$71.36 monthly
Sq Ft Source
Assessor
Friends & Family
React
Comment
Invite
No Comments Yet
Did you know? You can invite friends and family to your search. They can join your search, rate and discuss listings with you.
Recent Activity
3 weeks ago
Listing first seen on site
3 weeks ago
Listing updated with changes from the MLS
General Features
Acres
0.07
Attached Garage
Yes
Foundation
Concrete Perimeter
Garage
Yes
Garage Spaces
1
Levels
Three Or More
Parking
Garage Door OpenerConcreteOff StreetOn StreetGarageDrivewayInside EntranceAttached
Parking Spaces
1
Property Sub Type
Townhouse
Sewer
Public Sewer
Special Circumstances
Standard
SqFt Above
1654
SqFt Below
574
SqFt Total
2228
Style
Colonial
Utilities
Cable Available
Water Source
Public
Zoning
R2
Interior Features
Appliances
Double OvenCooktopGas Water HeaterWasherRefrigeratorDryerDishwasherDisposalIce MakerMicrowave
Basement
FinishedDaylightFull
Cooling
Central AirElectric
Flooring
CarpetWoodCeramic TileHardwoodVinyl
Heating
ElectricNatural GasCentralForced Air
Interior
Kitchen IslandPantryWalk-In Closet(s)OtherSoaking Tub



Did you know? You can invite friends and family to your search. They can join your search, rate and discuss listings with you.