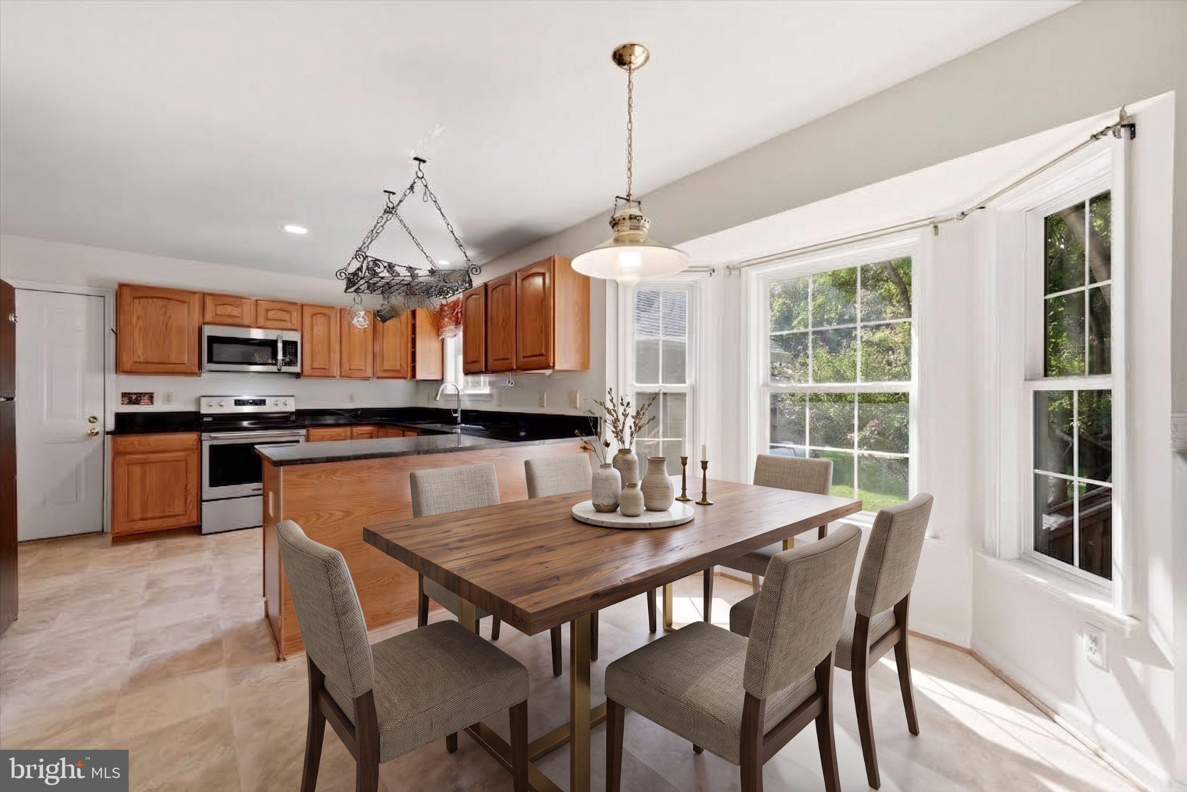
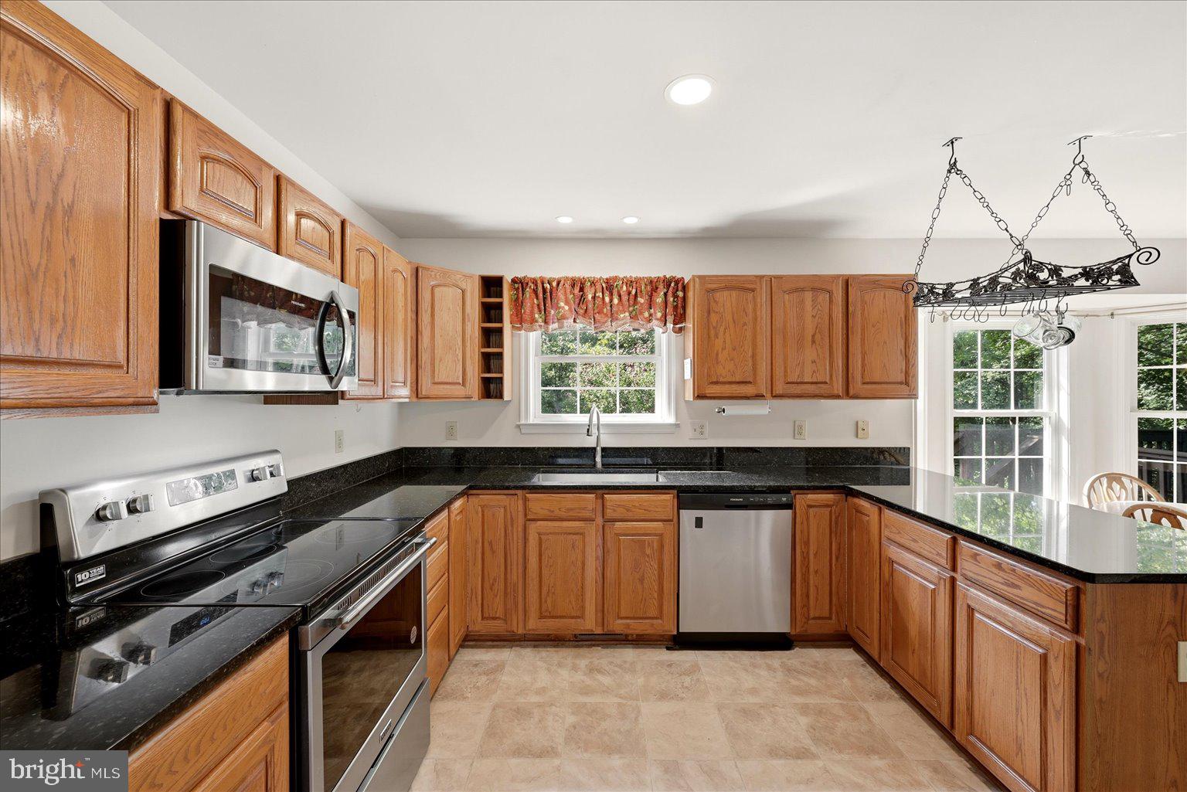
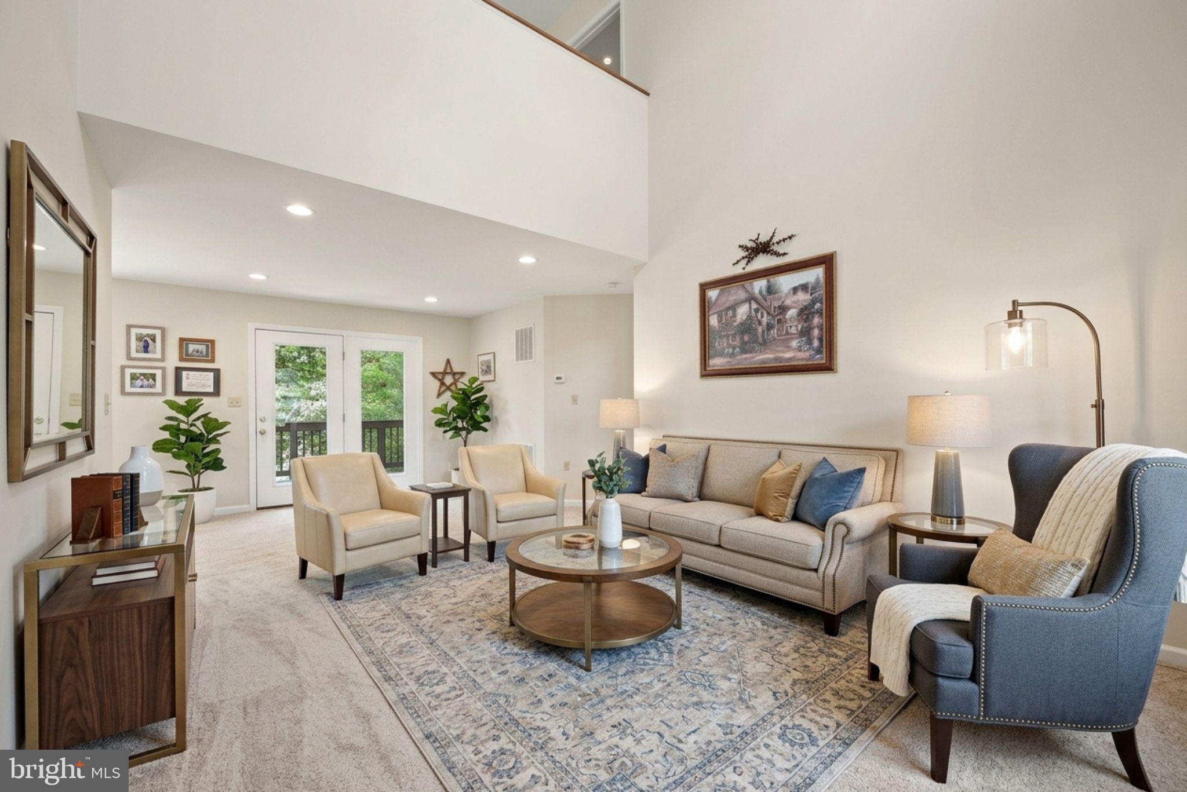
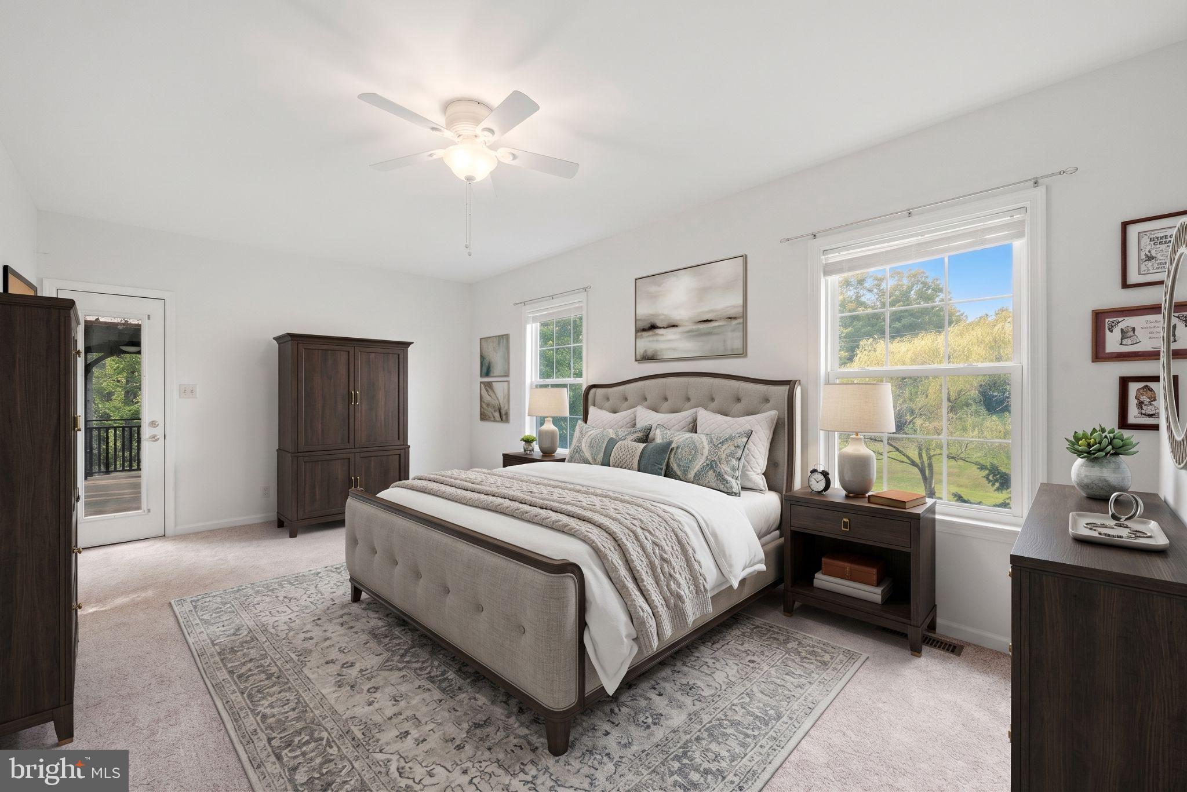
Need space for multiple generations without sacrificing privacy? Set on nearly three peaceful acres, 13240 Windmill Way offers exceptional flexibility along with the convenience of main-level living. The separate main-level in-law suite feels like a private home within the home, complete with its own exterior entrance, kitchen, bedroom, full bathroom, living area, and dedicated storage—an ideal arrangement for extended family, long-term guests, or independent living under one roof.
The main-level owner’s suite provides its own peaceful retreat, featuring an en suite bathroom and direct access to a secluded gazebo. It is the perfect place to enjoy morning coffee, read a book, or simply unwind while taking in the surrounding nature. Throughout the home, oversized rooms and abundant natural light create a bright and inviting atmosphere, while the layout offers plenty of flexibility for everyday living, working from home, hobbies, and entertaining.
The finished walkout basement provides even more usable space with a generously sized bedroom, half bath, built-in bookshelves, and private exterior access—ideal for guests, recreation, a home office, or a quiet retreat.
Outside, a long-paved driveway provides ample parking and leads through a beautifully manicured front lawn to an expansive front porch overlooking the quiet, tree-lined surroundings. A freshly stained deck offers peaceful views of the backyard, where mature trees create a private setting for entertaining, birdwatching, or simply enjoying the beauty of nature. Two storage sheds provide generous room for equipment, tools, and hobbies.
Recent improvements include a new roof and gutters for added peace of mind. Located in a quiet neighborhood just minutes from the Town of Culpeper, this distinctive property combines the tranquility of country living with convenient access to shopping, dining, schools, and commuter routes. With no HOA, abundant parking, multiple living spaces, and exceptional privacy, this is more than a traditional home—it is a property designed to adapt to the way you live. Photos may be virtually staged.
Save
Ask
Tour
Hide
Share
Listing Snapshot
Price
$675,000
Days On Site
89 Days
Bedrooms
7
Inside Area (SqFt)
4,836 sqft
Total Baths
5
Full Baths
3
Partial Baths
2
Lot Size
2.93 Acres
Year Built
1998
MLS Number
VACU2014452
Status
Active
Property Tax
$3,012
HOA/Condo/Coop Fees
N/A
Sq Ft Source
Assessor
Friends & Family
React
Invite
Recent Activity
5 days ago
Price changed to $675,000
5 days ago
Listing updated with changes from the MLS
3 months ago
Status changed to Active
3 months ago
Listing first seen on site
General Features
Acres
2.93
Foundation
Concrete Perimeter
Levels
Three Or More
Parking
Driveway
Parking Spaces
6
Property Sub Type
Single Family Residence
Sewer
Septic Tank
Special Circumstances
Standard
SqFt Above
3709
SqFt Below
1127
SqFt Total
4836
Style
Colonial
Water Source
Well
Zoning
A1
Interior Features
Appliances
CooktopElectric Water HeaterDryerWasherDishwasherRefrigeratorIce MakerMicrowaveWater Purifier