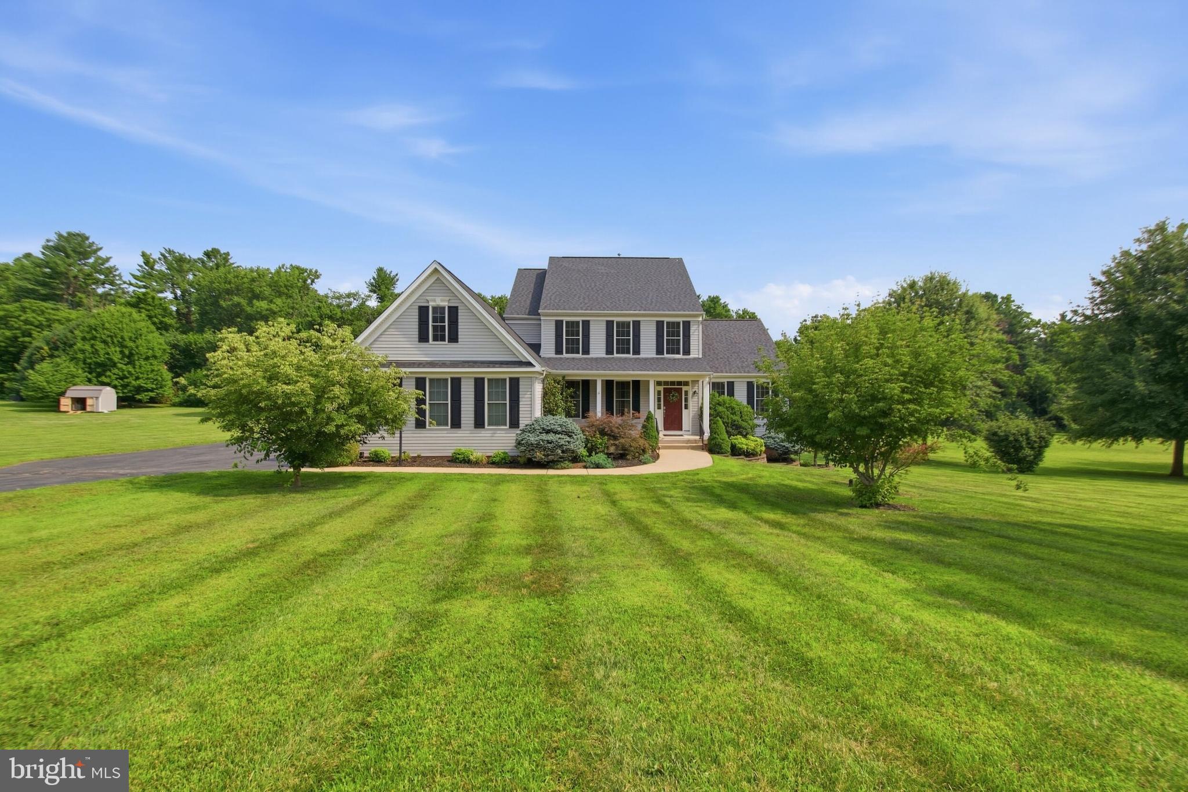
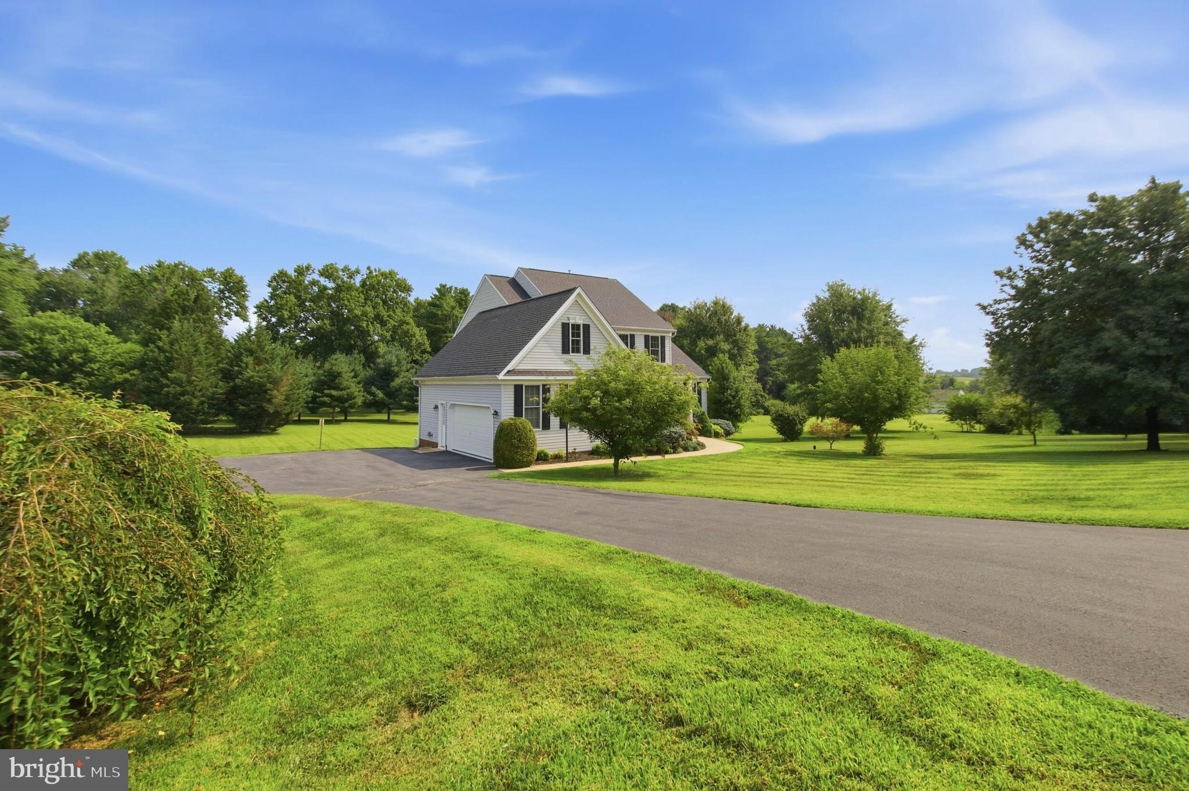
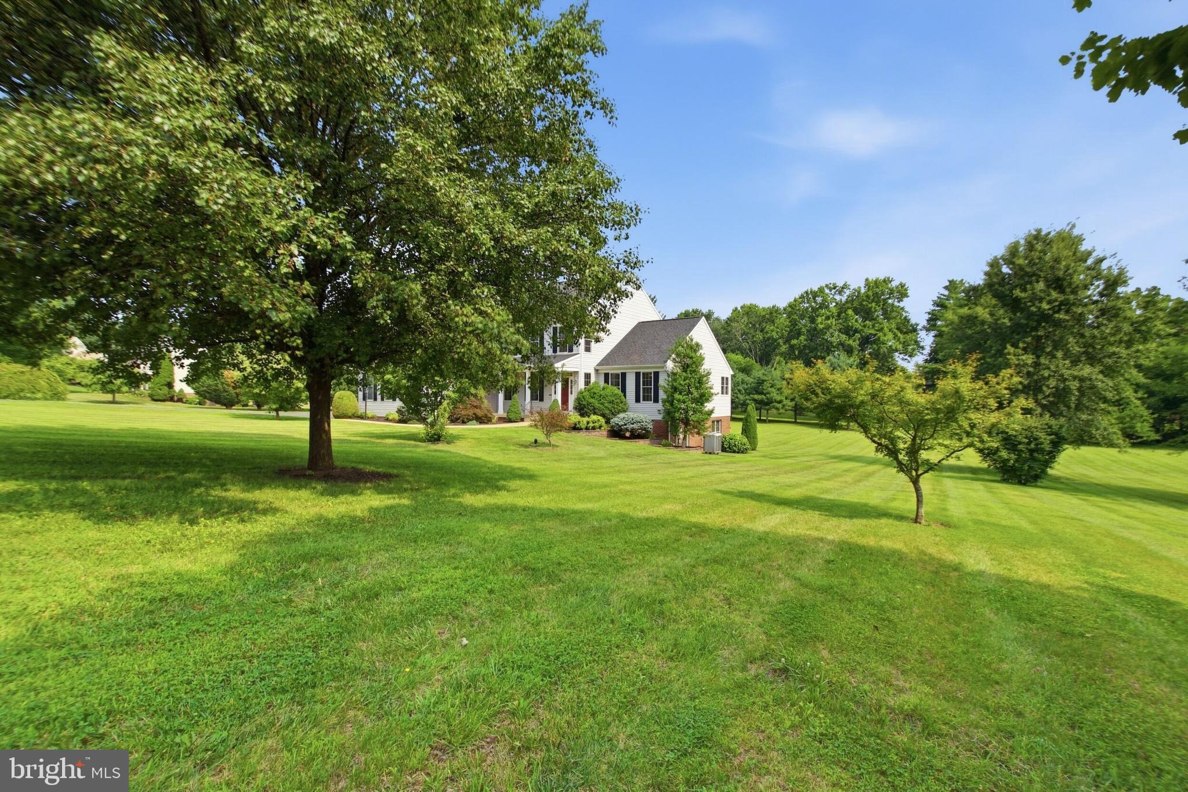
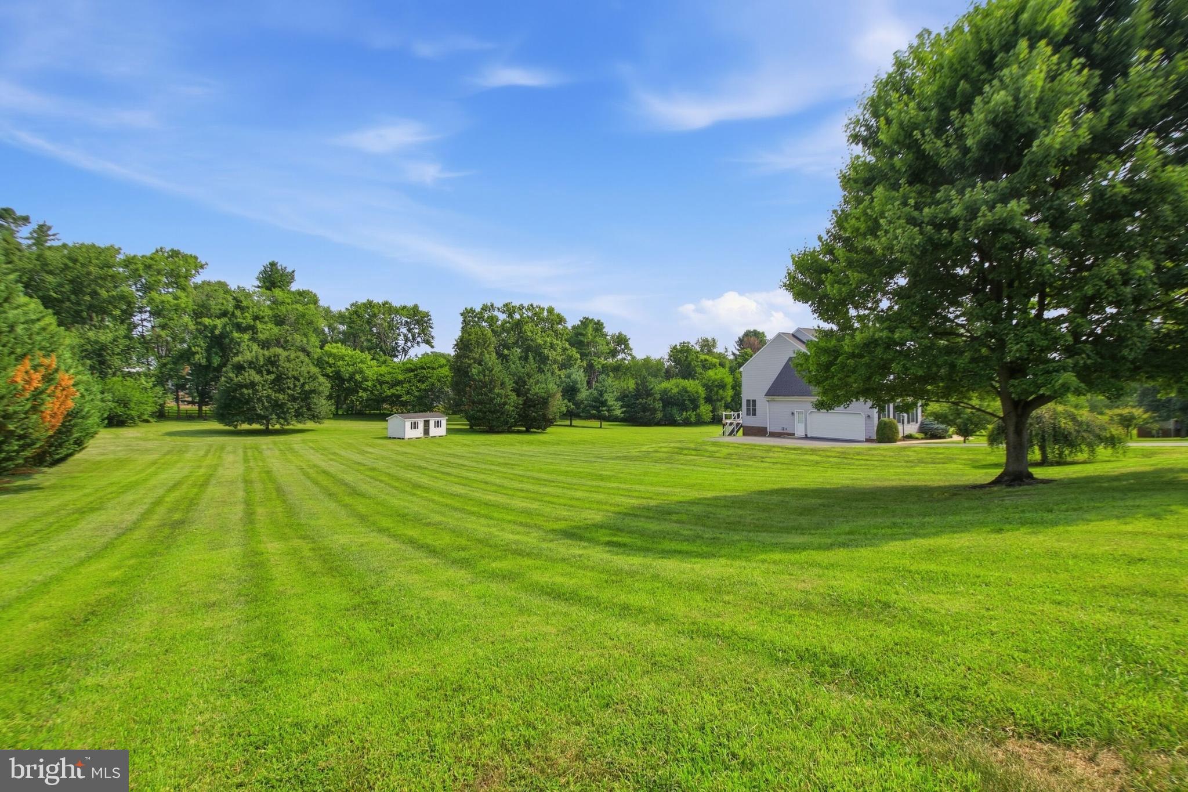
NO HOA! Numerous upgrades have been made to this lovely home. In 2023 - Carrier gas furnace HVAC, Moen touchless kitchen faucet, InSinkErator 1 HP septic safe garbage disposal, water softener system, exterior shed w/electric, 50 amp RV plug in garage, GE 4.8 cu ft smart front load washer, GE 7.8 cu ft smart front load electric dryer/ ENERGY STAR, GE cafe series 30" smart built in convection French door single wall oven, GE cafe series smart built in microwave/convection oven, Schlage push button door locks front and garage doors, garage floor resurface, deck awning, lights and electric outlets for lower level work shop. In 2024 - ceiling fan in owner's suite w/remote, Apple door systems garage door and opener, Bosch 800 series smart built in dishwasher/ENERGY STAR. SEE DETAILED LIST OF THESE UPGRADES IN THE AVAILABLE DOCUMENTS. Upon driving up to this home notice the magnificent curb appeal and vast acreage, 2.93 ac. With an expansive paved driveway large enough to fit 8 vehicles. A side load garage and appealing covered front porch add to the charm of this home. Enter to the home to see a solid wood staircase ascending to the upper level and hardwood flooring. Just to the left of the entry door is the formal separate dining room with an art niche to display your most beautiful art piece. From the foyer down the hall is a half bath with upgraded vanity cabinet. Further you will enter the central family room with its two story ceiling including recess lights and ceiling fan. Also included in the family room is a gas fireplace with stone raised hearth and stone ascending to the ceiling. Just off of the family room is the open kitchen with expansive island cabinetry and granite countertops. The island cabinet includes double sided storage, bookshelves, wine storage rack and interior cabinet pull out shelves. The gas cooktop is located in the island as well. Upgraded appliances have been noted above as well as a detailed description in the attached documents. Under cabinet lights are also included in the kitchen. The open breakfast room next to the kitchen leads to a maintenance free composite deck w/awning that overlooks the beautiful, serene rear yard. The kitchen includes a large walk in pantry with wood shelves. The laundry room w/front load washer and dryer, laundry tub cabinet, coat closet and Pure eco laundry system also has direct access to the garage. The main lvl primary bedroom with ceiling fan also has 2 walk in closets and a connecting bath with jetted tub, dbl sinks and separate shower and commode area. The upper level includes 2 add'l bedrooms w/ceiling fans and a connecting bath w/2 separate commode and vanity areas. The lower level has the 3rd full bath with a tub/shower combo. The recroom has two open areas and includes a refrigerator, windows and a walkout door to the rear yard. An additional bonus room can be converted into a future media/den/office. A large storage area is just off of the finished recroom and has numerous electrical outlets for convenience. Two add'l storage closets are also included on this level. The garage has custom built in cabinets, 50 amp RV outlet and garage floor resurface. The 2.93 ac yard will amaze you. An expansive flat yard backing to trees and includes a custom built shed w/electric. This home is located in a neighborhood with no through street and no HOA!!!!!!! Minutes to down town Culpeper with shopping, restaurants and historic sites. Make this home yours and schedule and appointment for viewing. ****NOTE: VIDEO CAMERAS ARE LOCATED ON THE EXTERIOR REAR SHED****
Save
Ask
Tour
Hide
Share
Listing Snapshot
Price
$709,990
Days On Site
77 Days
Bedrooms
3
Inside Area (SqFt)
3,540 sqft
Total Baths
4
Full Baths
3
Partial Baths
1
Lot Size
2.93 Acres
Year Built
2006
MLS® Number
VACU2014458
Status
Active Under Contract
Property Tax
$2,678
HOA/Condo/Coop Fees
N/A
Sq Ft Source
Assessor
Friends & Family
React
Comment
Invite
No Comments Yet
Did you know? You can invite friends and family to your search. They can join your search, rate and discuss listings with you.
Recent Activity
2 weeks ago
Status changed to Active Under Contract
2 weeks ago
Listing updated with changes from the MLS®
a month ago
Price changed to $709,990
3 months ago
Listing first seen on site
General Features
Acres
2.93
Attached Garage
Yes
Foundation
Concrete Perimeter
Garage
Yes
Garage Spaces
2
Levels
Three Or More
Parking
Garage Door OpenerAsphaltOn StreetGarageDrivewayInside EntranceAttached
Parking Spaces
10
Property Sub Type
Single Family Residence
Security
Security Lights
Sewer
Septic Tank
Special Circumstances
Standard
SqFt Above
2454
SqFt Below
1086
SqFt Total
4626
Style
Colonial
Zoning
R1
Interior Features
Appliances
OvenElectric RangeElectric OvenWasherWater PurifierGas Water HeaterCooktopDishwasherDisposalDryerHumidifierIce MakerRefrigeratorStainless Steel Appliance(s)Water HeaterMicrowaveENERGY STAR Qualified DishwasherENERGY STAR Qualified Appliances



Did you know? You can invite friends and family to your search. They can join your search, rate and discuss listings with you.