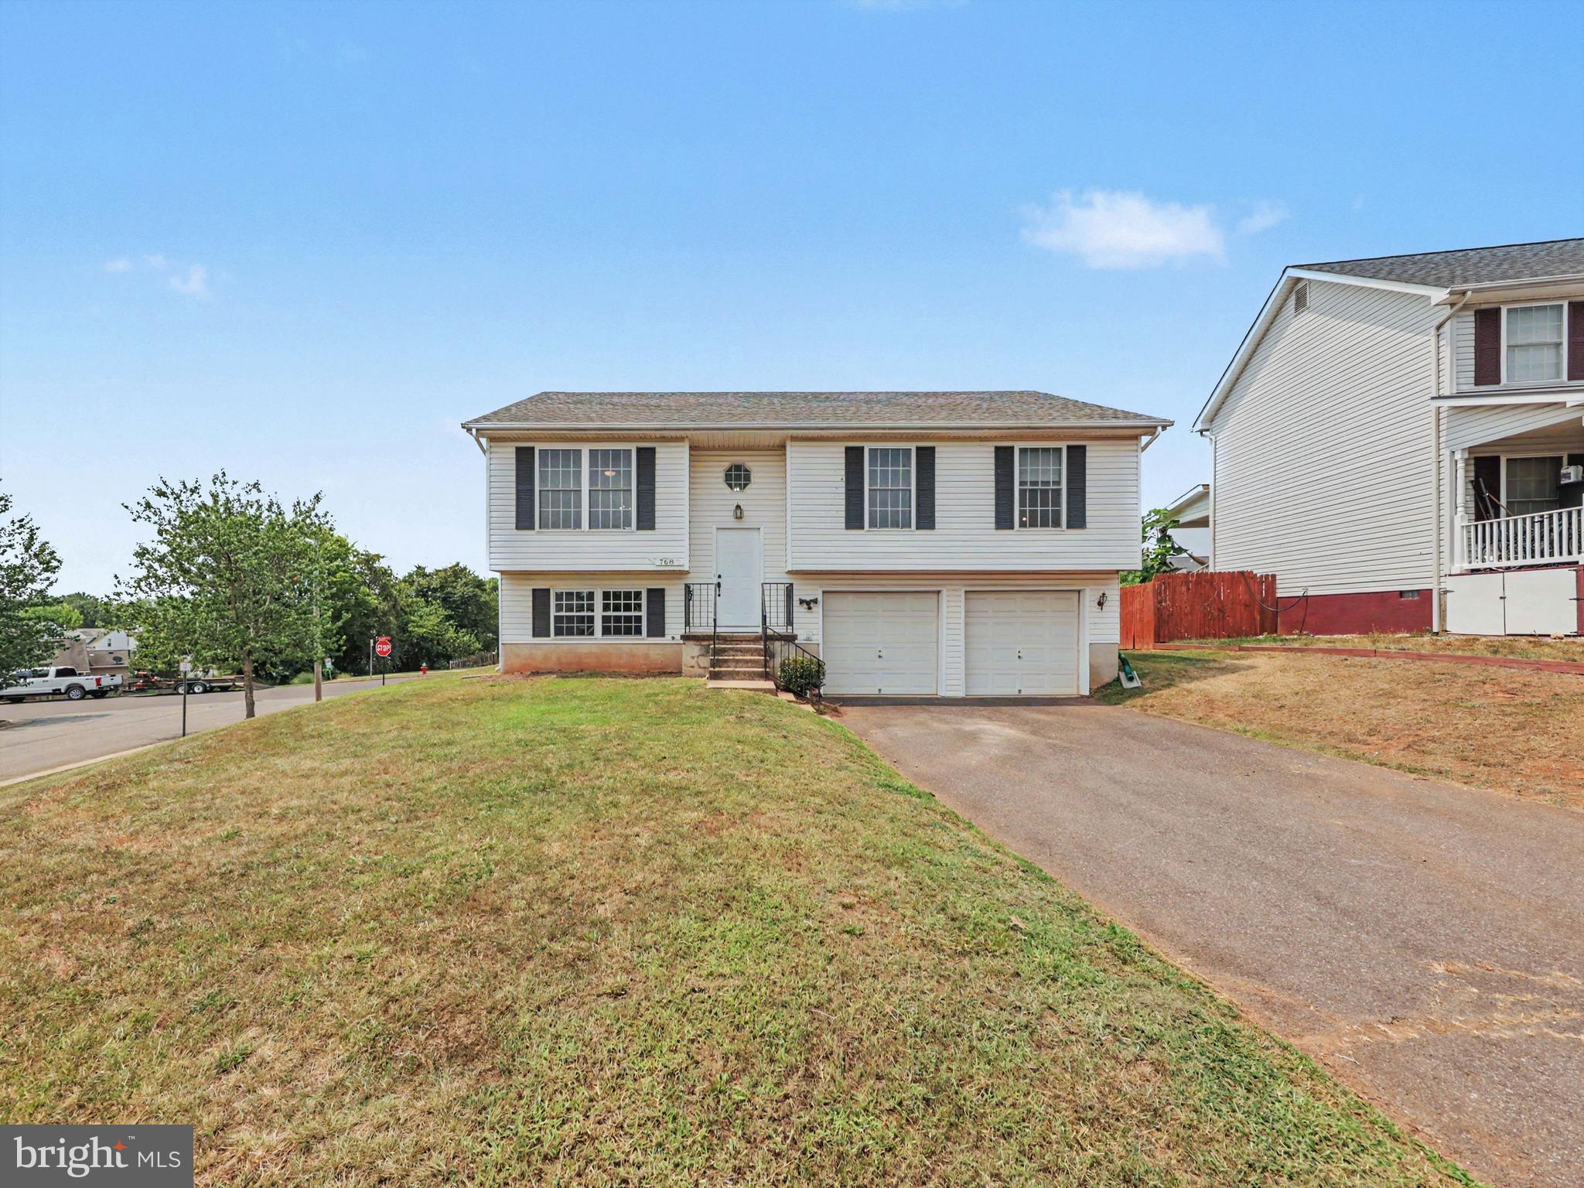
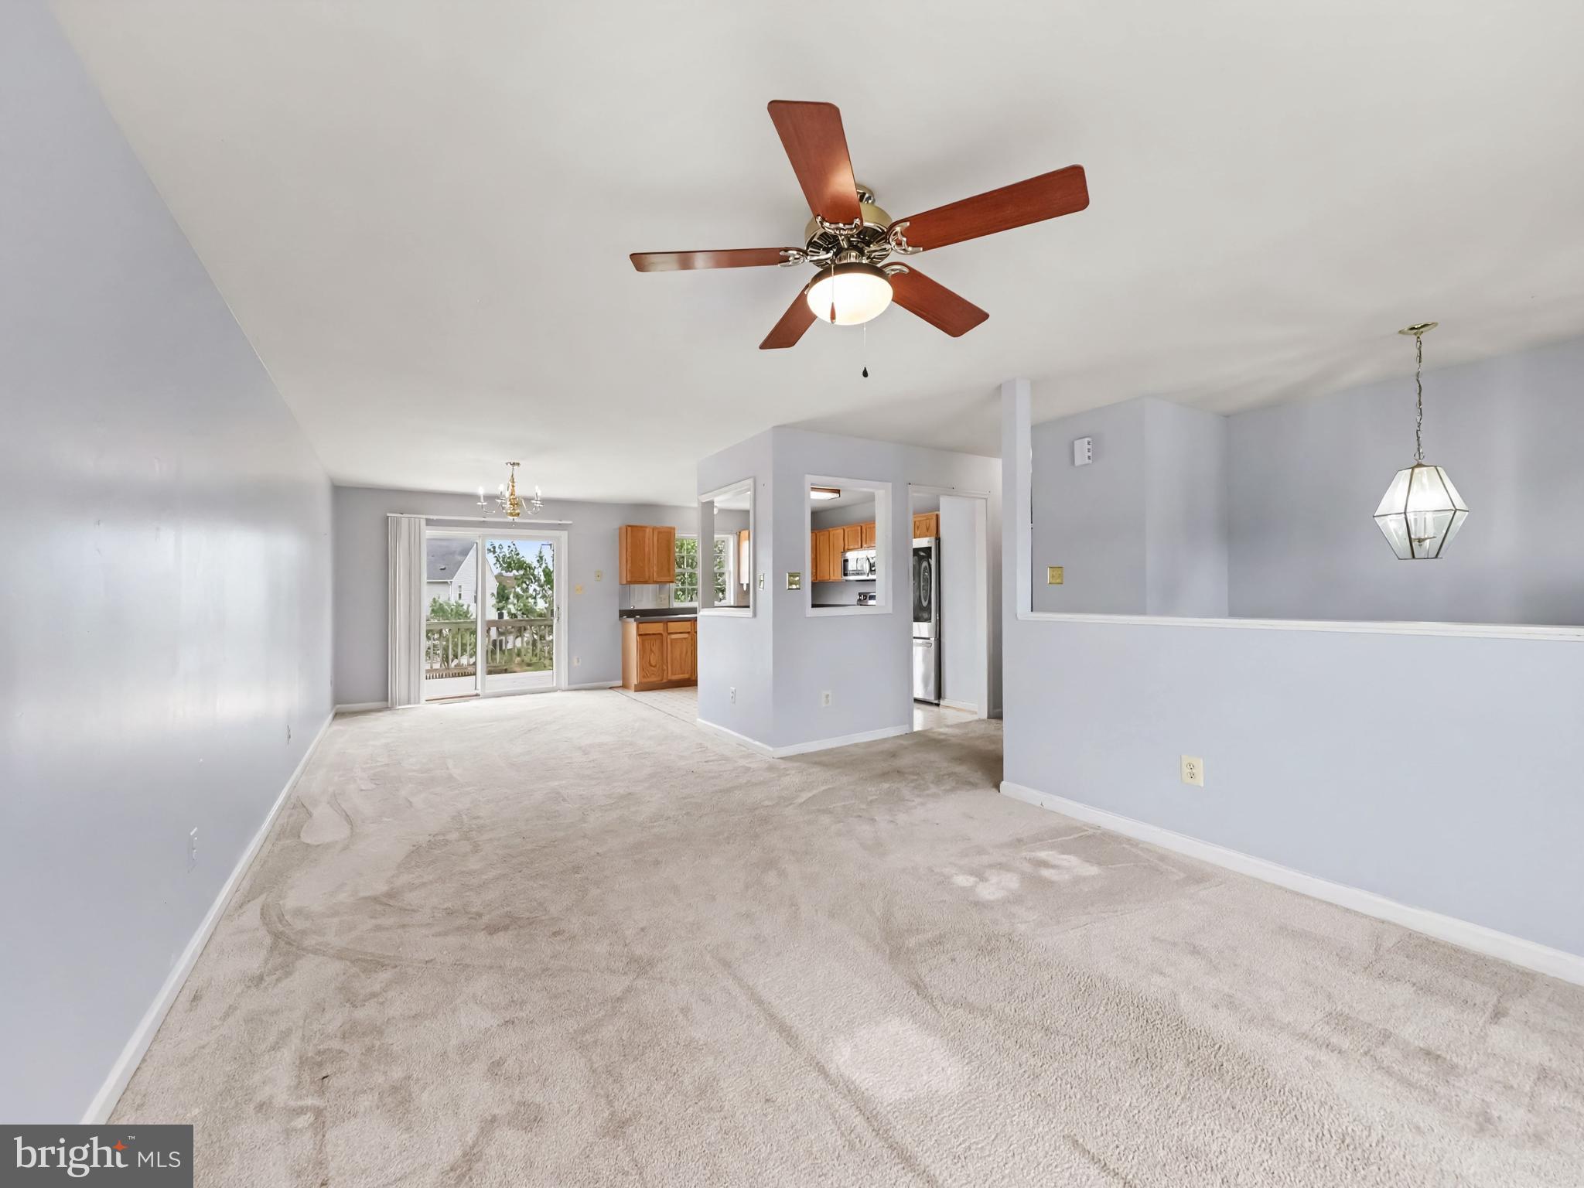
Welcome home to this beautifully maintained 3-bedroom, 2-bath split foyer nestled on a spacious corner lot in the sought-after Meadows of Culpeper community. Featuring a bright, open floor plan filled with natural light, this home offers the perfect blend of comfort, functionality, and value.
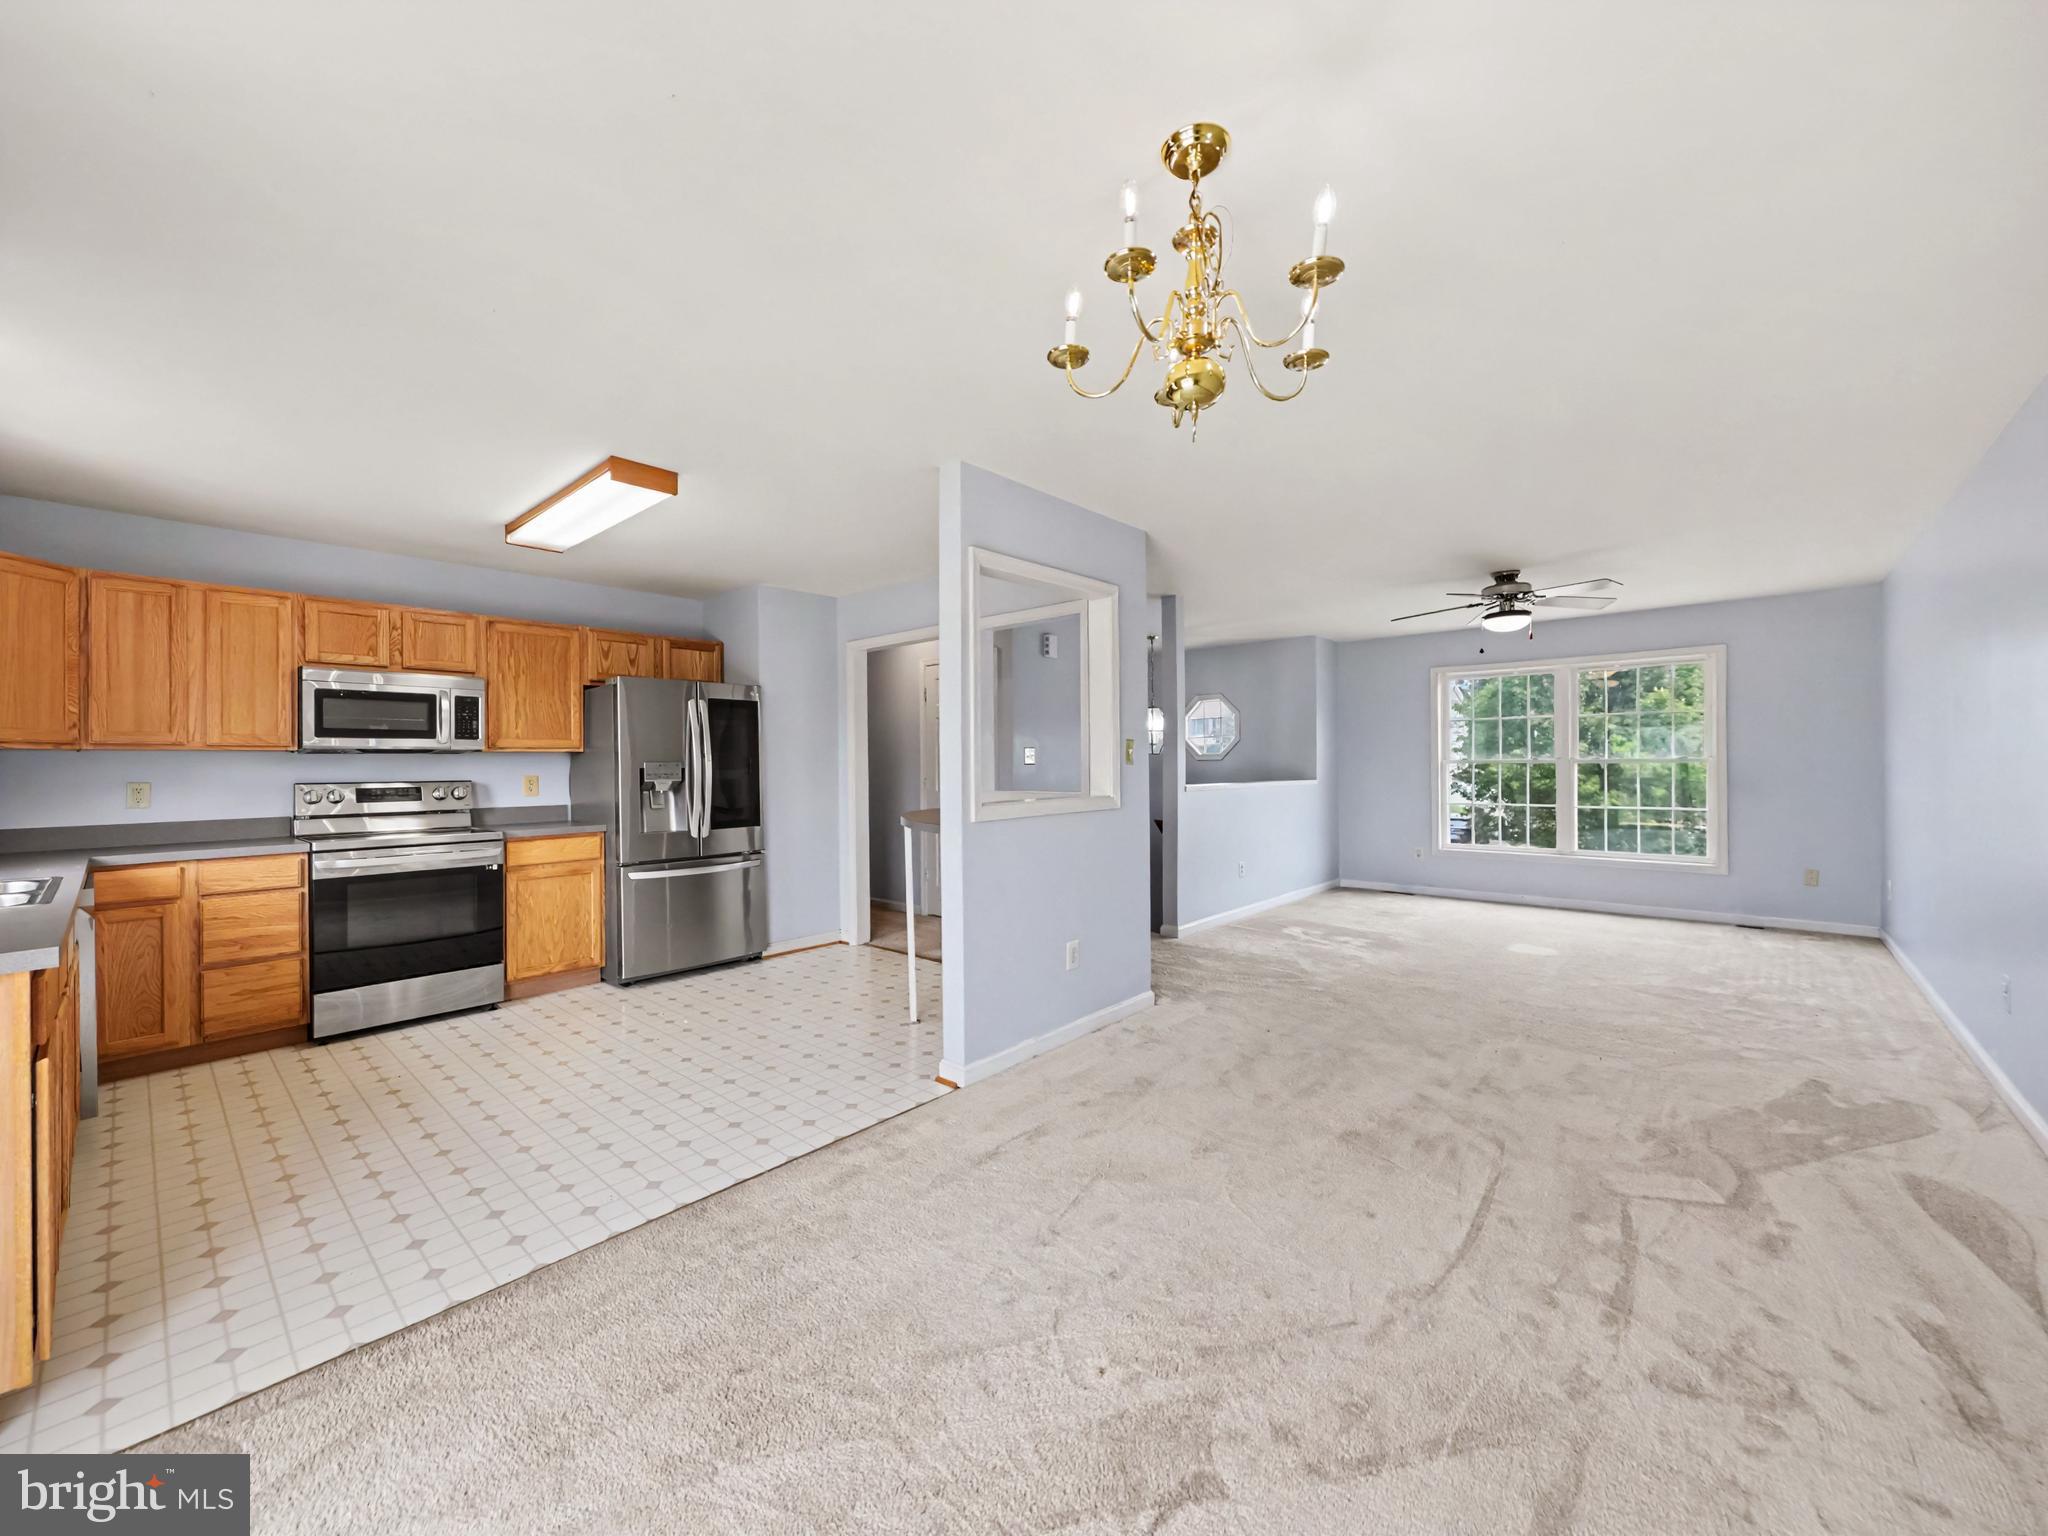
The spacious kitchen provides abundant cabinet and counter space, making meal preparation and entertaining a breeze, while the adjoining living and dining areas create an inviting space for gathering with family and friends. The generously sized bedrooms offer comfortable retreats, including a well-appointed primary suite.
Step outside to enjoy the freshly refreshed rear deck, ideal for morning coffee, grilling, or relaxing evenings overlooking the yard. Additional updates include fresh paint throughout and a brand-new hot water heater, giving buyers added peace of mind.
The unfinished lower level, complete with a bathroom rough-in, provides endless possibilities for future expansion—whether you envision a recreation room, home office, gym, guest suite, or additional living space. An oversized two-car garage offers plenty of room for vehicles, storage, and hobbies.
With its desirable location close to shopping, dining, schools, parks, and major commuter routes, this home delivers exceptional convenience while being offered at a hard-to-find price point in Culpeper. Whether you're purchasing your first home, downsizing, or investing, this property is one you won't want to miss.
Save
Ask
Tour
Hide
Share
Listing Snapshot
Price
$400,000
Days On Site
47 Days
Bedrooms
3
Inside Area (SqFt)
1,218 sqft
Total Baths
2
Full Baths
2
Partial Baths
N/A
Lot Size
0.17 Acres
Year Built
1999
MLS® Number
VACU2014530
Status
Pending
Property Tax
$1,679
HOA/Condo/Coop Fees
$79 monthly
Sq Ft Source
Estimated
Friends & Family
React
Comment
Invite
No Comments Yet
Did you know? You can invite friends and family to your search. They can join your search, rate and discuss listings with you.
Recent Activity
2 weeks ago
Status changed to Pending
2 weeks ago
Listing updated with changes from the MLS®
2 months ago
Listing first seen on site
General Features
Acres
0.17
Attached Garage
Yes
Foundation
Concrete Perimeter
Garage
Yes
Garage Spaces
2
Levels
Two
Parking
GarageDrivewayOtherInside EntranceAttached
Parking Spaces
2
Property Sub Type
Single Family Residence
Sewer
Public Sewer
Special Circumstances
Standard
SqFt Above
1218
SqFt Total
1218
Style
Split FoyerSplit Level
Utilities
Underground Utilities
Water Source
Public
Zoning
PUD
Interior Features
Appliances
Electric RangeElectric OvenElectric Water HeaterDishwasherRefrigerator




Did you know? You can invite friends and family to your search. They can join your search, rate and discuss listings with you.