Property Search

Save
Ask
Tour
Hide
Share
$650,000
45 Days On Site

15234 RILLHURST DRIVE
CULPEPER, VA 22701

For Sale|Single Family Residence|Active
4
Beds
3
Total Baths
2
Full Baths
1
Partial Bath
2,200
SqFt
$295
/SqFt
1986
Built
Subdivision:
RILLHURST ESTATES
County:
CULPEPER
Listing courtesy of EXP Realty, LLC.
Call Now: (703) 898-3565
Is this the listing for you? We can help make it yours.
(703) 898-3565
15234 RILLHURST DRIVE15234 RILLHURST DRIVE15234 RILLHURST DRIVE15234 RILLHURST DRIVE
Save
Ask
Tour
Hide
Share

Mortgage Calculator

Monthly Payment (Est.)

$2,966
Calculator powered by Showcase IDX, a Constellation1 Company. Copyright ©2026 Information is deemed reliable but not guaranteed.

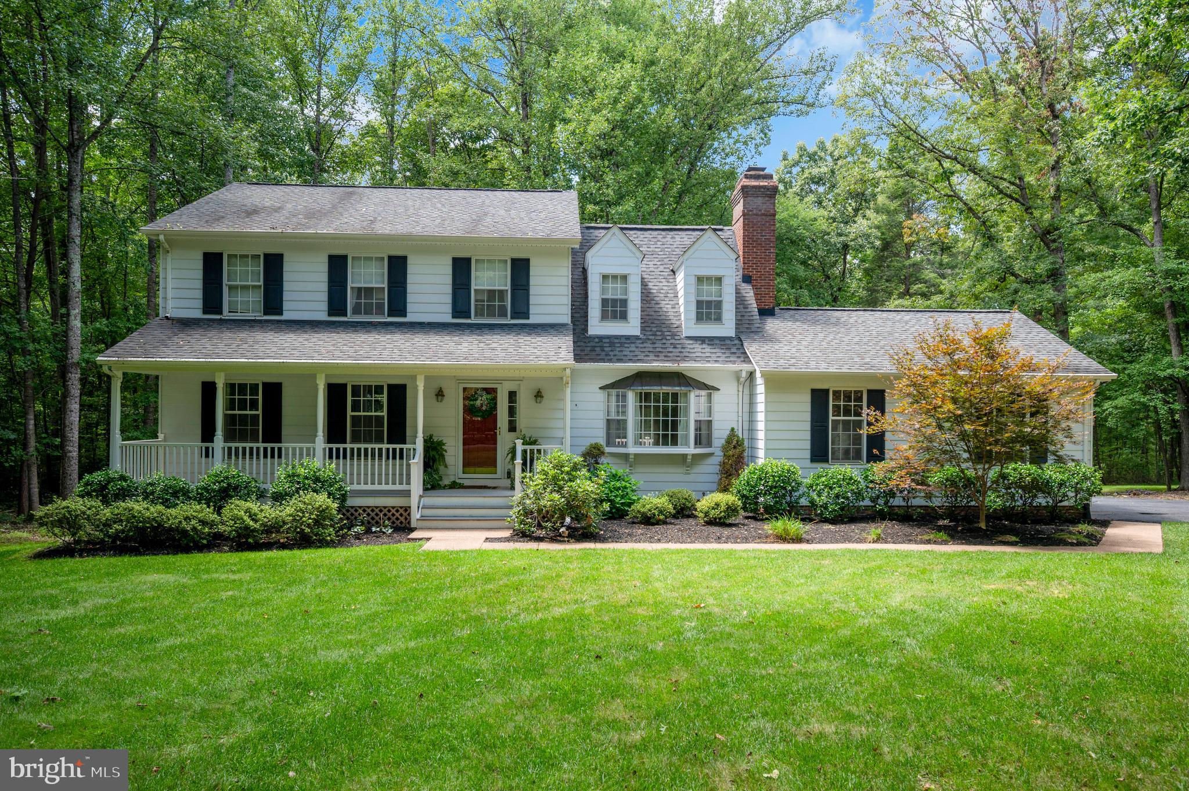
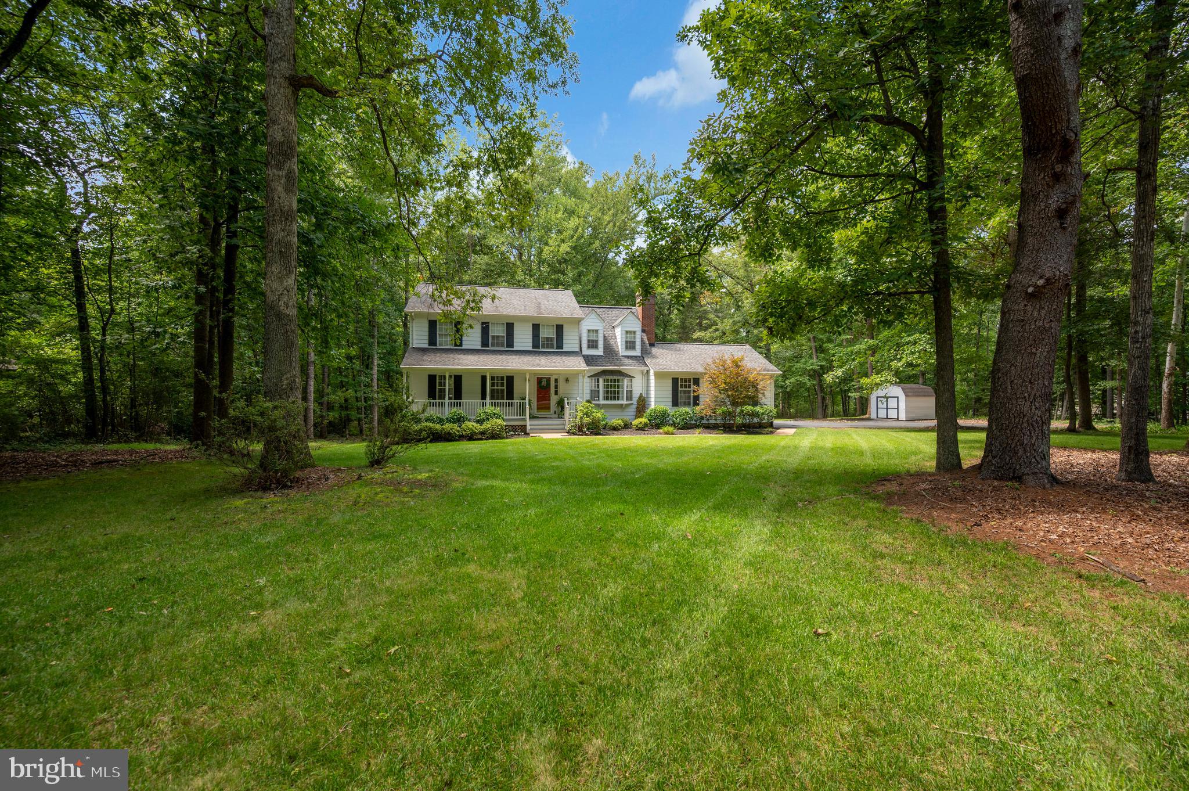
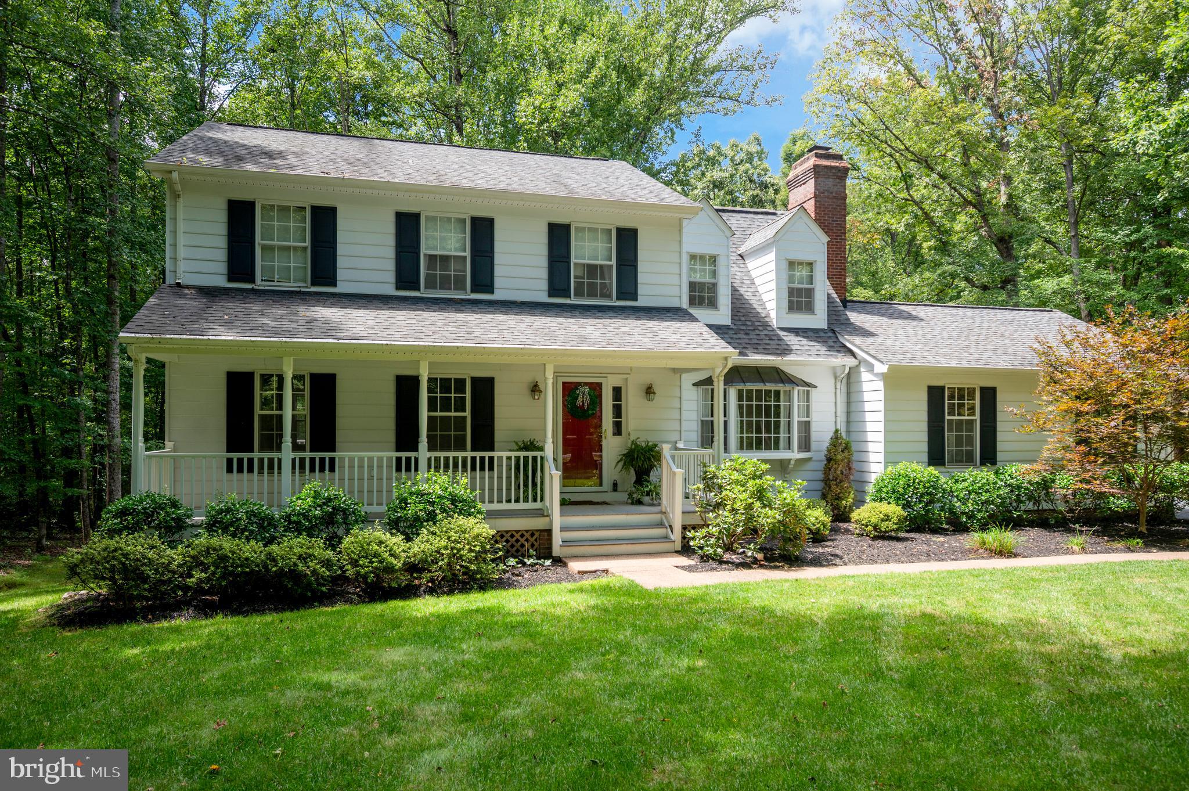
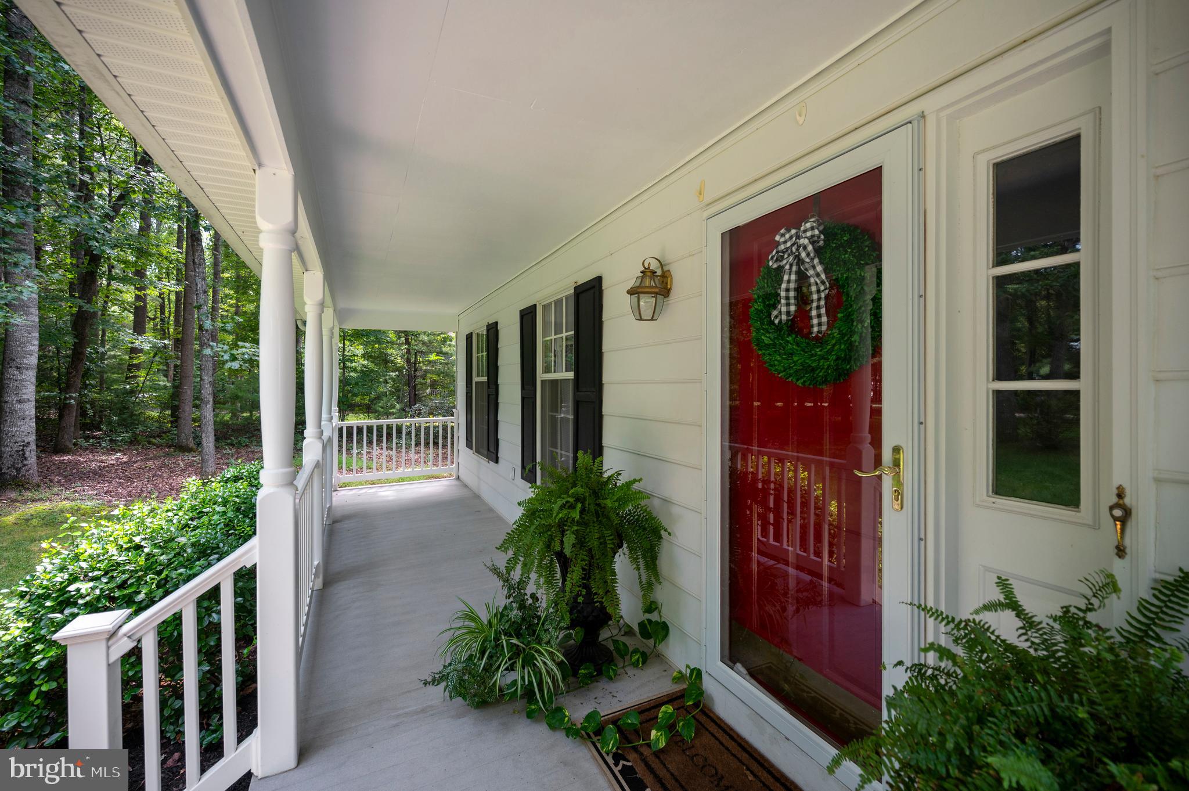
NEW TO RILLHURST AND PRICED TO SELL! Gorgeous, elegant & timeless describe this 2 story colonial home. Beautifully set on 3.63 acres in sought after Rillhurst subdivision of Culpeper County, this home offers your family four bedrooms and two full baths upstairs to include laundry for ease of daily life. Entry level welcomes you with formal living room and dining room for entertaining friends and family including a stylish private powder room. Luxury vinyl tile flooring leads you to the professional redesigned kitchen featuring Wellborn Premier Rose Hall Square Maple cabinetry in the color of Sienna. Counters are Ornamental White Granite offset by a Tundra Gray Tile backsplash. Stainless appliances with a gourmet island, coffee bar, and walk in pantry add to this room while a step down into the warm and charming family room allows you to unwind and relax . Custom built shelving & cabinetry surround the gas log stone stacked fireplace are easily the show stopper in this room. Lovely bay window allows light to flow in from the front and French doors lead to the rear deck & outdoors. Low maintenance composite two-tier deck is expansive with gas grill connection for outdoor gatherings or large parties. Steps lead down to the private, back yard with both grassy play area or potential garden site and park like treed lot for a walk in the woods. Additionally, both bathrooms upstairs were redesigned to include new fixtures, cabinets and granite countertops. Owner's suite is large and luxurious with dormer windows that offer the charm of a cape cod! Walk in closets and shower in bath too! Three other bedrooms are generous is size, share 2nd bath and enjoy 2nd level laundry. Walk out French doors and one full window in basement allow for many possibilities to finish more living space. Crawl space under family room was encapsulated and HVAC system addons in 2019 include UV cleaner and electric filtration air scrubber to keep your family healthy and happy. Generator hook up and generator will allow for Kitchen and well pump (new in 2008) to work in the event of power outage. Comcast Xfinity allows for all connectivity needs. Gas logs can be reverted back to wood burning fireplace too. No HOA in this section of the neighborhood. Come home to this classic charmer in beautiful Rillhurst.

Save
Ask
Tour
Hide
Share
Listing Snapshot
Price 
$650,000
Days On Site 
45 Days
Bedrooms 
4
Inside Area (SqFt) 
2,200 sqft
Total Baths 
3
Full Baths 
2
Partial Baths 
1
Lot Size 
3.63 Acres
Year Built 
1986
MLS® Number 
VACU2014538
Status 
Active
Property Tax 
$2,379
HOA/Condo/Coop Fees 
N/A
Sq Ft Source 
Assessor
Friends & Family
Recent Activity
3 weeks agoListing updated with changes from the MLS®
4 weeks agoPrice changed to $650,000
a month agoStatus changed to Active
a month agoListing first seen on site
General Features
Acres 
3.63
Attached Garage 
Yes
Garage 
Yes
Garage Spaces 
2
Levels 
Two
Parking 
Garage Door OpenerAsphaltOff StreetGarageAttached
Parking Spaces 
2
Property Sub Type 
Single Family Residence
Security 
Security Lights
Sewer 
Septic Tank
Special Circumstances 
Standard
SqFt Above 
2200
SqFt Total 
2984
Style 
Colonial
Utilities 
Cable Available
Water Source 
Well
Zoning 
R1
Interior Features
Appliances 
Electric RangeElectric OvenElectric Water HeaterDishwasherDryerMicrowaveRefrigeratorWasherIce MakerWater Purifier

Basement 
Dimensions - 27 X 23
Cooling 
Central AirHeat PumpCeiling Fan(s)Electric
Electric 
220 Volts
Fireplace 
Yes
Fireplace Features 
Gas
Fireplaces 
1
Flooring 
Vinyl
Heating 
ElectricCentralHeat Pump
Interior 
Kitchen IslandCeiling Fan(s)PantryRecessed LightingHigh CeilingsBuilt-in FeaturesCrown Molding
Laundry Features 
Laundry RoomUpper Level
Window Features 
Window CoveringsBay Window(s)Window Treatments
Bathroom 3 
Level - Main
Bedroom 2 
Dimensions - 12 X 10
Bedroom 3 
Dimensions - 12 X 11
Bedroom 4 
Dimensions - 12 X 11
Dining Room 
Dimensions - 14 X 12Level - Main
Family Room 
Dimensions - 21 X 14Level - Main
Kitchen 
Dimensions - 15 X 10Level - Main
Laundry 
Living Room 
Level - Main
Primary Bedroom 
Dimensions - 17 X 14
Save
Ask
Tour
Hide
Share
Exterior Features
Construction Details 
Aluminum Siding
Patio And Porch 
DeckPorch
Pool Features 
None
Road Frontage 
State Road
Roof 
Shingle
Windows/Doors 
Window CoveringsBay Window(s)Window Treatments
Community Features
Association Amenities 
Playground
School District 
CULPEPER COUNTY PUBLIC SCHOOLS
Schools
School District
CULPEPER COUNTY PUBLIC SCHOOLS
Elementary School
Unknown
Middle School
FLOYD T. BINNS
High School
EASTERN VIEW
Listing courtesy of EXP Realty, LLC.


The real estate listing information is provided by Bright MLS is for the consumer's personal, non-commercial use and may not be used for any purpose other than to identify prospective properties consumer may be interested in purchasing. Any information relating to real estate for sale or lease referenced on this web site comes from the Internet Data Exchange (IDX) program of the Bright MLS. This web site references real estate listing(s) held by a brokerage firm other than the broker and/or agent who owns this web site. The accuracy of all information is deemed reliable but not guaranteed and should be personally verified through personal inspection by and/or with the appropriate professionals. Properties in listings may have been sold or may no longer be available. The data contained herein is copyrighted by Bright MLS and is protected by all applicable copyright laws. Any unauthorized collection or dissemination of this information is in violation of copyright laws and is strictly prohibited. Copyright © 2020 Bright MLS. All rights reserved.

Neighborhood & Commute
Source: Walkscore
Disclosure: Community information and market data powered by Constellation Data Labs. Information is deemed reliable but not guaranteed.
Save
Ask
Tour
Hide
Share
Popular areas we serve

Northern Virginia Communities

  1. Aldie
  2. Alexandria
  3. Annandale
  4. Arlington
  5. Ashburn
  6. Bluemont
  7. Brambleton
  8. Bristow
  9. Broadlands
  10. Burke
  11. Centreville
  12. Chantilly
  13. Fairfax
  14. Falls Church
  15. Gainesville
  16. Great Falls
  17. Herndon
  18. Leesburg
  19. Manassas
  20. Manassas Park
  21. McLean
  22. Middleburg
  23. Oakton
  24. Reston
  25. South Riding
  26. Springfield
  27. Sterling
  28. Stone Ridge
  29. Vienna
  30. Winchester
  31. Woodbridge

Browse by Area

Start A Custom Search