**Seller is willing to contribute up to $20,000 toward the buyer’s allowable closing costs with an acceptable full-price offer, subject to the terms of the purchase agreement and lender requirements.**
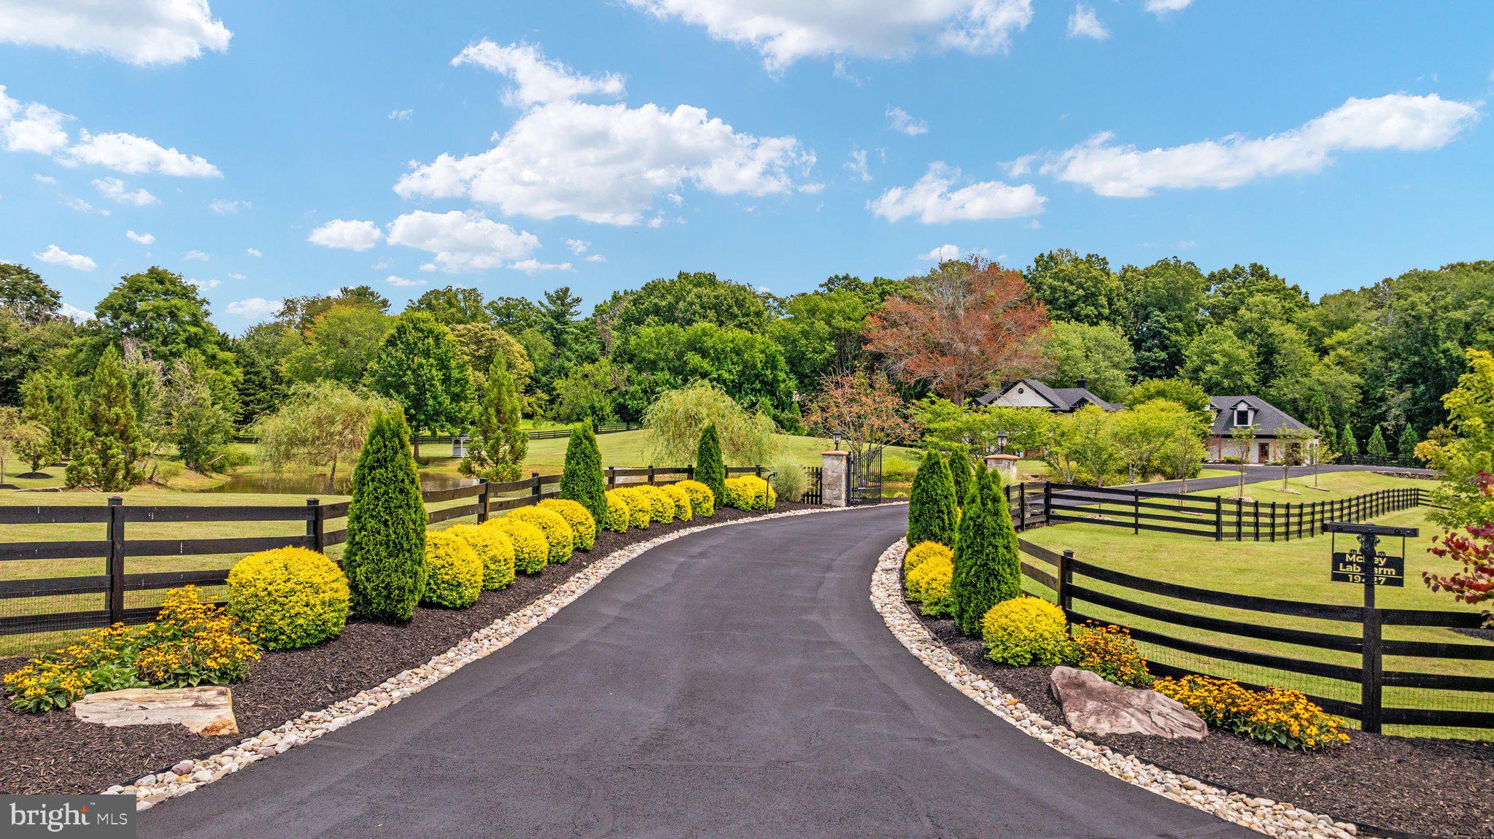
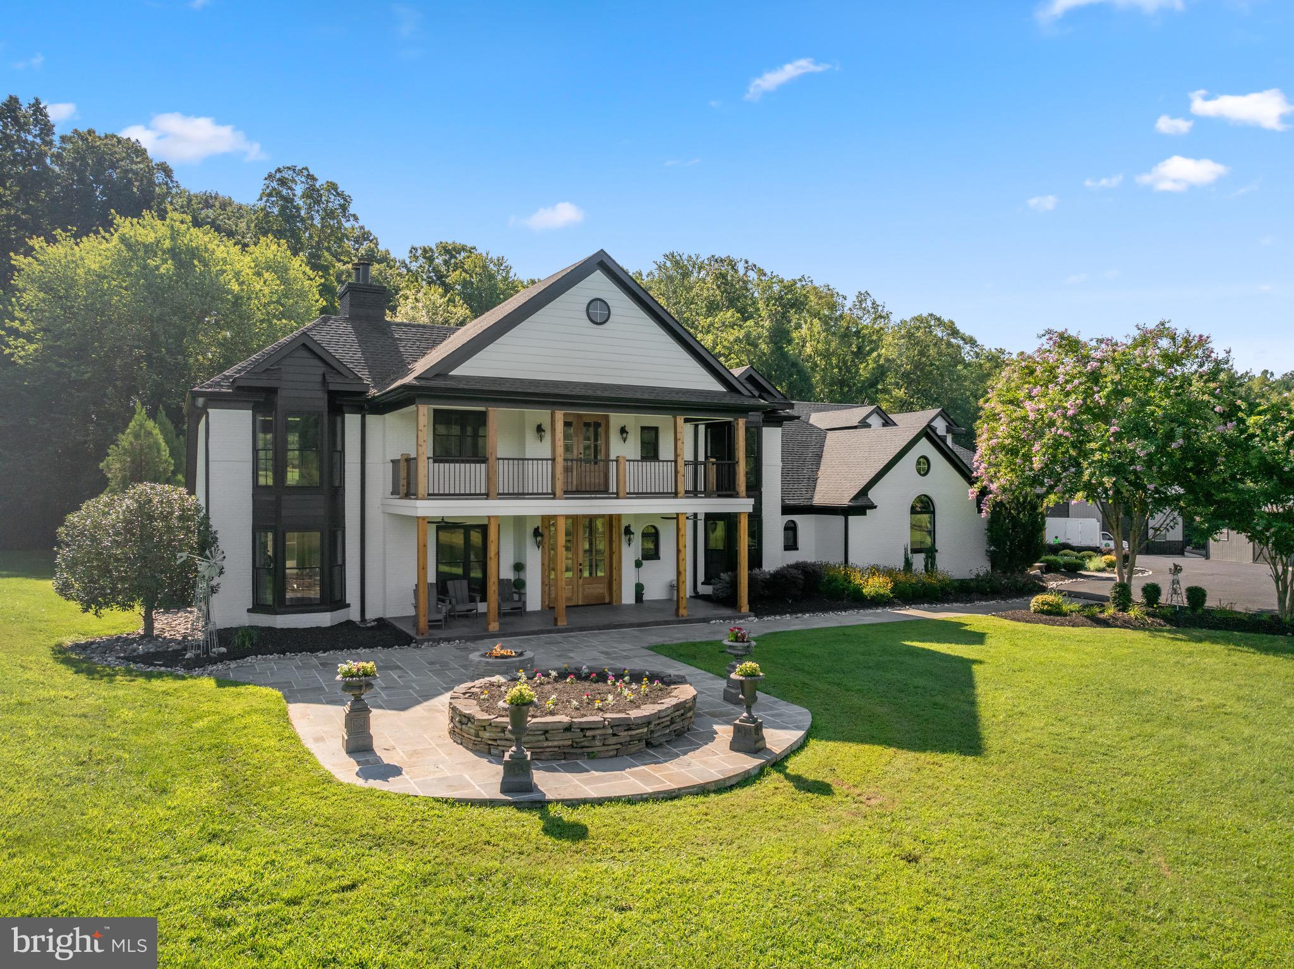
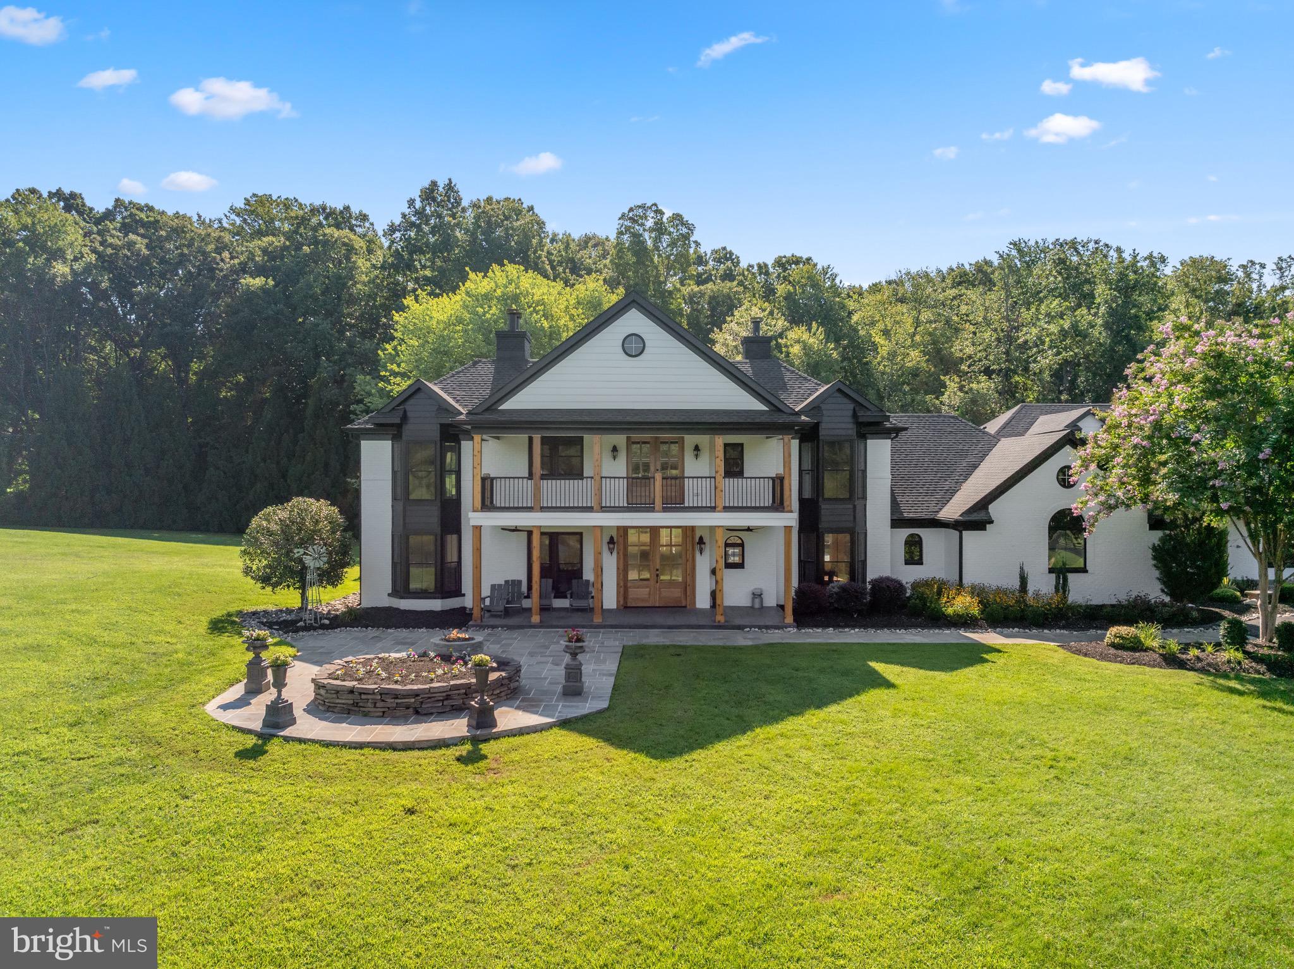
Beyond handcrafted iron gates and stately stone pillars, a drive that leads to an extraordinary country estate where timeless architecture, lavish landscape, and resort-style amenities come together in perfect harmony. Designed to embrace the beauty of Virginia's countryside, the residence blends exceptional craftsmanship with warm, inviting living spaces that feel equally suited for everyday living and unforgettable entertaining.
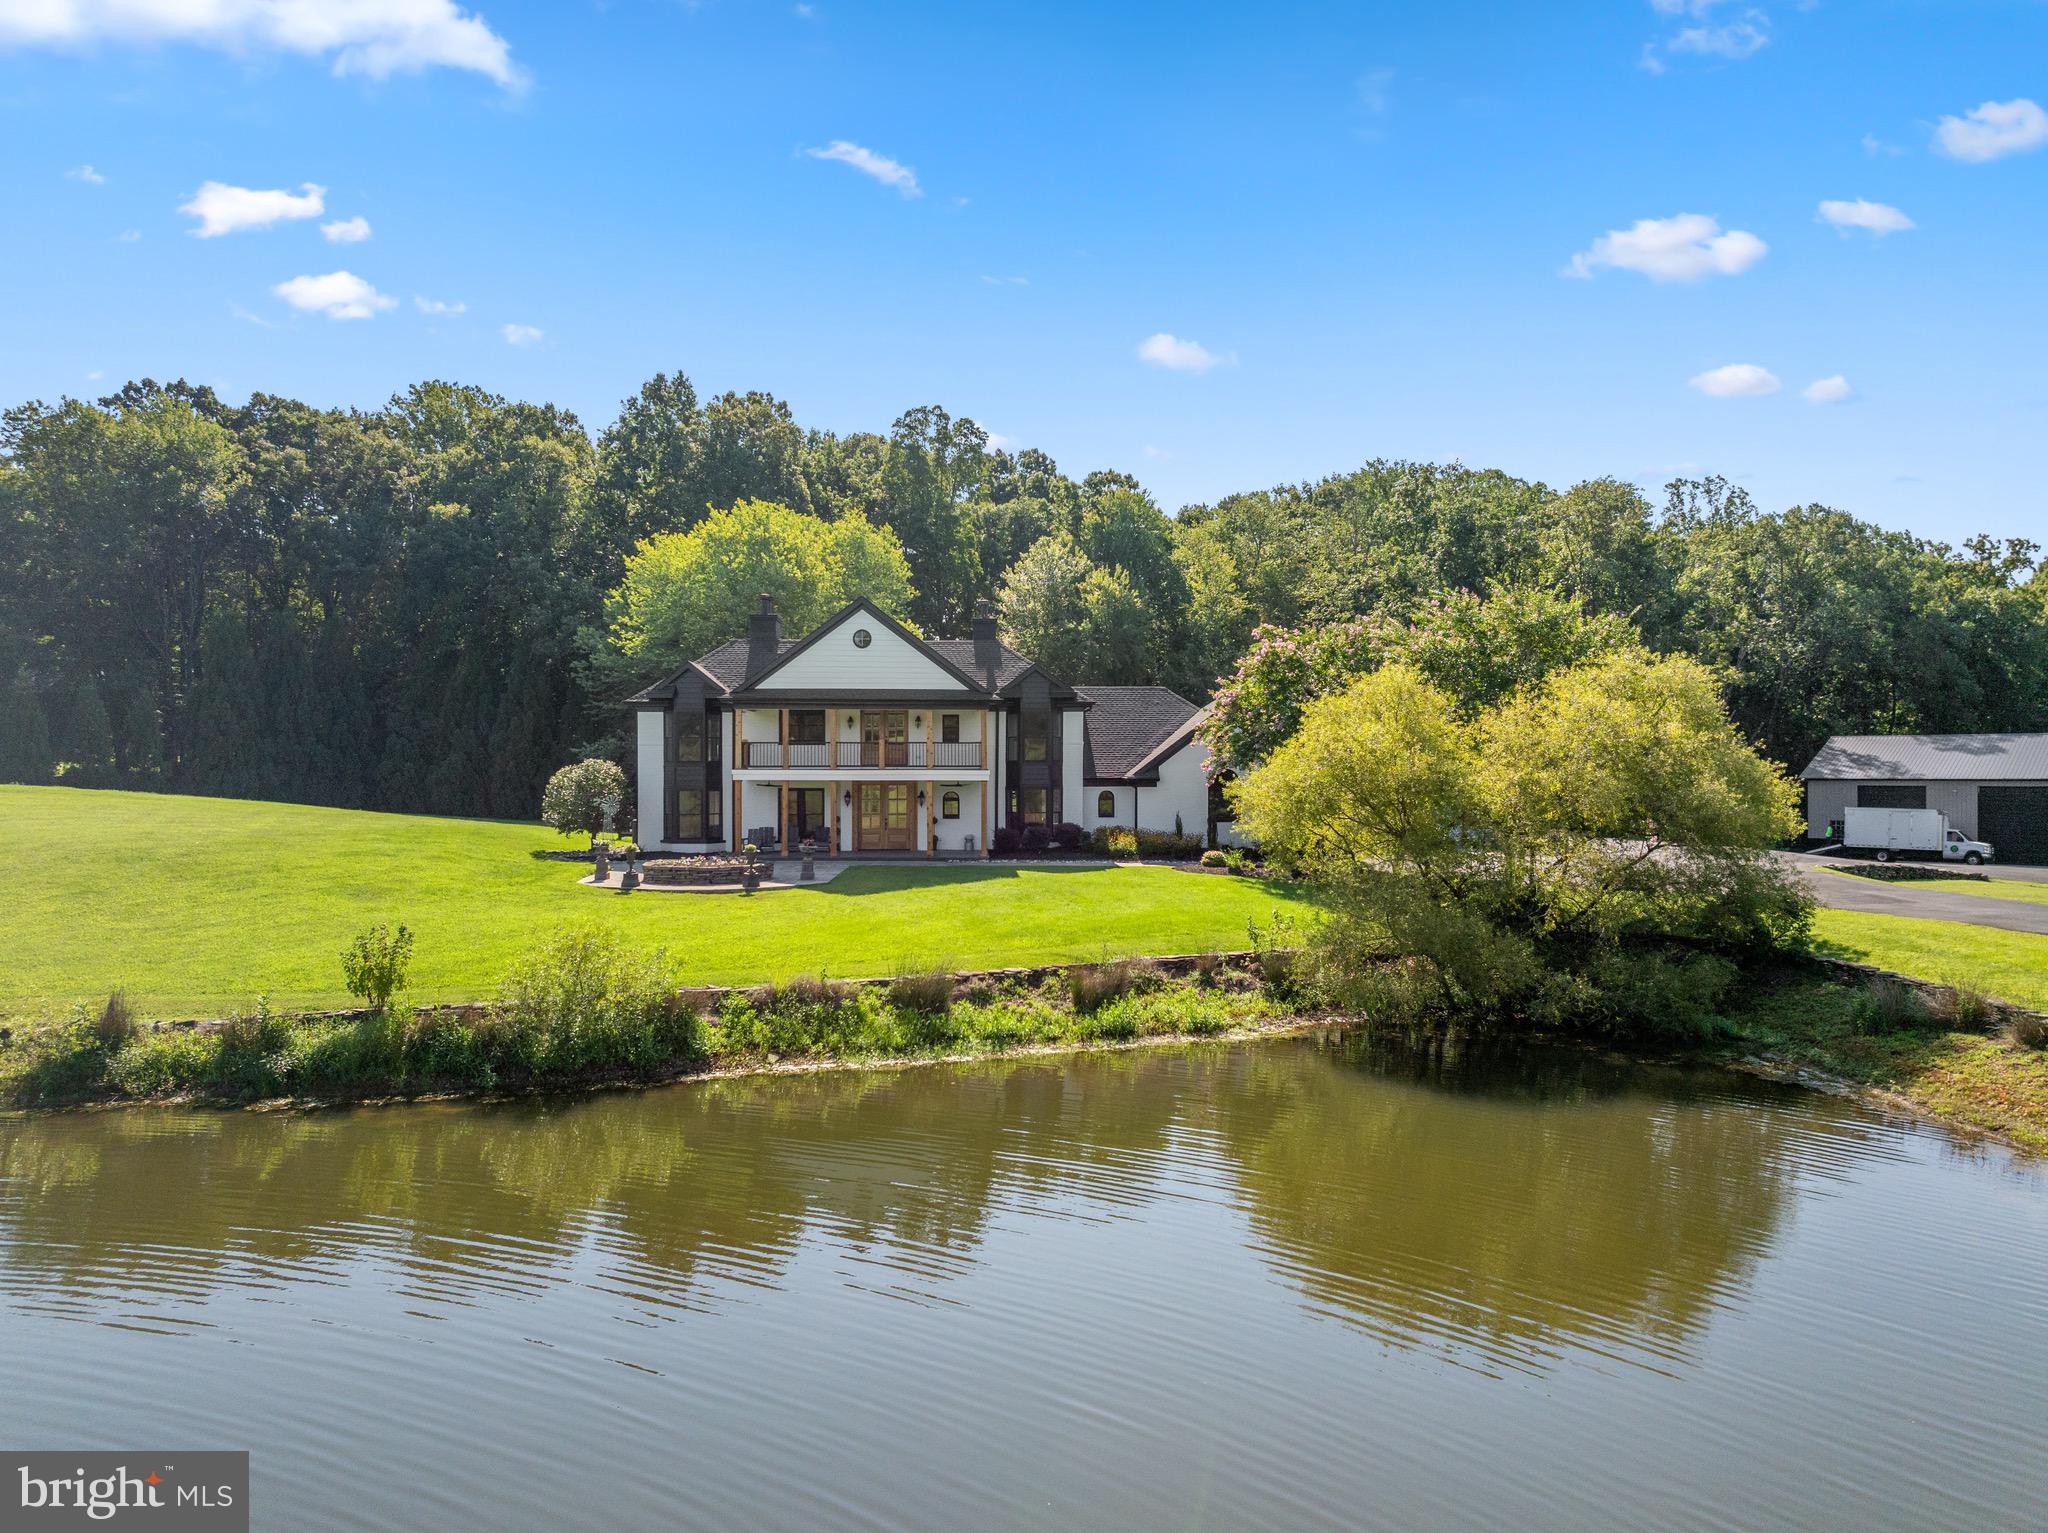
Inside, every detail reflects thoughtful design and enduring quality with rustic cherry hardwood flooring spans much of the main level, while the private in-law suite showcases rich rustic walnut. Hardwood flooring continues throughout the upper level, creating a seamless sense of elegance. The main level trim was custom milled from a 100-year old maple tree sourced in Elkton, Virginia. These are not simply premium finishes, they are carefully selected materials with character and provenance, giving the home a warmth and authenticity that cannot be replicated in a standard luxury residence. At the heart of the property lies a picturesque one-acre stocked pond, home to home-raised koi, as well as catfish, bluegill, and largemouth bass.
Whether envisioned as an equestrian retreat, private family compound, entertainer's estate, collector's haven, or peaceful country escape, Rolling Hills effortlessly adapts to your lifestyle. It is a property that offers remarkable flexibility without compromising luxury.
Properties offering this rare combination of architectural character, exceptional craftsmanship, resort-style amenities, extensive outbuildings, and breathtaking natural surroundings have become increasingly difficult to find. 19427 Rolling Hills Drive is more than an extraordinary home. It's a place to gather. A place to grow. A place to build a legacy.
Sunday mornings by the water. Summer afternoons by the pool. Evenings beside the fire. ONE ESTATE. ENDLESS POSSIBILITIES.
Save
Ask
Tour
Hide
Share
Listing Snapshot
Price
$1,790,000
Days On Site
66 Days
Bedrooms
4
Inside Area (SqFt)
5,239 sqft
Total Baths
6
Full Baths
5
Partial Baths
1
Lot Size
10.09 Acres
Year Built
1988
MLS® Number
VACU2014542
Status
Active Under Contract
Property Tax
$5,181
HOA/Condo/Coop Fees
N/A
Sq Ft Source
Assessor
Friends & Family
React
Comment
Invite
No Comments Yet
Did you know? You can invite friends and family to your search. They can join your search, rate and discuss listings with you.
Recent Activity
3 weeks ago
Status changed to Active Under Contract
3 weeks ago
Listing updated with changes from the MLS®
a month ago
Price changed to $1,790,000
2 months ago
Listing first seen on site
General Features
Acres
10.09
Attached Garage
Yes
Foundation
Slab
Garage
Yes
Garage Spaces
3
Levels
Two
Parking
Garage Door OpenerAsphaltOff StreetGarageDrivewayAttached
Parking Spaces
3
Property Sub Type
Single Family Residence
Security
Smoke Detector(s)Carbon Monoxide Detector(s)Security System
Sewer
Septic Tank
Special Circumstances
Standard
SqFt Above
5239
SqFt Total
5239
Style
Colonial
Utilities
Underground Utilities
Water Source
Well
Zoning
RA
Interior Features
Appliances
OvenGas RangeGas OvenCooktopWasherElectric Water HeaterDisposalExhaust FanIce MakerMicrowaveRange HoodRefrigeratorDishwasherWater Purifier



Did you know? You can invite friends and family to your search. They can join your search, rate and discuss listings with you.