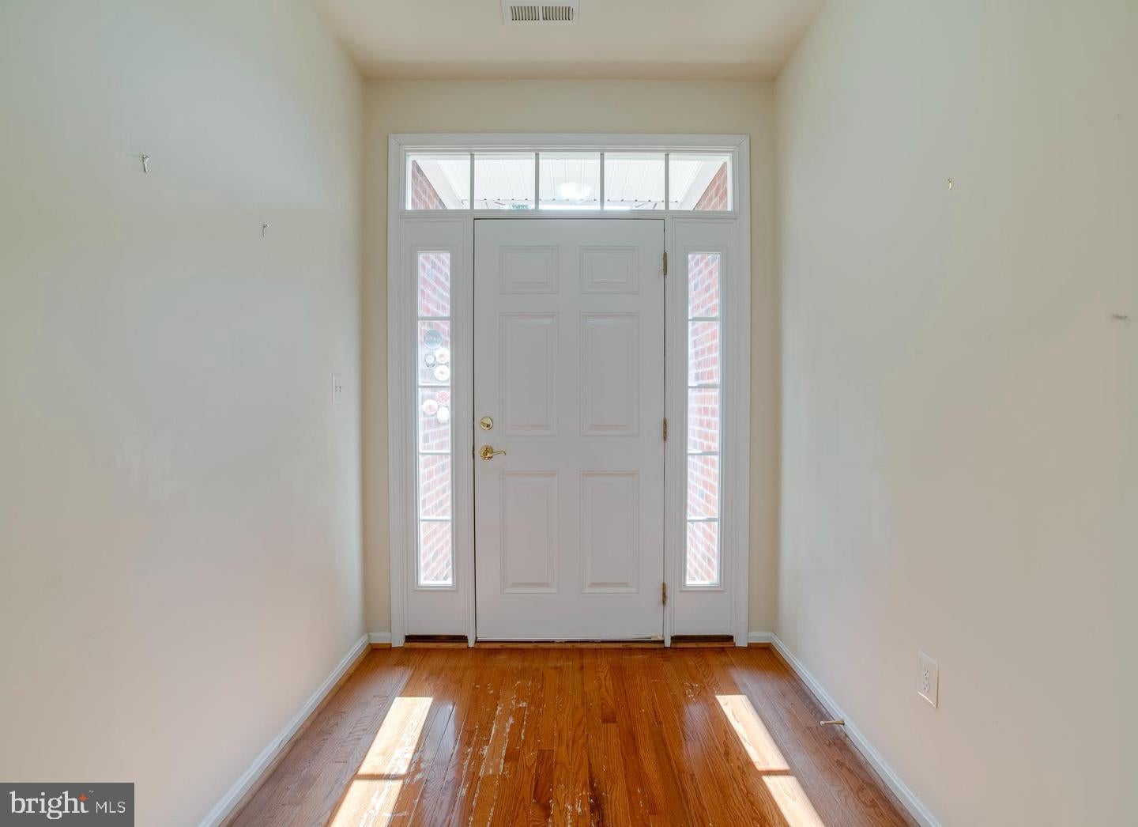
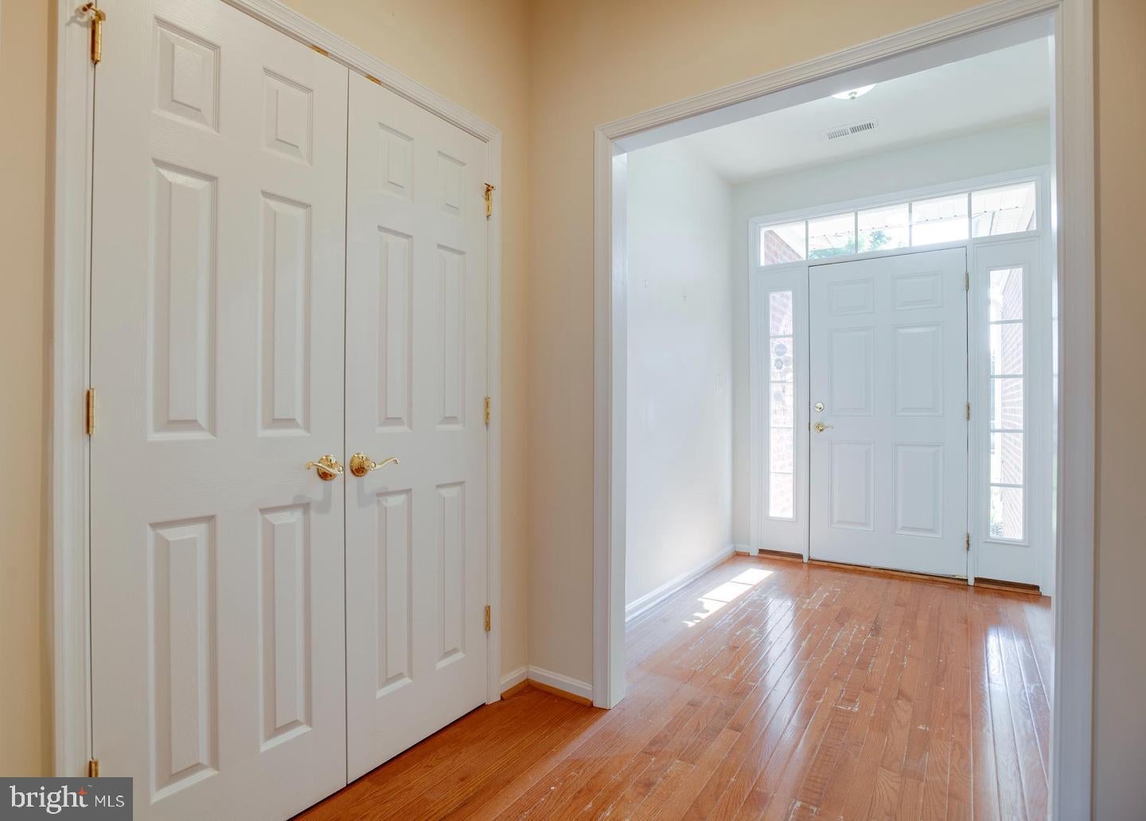
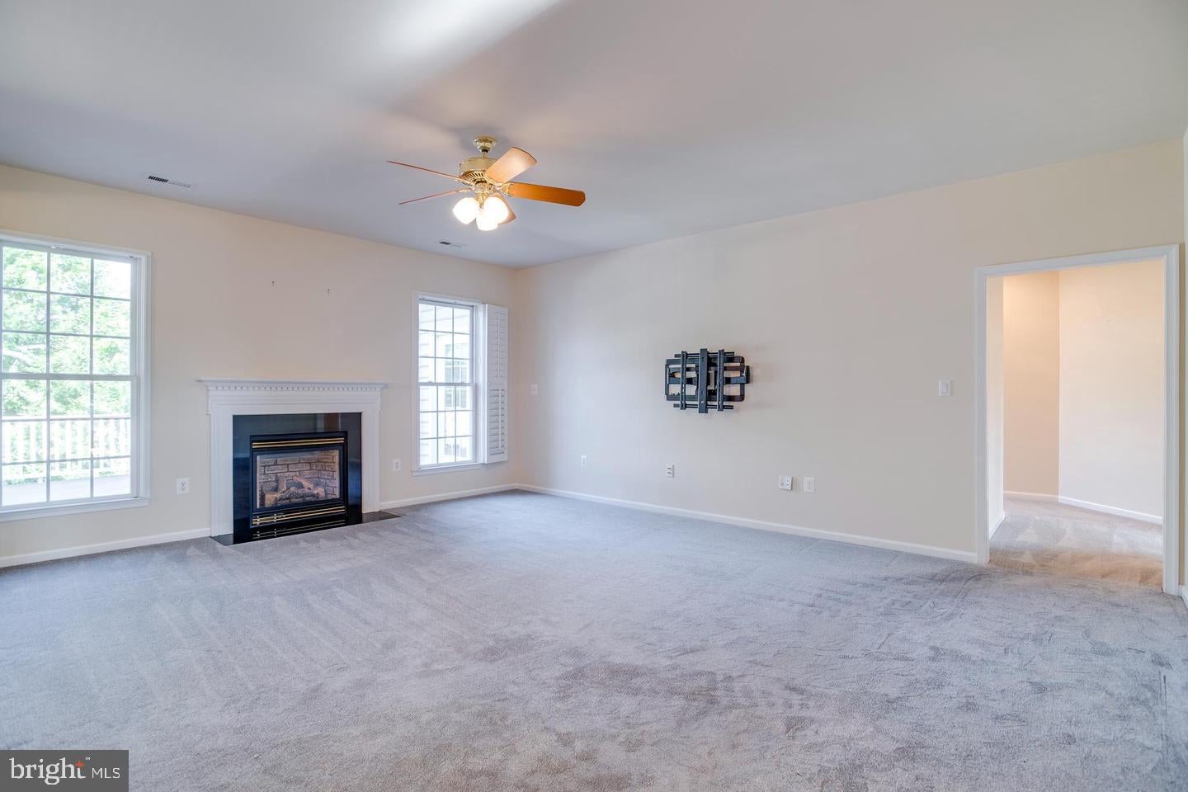
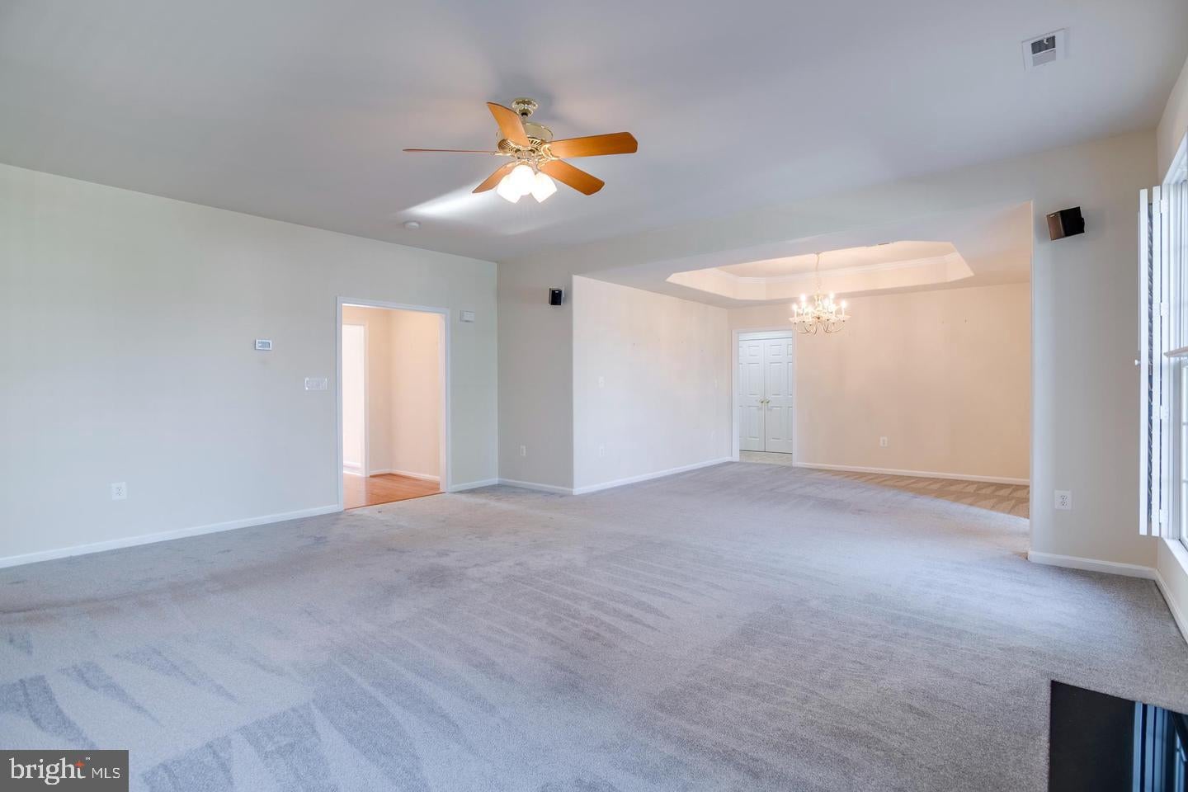
Beautiful one-level living with space, style, and functionality! This 3BR/2BA brick-front home features a desirable open floor plan with an abundance of natural light. The spacious living room offers a cozy gas fireplace and flows seamlessly into the formal dining room—perfect for everyday living and entertaining.
The country eat-in kitchen is a true centerpiece, complete with stainless steel appliances, upgraded cabinetry, a center island with bar seating, and a bright breakfast nook. Just off the main living area, the sunroom is filled with natural light and provides the perfect space to relax year-round.
The primary suite offers a private retreat with a walk-in closet and an en-suite bath featuring a soaking tub and separate shower. Generously sized secondary bedrooms provide comfort and flexibility.
Enjoy outdoor living on the large rear deck overlooking a beautifully maintained .60-acre lot, enhanced by professional landscaping and a newly improved driveway/paving, all ideally situated on a quiet cul-de-sac. The expansive walkout basement offers endless potential for future living space and includes a finished workshop area.
Major updates provide peace of mind, including a new roof (2025) and HVAC system (2026). Additional highlights include a rare side-load 3-car garage and a prime location just minutes from shopping, dining, and historic downtown Culpeper. Enjoy peaceful surroundings with plenty of space for walking and outdoor enjoyment.
Save
Ask
Tour
Hide
Share
Listing Snapshot
Price
$630,000
Days On Site
83 Days
Bedrooms
3
Inside Area (SqFt)
2,534 sqft
Total Baths
3
Full Baths
2
Partial Baths
1
Lot Size
0.6 Acres
Year Built
2006
MLS Number
VACU2014566
Status
Active
Property Tax
$2,445
HOA/Condo/Coop Fees
$49.33 monthly
Sq Ft Source
Assessor
Friends & Family
React
Comment
Invite
No Comments Yet
Did you know? You can invite friends and family to your search. They can join your search, rate and discuss listings with you.
Recent Activity
3 days ago
Listing updated with changes from the MLS
3 months ago
Listing first seen on site
General Features
Acres
0.6
Attached Garage
Yes
Foundation
Concrete Perimeter
Garage
Yes
Garage Spaces
2
Levels
One
Parking
Garage Door OpenerGarageDrivewayInside EntranceAttached
Parking Spaces
2
Pets
Yes
Property Sub Type
Single Family Residence
Sewer
Public Sewer
Special Circumstances
Standard
SqFt Above
2534
SqFt Total
2534
Style
Ranch/Rambler
Water Source
Public
Zoning
R2
Interior Features
Appliances
Double OvenOvenGas Water HeaterCooktopDishwasherDisposalDryerIce MakerRefrigeratorStainless Steel Appliance(s)WasherWater Heater
Basement
Cooling
Central AirElectric
Electric
200+ Amp Service
Fireplace
Yes
Fireplaces
1
Flooring
WoodCarpetHardwoodCeramic Tile
Heating
Natural GasForced Air
Interior
Eat-in KitchenKitchen IslandWalk-In Closet(s)Soaking Tub



Did you know? You can invite friends and family to your search. They can join your search, rate and discuss listings with you.