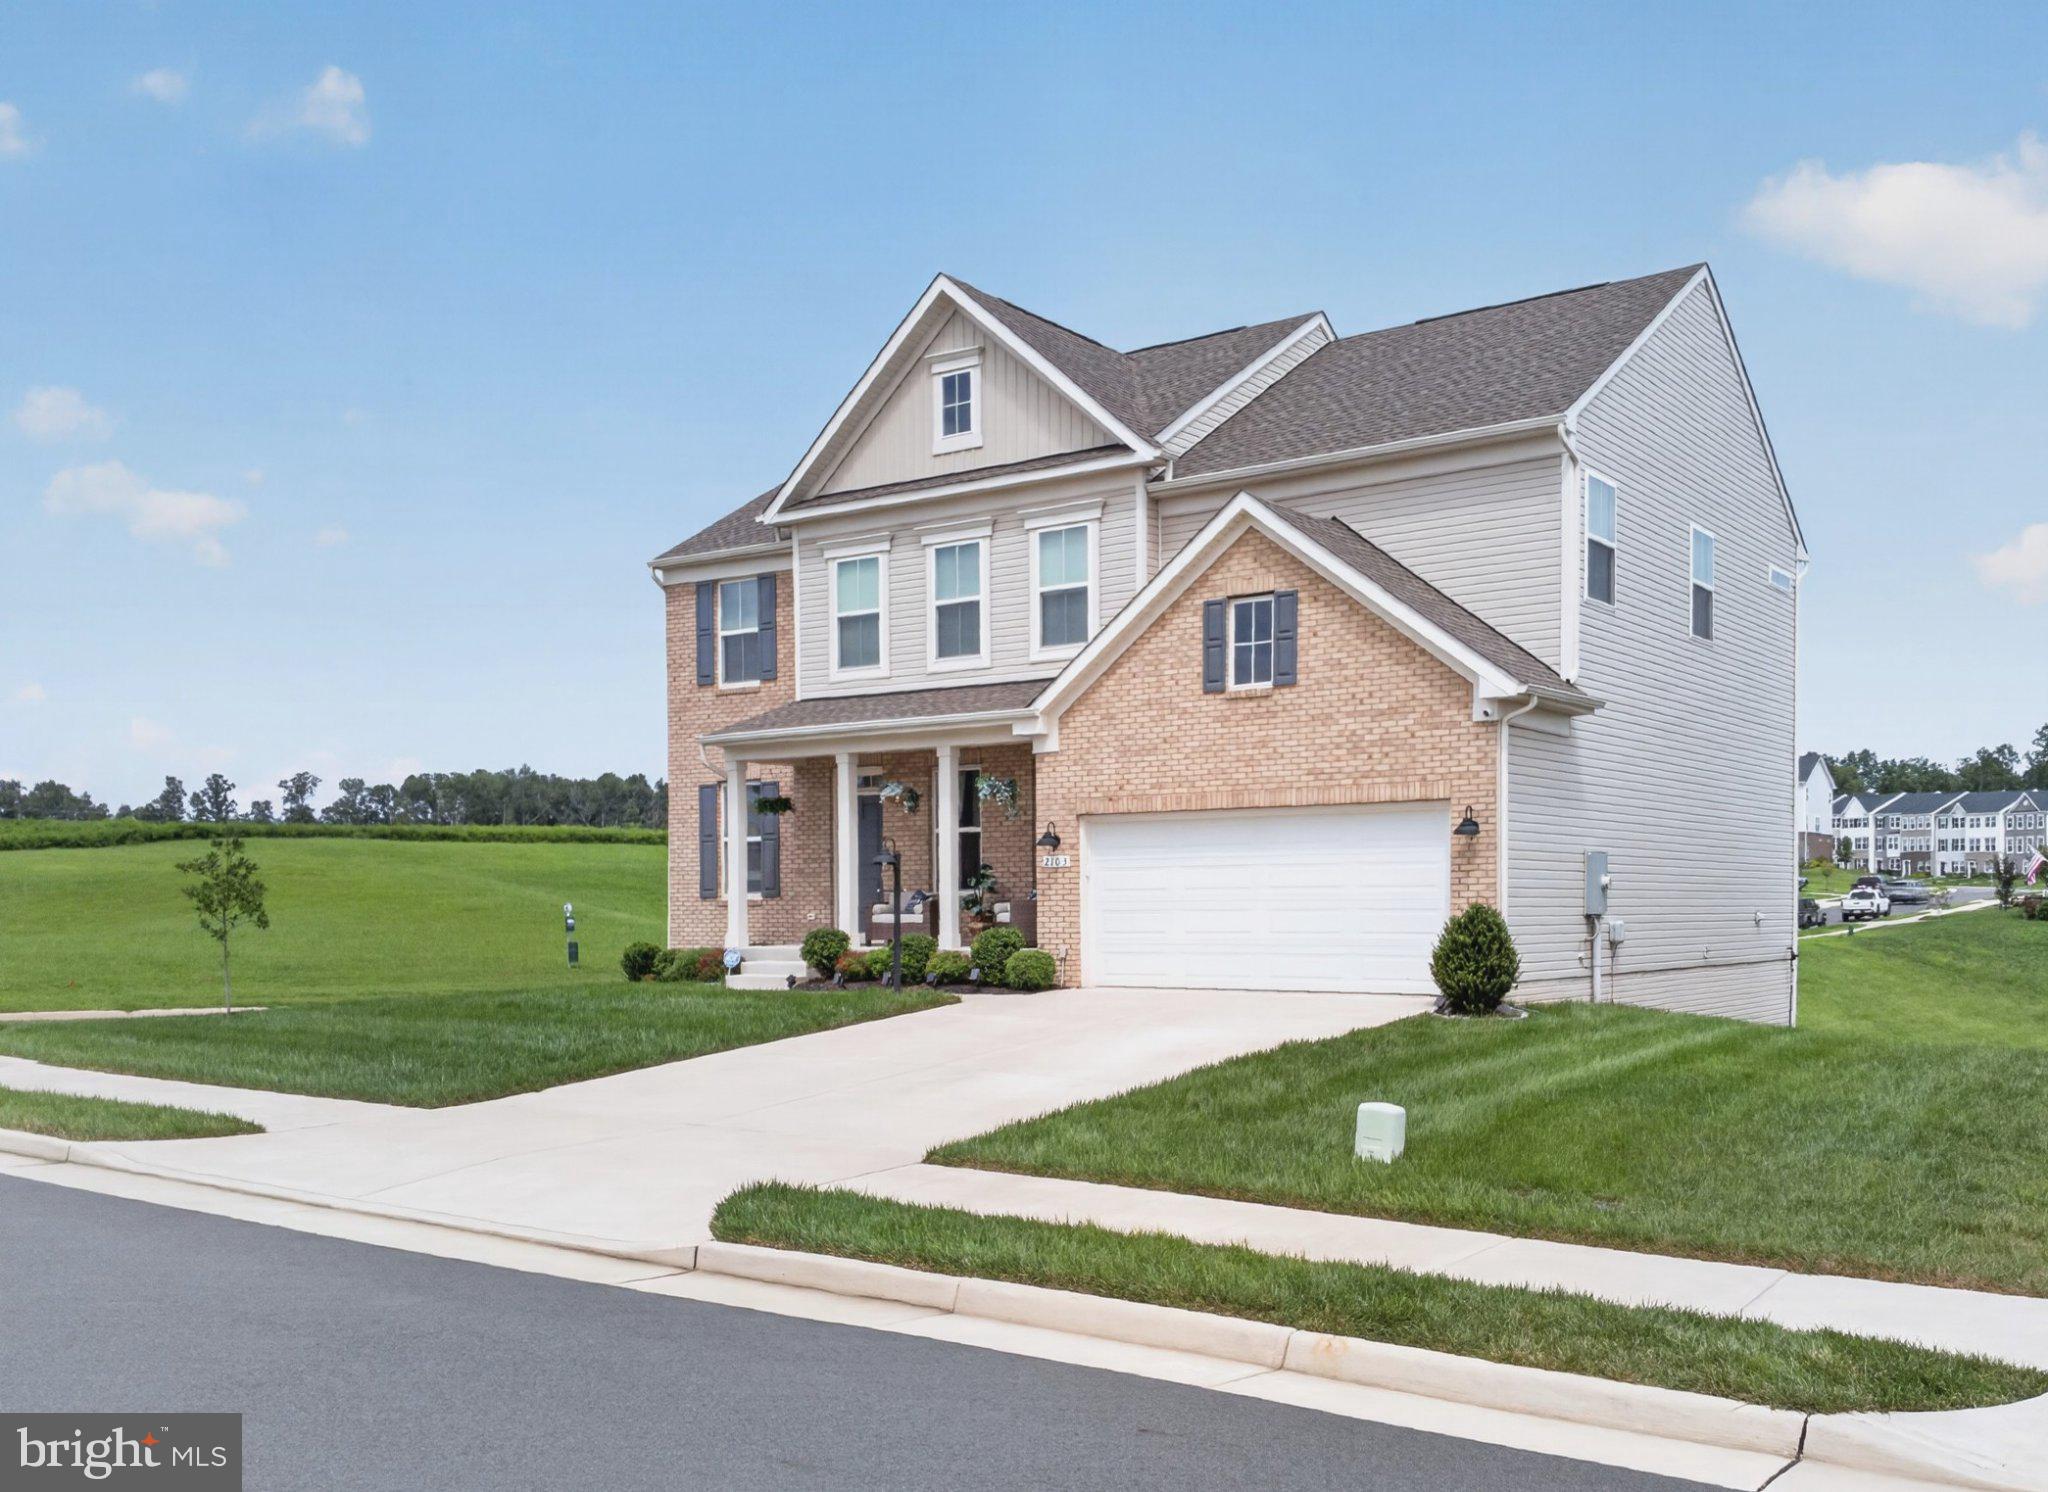
Welcome to 2103 Berwick Dr., a beautifully maintained 5-bedroom, 4.5 bath home situated on a corner lot bordered by greenspace in Stonehaven. With 3,826 sq. ft. finished living area, this home offers an inviting covered front porch, elegant landscaping, a dramatic floor-to-ceiling stone fireplace, a large gourmet kitchen, a versatile upstairs loft, and a finished lower level with an additional bedroom and full bath.
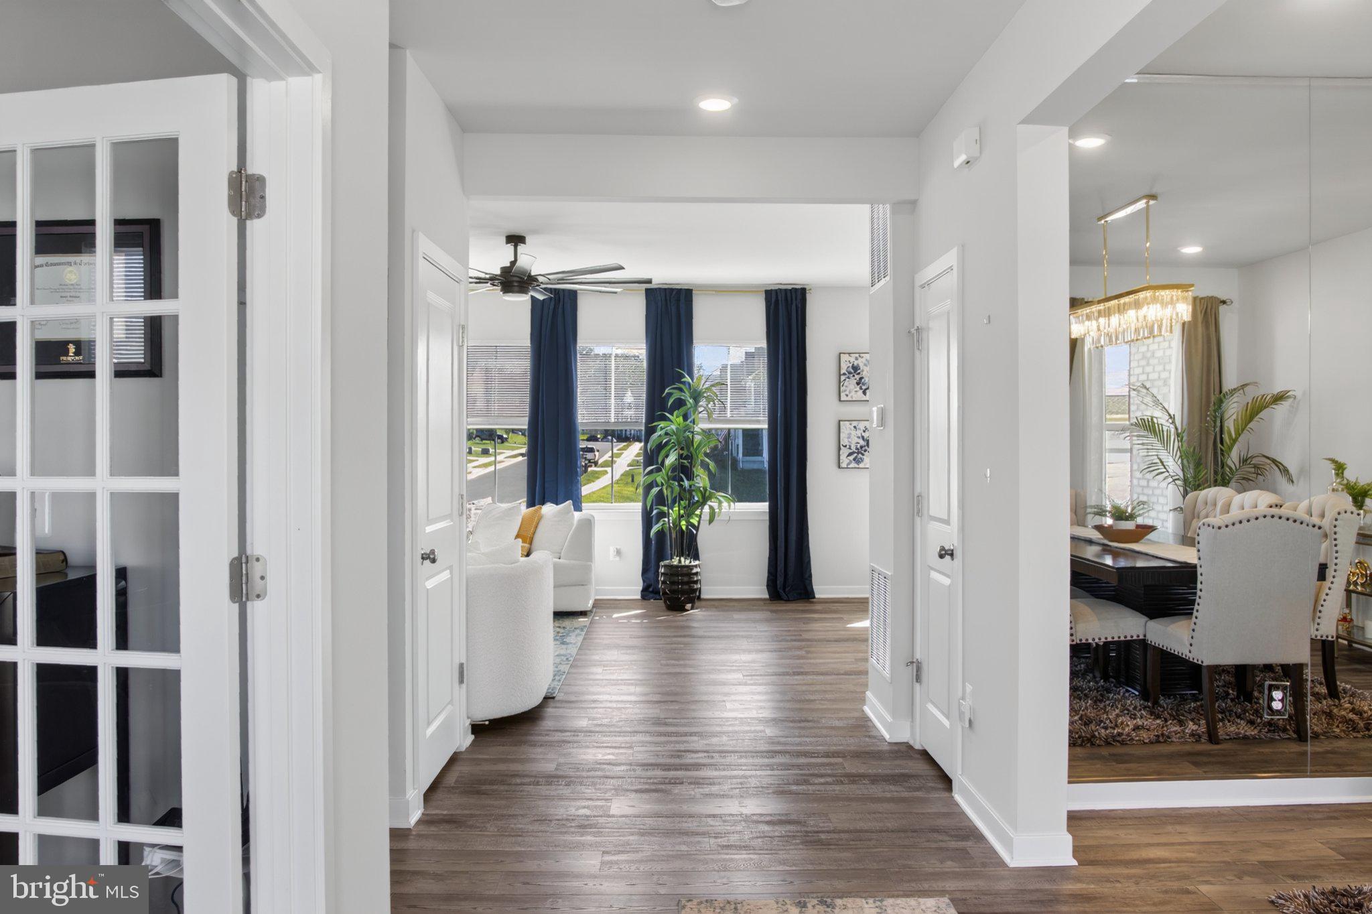
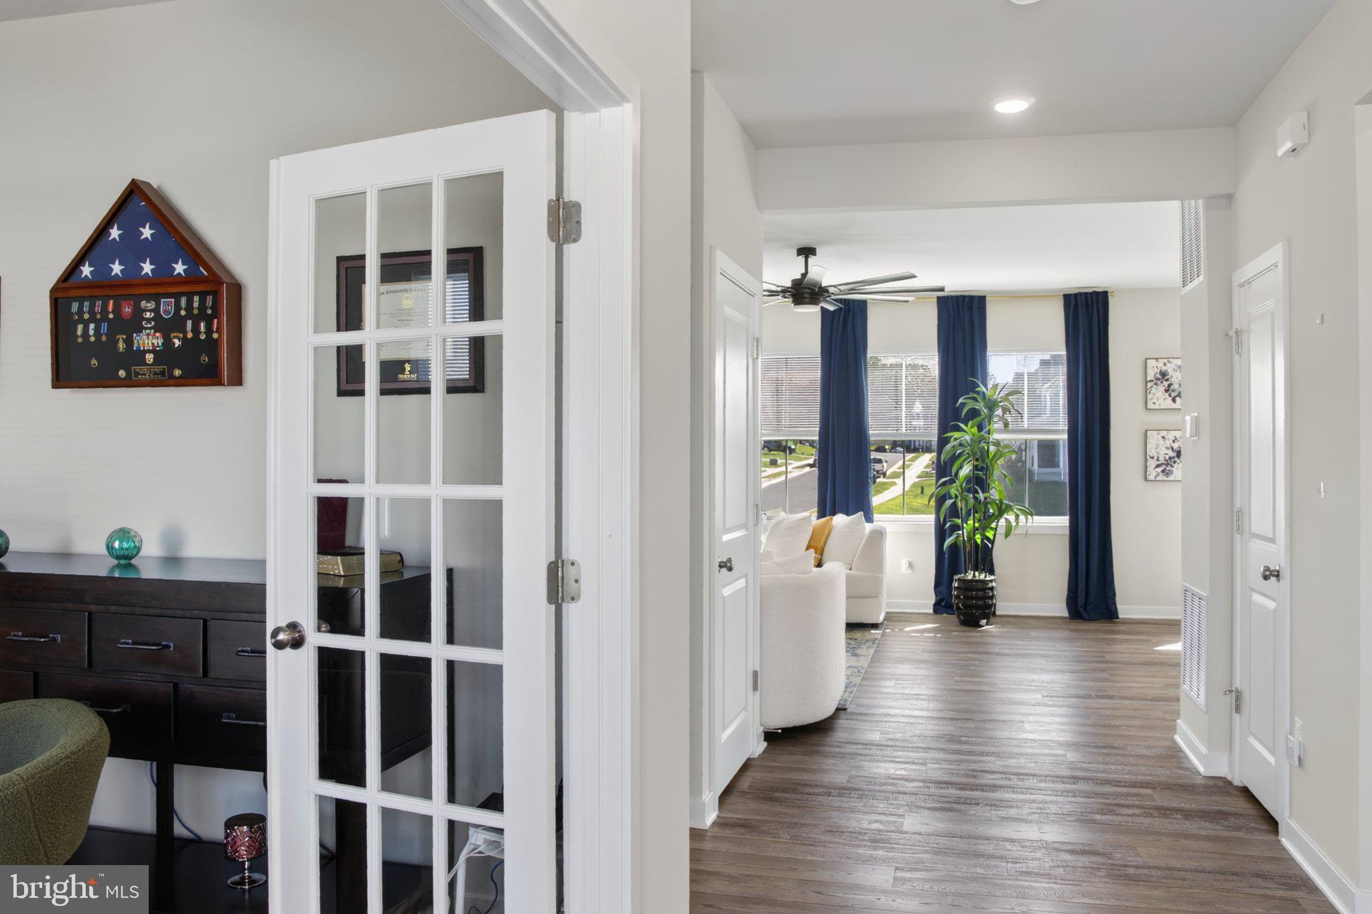
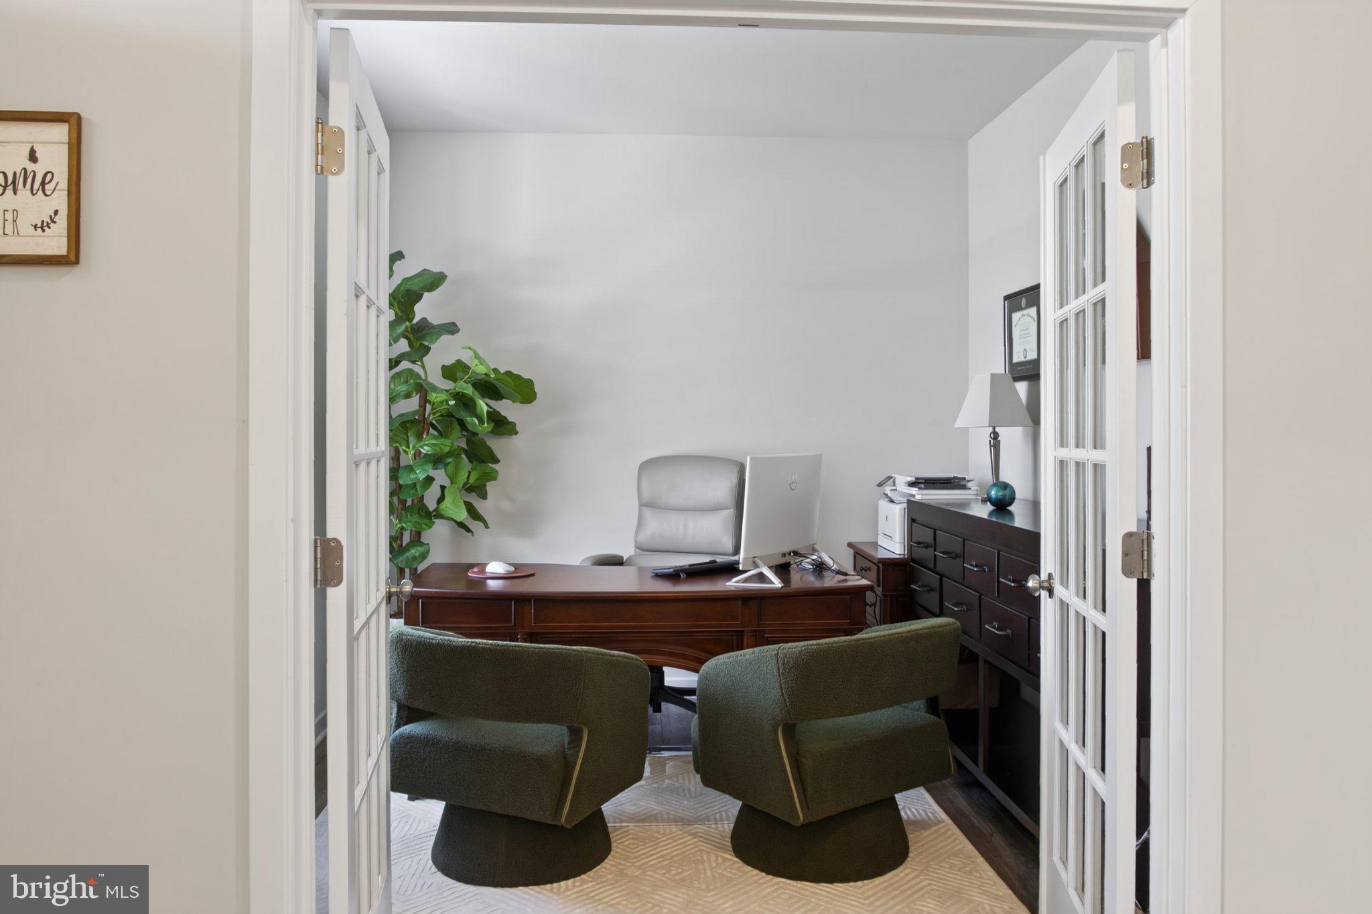
Inside, the spacious foyer provides access to the dedicated home office, a builder upgrade, with glass french doors on the left and formal dining room on the right before leading into the main living area. The family room features a floor-to-ceiling stone fireplace with gas logs and connects seamlessly with the kitchen.
The gourmet kitchen offers an abundance of cabinetry and counter space, along with a large island with seating. Granite countertops, a subway-tile backsplash, stainless-steel appliances, double wall ovens, a gas cooktop, pendant lighting and under-cabinet lighting complete the space. A builder upgraded separate wall of cabinetry surrounding the refrigerator provides even more storage, while glass-front cabinetry adds an extra decorative touch. The generous workspace, storage and open connection to the family room make this area well suited for everyday living and easy entertaining.
Continuing upstairs, a versatile loft area provides additional flexible living space ideal for a home office, library, media area, playroom, game area, with plenty of possibilities to make the space your own. The spacious main bedroom suite includes a large walk-in closet and private bath with an oversized shower featuring generous built-in bench seating along the sides, plus an additional oversized closet for even more storage. One of the three secondary bedrooms has its own private bath, another builder upgrade, and two of the secondary bedrooms have walk in closets. A spacious hall bath with a dual vanity rounds out the upper level.
The lower level expands the living space with a recreation room, an additional bedroom (another builder upgrade) and a full bath. Direct access to the backyard from the recreation room makes it easy to extend entertaining outdoors. A separate area provides plenty of storage and convenient access to the home’s mechanical systems.
Located in Stonehaven, the home is conveniently situated between Warrenton and Culpeper, with easy access to commuter routes, shopping, dining and entertainment in either direction. The surrounding area offers wineries and breweries to enjoy, while outdoor enthusiasts will appreciate the nearby parks and recreational opportunities.
VA Assumable Loan opportunity.
Save
Ask
Tour
Hide
Share
Listing Snapshot
Price
$729,999
Days On Site
48 Days
Bedrooms
5
Inside Area (SqFt)
3,826 sqft
Total Baths
5
Full Baths
4
Partial Baths
1
Lot Size
0.2 Acres
Year Built
2023
MLS® Number
VACU2014702
Status
Active
Property Tax
$2,941
HOA/Condo/Coop Fees
$75 monthly
Sq Ft Source
Estimated
Friends & Family
React
Invite
Recent Activity
a week ago
Listing updated with changes from the MLS®
a month ago
Status changed to Active
2 months ago
Price changed to $729,999
2 months ago
Listing first seen on site
General Features
Acres
0.2
Attached Garage
Yes
Foundation
Concrete Perimeter
Garage
Yes
Garage Spaces
2
Levels
Three Or More
Parking
ConcreteGarageDrivewayAttached
Parking Spaces
4
Property Sub Type
Single Family Residence
Sewer
Public Sewer
Special Circumstances
Standard
SqFt Above
2883
SqFt Below
943
SqFt Total
4188
Style
Colonial
Utilities
Propane
Water Source
Public
Zoning
PUD
Interior Features
Appliances
OvenElectric Water HeaterCooktopDishwasherDisposalRefrigeratorStainless Steel Appliance(s)Microwave