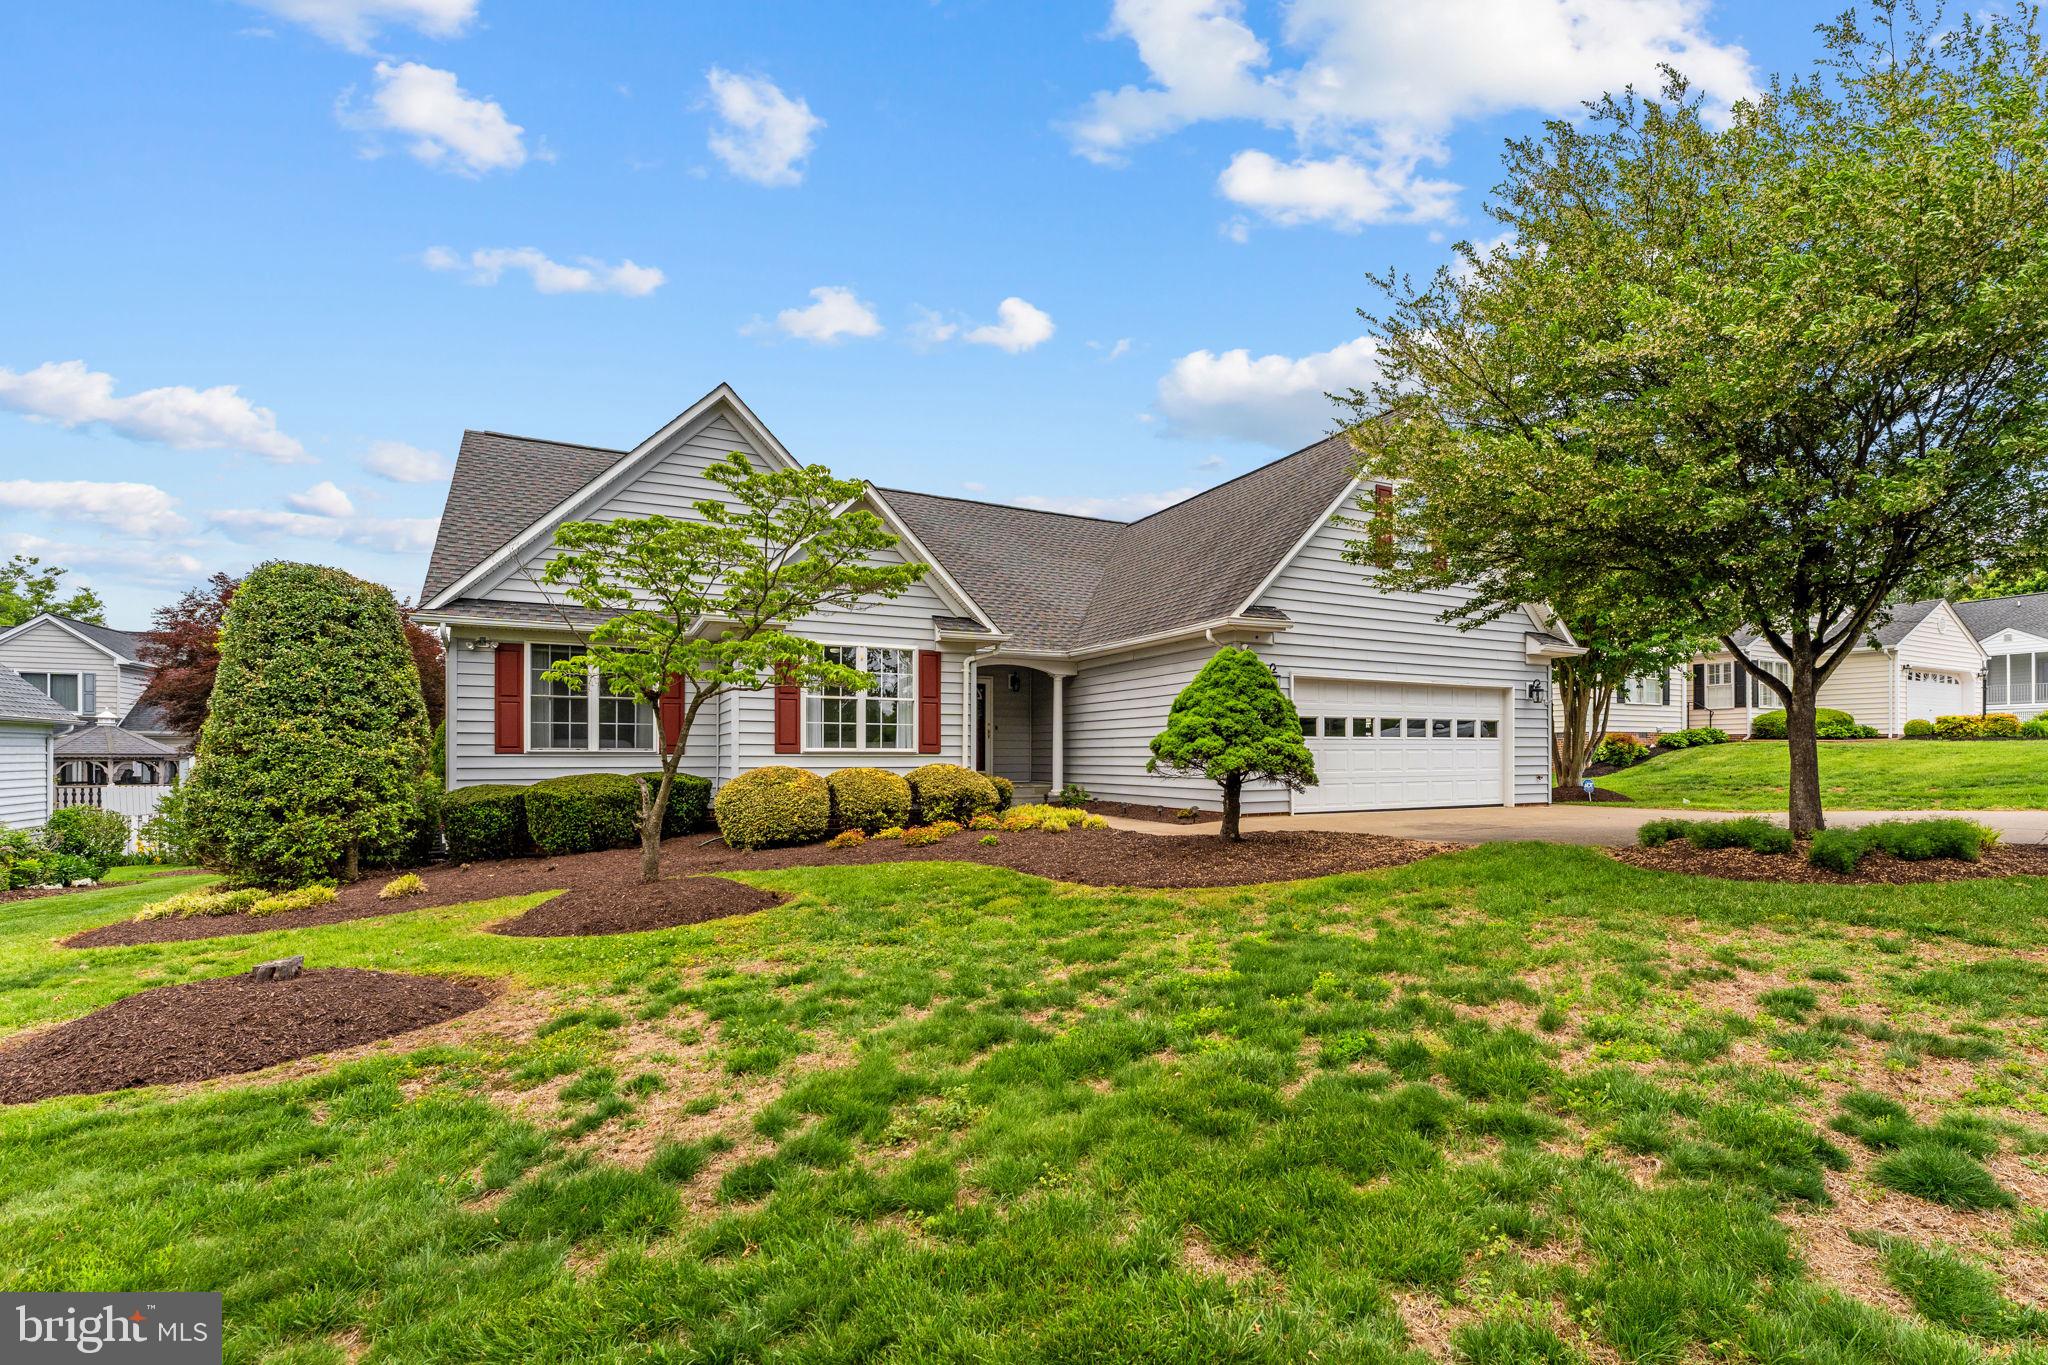
Welcome to single-level perfection in coveted Country Club Estates! Redesigned for modern living, this open-concept ranch pairs timeless charm with standout architectural upgrades.
Main-Level Living & Sunlit Spaces
At the center of the home, a vast great room features soaring vaulted ceilings, recessed lighting, and solar tubes that flood the layout with light. The centerpiece is a custom stone-mantel fireplace that anchors the open dining and living areas. Double sliding glass doors open directly into an expansive, year-round Florida Room—ideal for relaxing or entertaining in any season.
Updated Kitchen & Flexible Bonus Room

The open kitchen boasts newly painted cabinetry, sleek granite countertops, and stainless steel appliances. Beyond three spacious main-level bedrooms and two full baths, a private finished bonus room sits above the garage—ready to serve as a fourth bedroom, home office, or hobby room.
Outdoor Retreat & Key Upgrades
Step outside to a low-maintenance vinyl Trex deck overlooking a manicured, tree-lined backyard.
Open-Concept Redesign: Wall removed to create seamless flow
Interior Upgrades: New flooring/carpet, updated lighting & ceiling fans, new fireplace stonework & mantel
Systems & Structure: Brand-new AC unit, finished garage floor, updated kitchen finishes
Storage & Extras: Built-in closet organization throughout, low-maintenance exterior living
Turn-key, bright, and completely refreshed. Schedule your private tour today!
Save
Ask
Tour
Hide
Share
Listing Snapshot
Price
$542,000
Days On Site
49 Days
Bedrooms
4
Inside Area (SqFt)
2,138 sqft
Total Baths
2
Full Baths
2
Partial Baths
N/A
Lot Size
0.25 Acres
Year Built
1999
MLS® Number
VACU2014704
Status
Active Under Contract
Property Tax
$2,450
HOA/Condo/Coop Fees
$16.67 monthly
Sq Ft Source
Estimated
Friends & Family
React
Comment
Invite
No Comments Yet
Did you know? You can invite friends and family to your search. They can join your search, rate and discuss listings with you.
Recent Activity
3 weeks ago
Status changed to Active Under Contract
3 weeks ago
Listing updated with changes from the MLS®
a month ago
Price changed to $542,000
2 months ago
Listing first seen on site
General Features
Acres
0.25
Attached Garage
Yes
Foundation
Brick/Mortar
Garage
Yes
Garage Spaces
2
Levels
One and One Half
Parking
Garage Door OpenerConcreteOn StreetGarageDrivewayAttached
Parking Spaces
4
Pets
Yes
Property Sub Type
Single Family Residence
Security
Security System
Sewer
Public Sewer
Special Circumstances
Standard
SqFt Above
2138
SqFt Total
2138
Style
Ranch/Rambler
Utilities
Cable Available
Water Source
Public
Zoning
R1
Interior Features
Appliances
Electric RangeElectric OvenGas Water HeaterDishwasherExhaust FanIce MakerRefrigeratorWater HeaterDisposalMicrowave



Did you know? You can invite friends and family to your search. They can join your search, rate and discuss listings with you.